
26 WOODCREST ROAD, Barrie, Ontario L4N 2V5

$1,159,900.00
- 4 bedrooms
- 4 bathrooms
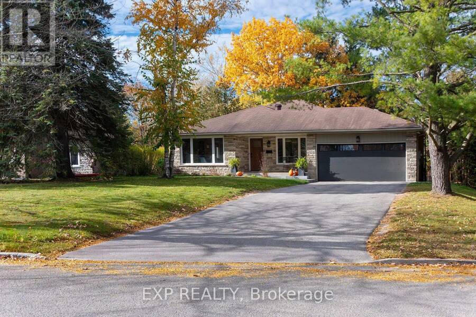
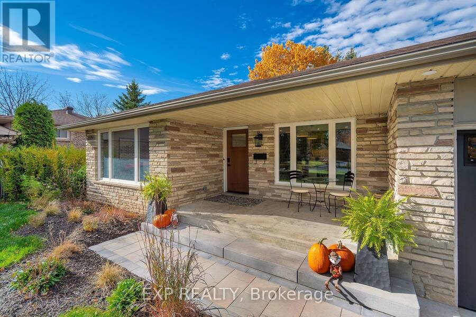
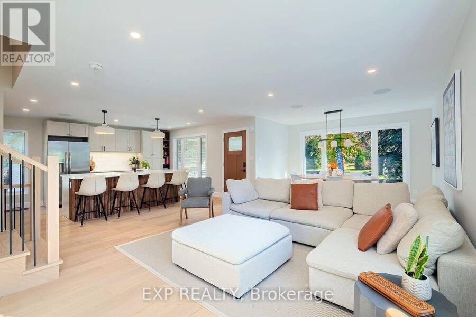
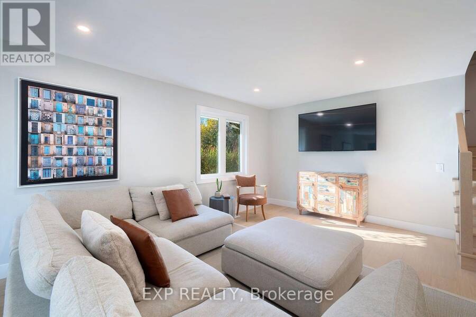
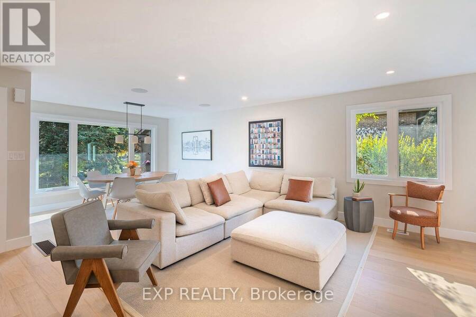
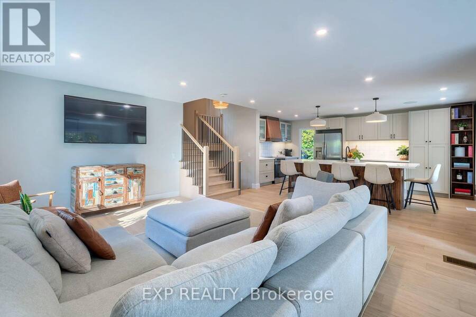
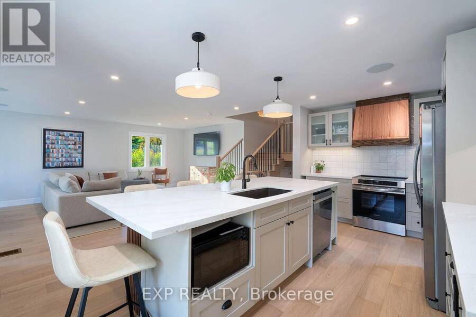
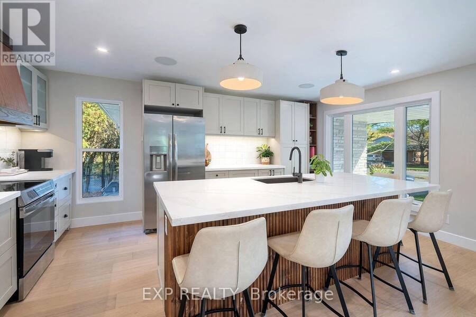
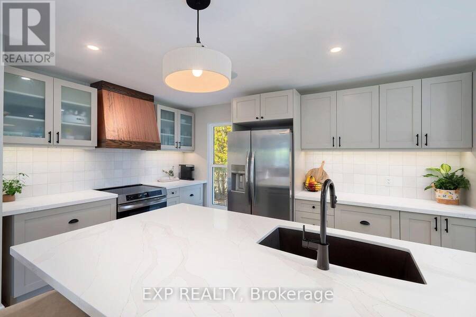
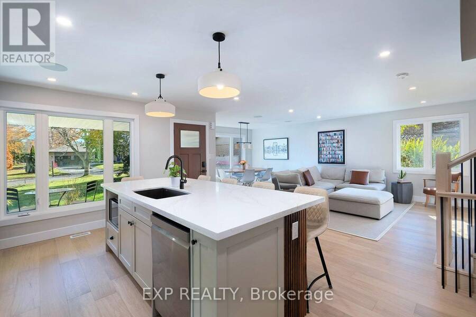
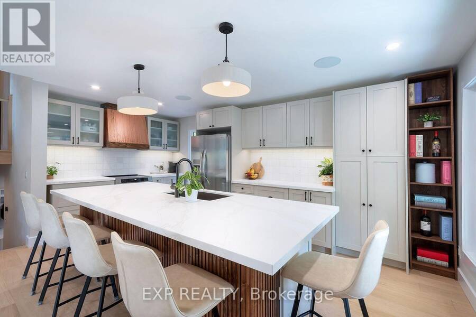
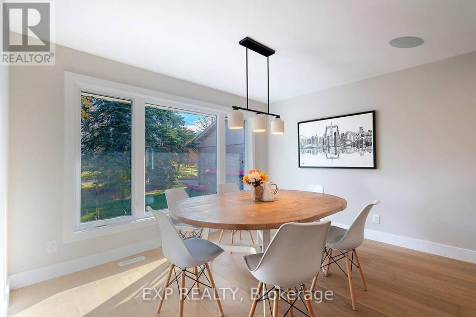
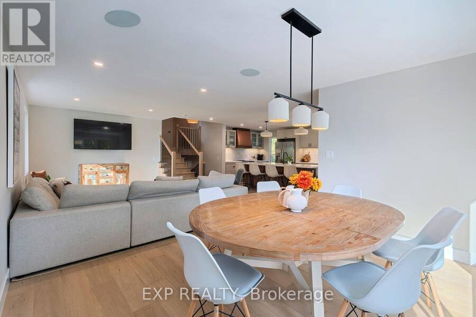
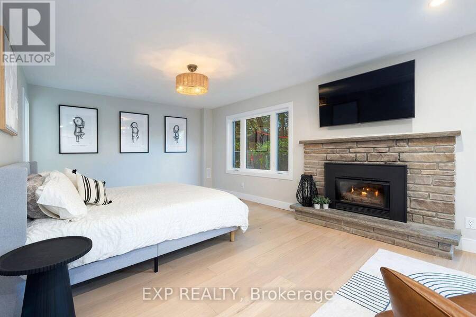
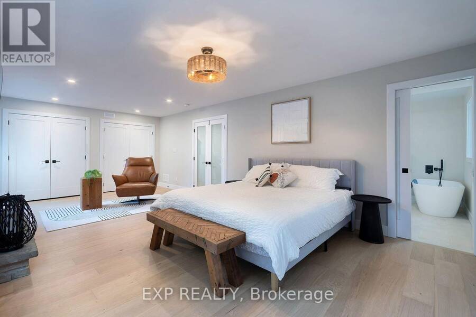
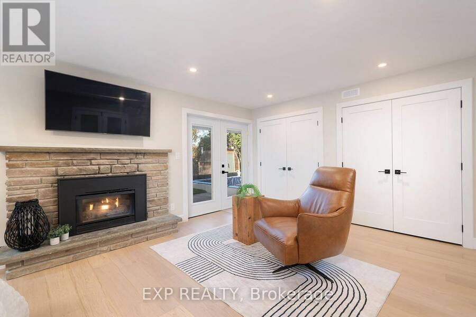
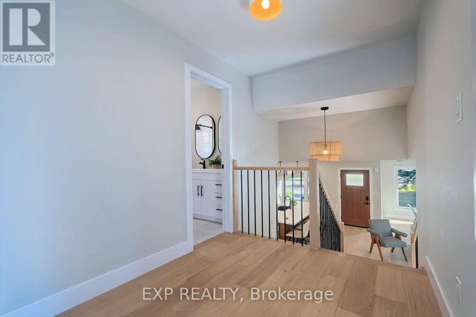
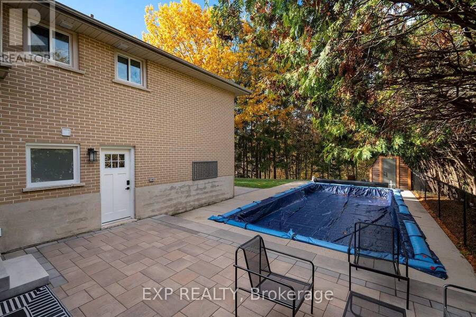
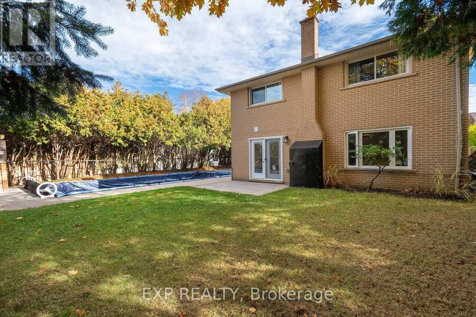
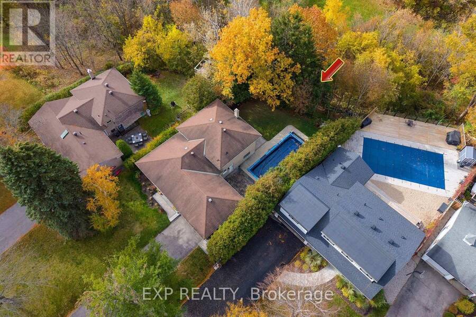
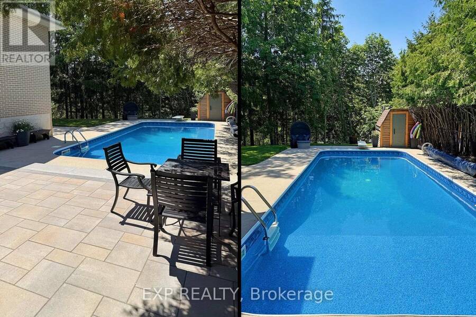
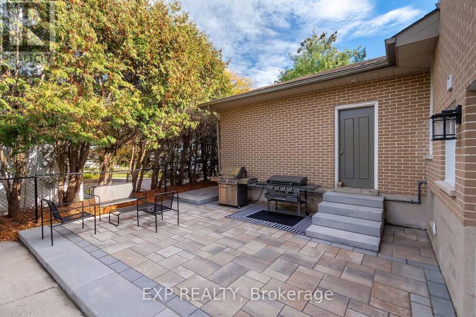
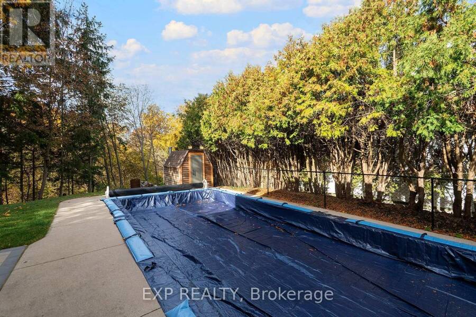
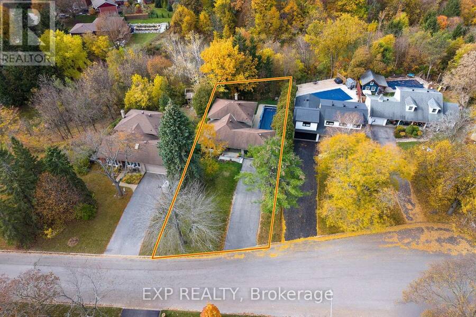
Welcome to 26 Woodcrest Road, nestled in one of Barrie's most desirable mature neighborhoods. Set on an impressive 68' x 160' private lot backing onto a ravine, this beautifully renovated home offers an exceptional sense of seclusion, making you feel as though you're tucked away in your own private retreat-complete with a pool and thoughtfully designed outdoor living space. The extensively updated interior features a bright, open-concept main floor, custom cabinetry, a stunning 4' x 10' kitchen island, premium appliances, engineered hardwood, porcelain finishes, new windows and a custom oak staircase. The home offers 3.5 bathrooms, including a ... read more
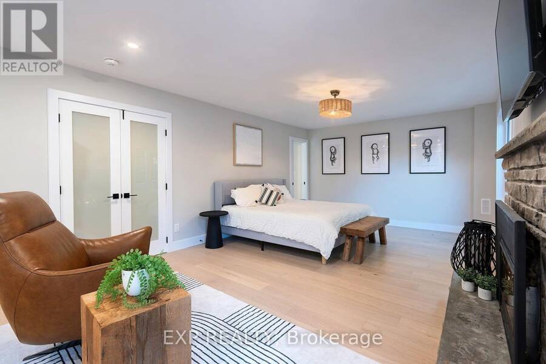
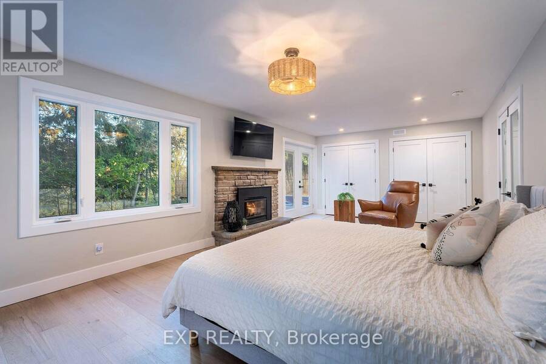
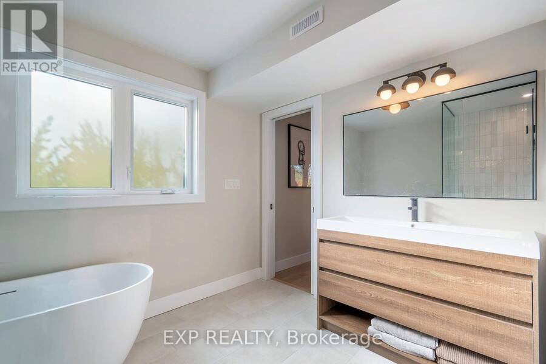
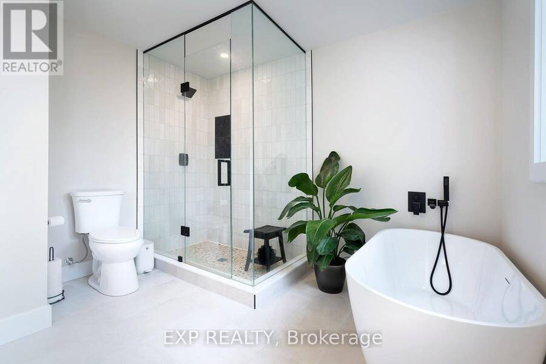
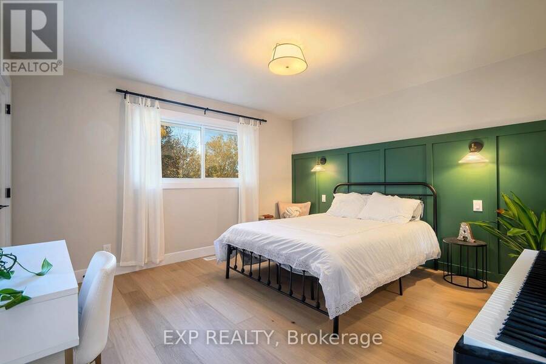
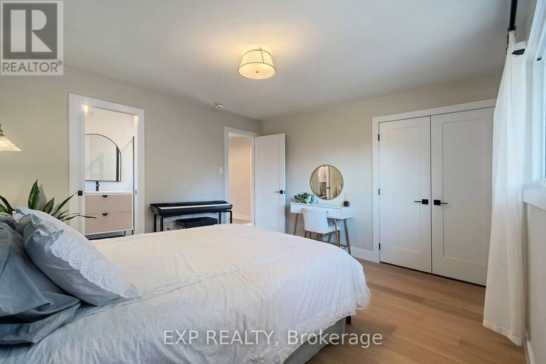
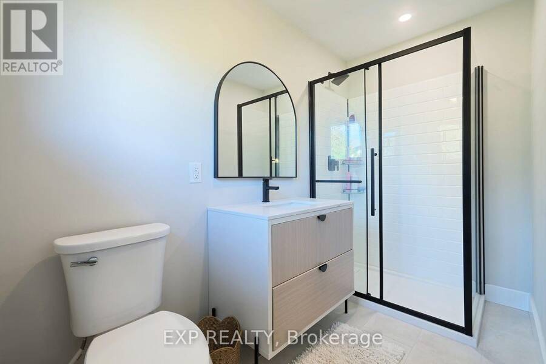
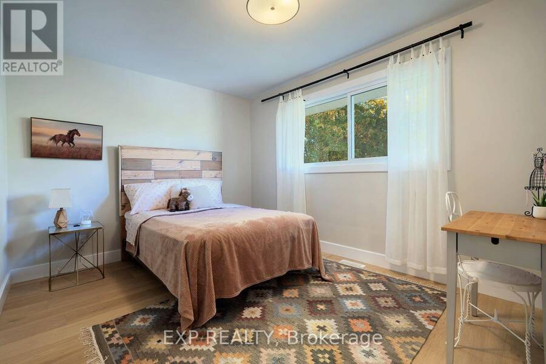
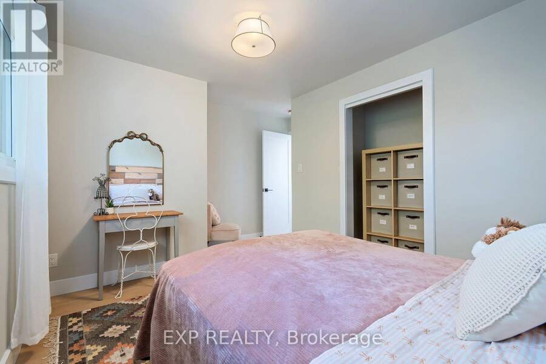
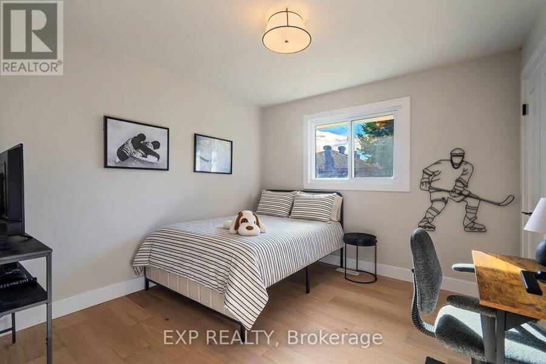
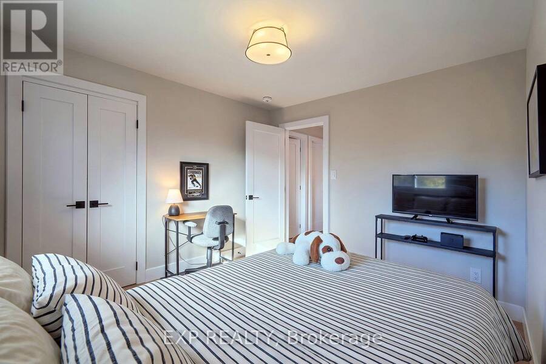
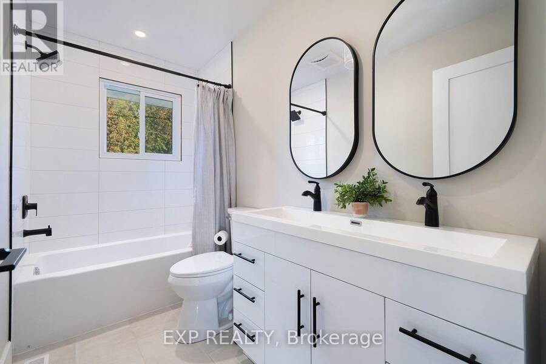
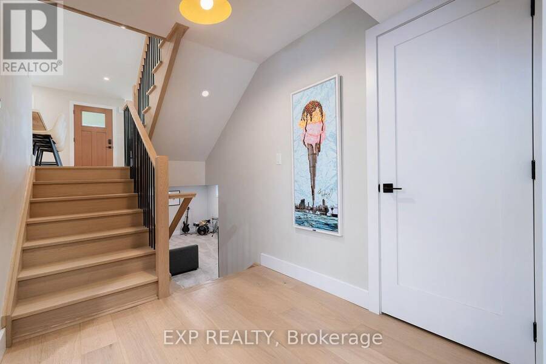
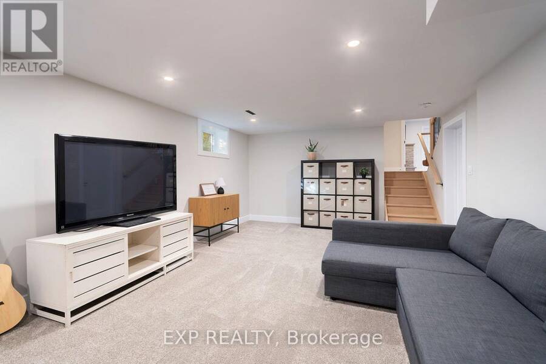
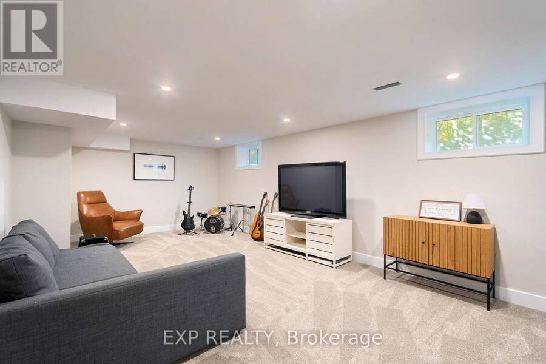
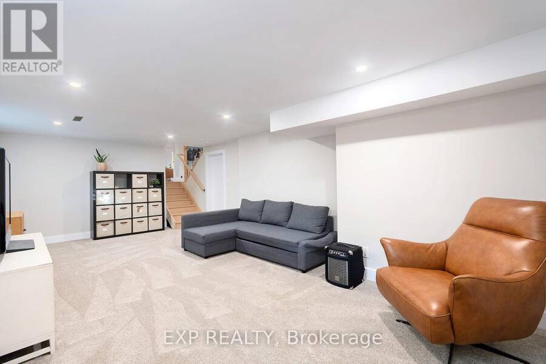
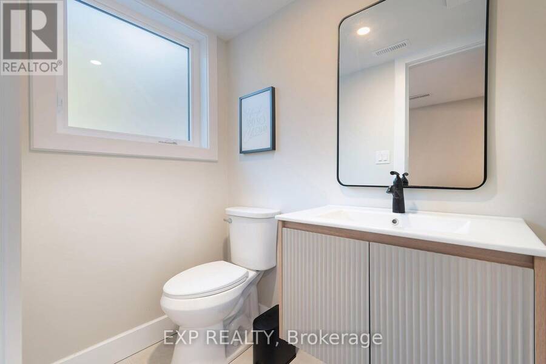
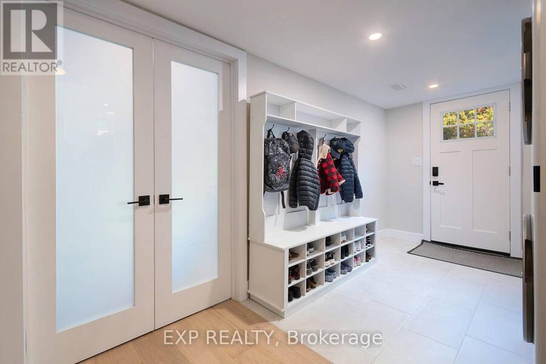
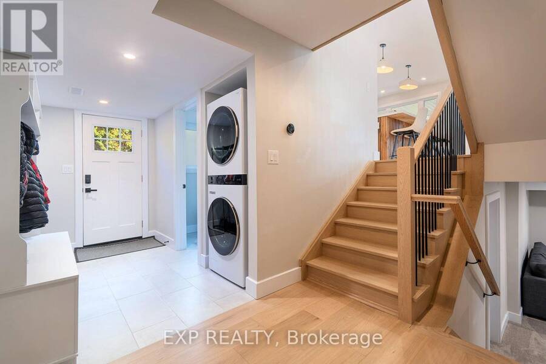
Welcome to 26 Woodcrest Road, nestled in one of Barrie's most desirable mature neighborhoods. Set on an impressive 68' x 160' private lot backing onto a ravine, this beautifully renovated home offers an exceptional sense of seclusion, making you feel as though you're tucked away in your own private retreat-complete with a pool and thoughtfully designed outdoor living space. The extensively updated interior features a bright, open-concept main floor, custom cabinetry, a stunning 4' x 10' kitchen island, premium appliances, engineered hardwood, porcelain finishes, new windows and a custom oak staircase. The home offers 3.5 bathrooms, including a secondary ensuite upstairs and a spacious primary retreat on the walkout level, featuring a gas fireplace, garden doors to the backyard and a beautifully finished ensuite. The walkout level also offers excellent flexibility, with the potential to easily convert the primary suite into a private in-law suite. Enjoy peace of mind with extensive upgrades throughout, including new electrical and plumbing, upgraded heating and cooling, smart-home features, in-ceiling speakers and designer lighting. A rare opportunity to enjoy luxury renovations, flexible multi-generational living potential and an expansive private ravine lot in one of Barrie's established neighborhoods. (id:25417)
- Listing ID: S14157492
- Property Type: Single Family
| Property | |
|---|---|
| Ownership: | Freehold |
| Lot Size: | 68.4 by 160.6 FT |
| Parking: | Attached Garage 8 Spaces |
| Pool: | Inground Pool |
| Building | |
|---|---|
| Type: | Single Family House |
| Appliances: | Dishwasher, Dryer, Refrigerator, Stove, Washer and Water Heater |
| HVAC: | Central Air Conditioning, Fireplace and Forced Air Natural Gas |
| Exterior: | Brick and Stone |
| Basement: | Full |
| Utilities: | Sanitary Sewer |
| Location | |
|---|---|
| City: | Barrie |
| Province: | Ontario |
| Rooms | Level | Dimensions |
|---|---|---|
| Bathroom | Second level | 2.89 m x 1.25 m |
| Bedroom 2 | Second level | 3.9 m x 3.26 m |
| Bedroom 3 | Second level | 4.3 m x 3.76 m |
| Bedroom 4 | Second level | 4.82 m x 3.78 m |
| Bathroom | Second level | 2.99 m x 1.25 m |
| Utility room | Basement | 0.27 m x 3.05 m |
| Bathroom | Lower level | 3.2 m x 10 m |
| Bathroom | Lower level | 1.86 m x 4.1 m |
| Primary Bedroom | Lower level | 8.31 m x 3.96 m |
| Family room | Lower level | 8.35 m x 3.81 m |
| Living room | Main level | 3.81 m x 5.49 m |
| Dining room | Main level | 3.15 m x 3.66 m |
| Kitchen | Main level | 4.27 m x 5.49 m |
Book a showing to see this Woodcrest Road Home in Barrie
This property has so much to offer. Book a private showing now, as you do not want to miss out on 26 WOODCREST ROAD in Barrie, Ontario!
Private Showing Request
Send a request to book a private showing for
.
Please Note: Information you supply in the contact form will be kept fully confidential.
Is this home the right property for you? Start a conversation to find out.
Get Directions to this Property
Not sure where this property is? Get directions to this Woodcrest Road Home in Barrie.


Provided by EXP REALTY. MLS®, REALTOR®, and the associated logos are trademarks of the Canadian Real Estate Association.

This REALTOR.ca listing content is owned and licensed by REALTOR® members of the Canadian Real Estate Association.
Have questions or need more information about this home? Don't know where to begin? Then, let us connect you with the best real estate agent to guide you.

Inquiries submitted through this website will be responded to by a local sales representative from Royal LePage®.
Start a Conversation by Text
Provide your full name, phone and email to start a conversation by text message.
Please Note: Information you supply in the contact form will be kept fully confidential.
Start a Conversation by Email
Provide your full name and email to start a conversation by email.
Please Note: Information you supply in the contact form will be kept fully confidential.