
255 DUNSMORE LANE, Barrie, Ontario L4M 7A4


$499,900.00
- 3 bedrooms
- 2 bathrooms
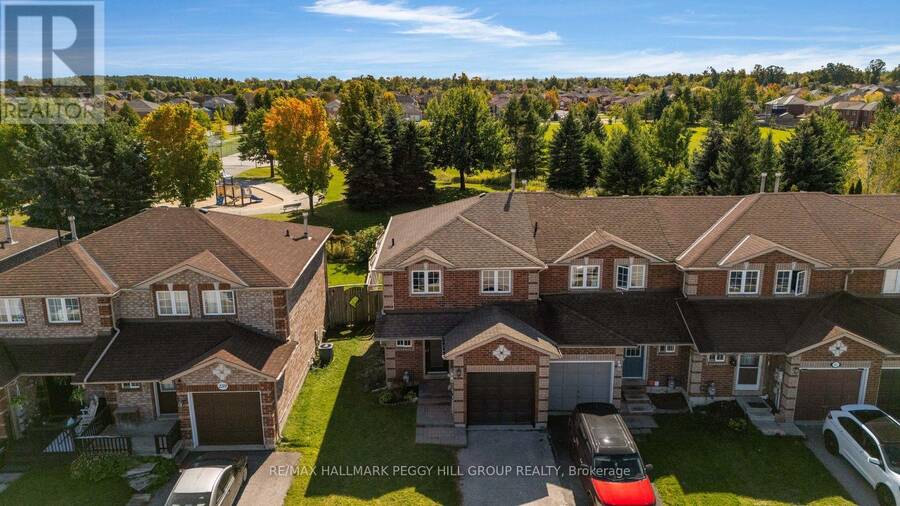
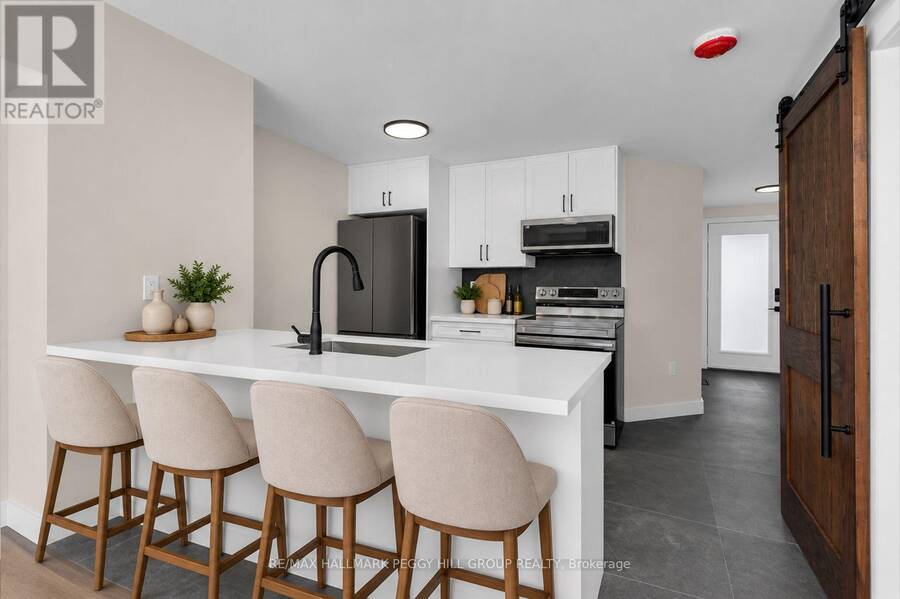
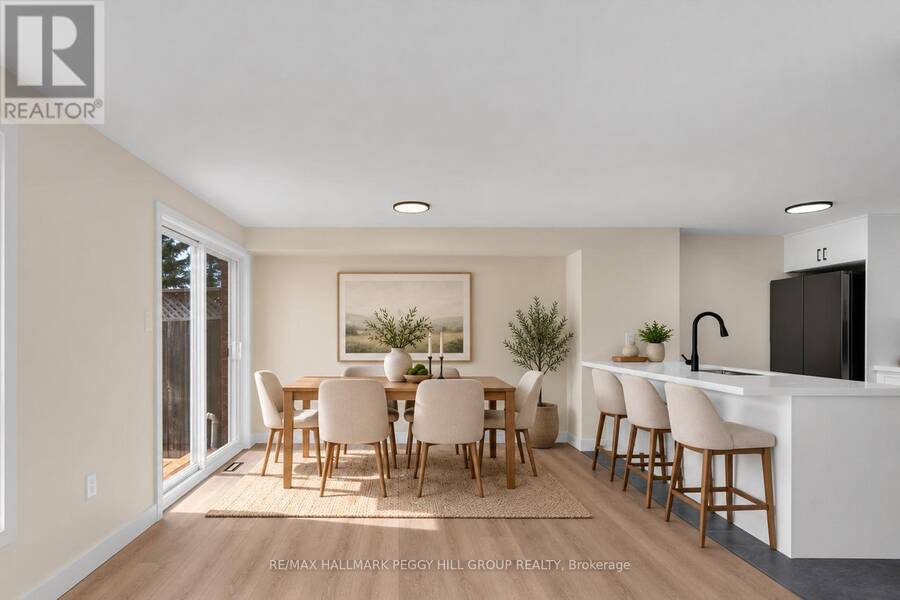
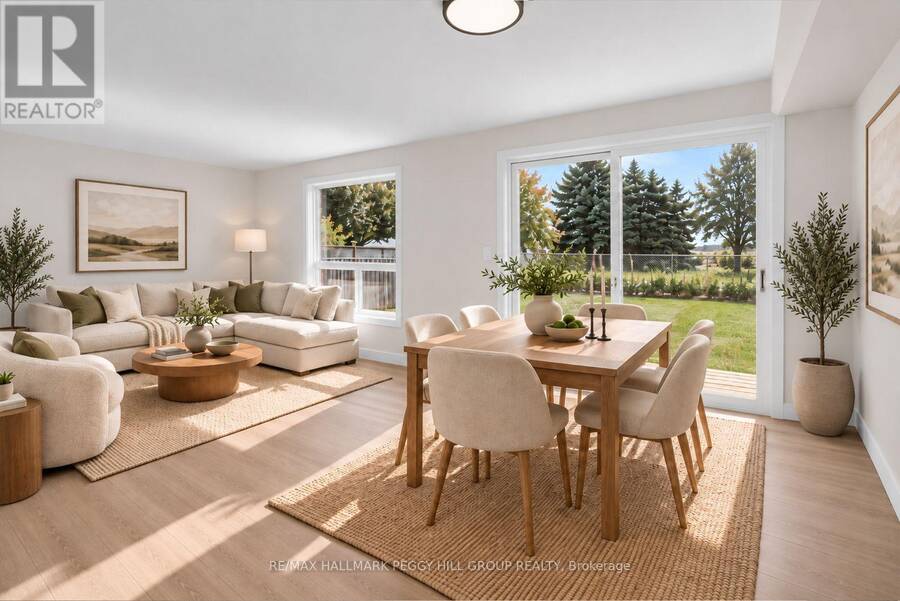
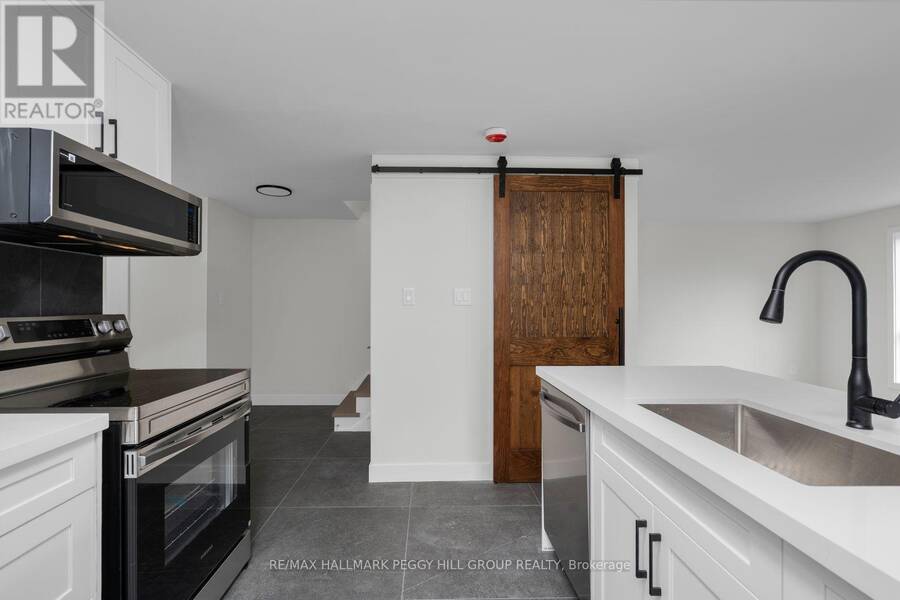
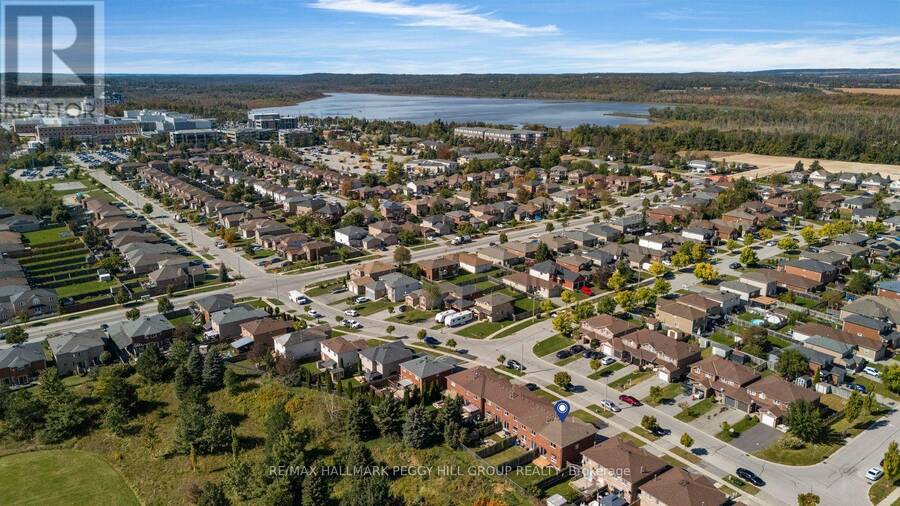
BEAUTIFULLY RENOVATED END-UNIT TOWNHOME BACKING DIRECTLY ONTO A PARK WITH A MODERN INTERIOR & FENCED BACKYARD! Skip the dust, the contractor calls and the never-ending weekend projects, because 255 Dunsmore Lane already has fresh paint, newer laminate and tile flooring throughout, low-profile custom floor registers, updated trim, newer doors, modern lighting, upgraded hardware and a renovated kitchen. White soft-close cabinetry, quartz counters, stainless steel appliances and a tiled backsplash surround an oversized breakfast peninsula with seating for five, giving the open-concept main floor a natural hub for meals, homework and everyday ... read more
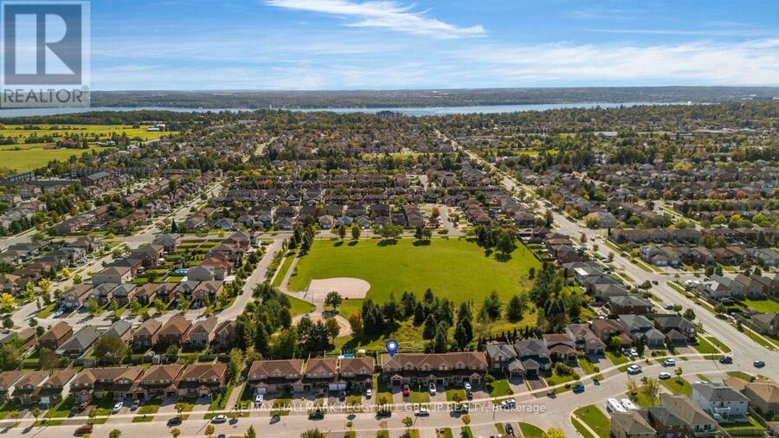
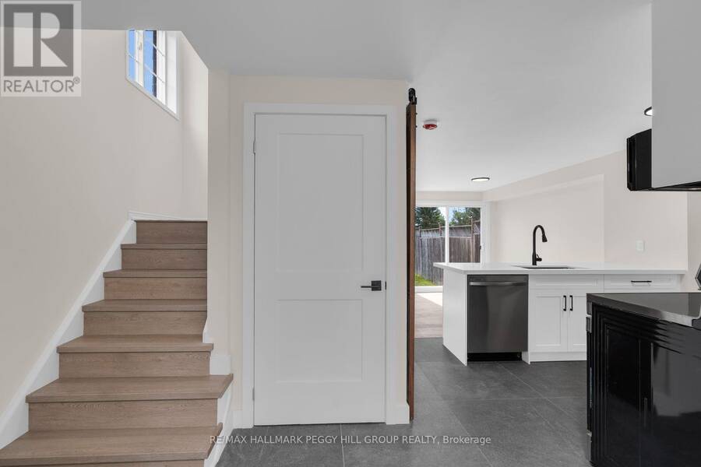
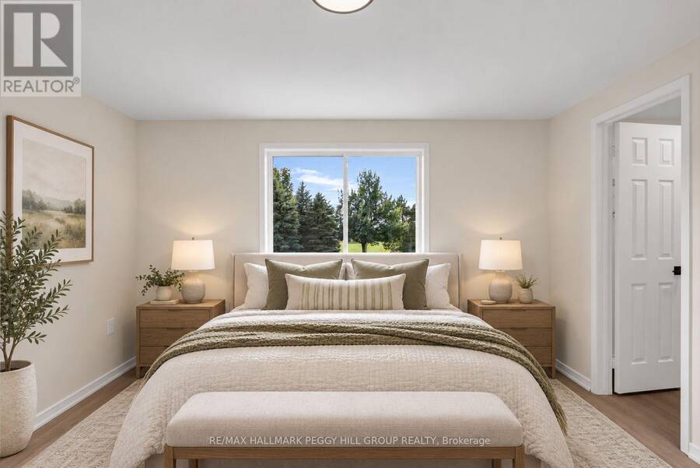
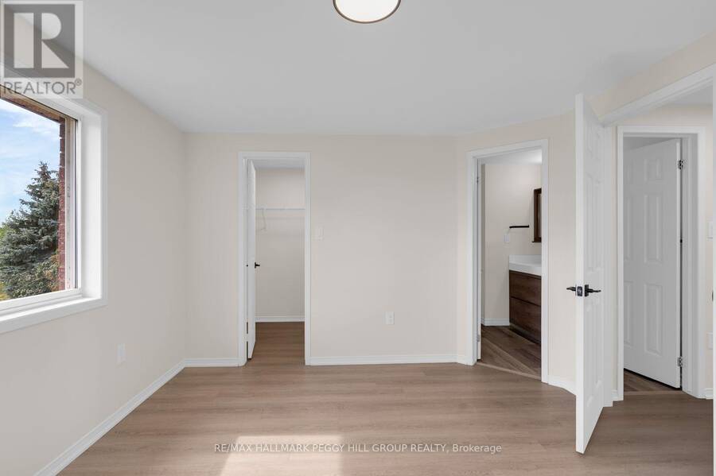
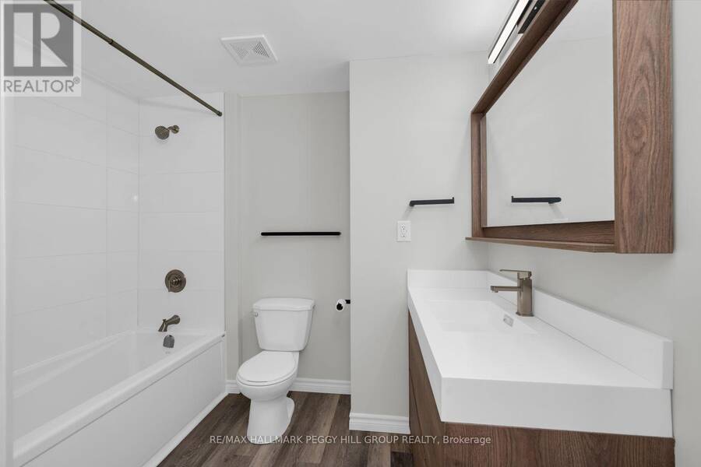
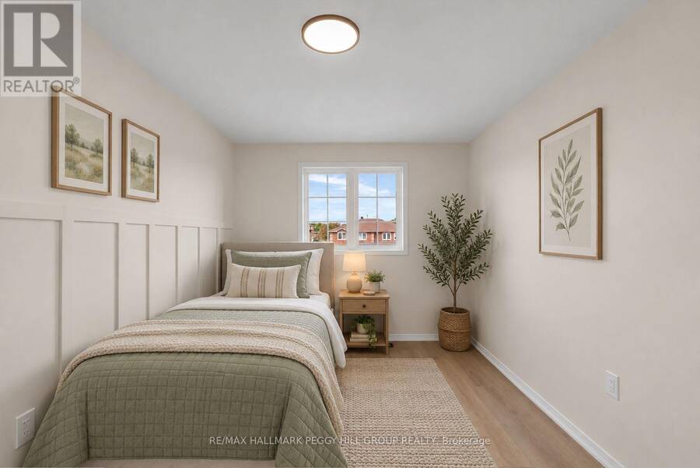
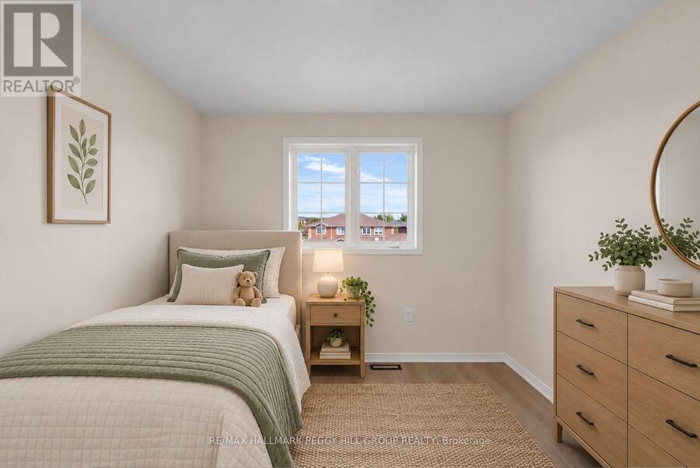
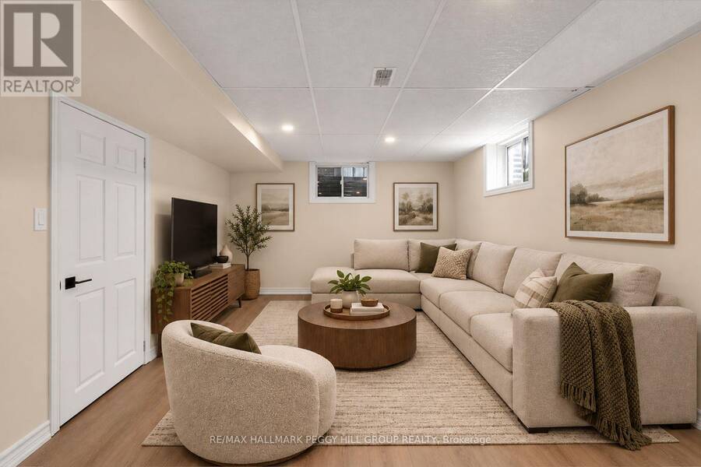
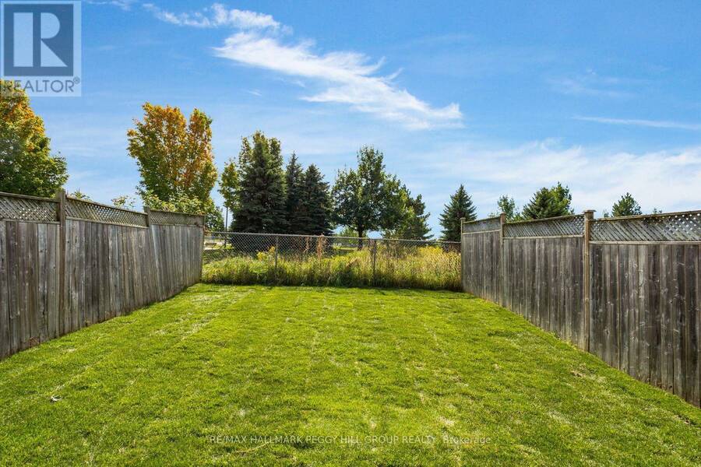
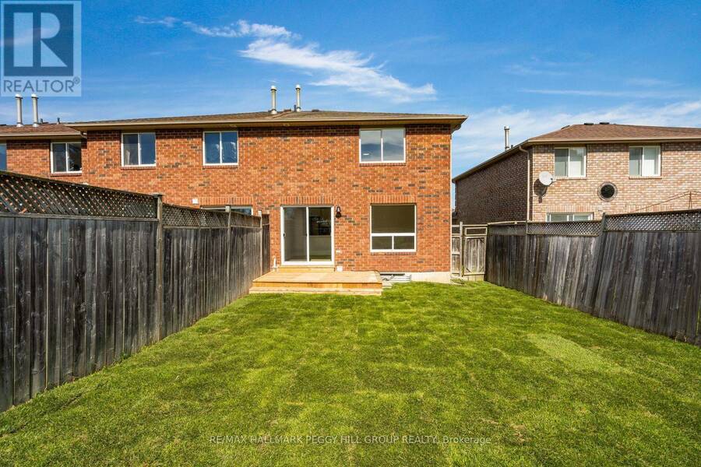
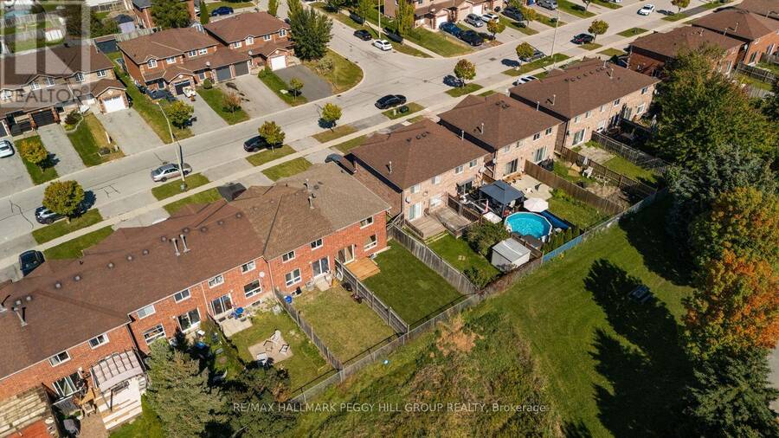
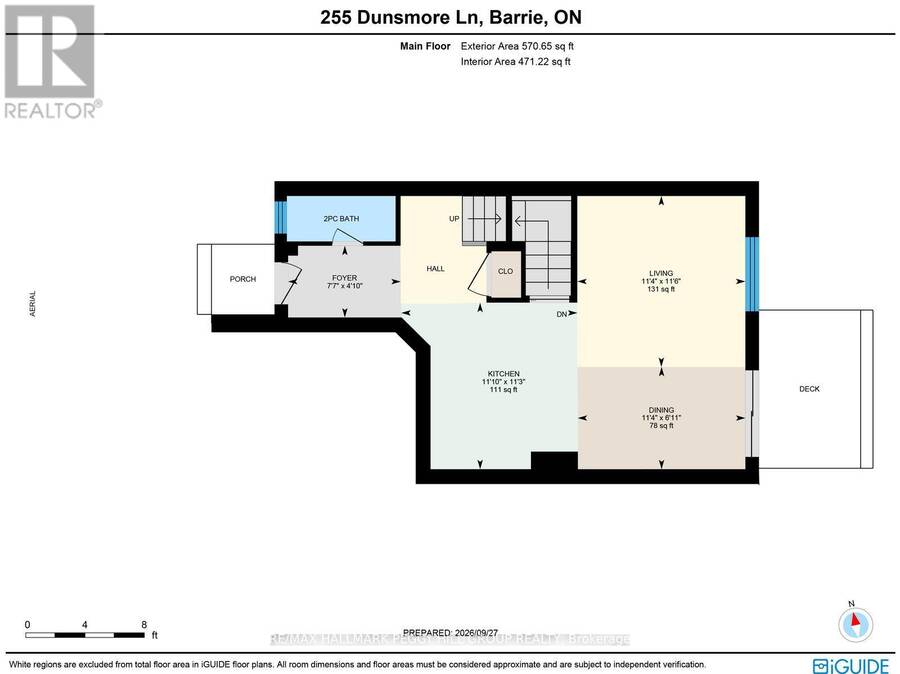
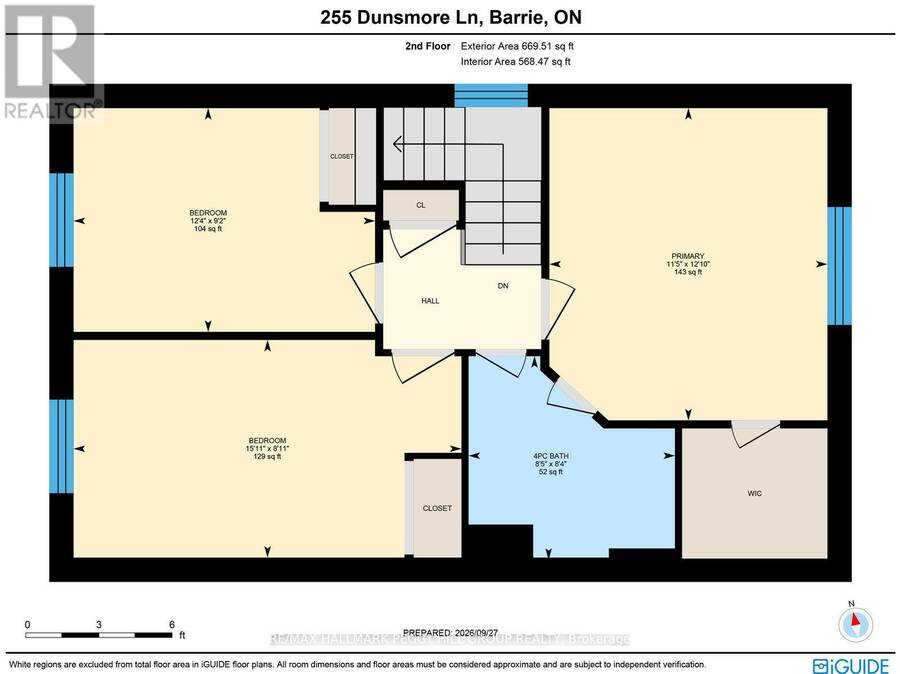
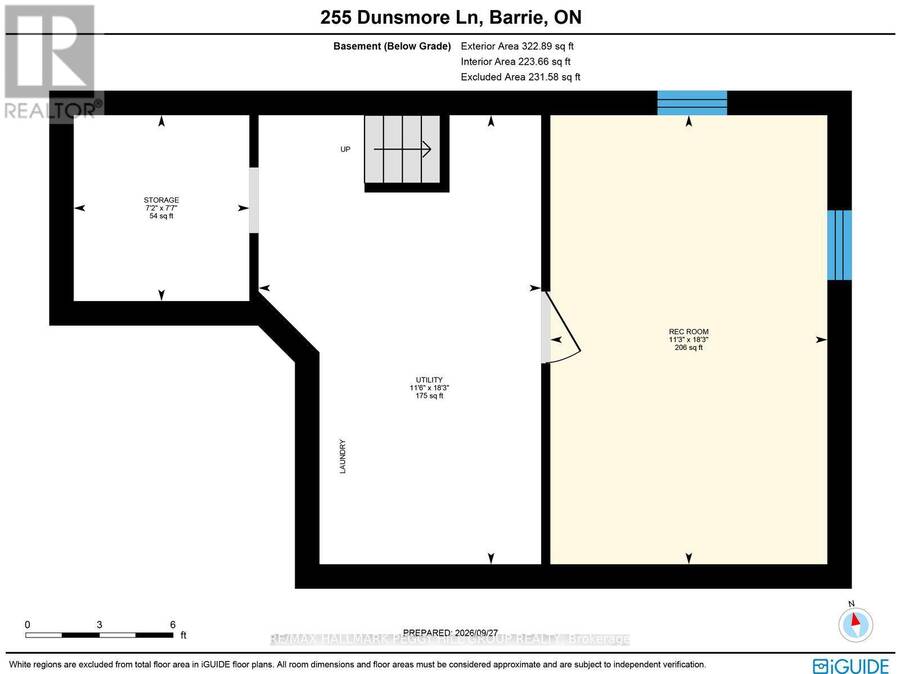
BEAUTIFULLY RENOVATED END-UNIT TOWNHOME BACKING DIRECTLY ONTO A PARK WITH A MODERN INTERIOR & FENCED BACKYARD! Skip the dust, the contractor calls and the never-ending weekend projects, because 255 Dunsmore Lane already has fresh paint, newer laminate and tile flooring throughout, low-profile custom floor registers, updated trim, newer doors, modern lighting, upgraded hardware and a renovated kitchen. White soft-close cabinetry, quartz counters, stainless steel appliances and a tiled backsplash surround an oversized breakfast peninsula with seating for five, giving the open-concept main floor a natural hub for meals, homework and everyday conversation. Sliding doors lead to a fully fenced backyard with fresh sod and an updated 11 x 7 ft deck, with Cheltenham Park directly behind the home and no houses immediately beyond the fence. The updated 2-piece bathroom features a quartz-topped vanity, while keyless front-door entry adds another smart detail. The large primary bedroom includes a walk-in closet and semi-ensuite access to the 4-piece bathroom with a floating vanity, joined by two additional bedrooms and a linen closet. A barn-style door opens to the partially finished basement, where a large finished flex room can shift between a recreation room, potential additional bedroom, playroom, home gym or office, with a framed bathroom rough-in already in place for future finishing. When you're on the move, Georgian College, RVH, Highway 400 access, schools, shopping and recreation are all within approximately five minutes. (id:25417)
Open House this Saturday, October 3rd, from 12:00 PM to 2:00 PM.
- Listing ID: S13844966
- Property Type: Single Family
| Property | |
|---|---|
| Ownership: | Freehold |
| Lot Size: | 25.9 by 109.6 FT Fully Fenced, Fenced Yard and Landscaped |
| Parking: | Attached Garage 2 Spaces |
| Building | |
|---|---|
| Type: | Single Family Row / Townhouse |
| Appliances: | Dishwasher, Dryer, Microwave, Refrigerator, Stove, Washer, Window Coverings and Water Heater |
| HVAC: | Central Air Conditioning, Fireplace and Forced Air Natural Gas |
| Exterior: | Brick |
| Basement: | N/A (Partially Finished) |
| Utilities: | Cable and Sanitary Sewer |
| Location | |
|---|---|
| City: | Barrie |
| Province: | Ontario |
| Nearby Amenities: | Hospital, Park, Place Of Worship, Public Transit and Schools |
| Rooms | Level | Dimensions |
|---|---|---|
| Primary Bedroom | Second level | 3.9 m x 3.47 m |
| Bedroom 2 | Second level | 2.72 m x 4.85 m |
| Bedroom 3 | Second level | 2.79 m x 3.77 m |
| Recreational, Games room | Basement | 5.57 m x 3.44 m |
| Foyer | Main level | 1.47 m x 2.32 m |
| Kitchen | Main level | 3.42 m x 3.61 m |
| Dining room | Main level | 2.1 m x 3.45 m |
| Living room | Main level | 3.51 m x 3.45 m |
Book a showing to see this Dunsmore Lane Home in Barrie
This property has so much to offer. Book a private showing now, as you do not want to miss out on 255 DUNSMORE LANE in Barrie, Ontario!
Private Showing Request
Send a request to book a private showing for
.
Please Note: Information you supply in the contact form will be kept fully confidential.
Is this home the right property for you? Start a conversation to find out.
Get Directions to this Property
Not sure where this property is? Get directions to this Dunsmore Lane Home in Barrie.


Provided by RE/MAX HALLMARK PEGGY HILL GROUP REALTY. MLS®, REALTOR®, and the associated logos are trademarks of the Canadian Real Estate Association.

This REALTOR.ca listing content is owned and licensed by REALTOR® members of the Canadian Real Estate Association.
Have questions or need more information about this home? Don't know where to begin? Then, let us connect you with the best real estate agent to guide you.

Inquiries submitted through this website will be responded to by a local sales representative from Royal LePage®.
Start a Conversation by Text
Provide your full name, phone and email to start a conversation by text message.
Please Note: Information you supply in the contact form will be kept fully confidential.
Start a Conversation by Email
Provide your full name and email to start a conversation by email.
Please Note: Information you supply in the contact form will be kept fully confidential.