
246 FERNDALE DRIVE S, Barrie, Ontario L4N 8J9

$497,500.00
- 3 bedrooms
- 2 bathrooms
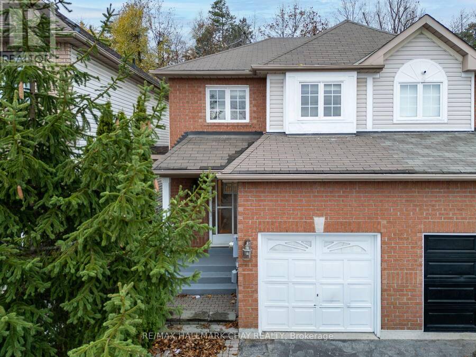
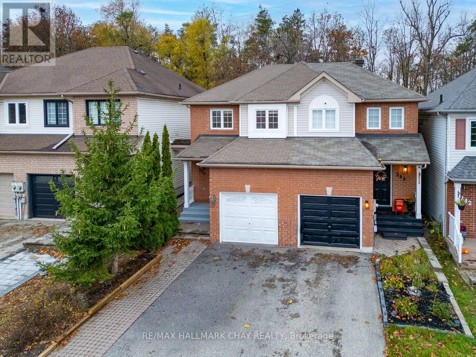
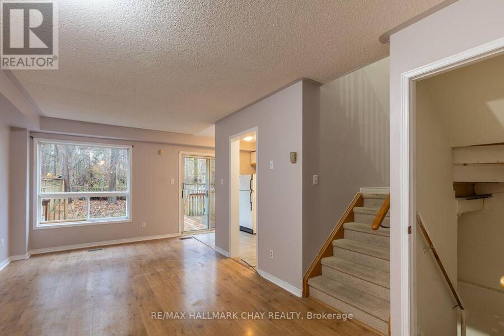
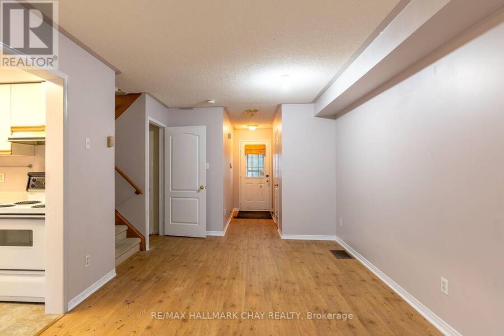
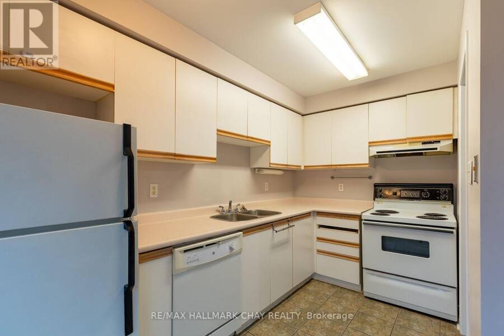
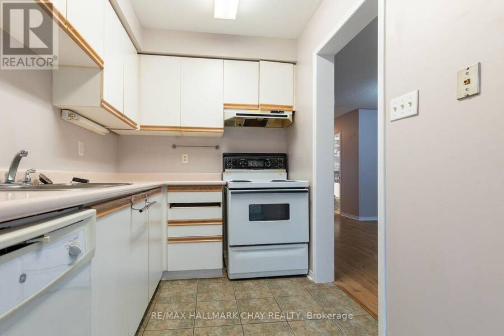
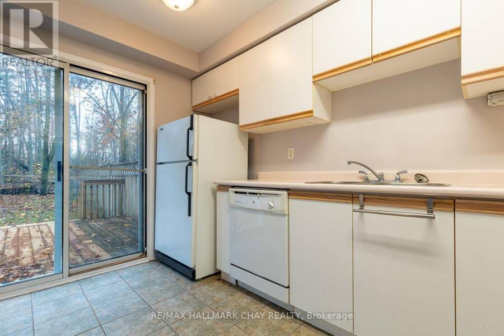
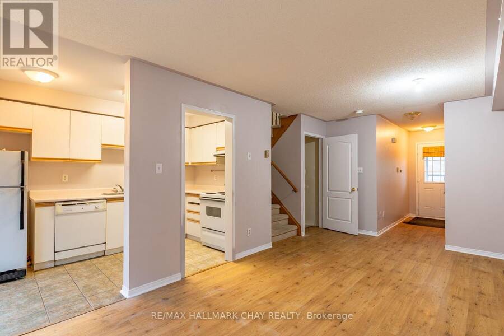
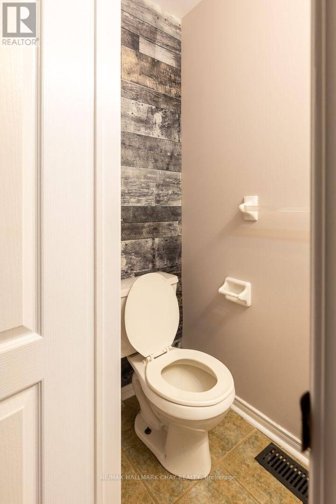
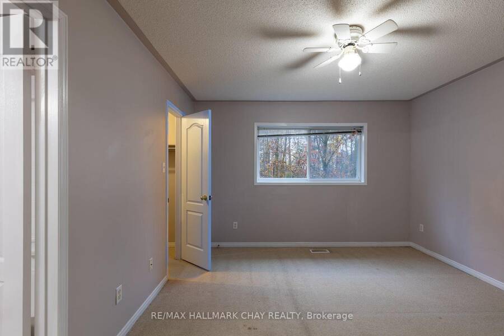
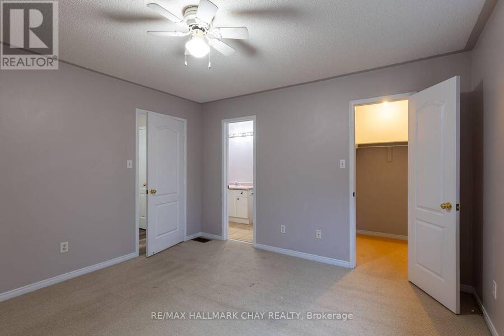
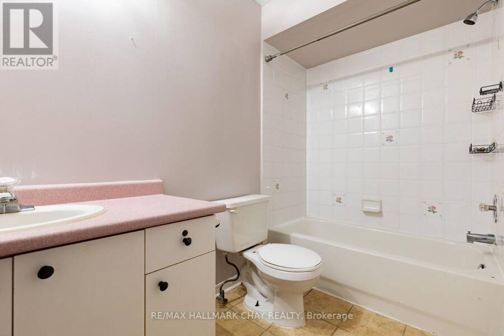
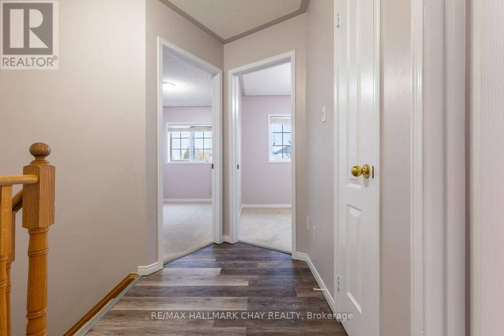
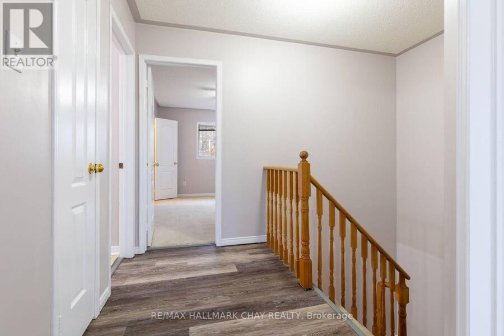
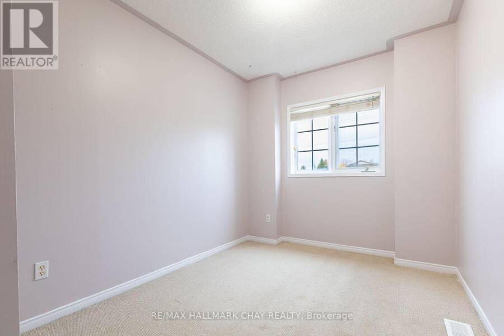
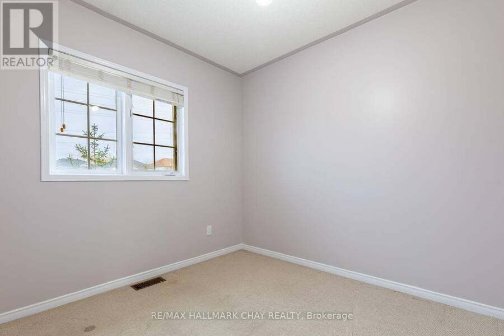
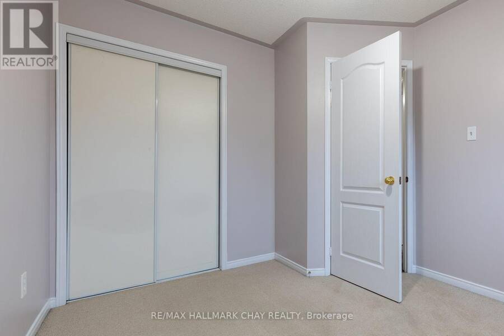
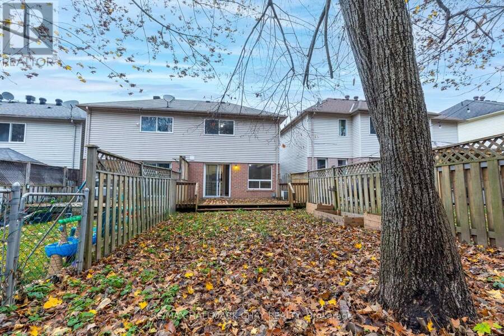
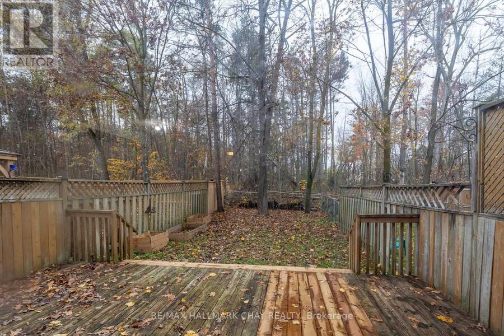
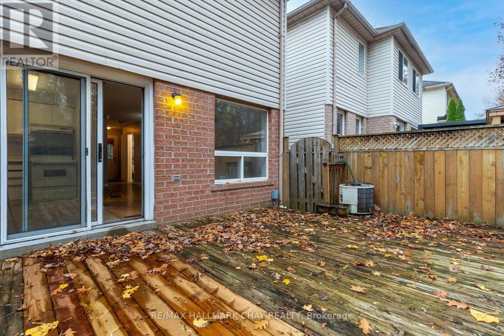
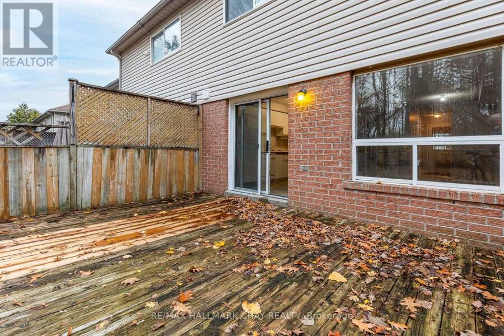
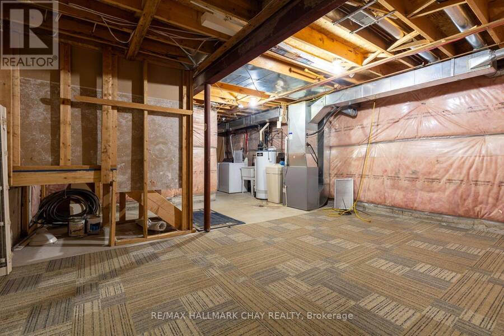
A semi-detached home in south Barrie's popular Ardagh neighbourhood offered at $497,500!! With three bedrooms, one and-a-half baths and a single-car garage, this freshly painted home offers an opportunity for buyers willing to put in some work and make it their own. The kitchen walks out to a fenced backyard with no homes directly behind. An unfinished basement provides additional room for your ideas. Updating is needed throughout, and the price reflects the opportunity. Currently vacant, with possession required in 2027. Property and all included chattels and fixtures are being sold in "as is, where is" condition. This is an outstanding ... read more
A semi-detached home in south Barrie's popular Ardagh neighbourhood offered at $497,500!! With three bedrooms, one and-a-half baths and a single-car garage, this freshly painted home offers an opportunity for buyers willing to put in some work and make it their own. The kitchen walks out to a fenced backyard with no homes directly behind. An unfinished basement provides additional room for your ideas. Updating is needed throughout, and the price reflects the opportunity. Currently vacant, with possession required in 2027. Property and all included chattels and fixtures are being sold in "as is, where is" condition. This is an outstanding opportunity to get started in real estate. (id:25417)
- Listing ID: S14165422
- Property Type: Single Family
| Property | |
|---|---|
| Ownership: | Freehold |
| Lot Size: | 19.7 by 113.8 FT |
| Parking: | Attached Garage 2 Spaces |
| Building | |
|---|---|
| Type: | Single Family House |
| Appliances: | Dryer, Garage Door Opener, Refrigerator, Stove, Washer, Water Softener and Garage Door Opener Remote(s) |
| HVAC: | Central Air Conditioning, Fireplace and Forced Air Natural Gas |
| Exterior: | Aluminum Siding and Brick |
| Basement: | Full (Unfinished) |
| Utilities: | Sanitary Sewer |
| Location | |
|---|---|
| City: | Barrie |
| Province: | Ontario |
| Rooms | Level | Dimensions |
|---|---|---|
| Primary Bedroom | Second level | 3.69 m x 3.81 m |
| Bedroom 2 | Second level | 2.65 m x 3.26 m |
| Bedroom 3 | Second level | 2.44 m x 3.81 m |
| Bathroom | Second level | 1.56 m x 3.72 m |
| Kitchen | Ground level | 2.13 m x 3.81 m |
| Living room | Ground level | 3.17 m x 3.66 m |
| Dining room | Ground level | 3.05 m x 2.32 m |
| Bathroom | Ground level | 0.91 m x 1.86 m |
Book a showing to see this Ferndale Drive South Home in Barrie
This property has so much to offer. Book a private showing now, as you do not want to miss out on 246 FERNDALE DRIVE S in Barrie, Ontario!
Private Showing Request
Send a request to book a private showing for
.
Please Note: Information you supply in the contact form will be kept fully confidential.
Is this home the right property for you? Start a conversation to find out.
Get Directions to this Property
Not sure where this property is? Get directions to this Ferndale Drive South Home in Barrie.


Provided by RE/MAX HALLMARK CHAY REALTY. MLS®, REALTOR®, and the associated logos are trademarks of the Canadian Real Estate Association.

This REALTOR.ca listing content is owned and licensed by REALTOR® members of the Canadian Real Estate Association.
Have questions or need more information about this home? Don't know where to begin? Then, let us connect you with the best real estate agent to guide you.

Inquiries submitted through this website will be responded to by a local sales representative from Royal LePage®.
Start a Conversation by Text
Provide your full name, phone and email to start a conversation by text message.
Please Note: Information you supply in the contact form will be kept fully confidential.
Start a Conversation by Email
Provide your full name and email to start a conversation by email.
Please Note: Information you supply in the contact form will be kept fully confidential.