
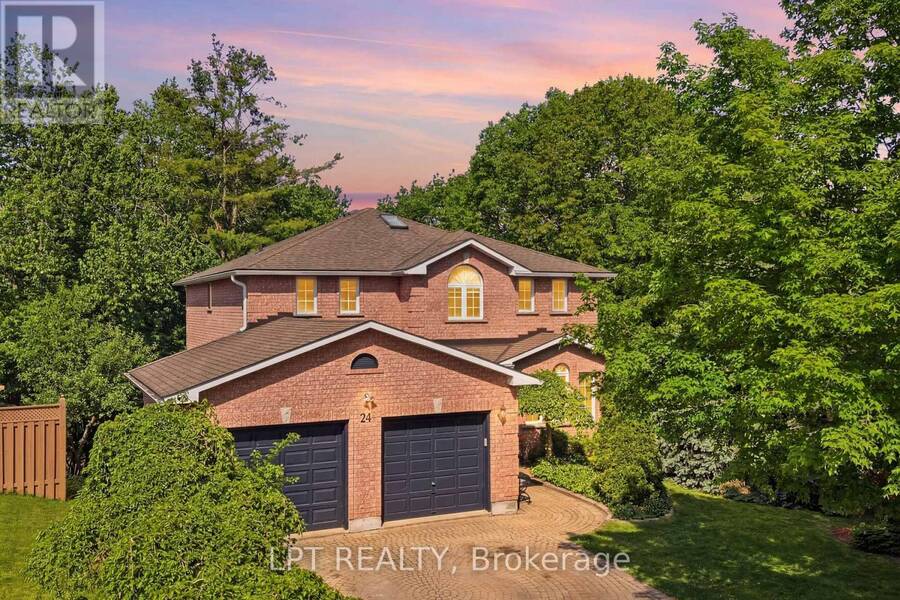
24 SNOWSHOE TRAIL, Barrie, Ontario L4N 7Z1

$949,900.00
- 6 bedrooms
- 5 bathrooms
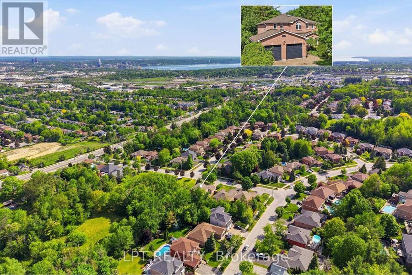
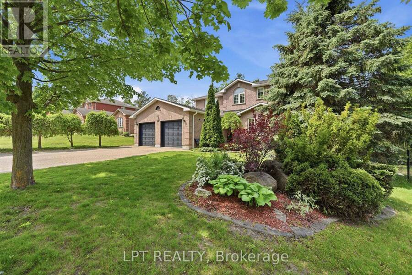
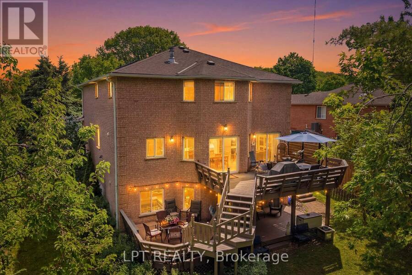
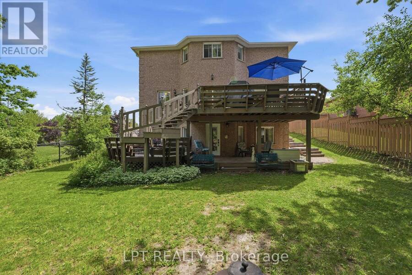
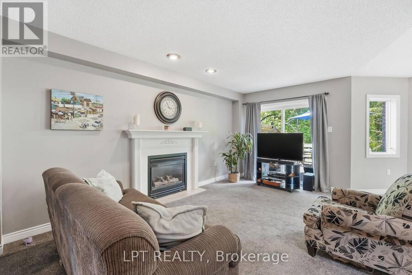
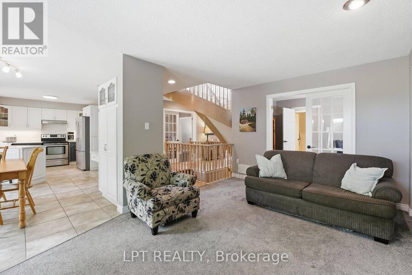
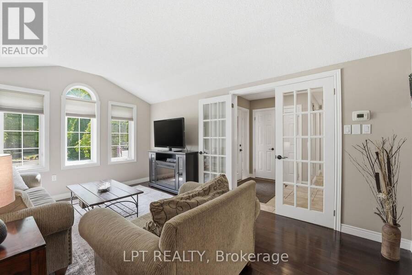
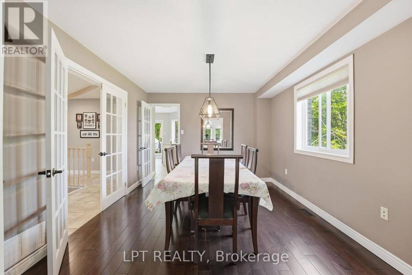
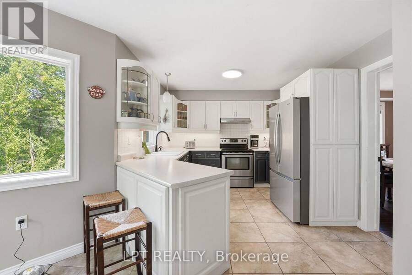
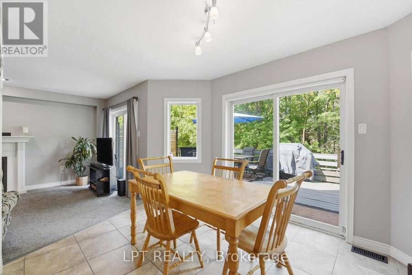
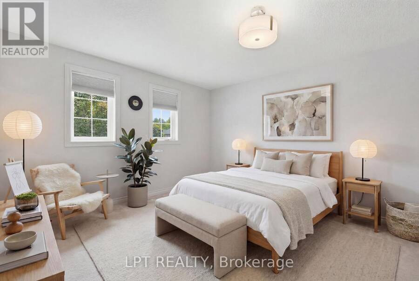
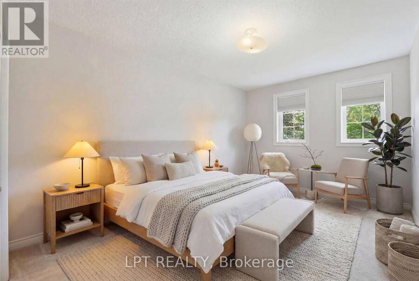
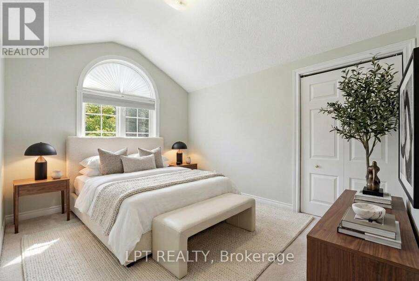
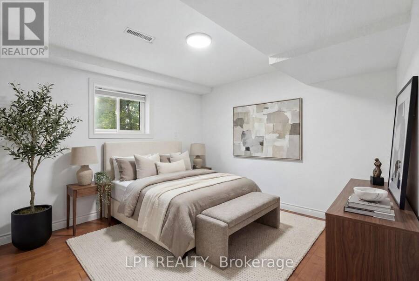
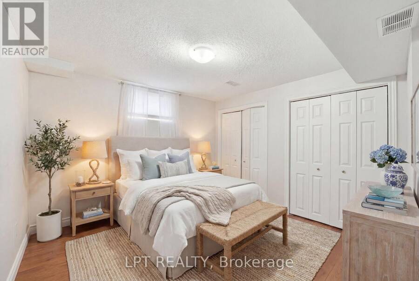
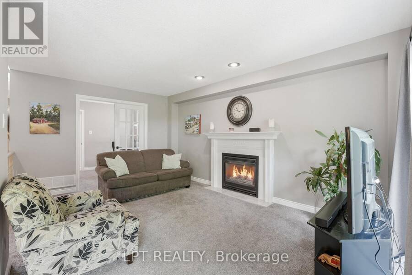
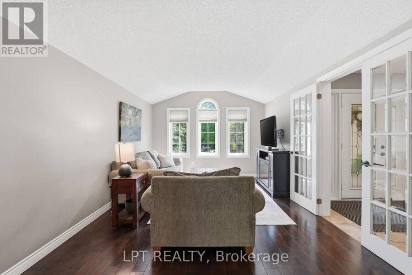
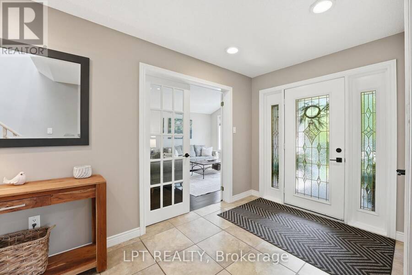
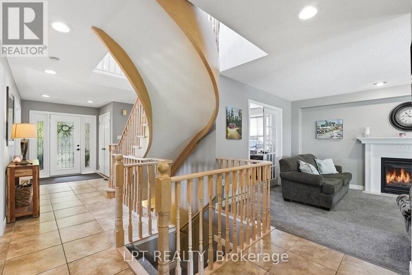
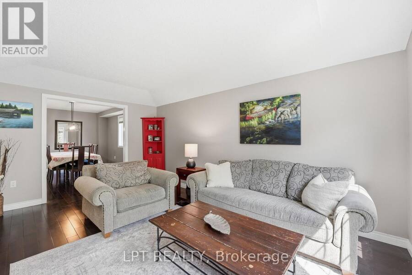
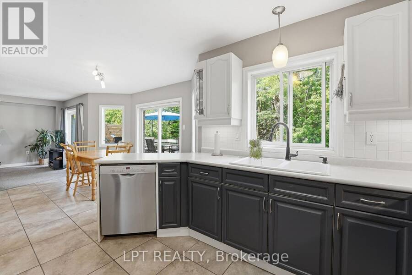
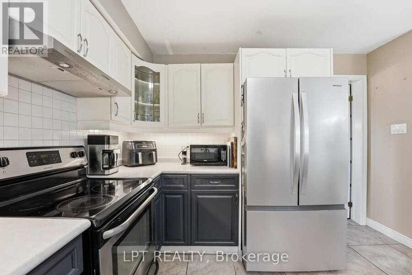
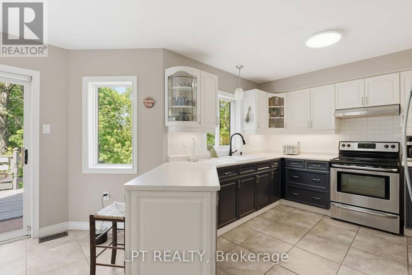
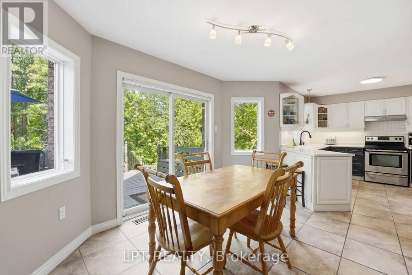
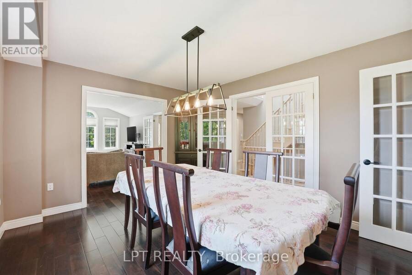
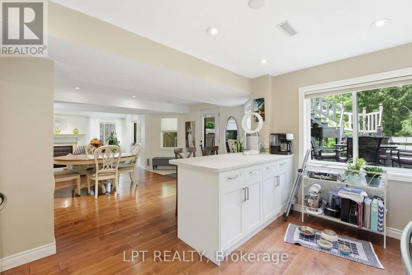
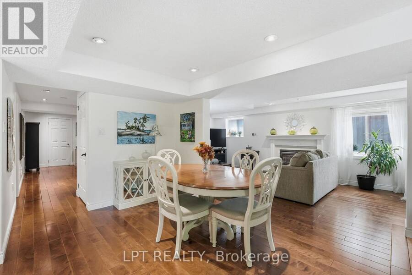
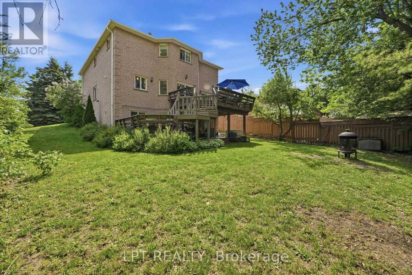
MORE SPACE. MORE OPTIONS. MORE TO LOVE. 3600+ sq ft of finished living space, 6 bedrooms, walkout in law-suite and a premium 60-ft lot! Backing onto a tranquil forested setting and located beside Snowshoe Park. This house is designed for families who need space, flexibility & options, this house delivers on every level. The main living space features 4 bedrooms, multiple living & entertaining areas, fireplaces and a bright eat-in kitchen with a walkout to the expansive deck - the perfect spot for summer dinners, morning coffee or simply enjoying the peaceful backyard surroundings. The real game changer is downstairs! The fully finished walkout lower ... read more
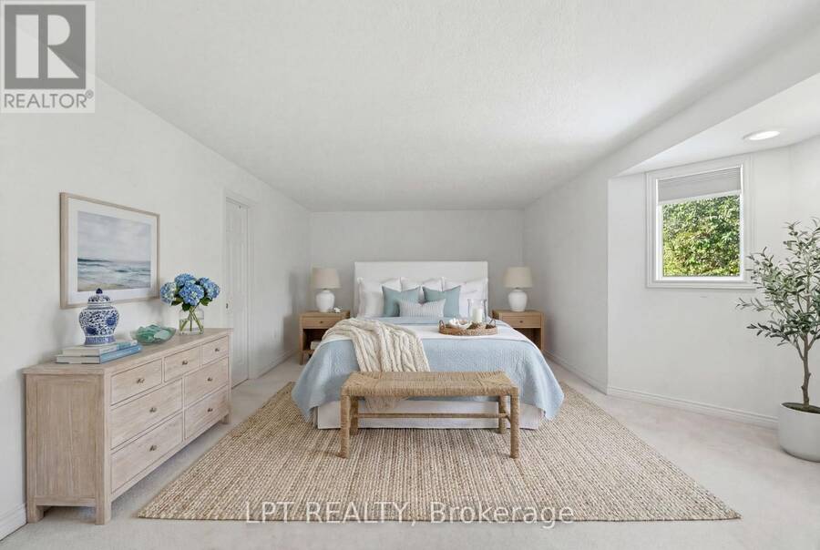
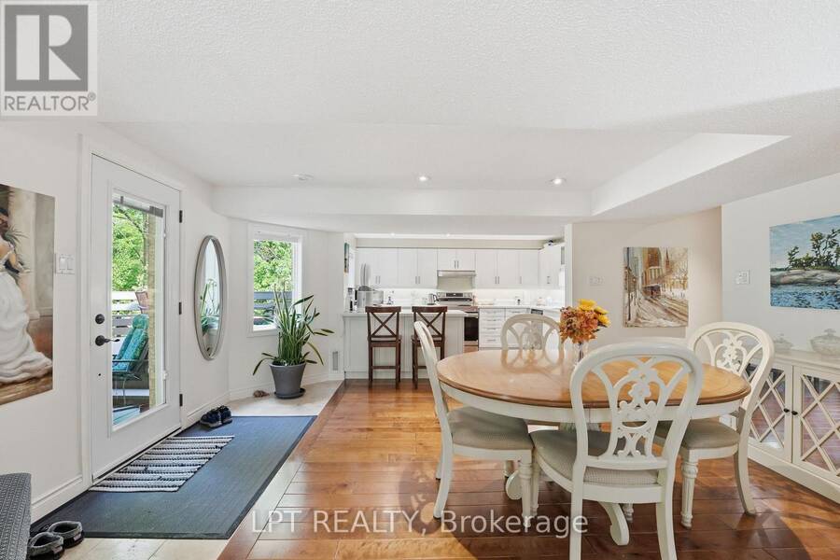
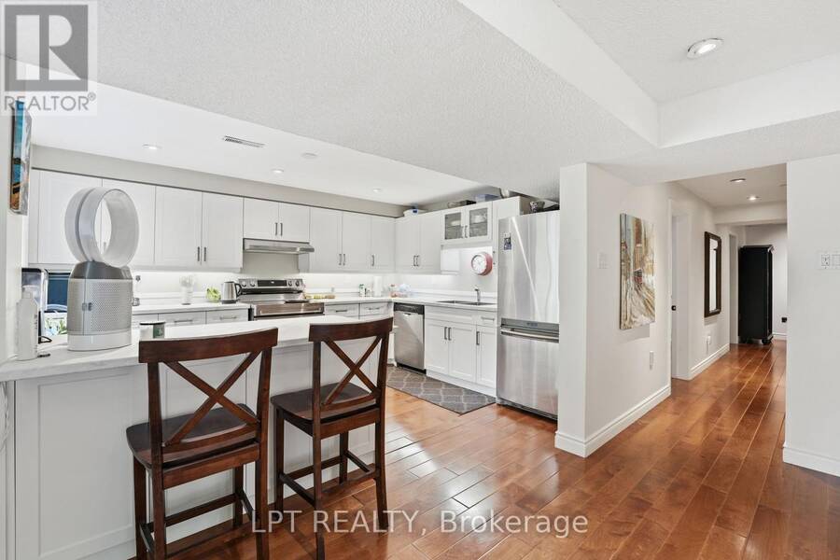
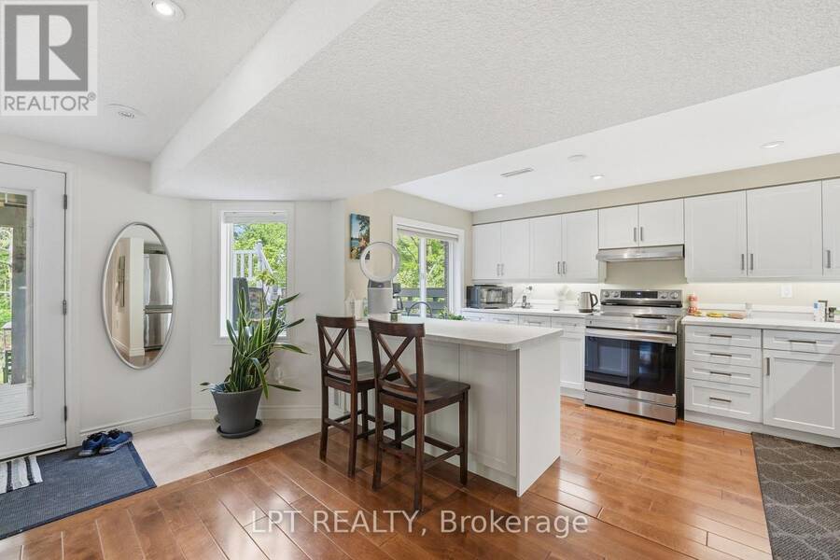
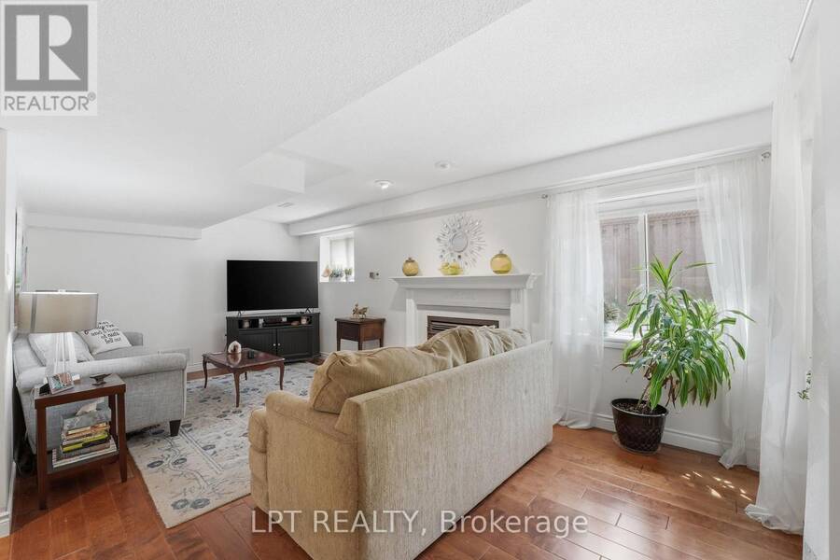
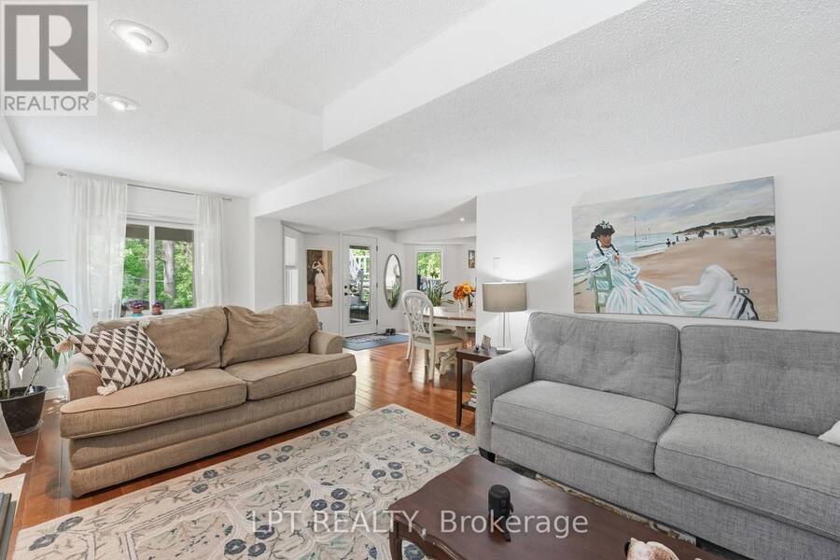
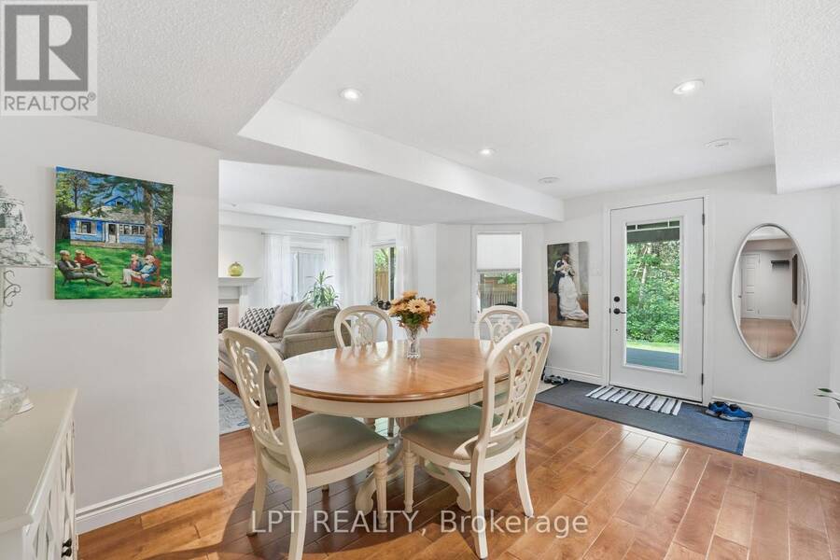
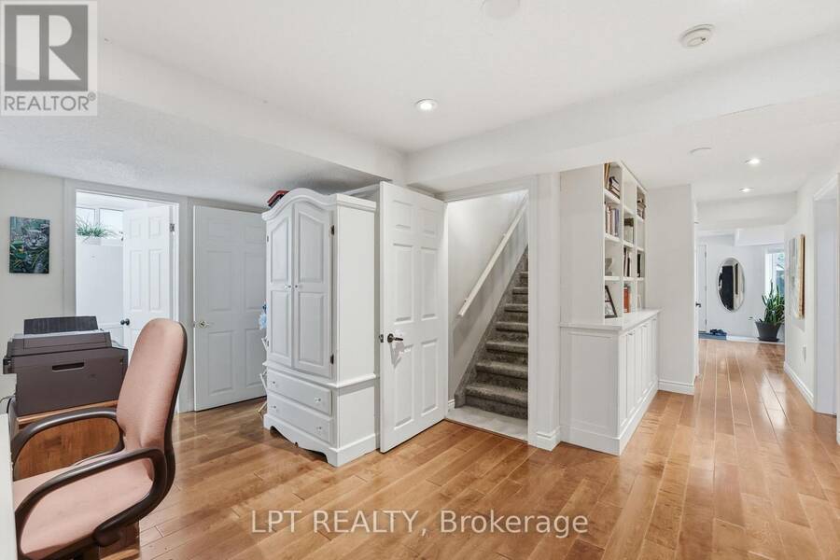
MORE SPACE. MORE OPTIONS. MORE TO LOVE. 3600+ sq ft of finished living space, 6 bedrooms, walkout in law-suite and a premium 60-ft lot! Backing onto a tranquil forested setting and located beside Snowshoe Park. This house is designed for families who need space, flexibility & options, this house delivers on every level. The main living space features 4 bedrooms, multiple living & entertaining areas, fireplaces and a bright eat-in kitchen with a walkout to the expansive deck - the perfect spot for summer dinners, morning coffee or simply enjoying the peaceful backyard surroundings. The real game changer is downstairs! The fully finished walkout lower level features a modern 2 bedroom in-law suite with it's own kitchen, living area, huge windows and separate entrance - an incredible setup for multi-generational living, extended family, older children or guests. With 6 bedrooms in total, generous living space, a primary bedroom with a 4 piece ensuite, and additional bedroom with it's own 2 piece ensuite and a layout that gives everyone room to spread out, this is anything but your average home. It's steps away from the park, surrounded by nature and tucked into Barrie's sought-after Ardagh neighbourhood while still being close to schools, shopping, trails, skiing, commuter routes, Hwy 400 and everyday amenities. Come see what makes this home stand out! (id:25417)
- Listing ID: S13433906
- Property Type: Single Family
| Property | |
|---|---|
| Ownership: | Freehold |
| Lot Size: | 65.6 by 131.2 FT Fenced Yard |
| Parking: | Attached Garage 6 Spaces |
| Building | |
|---|---|
| Type: | Single Family House |
| Appliances: | Dishwasher, Dryer, Intercom, Refrigerator, Stove, Washer, Window Coverings and Garage Door Opener Remote(s) |
| HVAC: | Central Air Conditioning, Fireplace and Forced Air Natural Gas |
| Exterior: | Brick |
| Basement: | N/A (Finished), N/A |
| Utilities: | Sanitary Sewer |
| Location | |
|---|---|
| City: | Barrie |
| Province: | Ontario |
| Nearby Amenities: | Beach, Hospital, Park and Schools |
| Rooms | Level | Dimensions |
|---|---|---|
| Bedroom 5 | Basement | 3.48 m x 3.37 m |
| Bedroom | Basement | 3.48 m x 3.33 m |
| Kitchen | Basement | 4.68 m x 3.48 m |
| Dining room | Basement | 5 m x 2.87 m |
| Family room | Basement | 6.83 m x 3.39 m |
| Family room | Main level | 5.51 m x 3.39 m |
| Kitchen | Main level | 3.43 m x 3.14 m |
| Eating area | Main level | 3.36 m x 3.57 m |
| Living room | Main level | 5.24 m x 3.43 m |
| Dining room | Main level | 4.06 m x 3.43 m |
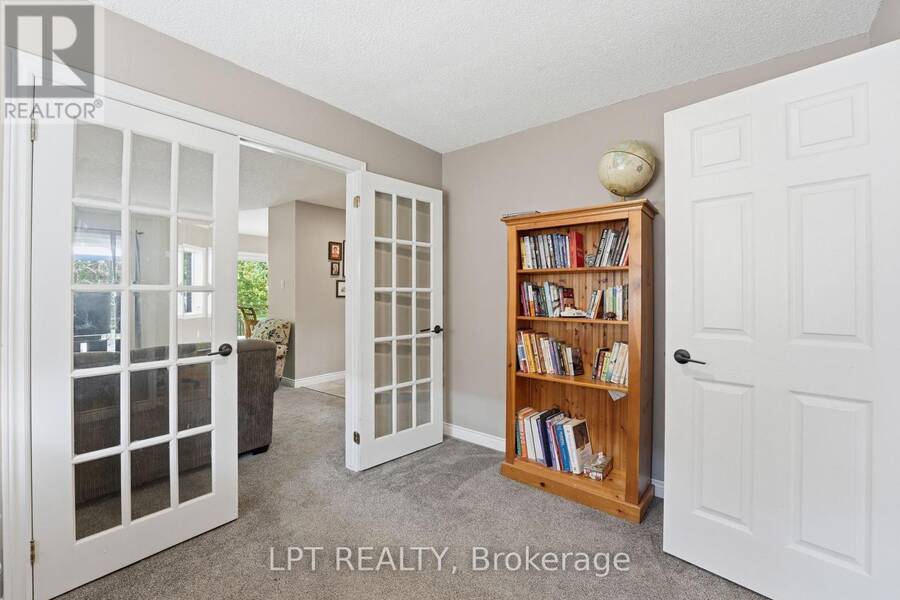
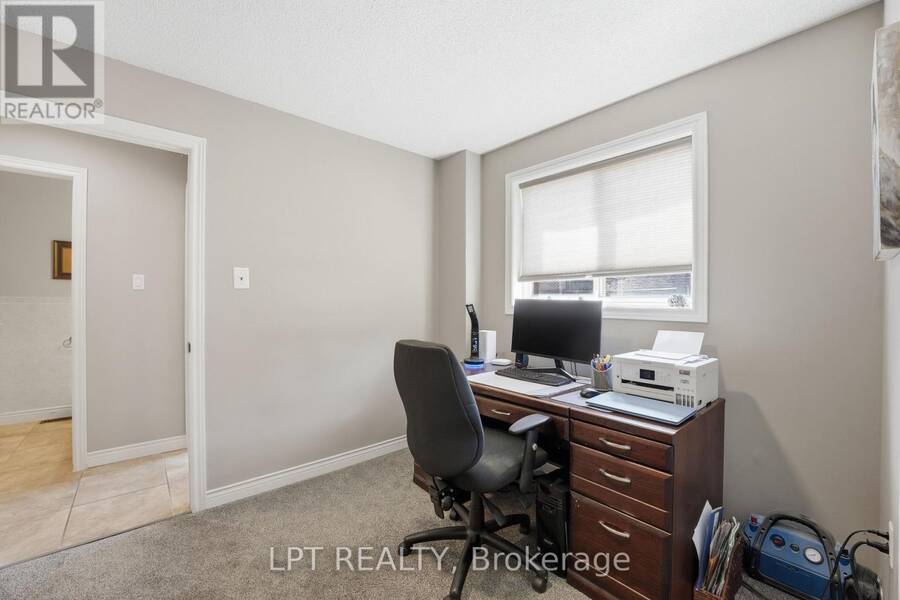
| Office | Main level | 3.4 m x 2.64 m |
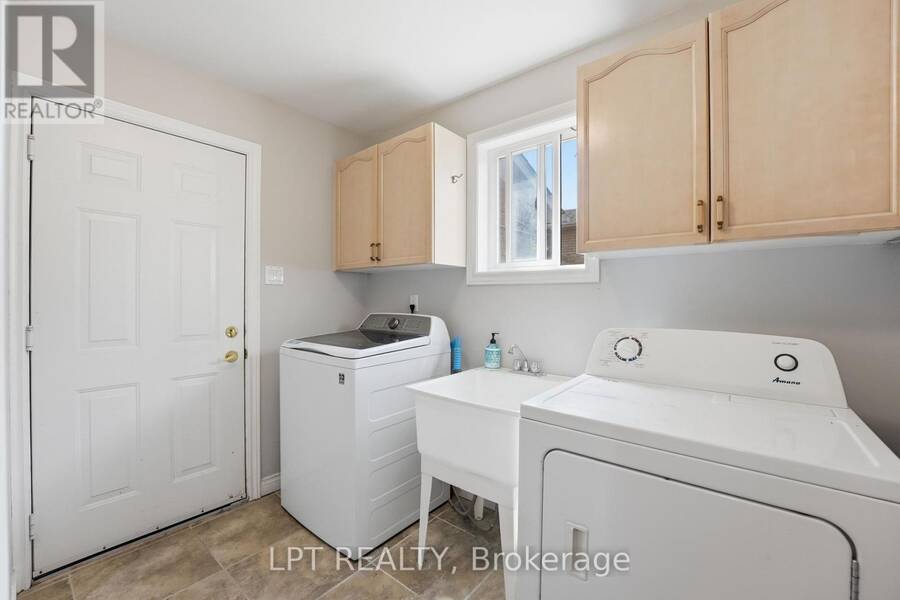
| Laundry room | Main level | 2.85 m x 1.76 m |
| Bedroom 4 | Upper Level | 4.62 m x 2.71 m |
| Primary Bedroom | Upper Level | 7.03 m x 4.77 m |
| Bedroom 2 | Upper Level | 4.88 m x 3.41 m |
| Bedroom 3 | Upper Level | 3.3 m x 2.74 m |
Book a showing to see this Snowshoe Trail Home in Barrie
This property has so much to offer. Book a private showing now, as you do not want to miss out on 24 SNOWSHOE TRAIL in Barrie, Ontario!
Private Showing Request
Send a request to book a private showing for
.
Please Note: Information you supply in the contact form will be kept fully confidential.
Is this home the right property for you? Start a conversation to find out.
Get Directions to this Property
Not sure where this property is? Get directions to this Snowshoe Trail Home in Barrie.


Provided by LPT REALTY. MLS®, REALTOR®, and the associated logos are trademarks of the Canadian Real Estate Association.

This REALTOR.ca listing content is owned and licensed by REALTOR® members of the Canadian Real Estate Association.
Have questions or need more information about this home? Don't know where to begin? Then, let us connect you with the best real estate agent to guide you.

Inquiries submitted through this website will be responded to by a local sales representative from Royal LePage®.
Start a Conversation by Text
Provide your full name, phone and email to start a conversation by text message.
Please Note: Information you supply in the contact form will be kept fully confidential.
Start a Conversation by Email
Provide your full name and email to start a conversation by email.
Please Note: Information you supply in the contact form will be kept fully confidential.