
24 RUNDLE CRESCENT, Barrie, Ontario L4N 8E7

$700,000.00
- 3 bedrooms
- 2 bathrooms
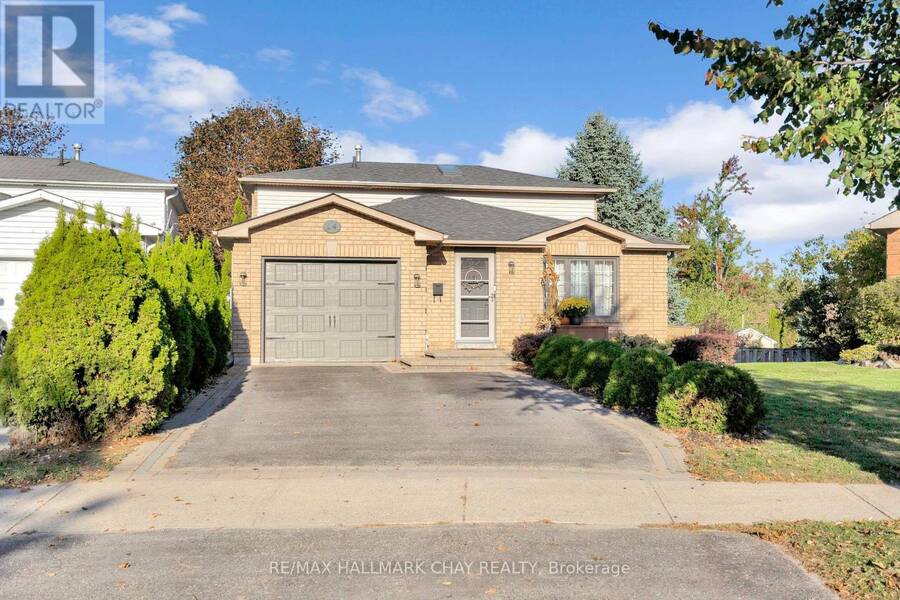
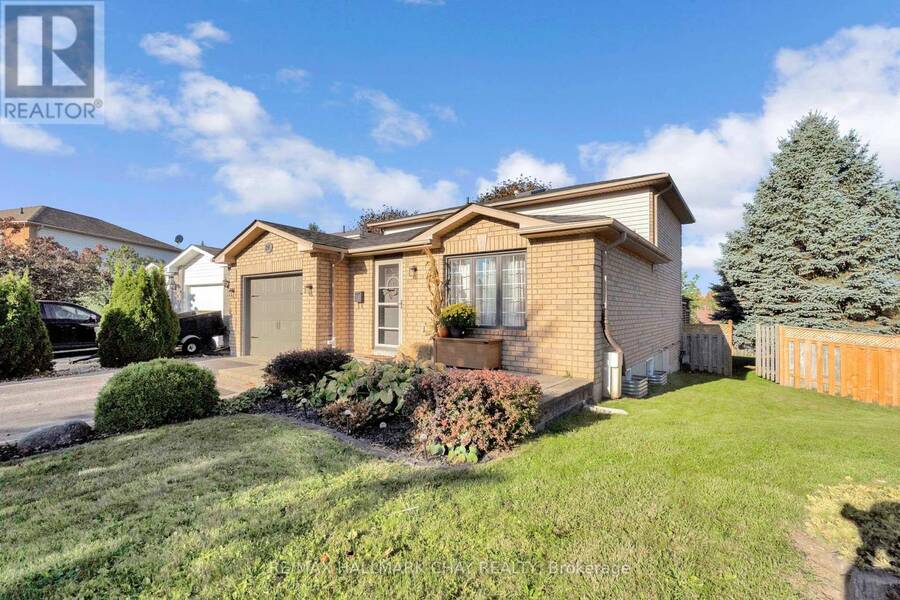
An updated kitchen, room to spread out and a backyard you'll want to spend time in-24 Rundle Crescent brings it all together in Barrie's popular Holly neighbourhood. Located on a quiet crescent in a family friendly neighbourhood, this fully finished four-level backsplit offers three generous bedrooms, two bathrooms and an open layout that keeps the main living spaces connected while giving everyone room of their own. The renovated kitchen features quartz countertops, extended counter space, additional storage, stainless steel appliances and modern lighting. A spacious dining area makes gathering easy, while the foyer offers convenient inside entry to ... read more
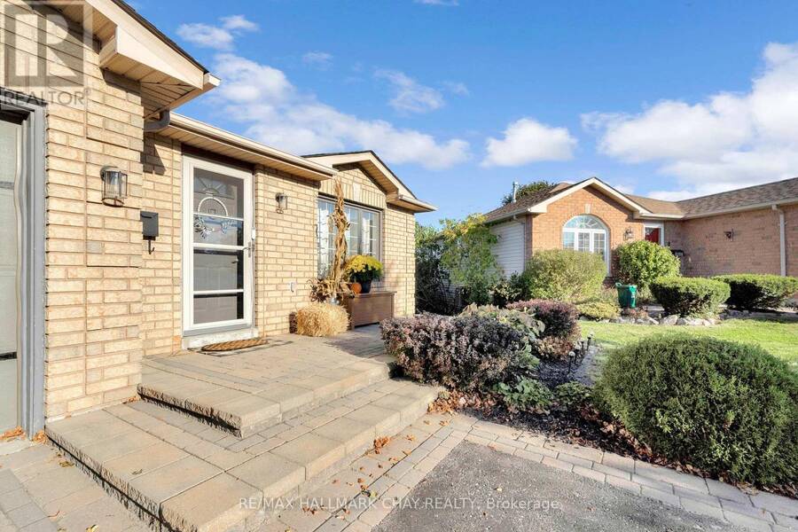
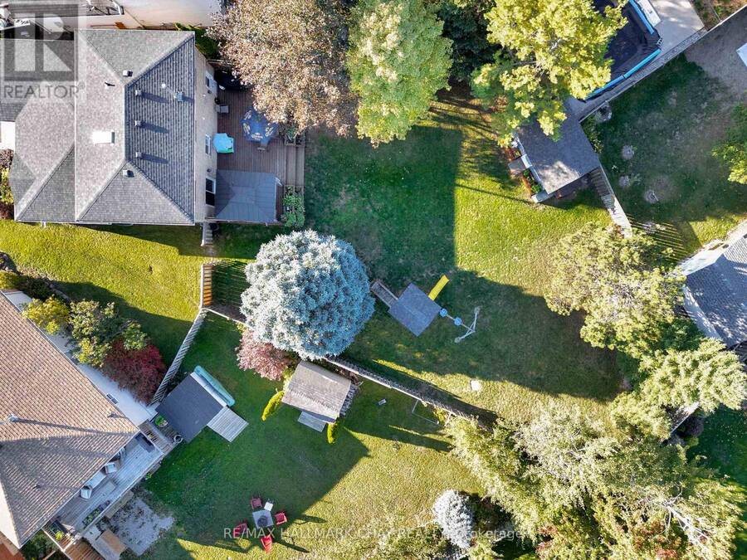
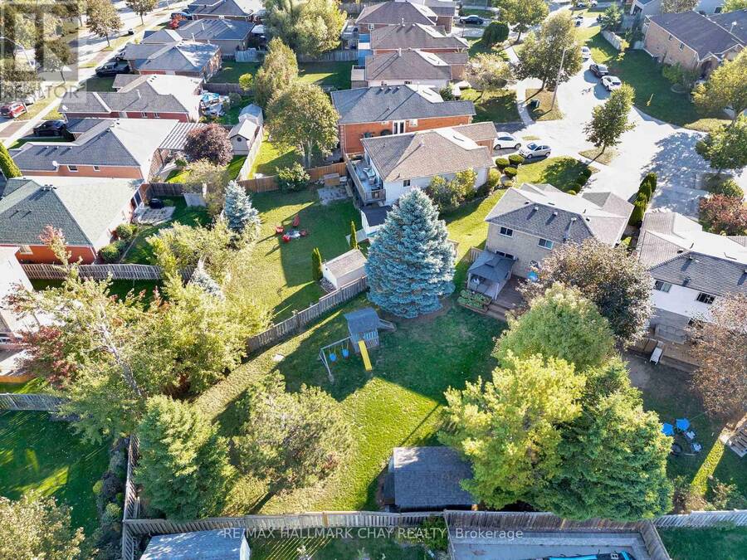
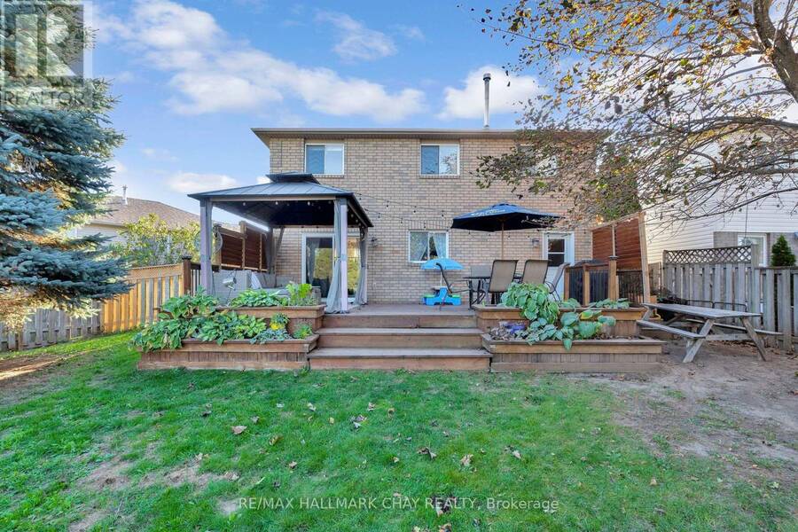
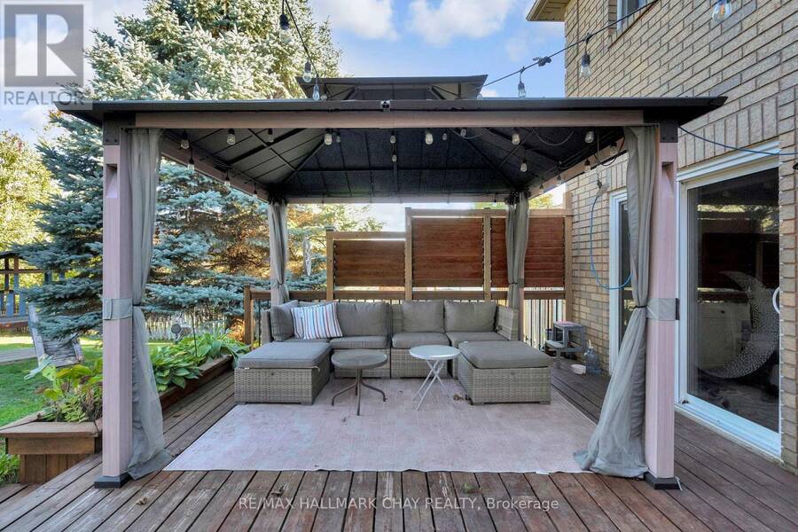
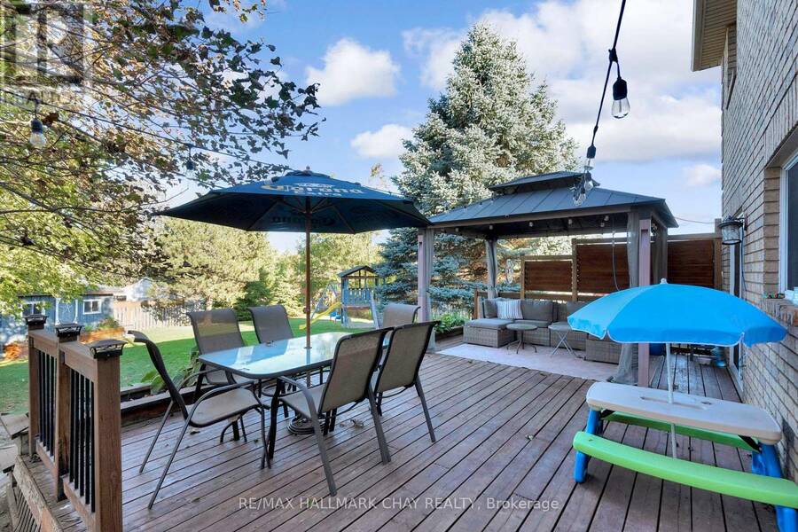
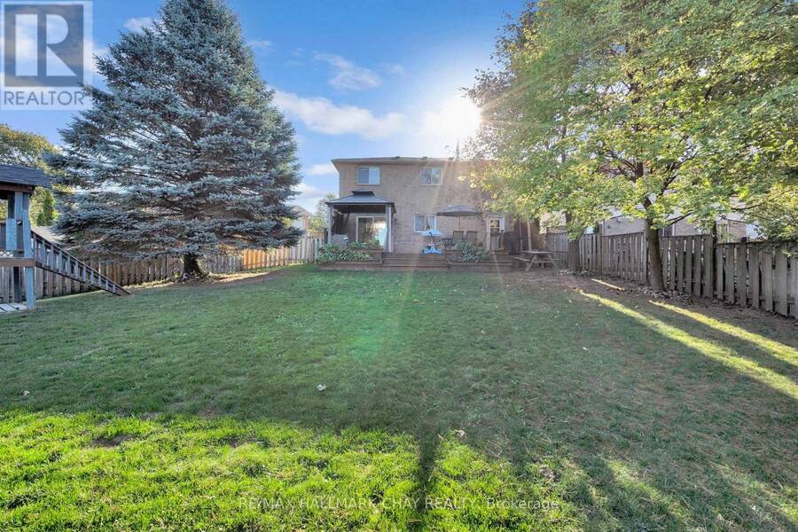
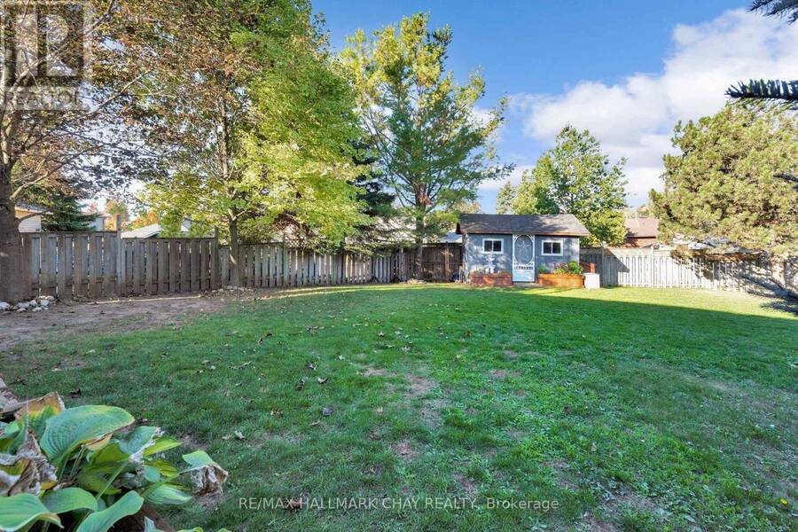
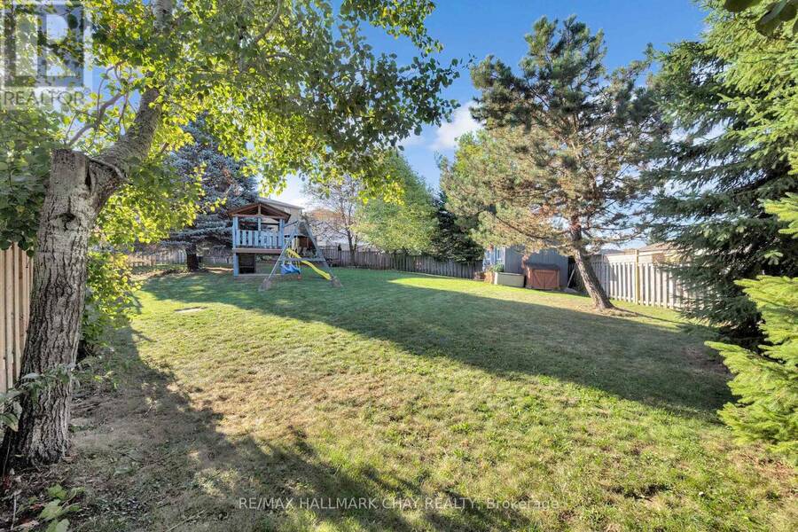
An updated kitchen, room to spread out and a backyard you'll want to spend time in-24 Rundle Crescent brings it all together in Barrie's popular Holly neighbourhood. Located on a quiet crescent in a family friendly neighbourhood, this fully finished four-level backsplit offers three generous bedrooms, two bathrooms and an open layout that keeps the main living spaces connected while giving everyone room of their own. The renovated kitchen features quartz countertops, extended counter space, additional storage, stainless steel appliances and modern lighting. A spacious dining area makes gathering easy, while the foyer offers convenient inside entry to the garage. Overlooking the family room, the main floor feels open and welcoming. The family room features laminate flooring and a walkout to the expansive, beautifully landscaped backyard, where a large deck provides plenty of space for outdoor dining and relaxing. This level also includes a two-piece bathroom and a laundry room with a second backyard access. Downstairs, the large finished recreation room offers built-ins and a double closet, with space for movie nights, a playroom, hobbies or a home gym. Upstairs, three well-sized bedrooms share a modern four-piece bathroom. An updated garage door, furnace and roof add to the appeal. With flexible living space across all four levels and a generous outdoor setting, this home has room for everyday life, entertaining and everything in between. (id:25417)
- Listing ID: S14122760
- Property Type: Single Family
| Property | |
|---|---|
| Ownership: | Freehold |
| Lot Size: | 24.3 FT (Under 1/2 Acre) Fenced Yard, Landscaped and Lawn Sprinkler |
| Parking: | Attached Garage 3 Spaces |
| Building | |
|---|---|
| Type: | Single Family House |
| Appliances: | Dryer, Microwave, Refrigerator, Stove, Washer, Window Coverings and Dishwasher |
| HVAC: | Central Air Conditioning, Fireplace and Forced Air Natural Gas |
| Exterior: | Brick |
| Basement: | Full (Finished) |
| Utilities: | Sanitary Sewer |
| Location | |
|---|---|
| City: | Barrie |
| Province: | Ontario |
| Rooms | Level | Dimensions |
|---|---|---|
| Primary Bedroom | Second level | 3.5 m x 2.89 m |
| Bedroom | Second level | 5.18 m x 2.56 m |
| Bedroom | Second level | 2.59 m x 2.54 m |
| Family room | Basement | 4.72 m x 4.54 m |
| Living room | Lower level | 5.35 m x 3.53 m |
| Kitchen | Main level | 3.04 m x 2.56 m |
Book a showing to see this RUNDLE Crescent Home in Barrie
This property has so much to offer. Book a private showing now, as you do not want to miss out on 24 RUNDLE CRESCENT in Barrie, Ontario!
Private Showing Request
Send a request to book a private showing for
.
Please Note: Information you supply in the contact form will be kept fully confidential.
Is this home the right property for you? Start a conversation to find out.
Get Directions to this Property
Not sure where this property is? Get directions to this RUNDLE Crescent Home in Barrie.


Provided by RE/MAX HALLMARK CHAY REALTY. MLS®, REALTOR®, and the associated logos are trademarks of the Canadian Real Estate Association.

This REALTOR.ca listing content is owned and licensed by REALTOR® members of the Canadian Real Estate Association.
Have questions or need more information about this home? Don't know where to begin? Then, let us connect you with the best real estate agent to guide you.

Inquiries submitted through this website will be responded to by a local sales representative from Royal LePage®.
Start a Conversation by Text
Provide your full name, phone and email to start a conversation by text message.
Please Note: Information you supply in the contact form will be kept fully confidential.
Start a Conversation by Email
Provide your full name and email to start a conversation by email.
Please Note: Information you supply in the contact form will be kept fully confidential.