
23 DOWNSVIEW DRIVE, Barrie, Ontario L4M 4P7

$619,000.00
- 3 bedrooms
- 1 bathrooms
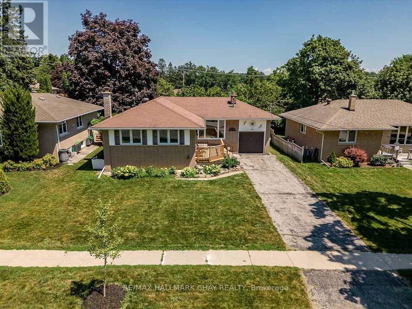
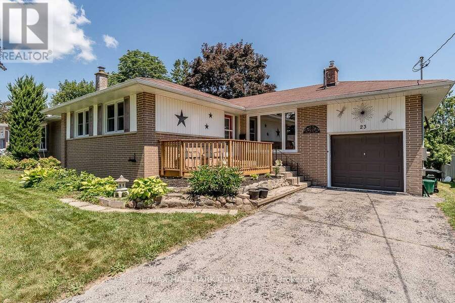
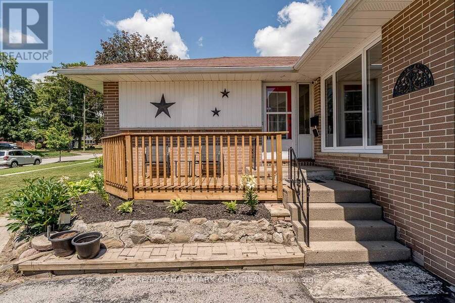
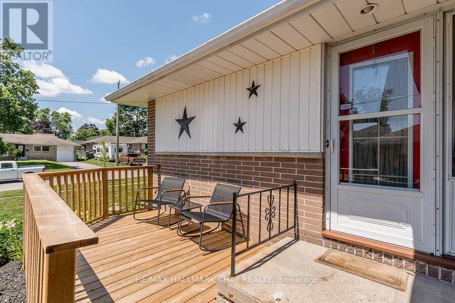
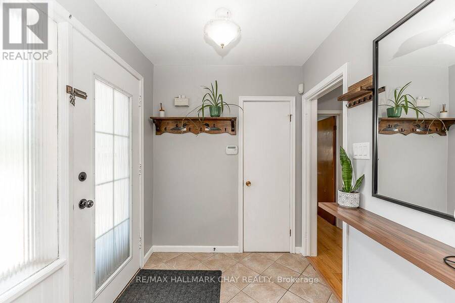
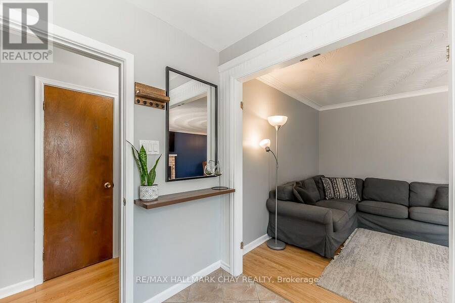
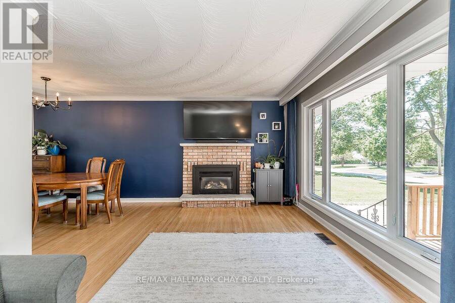
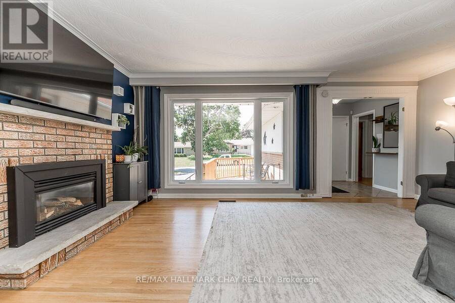
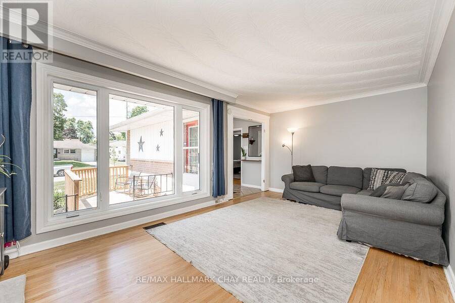
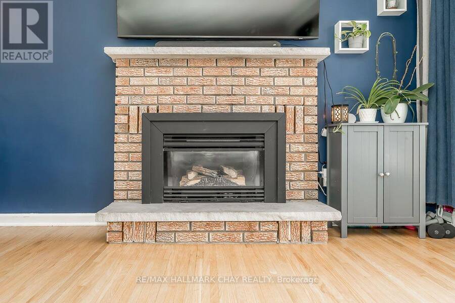
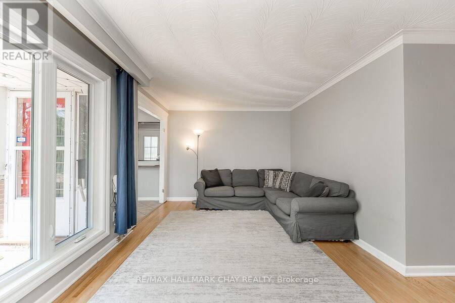
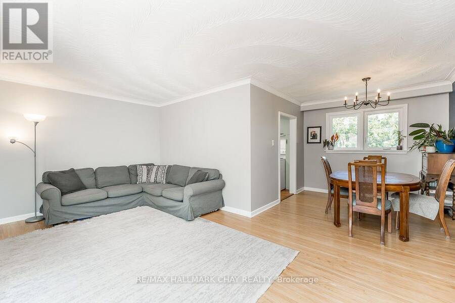
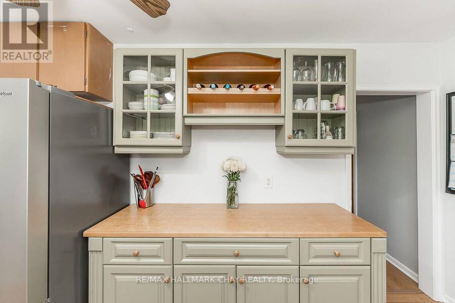
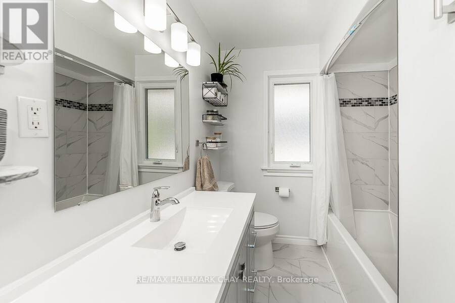
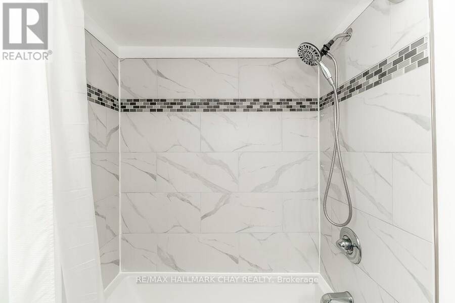
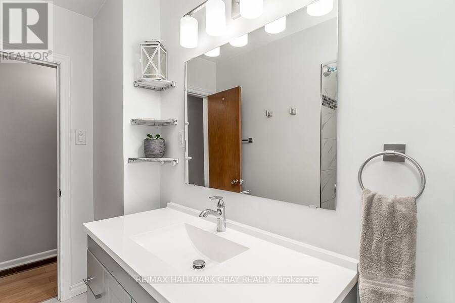
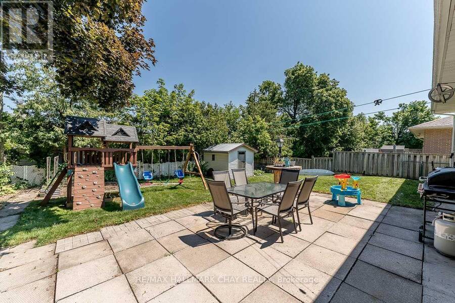
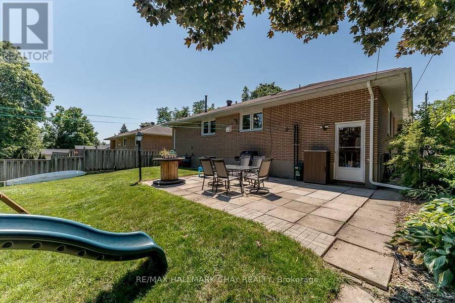
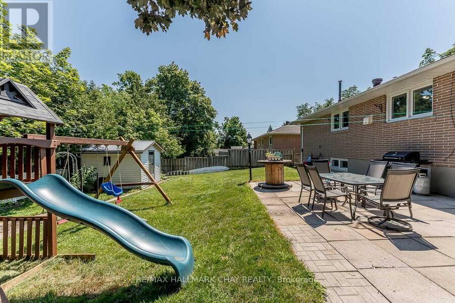
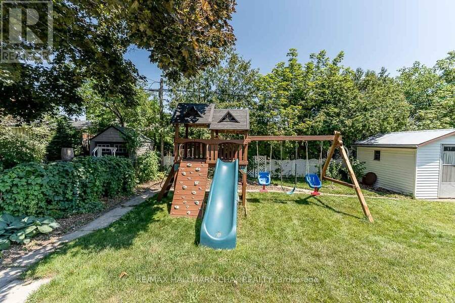
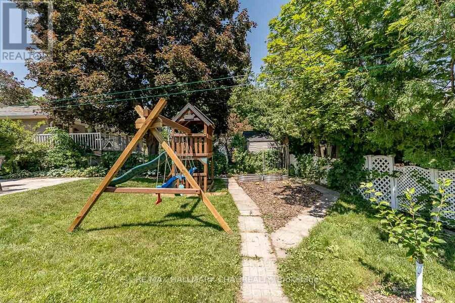
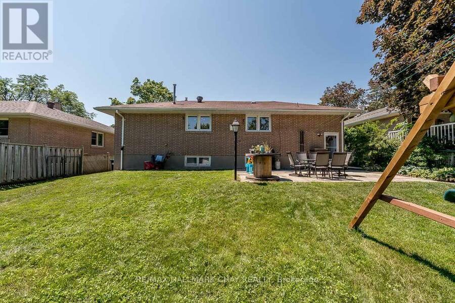
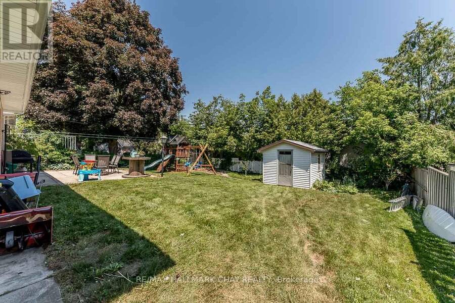
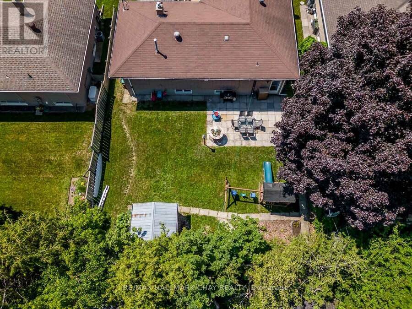
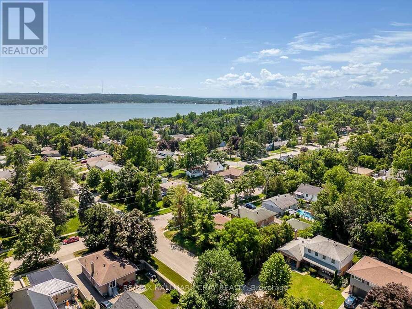
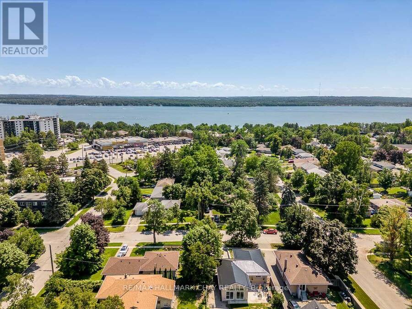
Welcome to this thoughtfully renovated and beautifully maintained 3-bedroom detached bungalow, blending timeless charm with tasteful modern updates. A large front window fills the living room with natural light, while the fireplace and classic brush swirl ceilings add warmth and character. The newly renovated bathroom features quality tile work, and pride of ownership is evident throughout this clean, move-in-ready home. Outside, the fully fenced backyard offers privacy, space to entertain, and a generous garden shed for outdoor storage. An attached garage and oversized single driveway add everyday convenience. Ideally located just minutes from ... read more
Welcome to this thoughtfully renovated and beautifully maintained 3-bedroom detached bungalow, blending timeless charm with tasteful modern updates. A large front window fills the living room with natural light, while the fireplace and classic brush swirl ceilings add warmth and character. The newly renovated bathroom features quality tile work, and pride of ownership is evident throughout this clean, move-in-ready home. Outside, the fully fenced backyard offers privacy, space to entertain, and a generous garden shed for outdoor storage. An attached garage and oversized single driveway add everyday convenience. Ideally located just minutes from Barrie's waterfront and a short walk to Eastview Secondary School, this home is an excellent choice for first-time buyers, downsizers, or anyone seeking a well-cared-for property in an established neighbourhood. (id:25417)
- Listing ID: S13875850
- Property Type: Single Family
| Property | |
|---|---|
| Style: | Bungalow |
| Ownership: | Freehold |
| Lot Size: | 60 by 118 FT Fenced Yard |
| Parking: | Attached Garage 4 Spaces |
| Building | |
|---|---|
| Type: | Single Family House |
| Appliances: | Dryer, Refrigerator, Stove, Washer, Water Meter, Water Softener, Window Coverings and Water Heater |
| HVAC: | Central Air Conditioning, Fireplace and Forced Air Natural Gas |
| Exterior: | Brick |
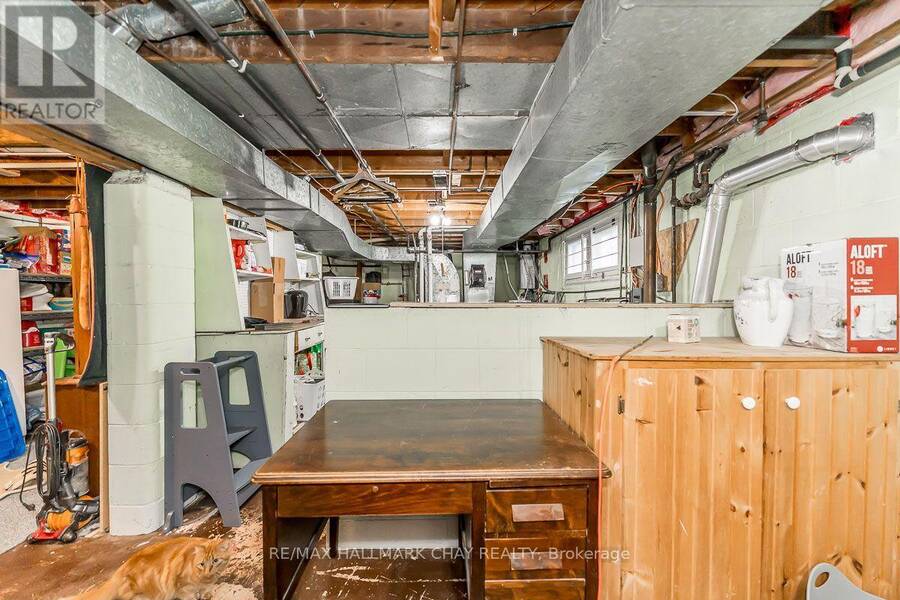
| Basement: | N/A (Finished) |
| Utilities: | Sanitary Sewer |
| Location | |
|---|---|
| City: | Barrie |
| Province: | Ontario |
| Nearby Amenities: | Beach, Golf Nearby and Hospital |
| Rooms | Level | Dimensions |
|---|---|---|
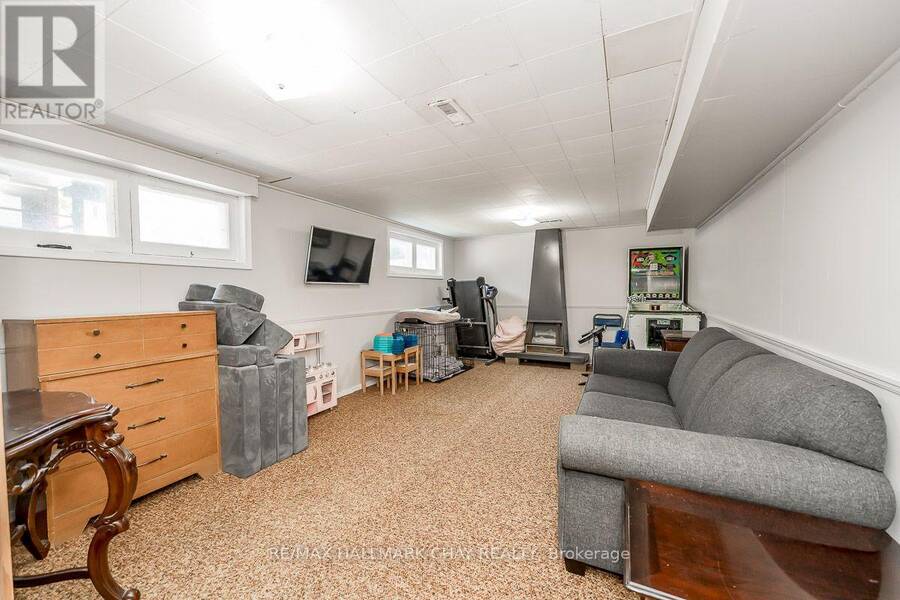
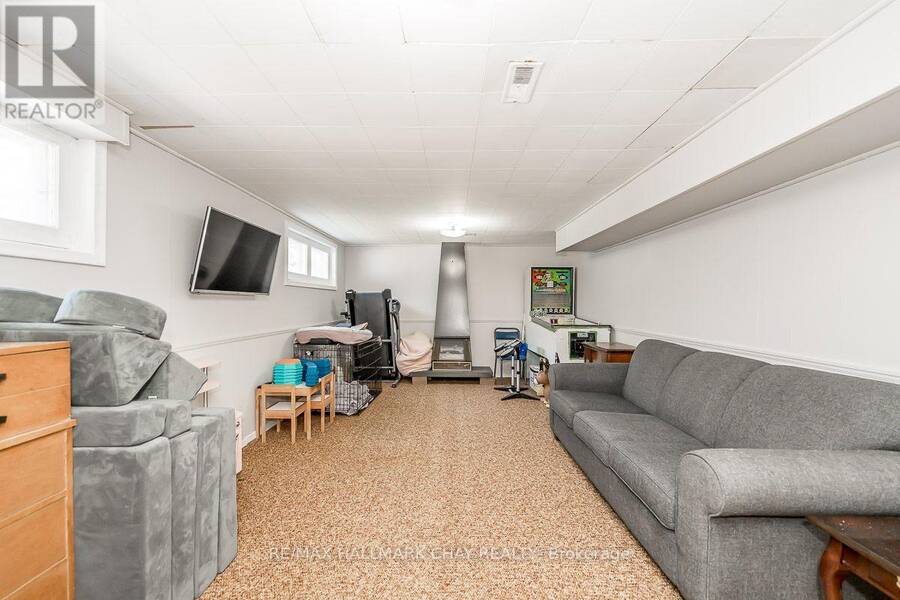
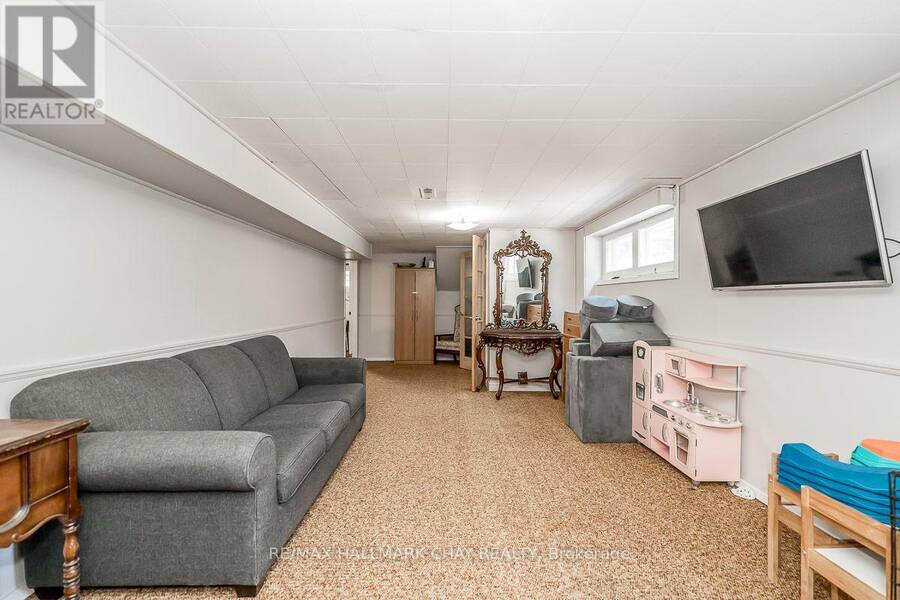
| Recreational, Games room | Lower level | 3.63 m x 8.38 m |
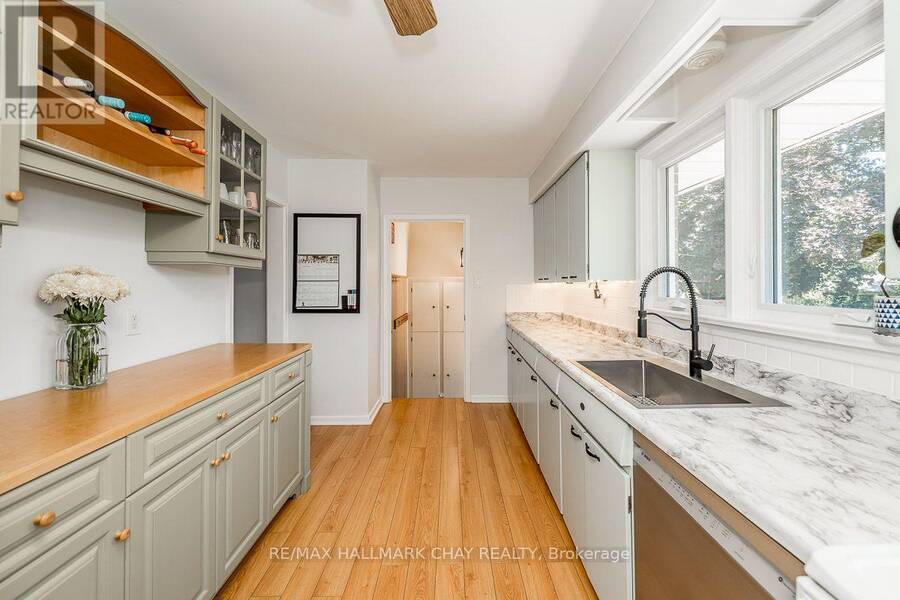
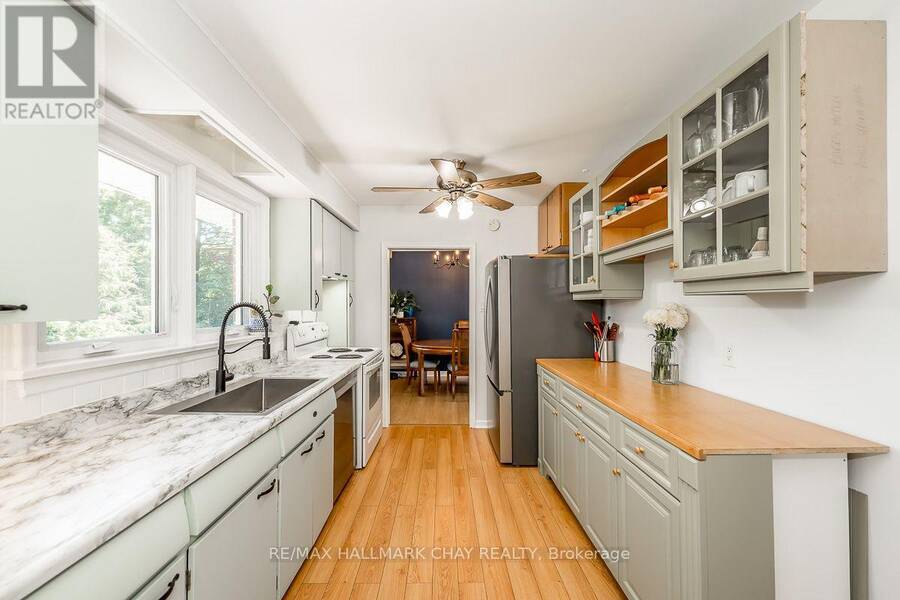
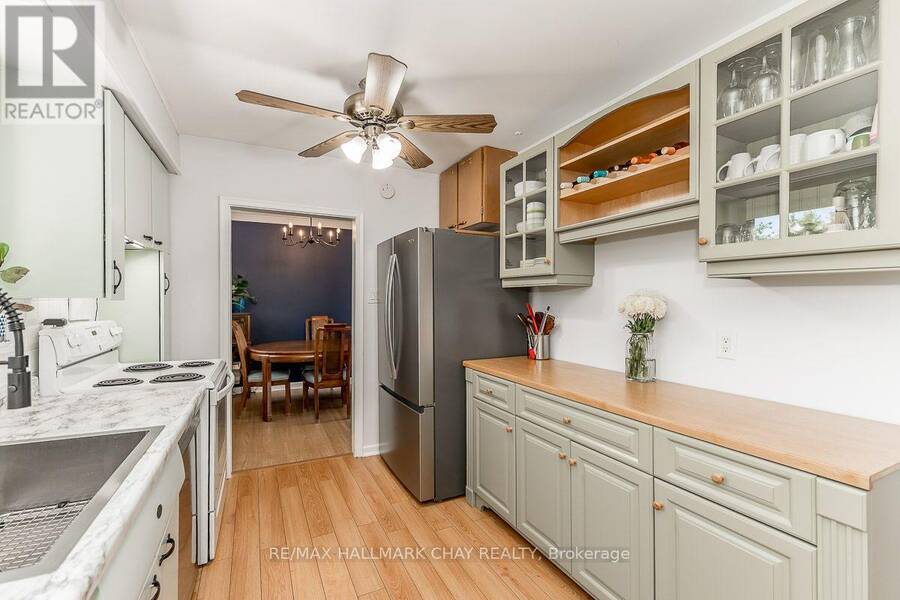
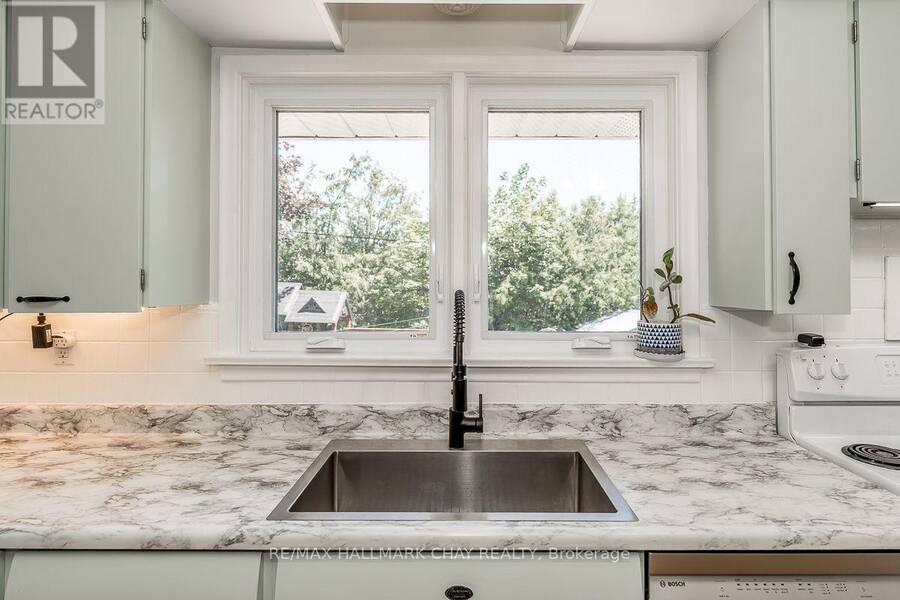
| Kitchen | Main level | 2.72 m x 4.55 m |
| Dining room | Main level | 2.77 m x 2.82 m |
| Living room | Main level | 5.77 m x 3.63 m |
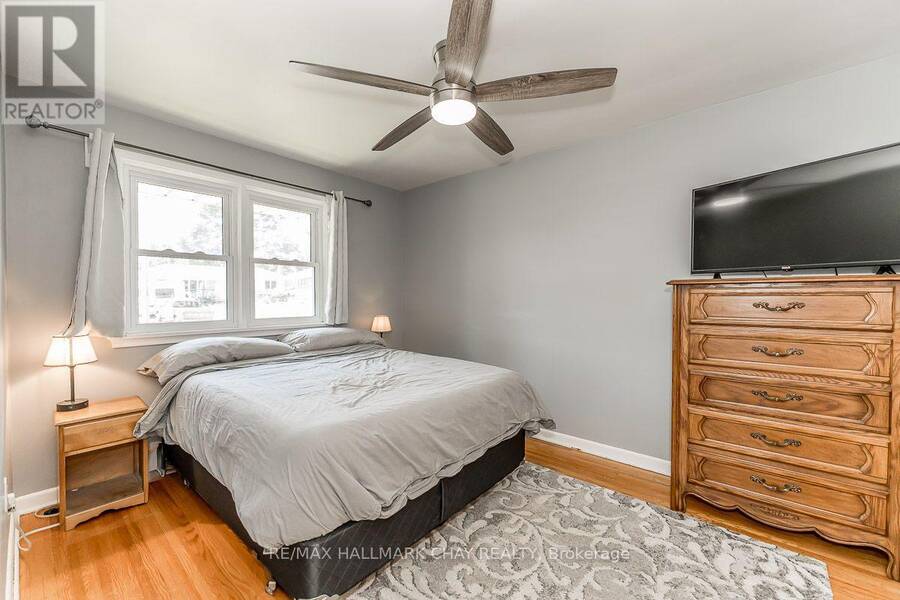
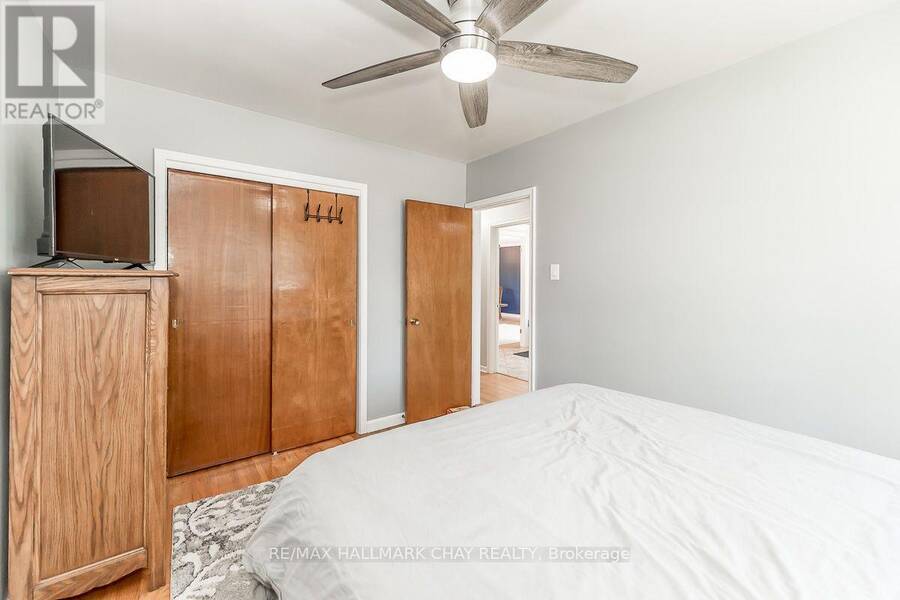
| Primary Bedroom | Main level | 2.95 m x 3.73 m |
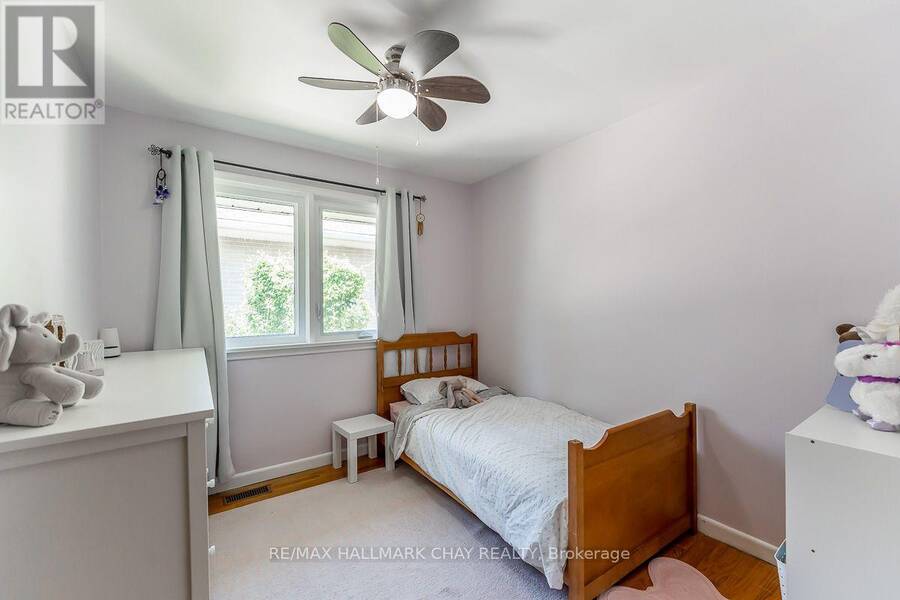
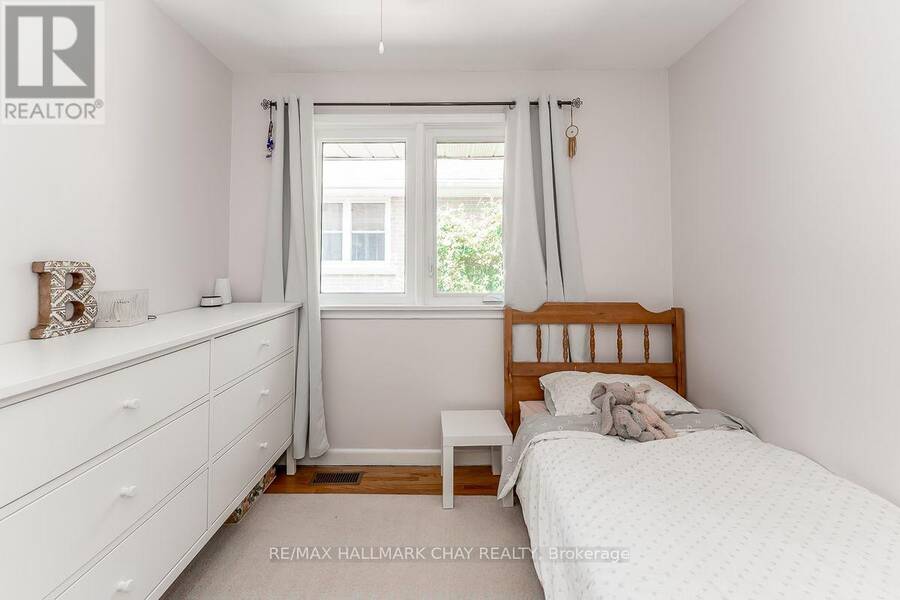
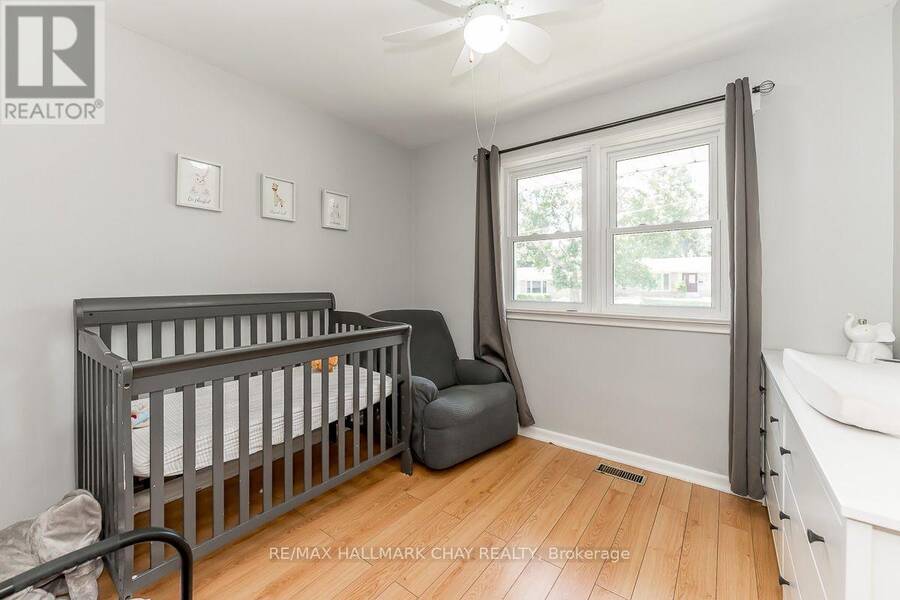
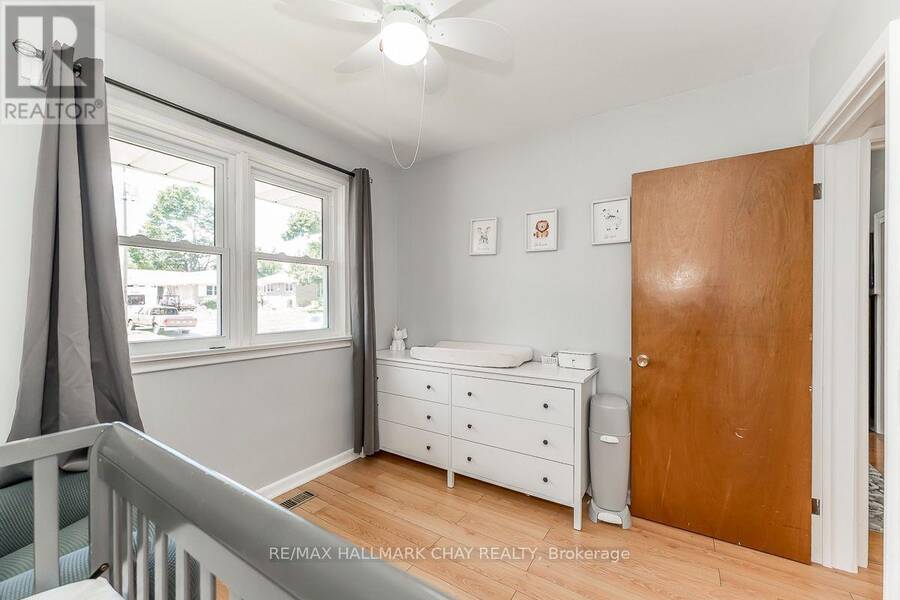
| Bedroom 2 | Main level | 3.05 m x 2.69 m |
| Bedroom 3 | Main level | 2.95 m x 2.77 m |
Book a showing to see this Downsview Drive Home in Barrie
This property has so much to offer. Book a private showing now, as you do not want to miss out on 23 DOWNSVIEW DRIVE in Barrie, Ontario!
Private Showing Request
Send a request to book a private showing for
.
Please Note: Information you supply in the contact form will be kept fully confidential.
Is this home the right property for you? Start a conversation to find out.
Get Directions to this Property
Not sure where this property is? Get directions to this Downsview Drive Home in Barrie.


Provided by RE/MAX HALLMARK CHAY REALTY. MLS®, REALTOR®, and the associated logos are trademarks of the Canadian Real Estate Association.

This REALTOR.ca listing content is owned and licensed by REALTOR® members of the Canadian Real Estate Association.
Have questions or need more information about this home? Don't know where to begin? Then, let us connect you with the best real estate agent to guide you.

Inquiries submitted through this website will be responded to by a local sales representative from Royal LePage®.
Start a Conversation by Text
Provide your full name, phone and email to start a conversation by text message.
Please Note: Information you supply in the contact form will be kept fully confidential.
Start a Conversation by Email
Provide your full name and email to start a conversation by email.
Please Note: Information you supply in the contact form will be kept fully confidential.