
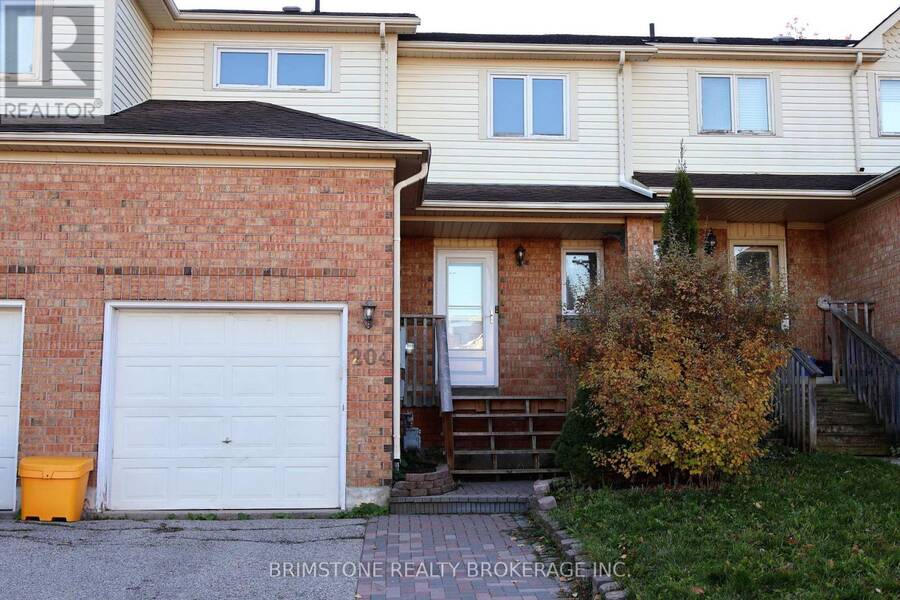
204 PICKETT CRESCENT, Barrie, Ontario L4N 8B1

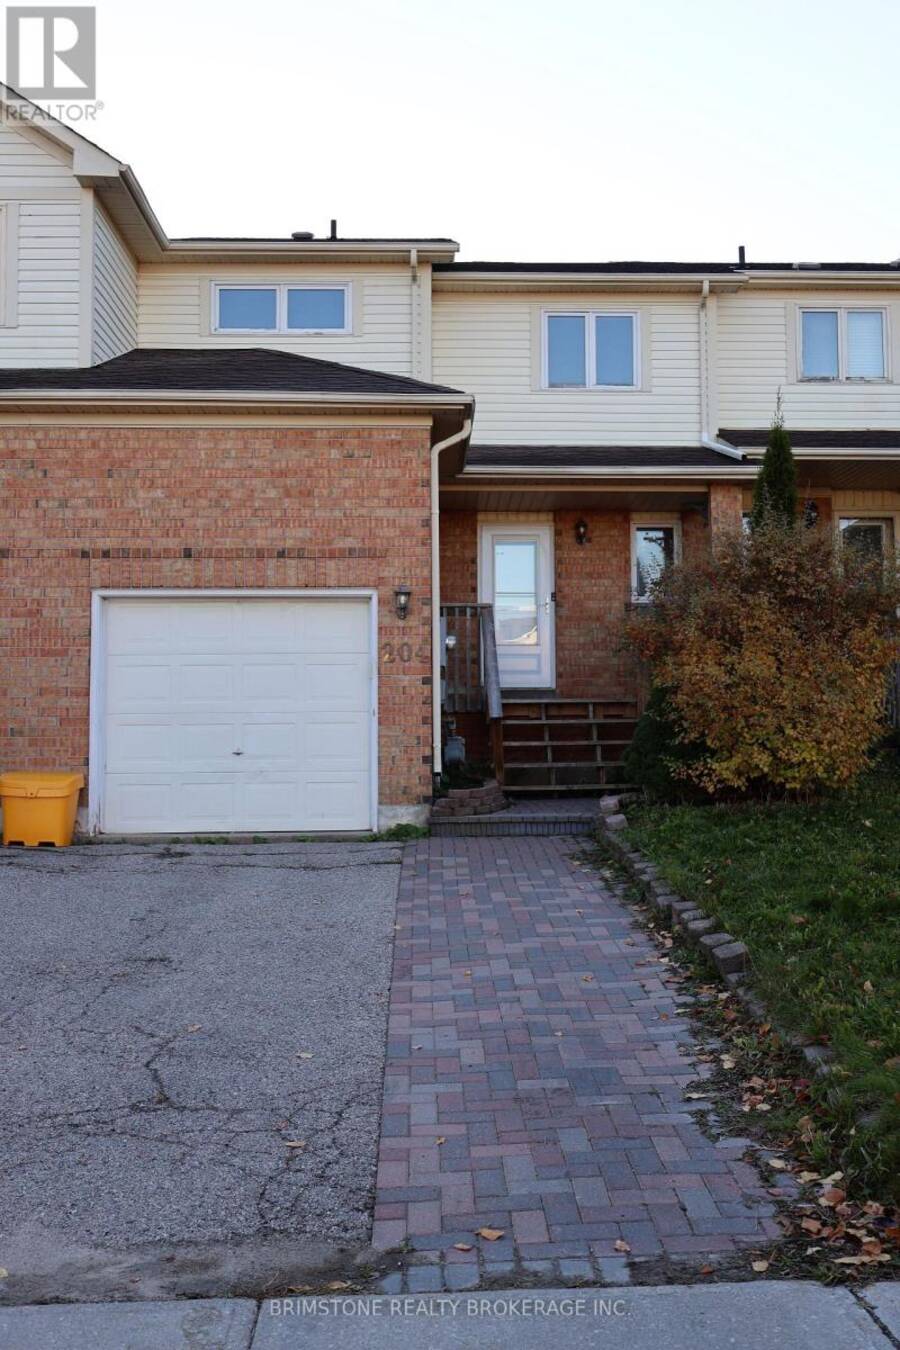
$539,900.00
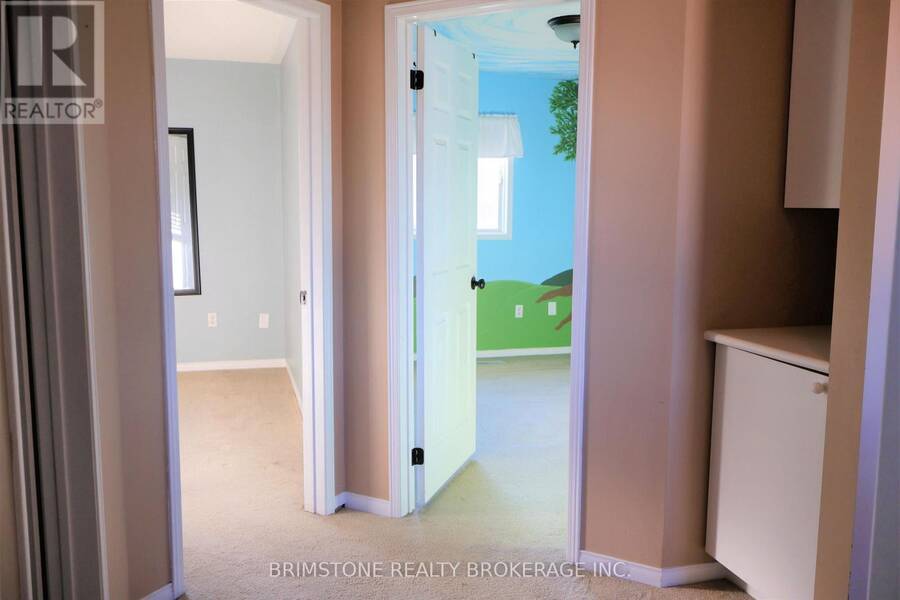
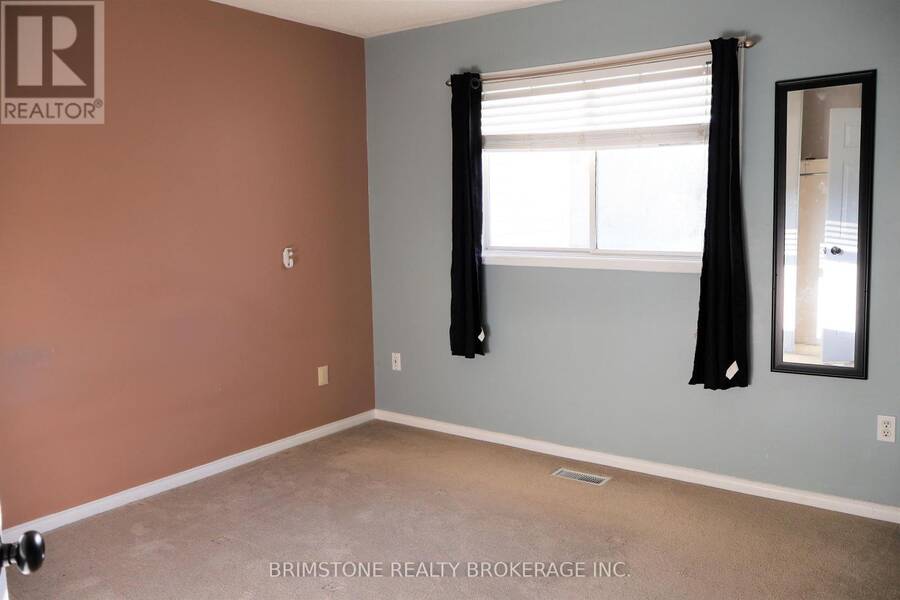
- 3 bedrooms
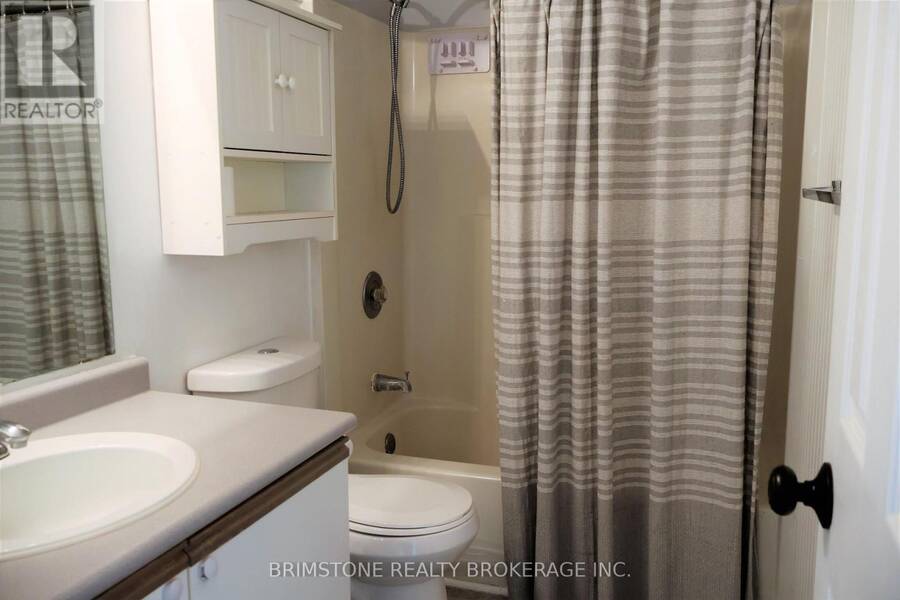
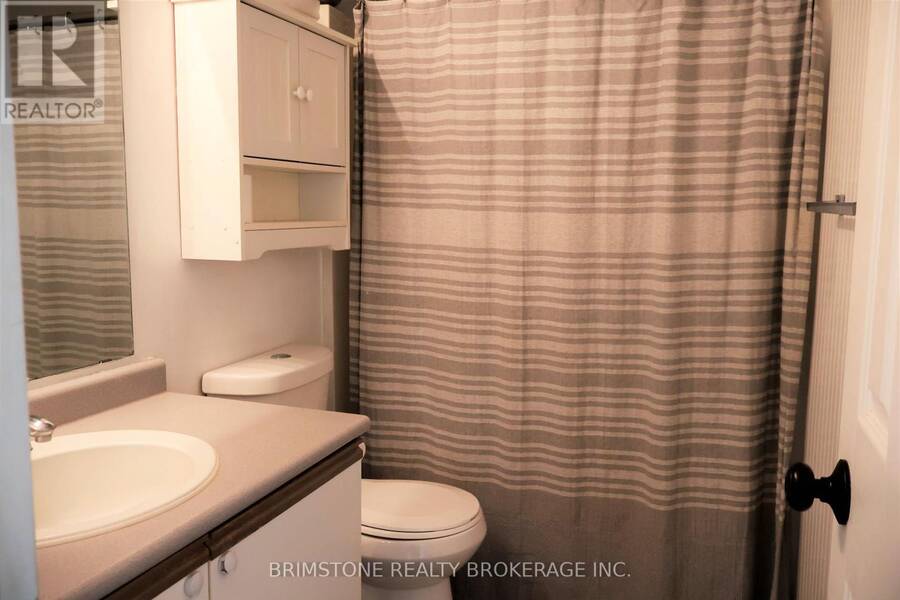
- 2 bathrooms
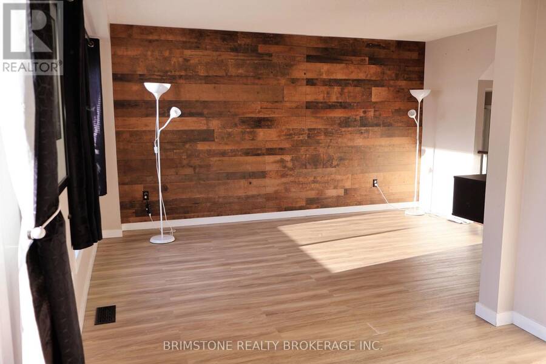
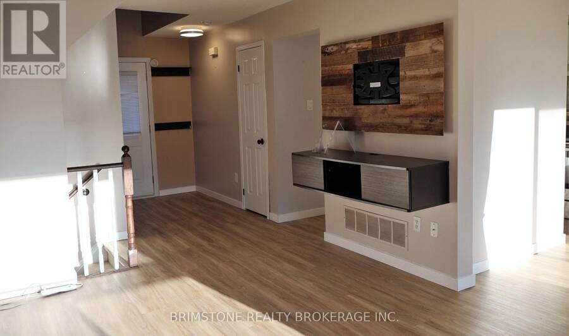
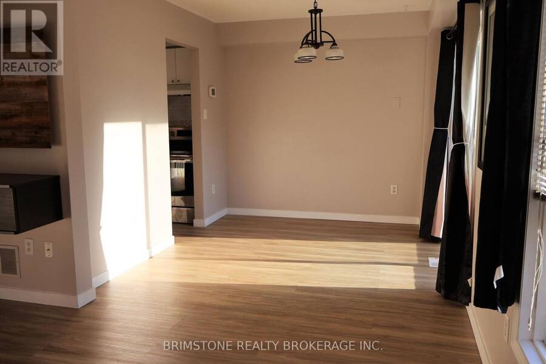
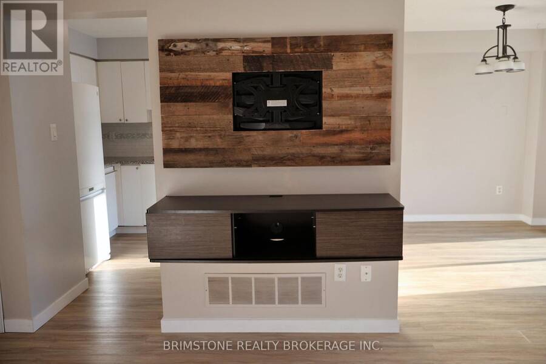
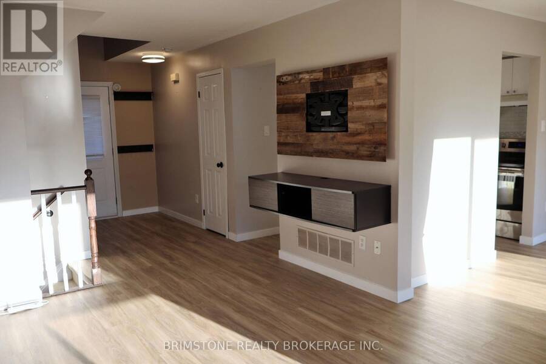
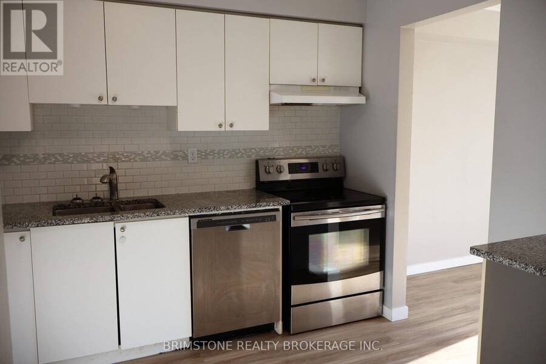
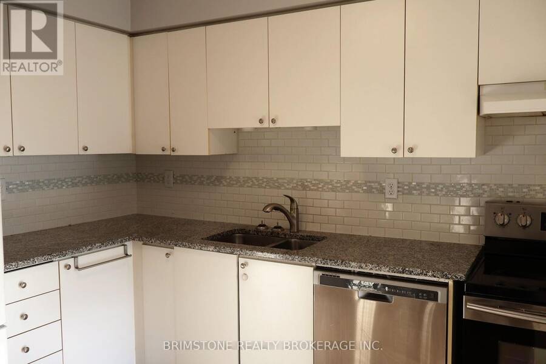
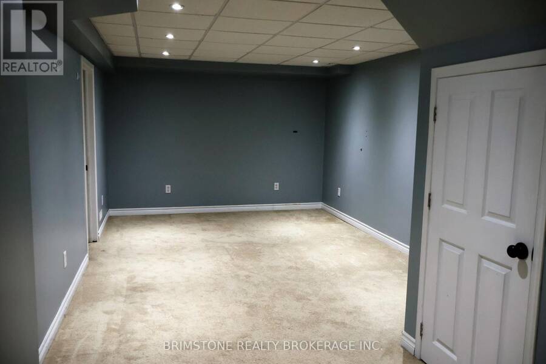
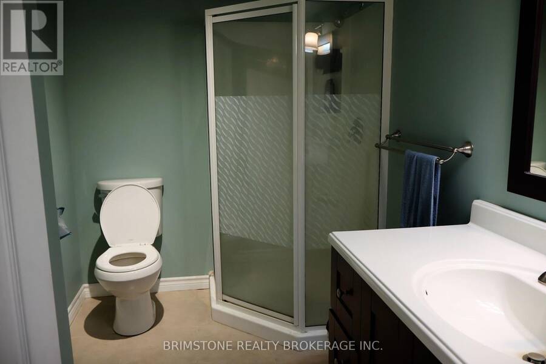
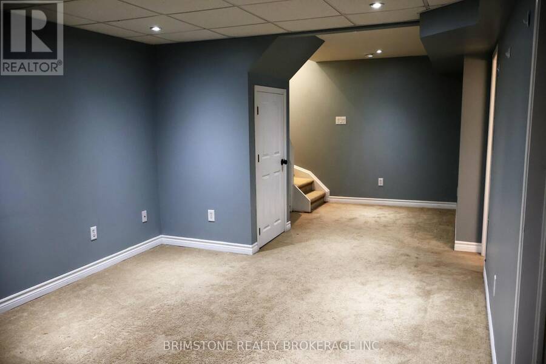
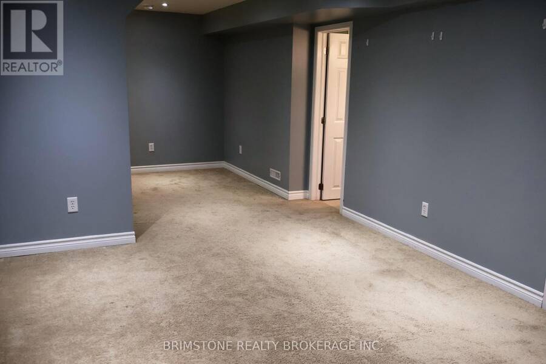
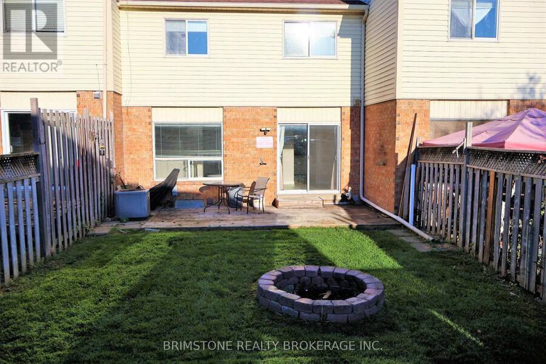
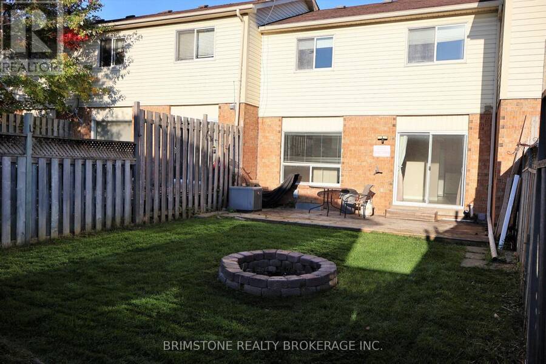
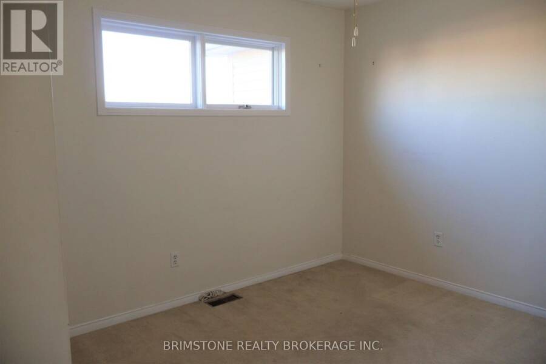
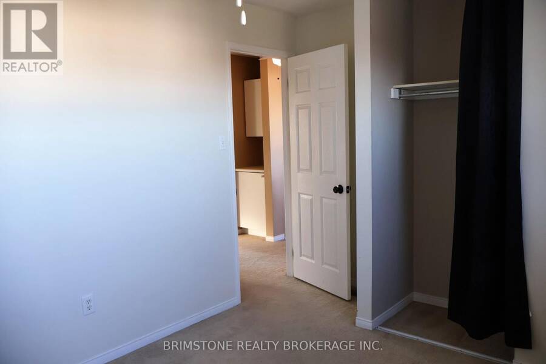
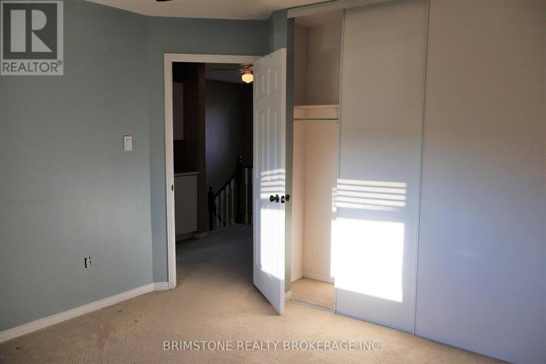
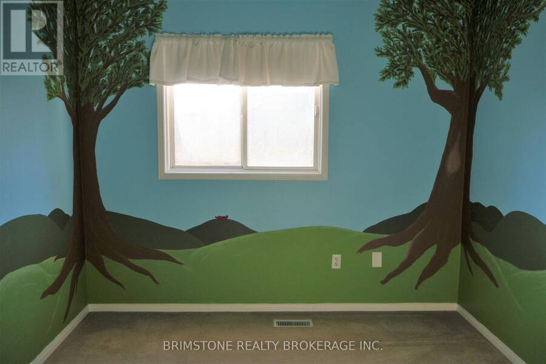
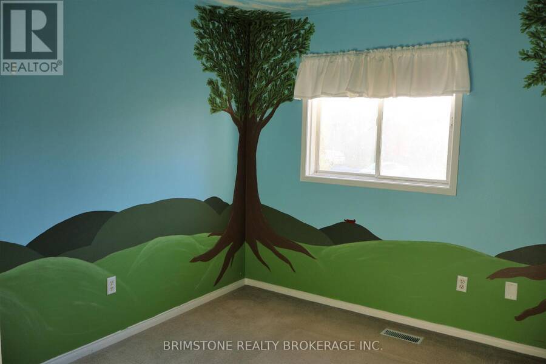
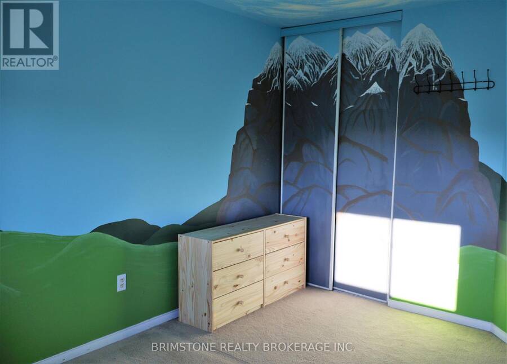
204 Pickett is a perfect starter home or downsizer home. Beautiful finishes including granite countertops, a complementing backsplash, and laminate flooring. 3 nice sized bedrooms, fully-finished basement equipped with a full bathroom and cozy living room. Nice sized fully-fenced backyard. Ideally situated in a prime located within close proximity to schools, parks, all amenities, and HWY 400 access. 1,450 fin.sq.ft (id:25417)
Open House this Sunday, October 25th, from 1:00 PM to 3:00 PM.
- Listing ID: S14106604
- Property Type: Single Family
| Property | |
|---|---|
| Ownership: | Freehold |
| Lot Size: | 22.3 by 106.8 FT |
| Parking: | Attached Garage 3 Spaces |
| Building | |
|---|---|
| Type: | Single Family Row / Townhouse |
| Appliances: | All, Dishwasher, Dryer, Refrigerator, Stove, Washer, Water Meter, Window Coverings and Garage Door Opener Remote(s) |
| HVAC: | Central Air Conditioning, Fireplace and Forced Air Natural Gas |
| Exterior: | Aluminum Siding and Brick |
| Basement: | Full (Finished) |
| Utilities: | Sanitary Sewer |
| Location | |
|---|---|
| City: | Barrie |
| Province: | Ontario |
| Rooms | Level | Dimensions |
|---|---|---|
| Bedroom | Second level | 3.43 m x 3.28 m |
| Bedroom 2 | Second level | 3.99 m x 2.95 m |
| Bedroom 3 | Second level | 3.15 m x 2.95 m |
| Bathroom | Second level | 1.75 m x 2 m |
| Bathroom | Basement | 1.8 m x 2 m |
| Family room | Basement | 5.82 m x 3.23 m |
| Kitchen | Main level | 3.23 m x 3.03 m |
| Dining room | Main level | 3.25 m x 3.03 m |
| Living room | Main level | 4.55 m x 3.25 m |
Book a showing to see this Pickett Crescent Home in Barrie
This property has so much to offer. Book a private showing now, as you do not want to miss out on 204 PICKETT CRESCENT in Barrie, Ontario!
Private Showing Request
Send a request to book a private showing for
.
Please Note: Information you supply in the contact form will be kept fully confidential.
Is this home the right property for you? Start a conversation to find out.
Get Directions to this Property
Not sure where this property is? Get directions to this Pickett Crescent Home in Barrie.


Provided by BRIMSTONE REALTY BROKERAGE INC.. MLS®, REALTOR®, and the associated logos are trademarks of the Canadian Real Estate Association.

This REALTOR.ca listing content is owned and licensed by REALTOR® members of the Canadian Real Estate Association.
Have questions or need more information about this home? Don't know where to begin? Then, let us connect you with the best real estate agent to guide you.

Inquiries submitted through this website will be responded to by a local sales representative from Royal LePage®.
Start a Conversation by Text
Provide your full name, phone and email to start a conversation by text message.
Please Note: Information you supply in the contact form will be kept fully confidential.
Start a Conversation by Email
Provide your full name and email to start a conversation by email.
Please Note: Information you supply in the contact form will be kept fully confidential.