
203 LITTLE AVENUE, Barrie, Ontario L4N 6L1


$585,000.00
- 3 bedrooms
- 2 bathrooms
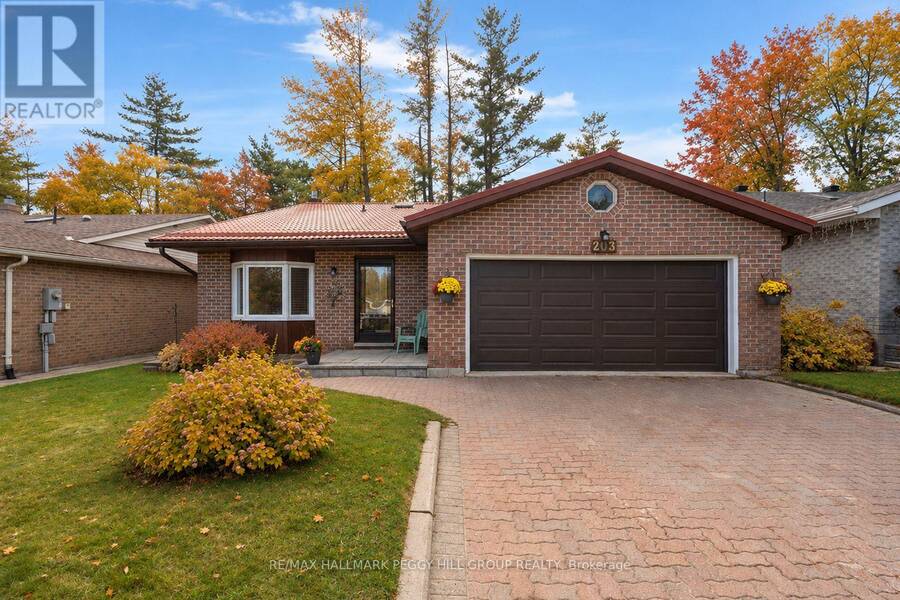
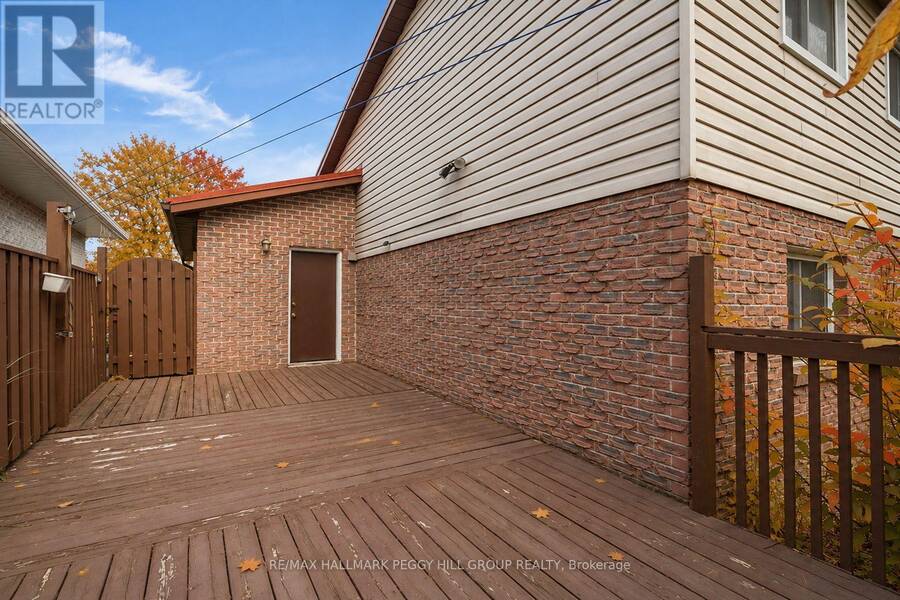
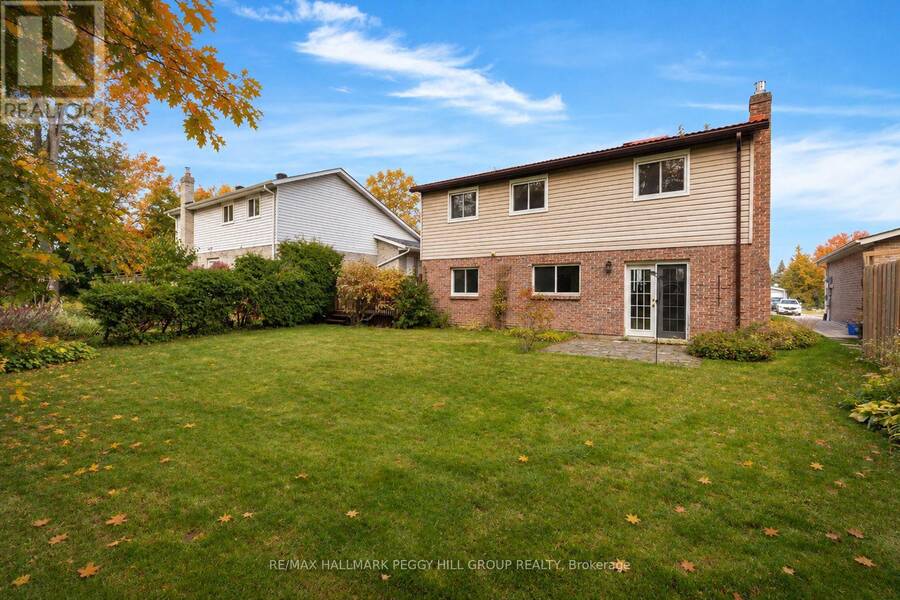
A BEAUTIFUL WOODED BACKDROP, NO DIRECT REAR NEIGHBOURS & OVER 1,500 SQ. FT. OF LIVING SPACE! Backing onto environmentally protected land, this inviting three-bedroom backsplit sits on a 50 x 140 ft lot in Barrie's established Allandale Heights neighbourhood, within walking distance of schools, parks and Allandale Recreation Centre. Mature trees frame the private backyard, complete with gardens, a spacious lawn, patio and side deck-ideal for entertaining or relaxing outdoors. The brick-front exterior, metal roof, landscaped gardens, Unilock driveway and stone entrance create attractive curb appeal. An attached double-car garage offers inside entry ... read more
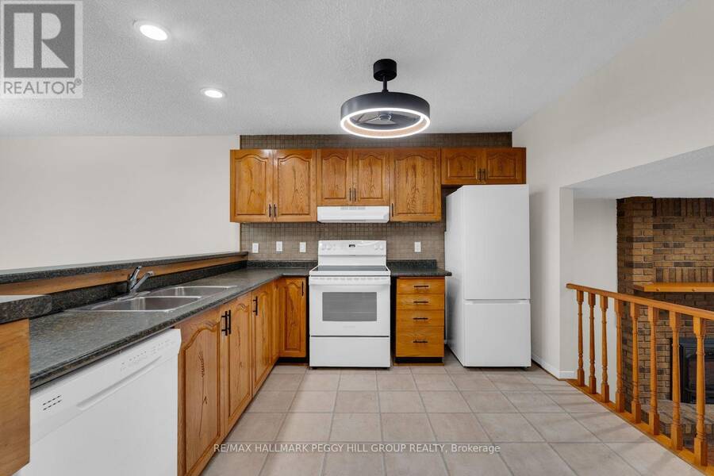
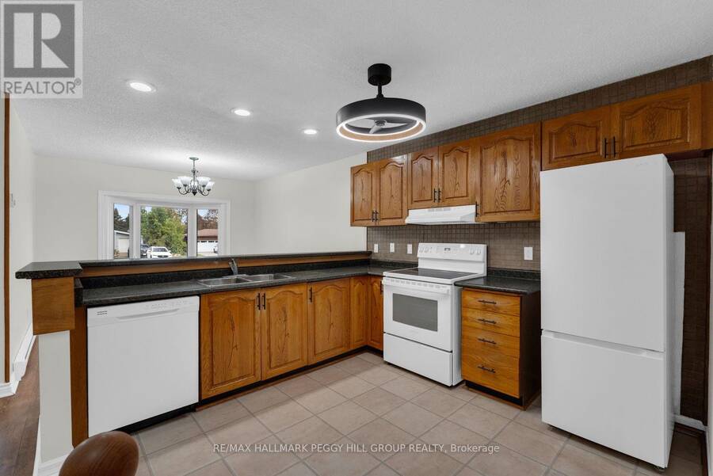
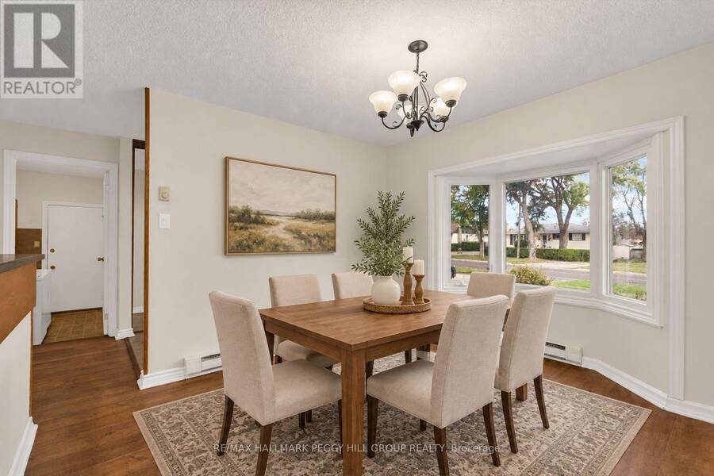
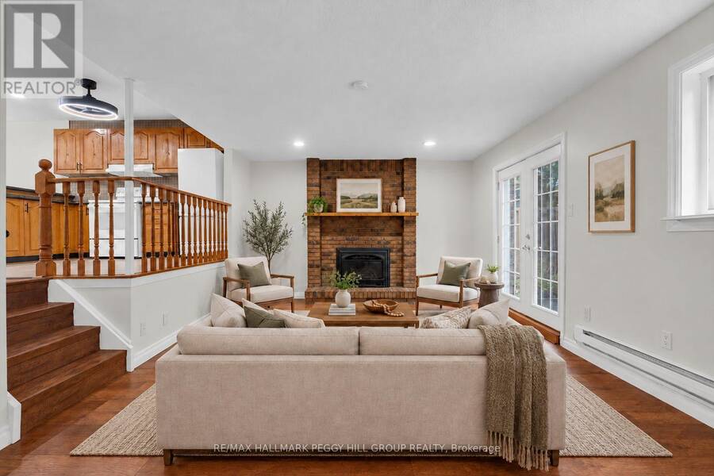
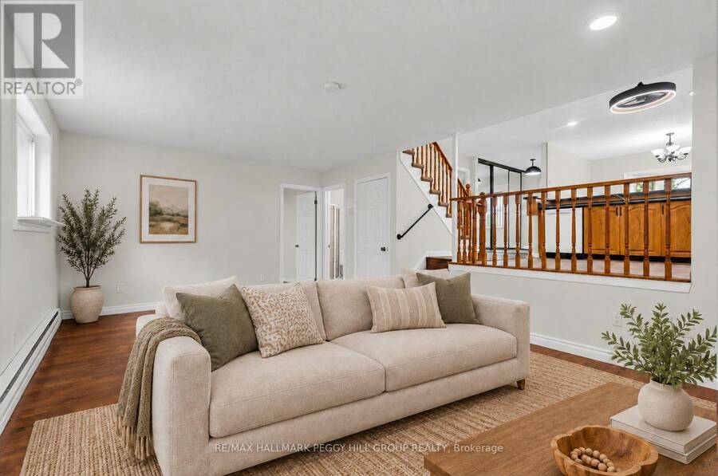
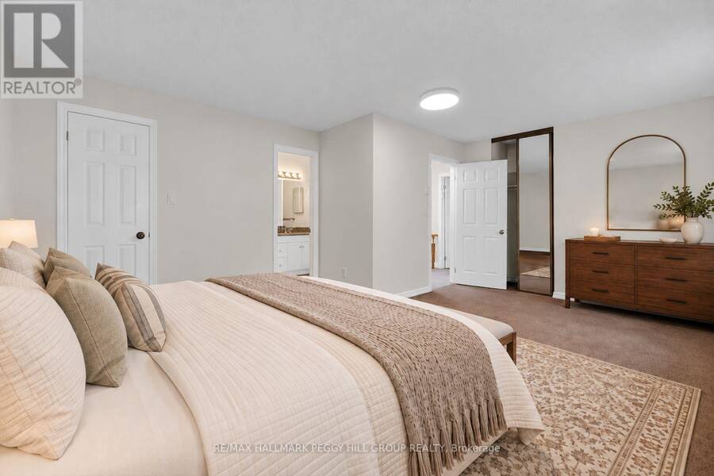
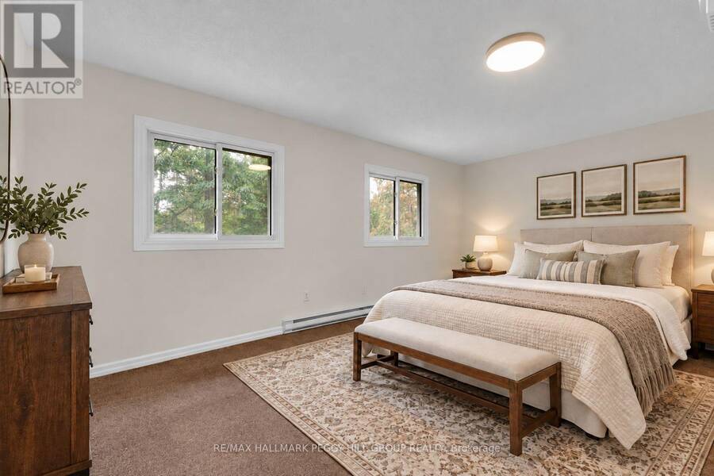
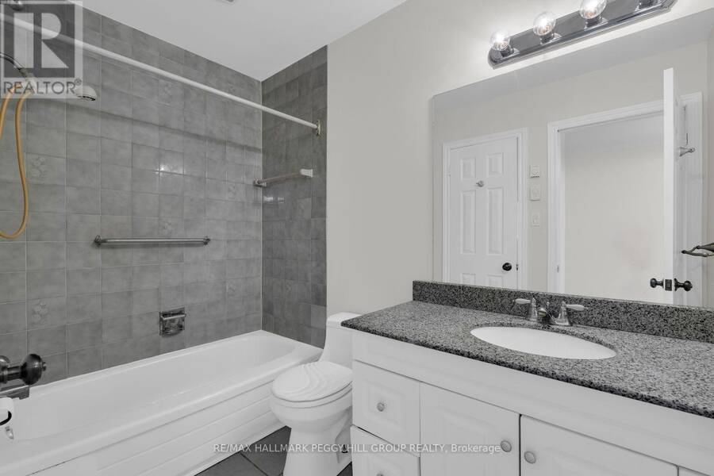
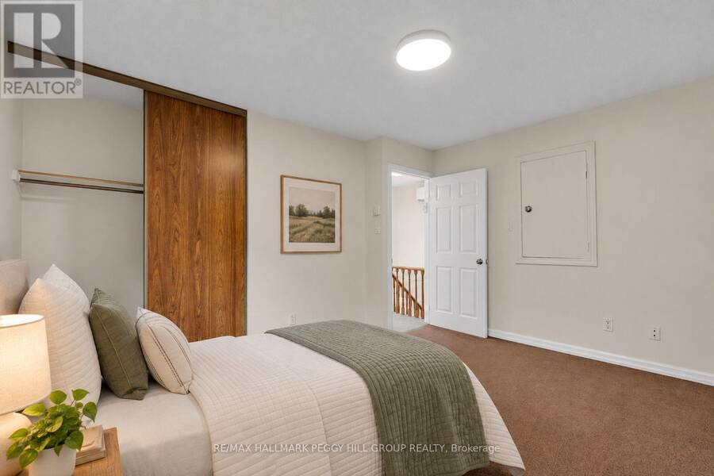
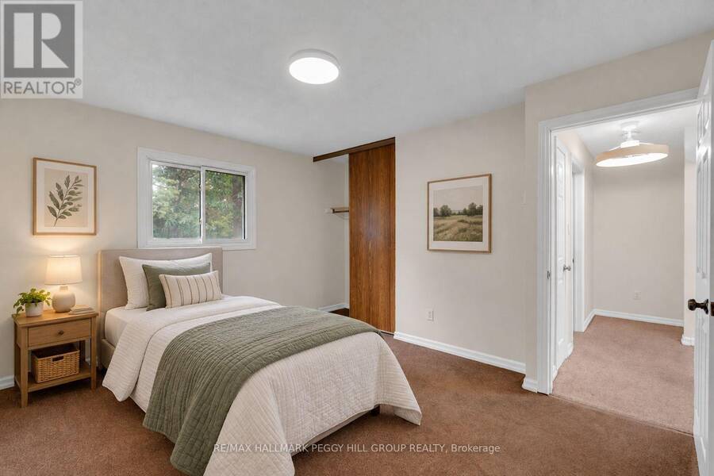
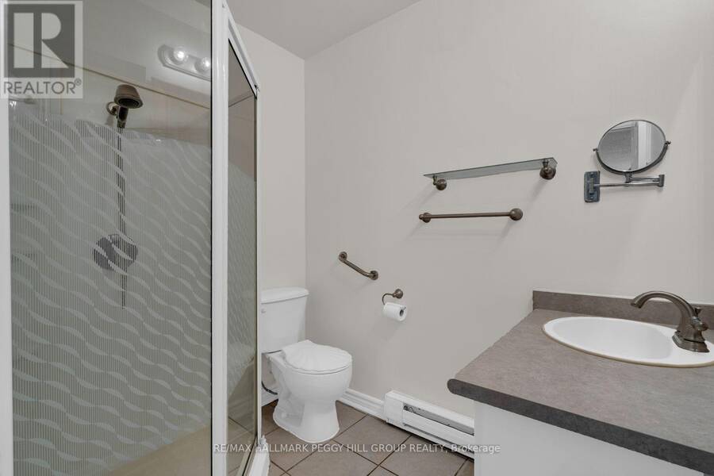
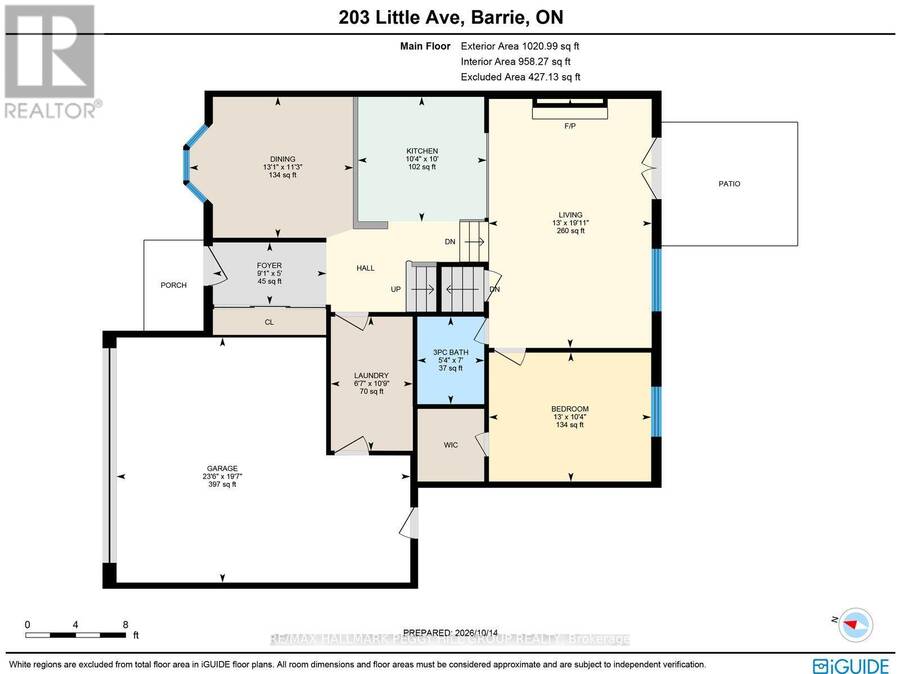
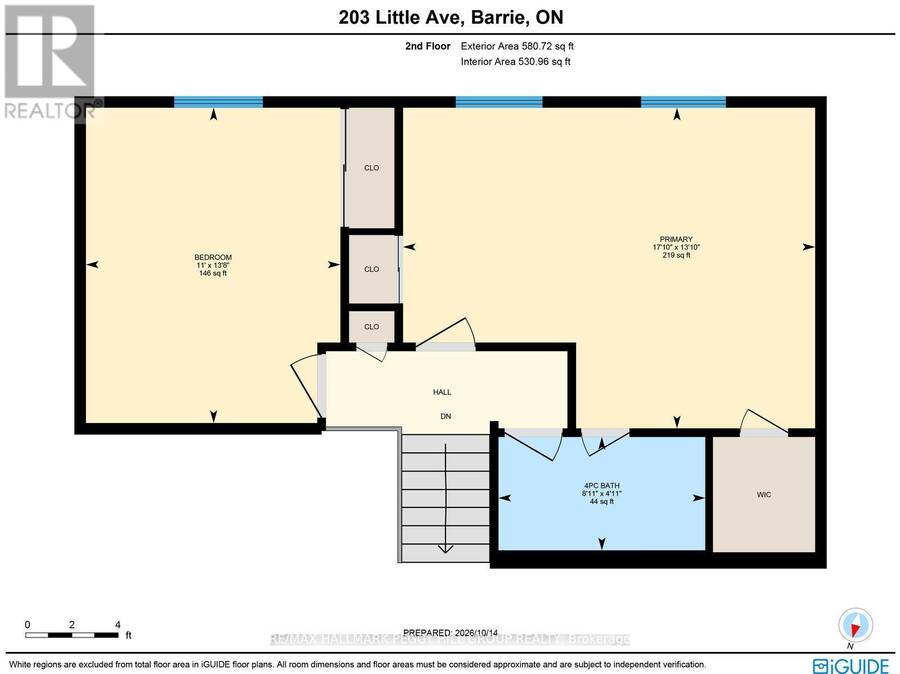
A BEAUTIFUL WOODED BACKDROP, NO DIRECT REAR NEIGHBOURS & OVER 1,500 SQ. FT. OF LIVING SPACE! Backing onto environmentally protected land, this inviting three-bedroom backsplit sits on a 50 x 140 ft lot in Barrie's established Allandale Heights neighbourhood, within walking distance of schools, parks and Allandale Recreation Centre. Mature trees frame the private backyard, complete with gardens, a spacious lawn, patio and side deck-ideal for entertaining or relaxing outdoors. The brick-front exterior, metal roof, landscaped gardens, Unilock driveway and stone entrance create attractive curb appeal. An attached double-car garage offers inside entry through the main-floor laundry room. Freshly painted throughout, the home features a practical backsplit layout with distinct yet connected living spaces. An energy-efficient heat pump provides year-round heating and cooling. A bright dining area with a front-facing bay window opens to a kitchen featuring wood cabinetry, backsplash, double sink and sightlines to the living room below. A few steps down, the generous living room offers a gas fireplace with brick surround and French doors leading directly to the backyard patio. This level also includes a spacious bedroom with a walk-in closet, conveniently located beside a 3-piece bathroom-ideal for guests, extended family or a home office. Upstairs are two more generously sized bedrooms. The primary features a walk-in closet and semi-ensuite access to a 4-piece bathroom, while the second bedroom boasts both a walk-in closet and an additional closet. Minutes from Allandale Waterfront GO Station, Centennial Park, Park Place, Highway 400 and Barrie's waterfront, this home pairs a peaceful setting with everyday convenience. (id:25417)
- Listing ID: S14140634
- Property Type: Single Family
| Property | |
|---|---|
| Ownership: | Freehold |
| Lot Size: | 50 by 140 FT|under 1/2 Acre |
| Parking: | Attached Garage 4 Spaces |
| Building | |
|---|---|
| Type: | Single Family House |
| Appliances: | Dryer, Garage Door Opener, Refrigerator, Stove, Washer and Dishwasher |
| HVAC: | Fireplace, Heat Pump and Wall Unit Electric |
| Exterior: | Brick and Vinyl Siding |
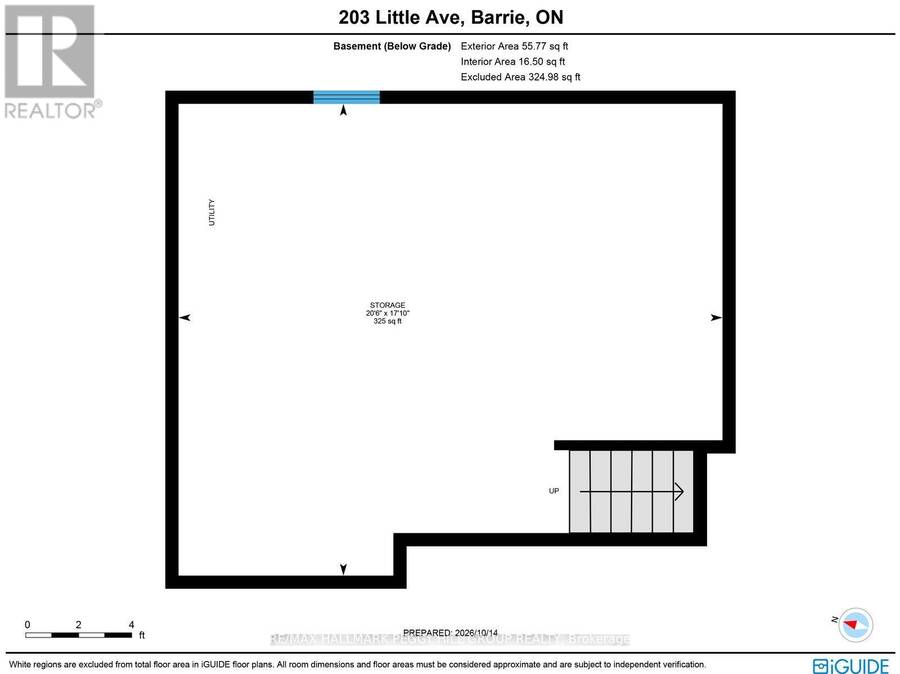
| Basement: | Full (Unfinished) |
| Utilities: | Cable and Sanitary Sewer |
| Location | |
|---|---|
| City: | Barrie |
| Province: | Ontario |
| Nearby Amenities: | Park, Place Of Worship and Schools |
| Community Features: | School Bus |
| Rooms | Level | Dimensions |
|---|---|---|
| Living room | Lower level | 6.07 m x 3.98 m |
| Bedroom 3 | Lower level | 3.14 m x 3.96 m |
| Foyer | Main level | 1.52 m x 2.77 m |
| Kitchen | Main level | 3.04 m x 3.14 m |
| Dining room | Main level | 3.44 m x 3.99 m |
| Laundry room | Main level | 3.27 m x 2 m |
| Primary Bedroom | Upper Level | 5.43 m x 4.22 m |
| Bedroom 2 | Upper Level | 3.35 m x 4.16 m |
Book a showing to see this Little Avenue Home in Barrie
This property has so much to offer. Book a private showing now, as you do not want to miss out on 203 LITTLE AVENUE in Barrie, Ontario!
Private Showing Request
Send a request to book a private showing for
.
Please Note: Information you supply in the contact form will be kept fully confidential.
Is this home the right property for you? Start a conversation to find out.
Get Directions to this Property
Not sure where this property is? Get directions to this Little Avenue Home in Barrie.


Provided by RE/MAX HALLMARK PEGGY HILL GROUP REALTY. MLS®, REALTOR®, and the associated logos are trademarks of the Canadian Real Estate Association.

This REALTOR.ca listing content is owned and licensed by REALTOR® members of the Canadian Real Estate Association.
Have questions or need more information about this home? Don't know where to begin? Then, let us connect you with the best real estate agent to guide you.

Inquiries submitted through this website will be responded to by a local sales representative from Royal LePage®.
Start a Conversation by Text
Provide your full name, phone and email to start a conversation by text message.
Please Note: Information you supply in the contact form will be kept fully confidential.
Start a Conversation by Email
Provide your full name and email to start a conversation by email.
Please Note: Information you supply in the contact form will be kept fully confidential.