
20 NORTHLAND COURT, Barrie, Ontario L4M 4Y8

$1,499,000.00
- 5 bedrooms
- 5 bathrooms
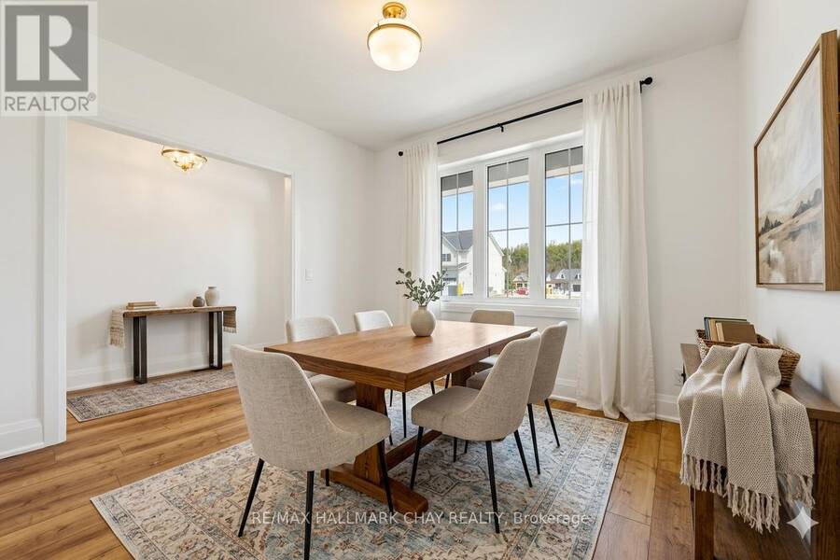
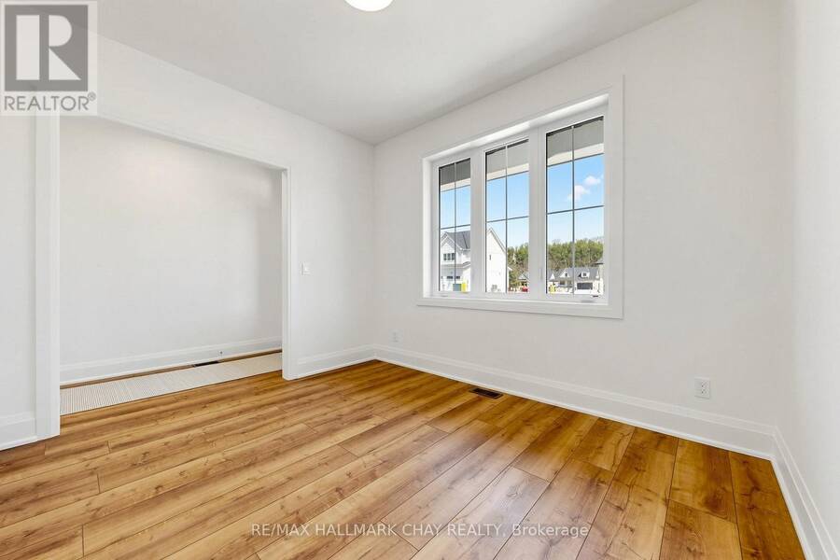
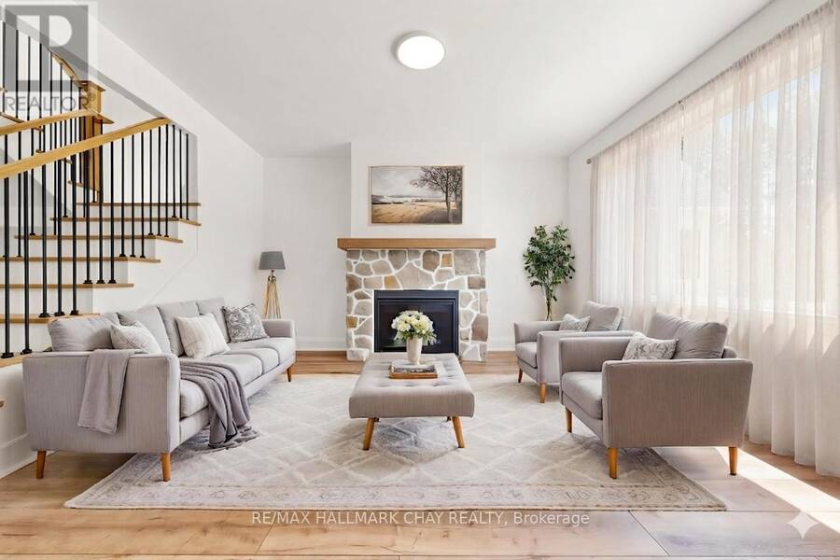
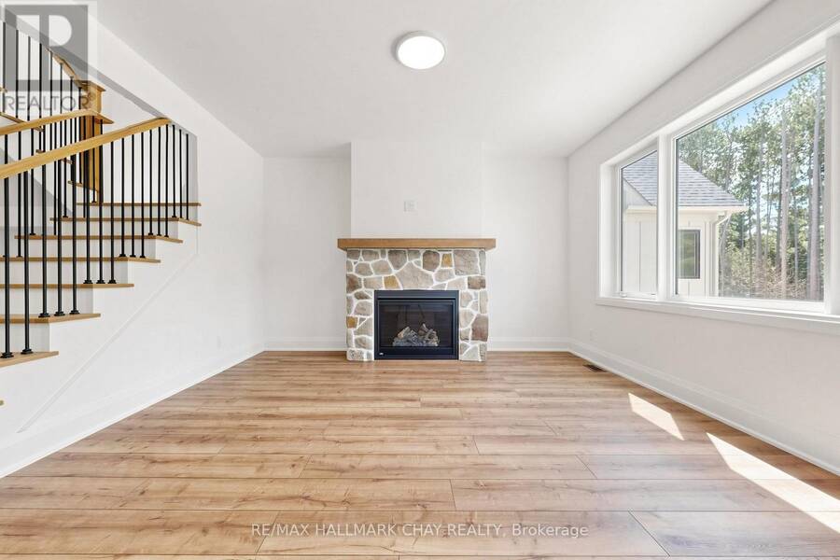
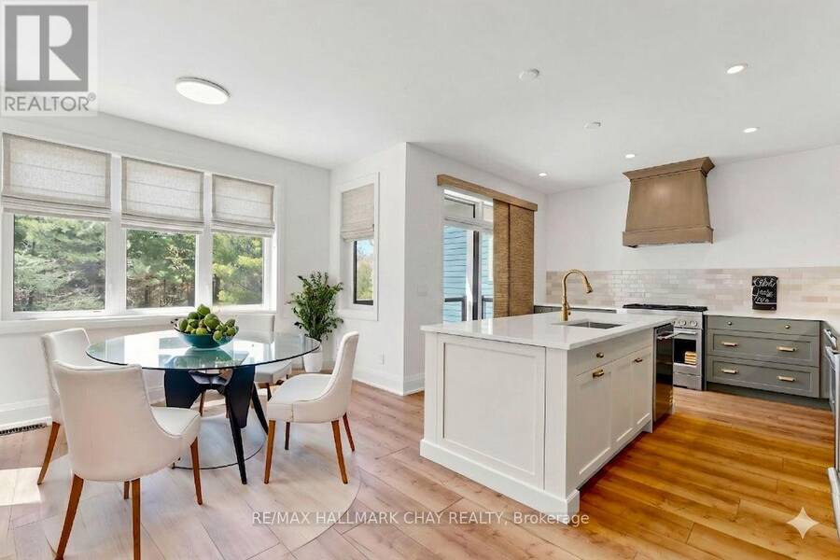
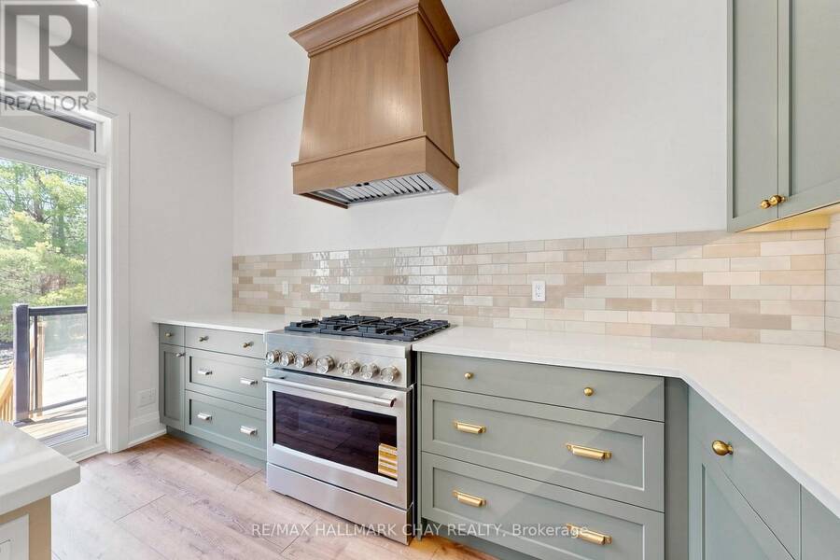
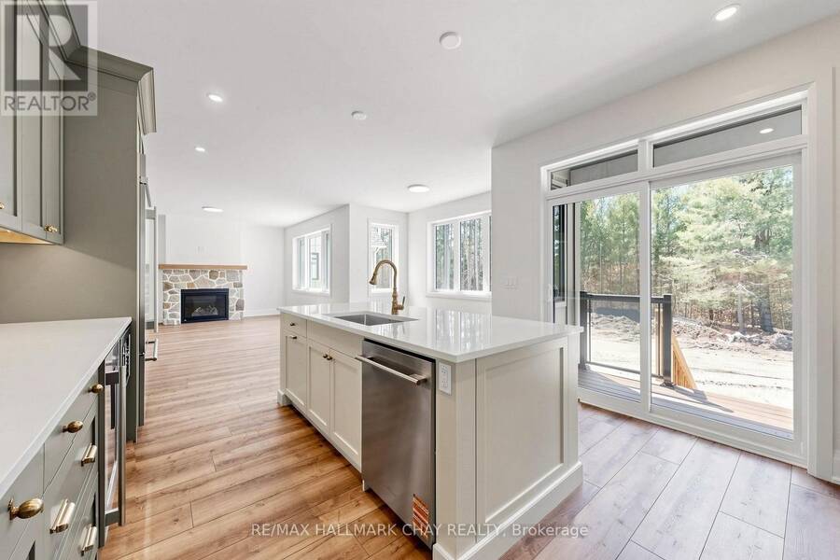
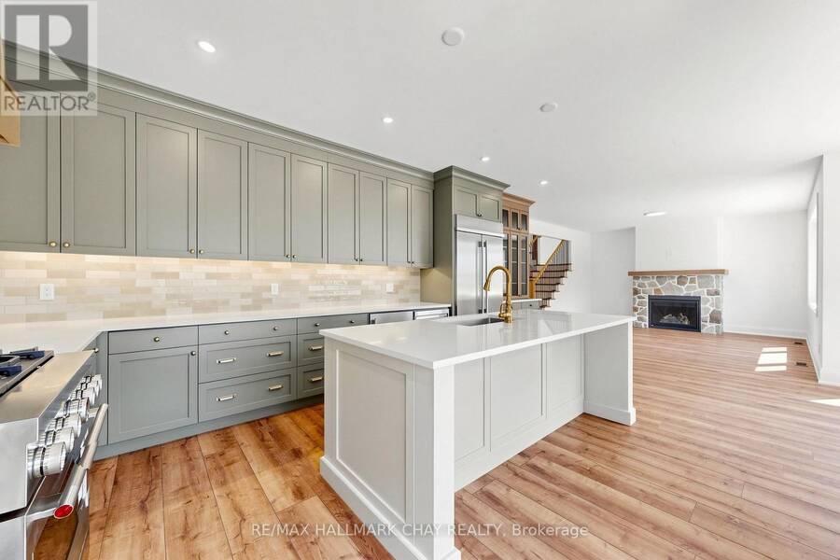
Welcome to the highly sought-after community of Craighurst Crossings, where this brand-new, never-lived-in "Caston" model home offers exceptional upgrades, a thoughtful design, and a premium setting on a quiet cul-de-sac, backing onto peaceful greenspace. This stunning property features 4 spacious bedrooms above grade and 4.5 bathrooms, providing the perfect blend of luxury and functionality for families and entertainers alike. Step inside to discover soaring 9-foot ceilings, a separate formal dining room, and a bright open-concept layout that seamlessly connects the living room to an impressive eat-in kitchen. The chef-inspired kitchen serves as the ... read more
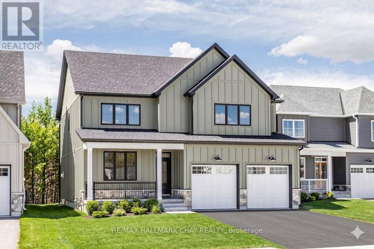
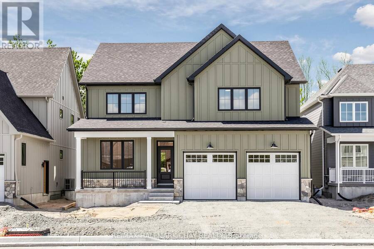
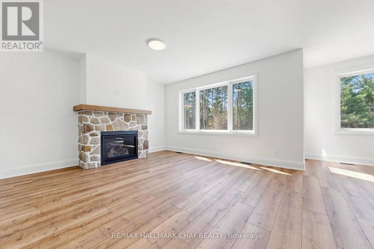
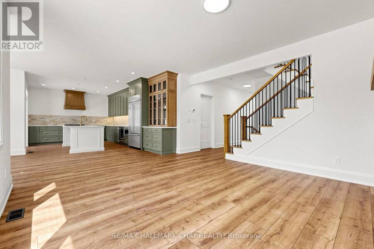
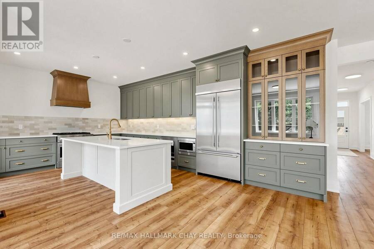
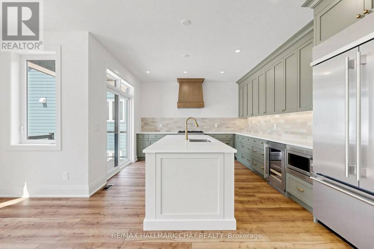
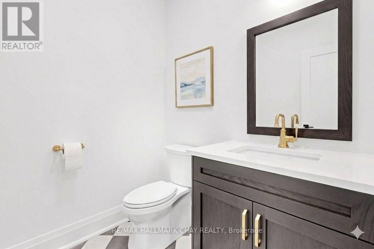
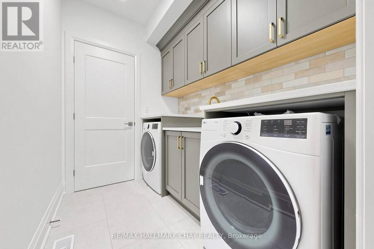
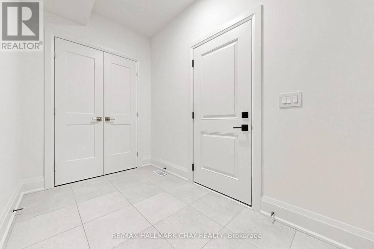
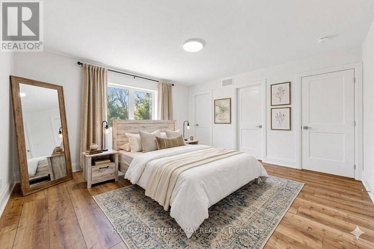
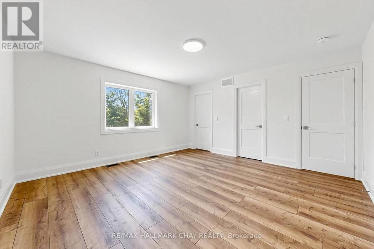
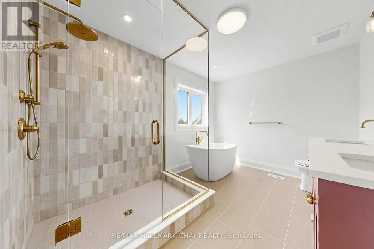
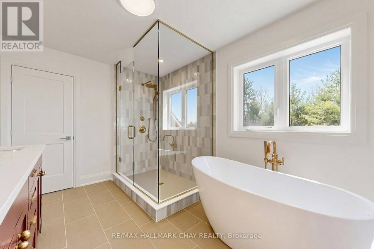
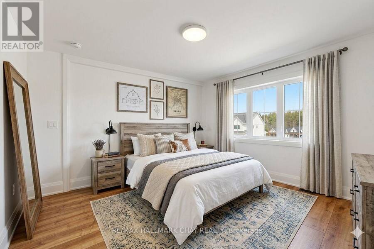
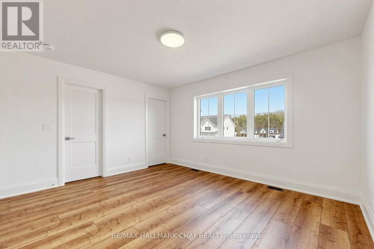
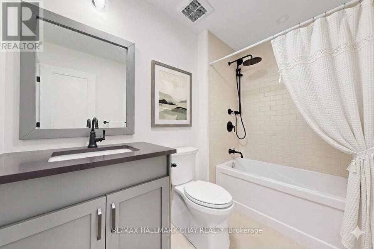
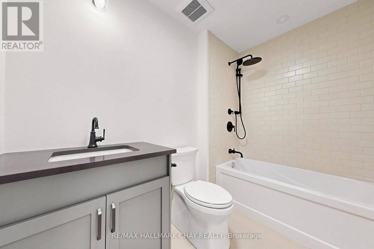
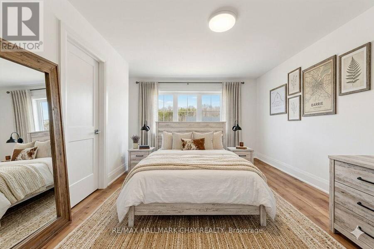
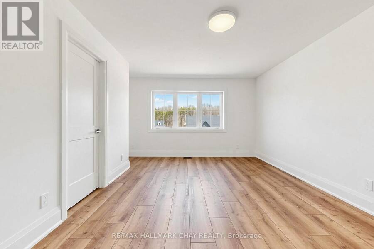
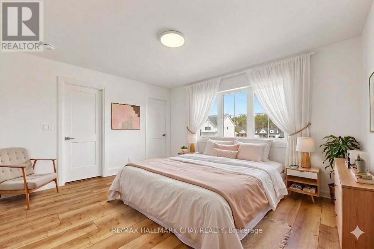
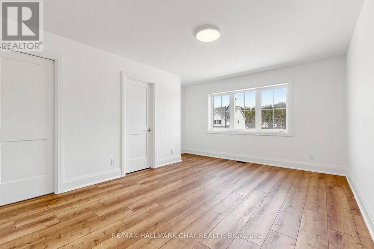
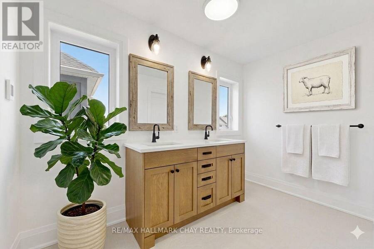
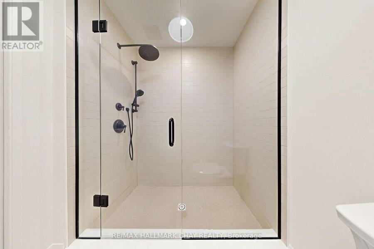
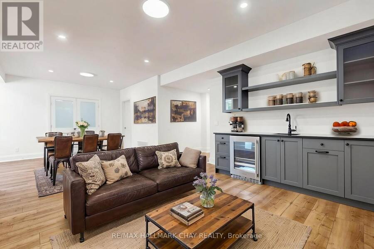
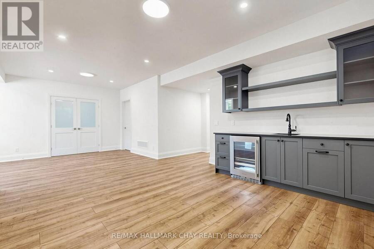
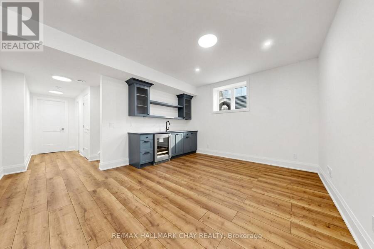
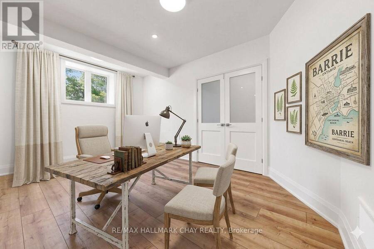
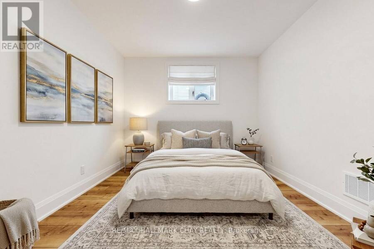
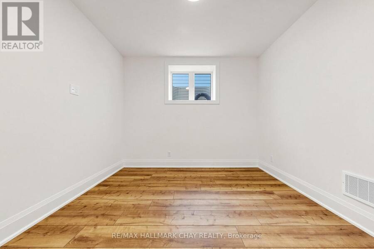
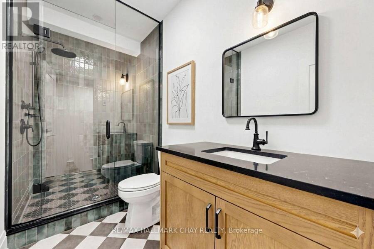
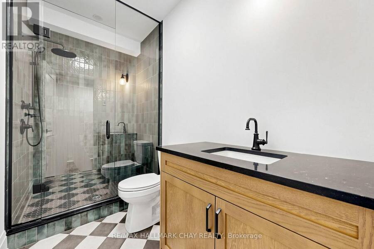
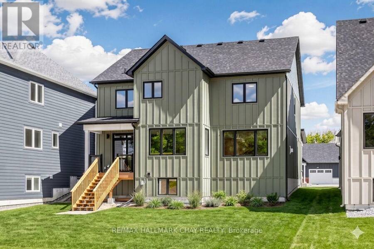
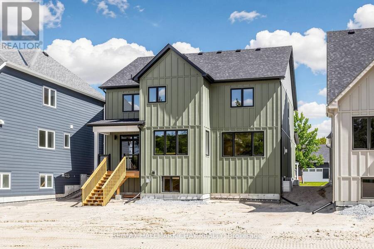
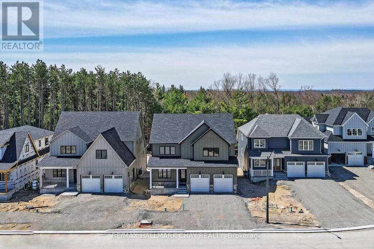
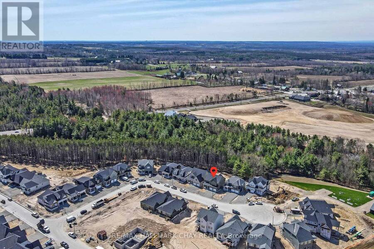
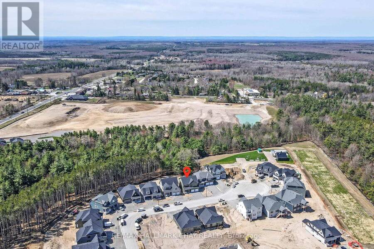
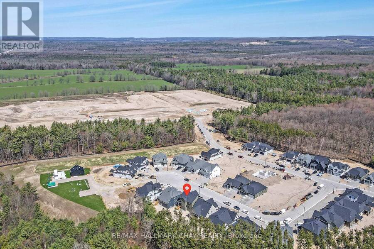
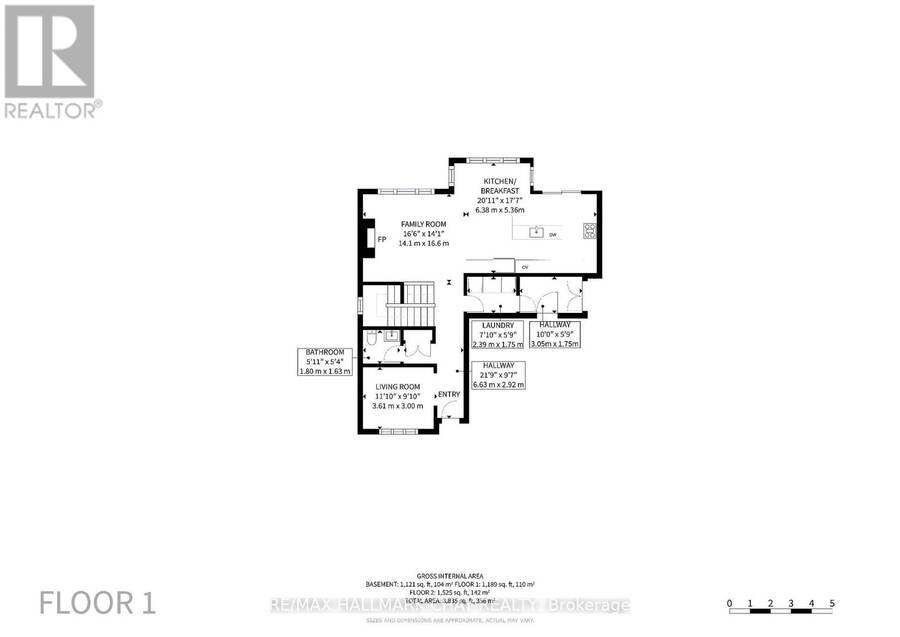
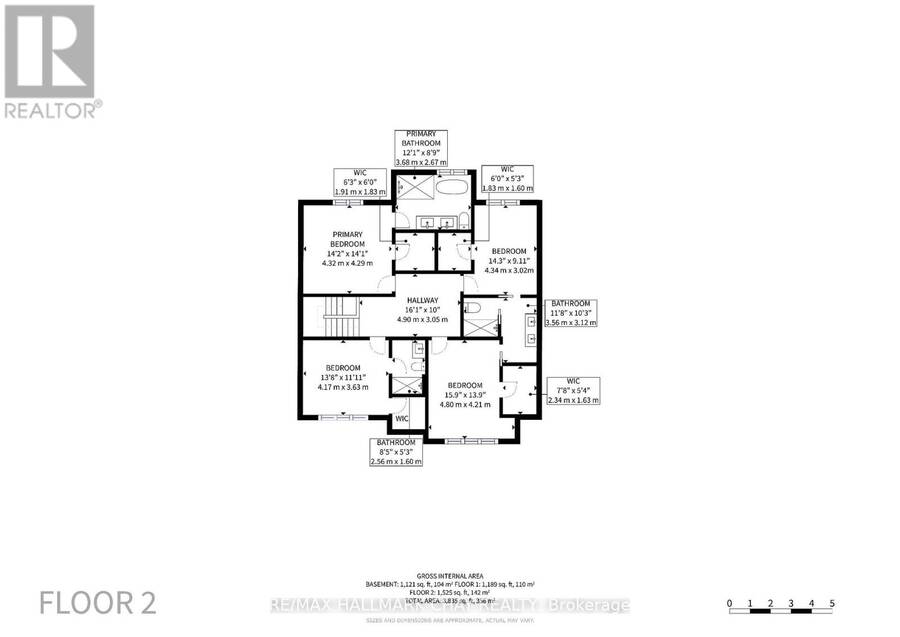
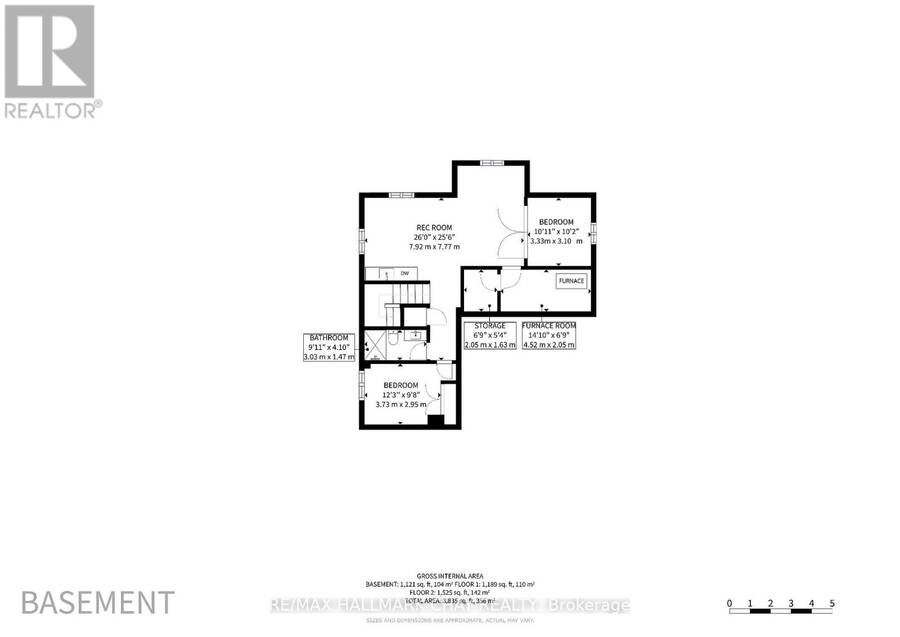
Welcome to the highly sought-after community of Craighurst Crossings, where this brand-new, never-lived-in "Caston" model home offers exceptional upgrades, a thoughtful design, and a premium setting on a quiet cul-de-sac, backing onto peaceful greenspace. This stunning property features 4 spacious bedrooms above grade and 4.5 bathrooms, providing the perfect blend of luxury and functionality for families and entertainers alike. Step inside to discover soaring 9-foot ceilings, a separate formal dining room, and a bright open-concept layout that seamlessly connects the living room to an impressive eat-in kitchen. The chef-inspired kitchen serves as the heart of the home, showcasing high-end appliances, custom cabinetry, and a large island ideal for gathering, while the inviting living space is anchored by a striking stone-cased gas fireplace. Everyday practicality is found in the convenient main floor laundry, a dedicated mudroom, an additional side entry for added accessibility, and direct access to the double garage complemented by a private double driveway. Upstairs, the thoughtfully designed second level features 4 spacious bedrooms-each with its own walk-in closet-and 3 full bathrooms, including a luxurious 5-piece primary ensuite, a 4-piece Juliette semi-ensuite, and an additional 4-piece bath for the second bedroom. The finished basement extends your living space with a large recreation area, an additional bedroom, a dedicated office or gym space, a 3-piece bathroom, and a stylish wet bar, making it perfect for guests or multi-generational living. Step outside to a composite rear deck with sleek glass railings overlooking tranquil greenspace, complete with a gas BBQ hookup for effortless outdoor entertaining. Ideally located near Copeland Forest, Vettä Spa, skiing, trails, and local shopping, this home is a dream for outdoor enthusiasts seeking a sophisticated four-season lifestyle in a prime, low-traffic location. Photos have been virtually rendered. (id:25417)
- Listing ID: S13719216
- Property Type: Single Family
| Property | |
|---|---|
| Ownership: | Freehold |
| Lot Size: | 15.2 by 43.2 M |
| Parking: | Attached Garage 4 Spaces |
| Building | |
|---|---|
| Type: | Single Family House |
| Appliances: | Dishwasher, Garage Door Opener, Gas Stove(s), Microwave, Range, Refrigerator, Wine Fridge and Water Heater - Tankless |
| HVAC: | Central Air Conditioning, Fireplace and Forced Air Natural Gas |
| Exterior: | Wood and Stone |
| Basement: | N/A (Finished) |
| Location | |
|---|---|
| City: | Barrie |
| Province: | Ontario |
| Nearby Amenities: | Golf Nearby, Place Of Worship and Ski Area |
Book a showing to see this Northland Court Home in Barrie
This property has so much to offer. Book a private showing now, as you do not want to miss out on 20 NORTHLAND COURT in Barrie, Ontario!
Private Showing Request
Send a request to book a private showing for
.
Please Note: Information you supply in the contact form will be kept fully confidential.
Is this home the right property for you? Start a conversation to find out.
Get Directions to this Property
Not sure where this property is? Get directions to this Northland Court Home in Barrie.


Provided by RE/MAX HALLMARK CHAY REALTY. MLS®, REALTOR®, and the associated logos are trademarks of the Canadian Real Estate Association.

This REALTOR.ca listing content is owned and licensed by REALTOR® members of the Canadian Real Estate Association.
Have questions or need more information about this home? Don't know where to begin? Then, let us connect you with the best real estate agent to guide you.

Inquiries submitted through this website will be responded to by a local sales representative from Royal LePage®.
Start a Conversation by Text
Provide your full name, phone and email to start a conversation by text message.
Please Note: Information you supply in the contact form will be kept fully confidential.
Start a Conversation by Email
Provide your full name and email to start a conversation by email.
Please Note: Information you supply in the contact form will be kept fully confidential.