
20 GRACE CRESCENT, Barrie, Ontario L4N 9S8

$849,000.00
- 6 bedrooms
- 4 bathrooms
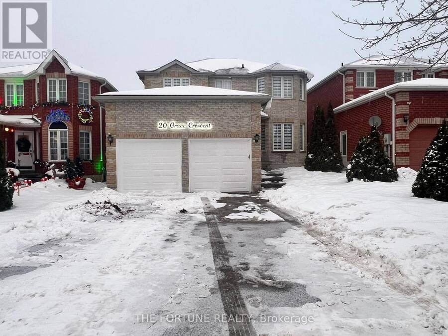
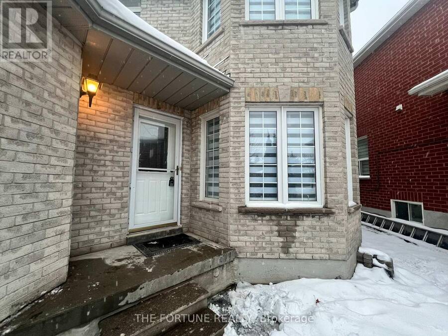
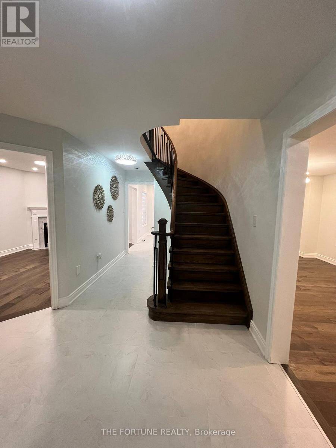
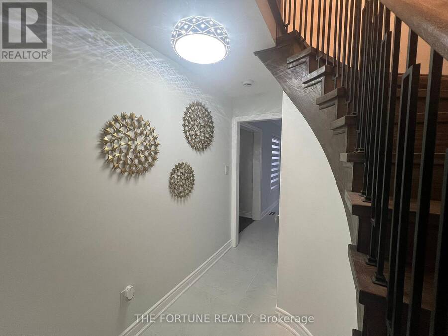
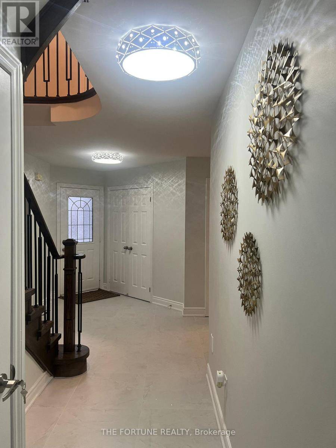
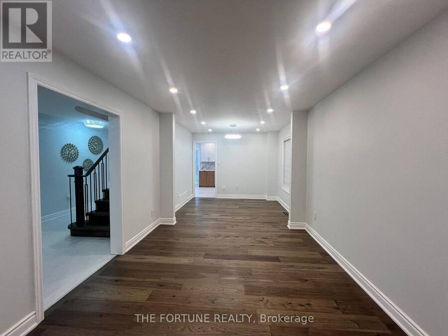
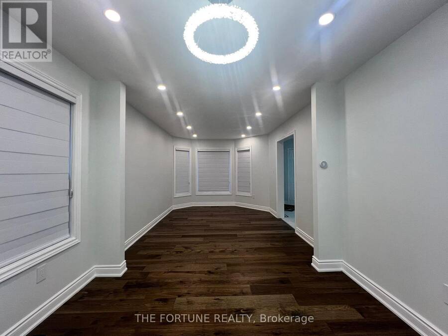
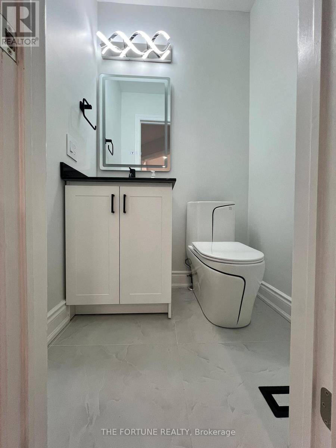
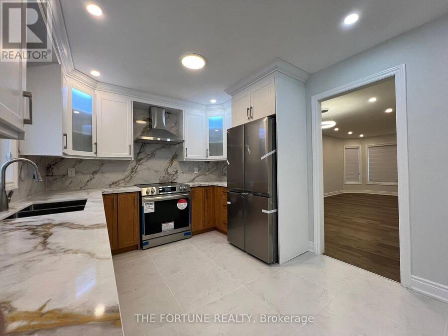
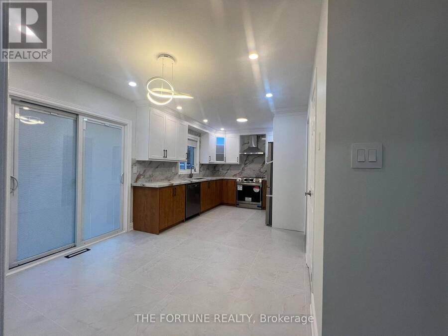
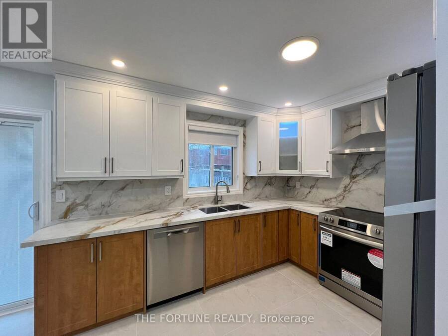
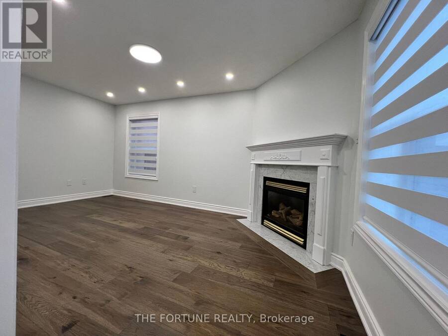
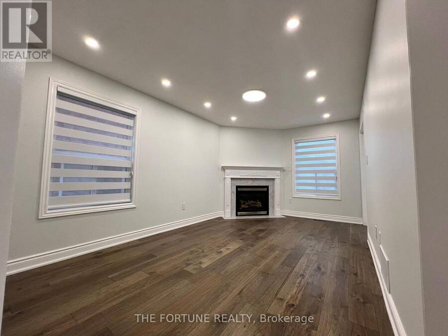
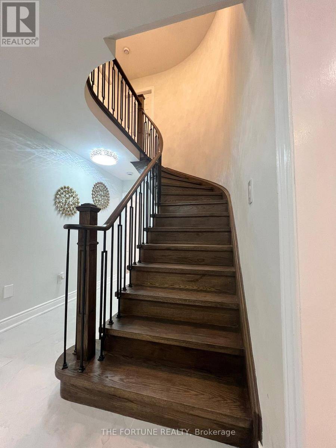
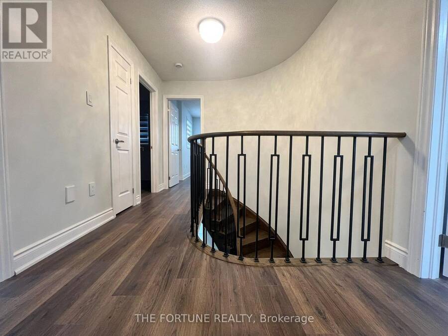
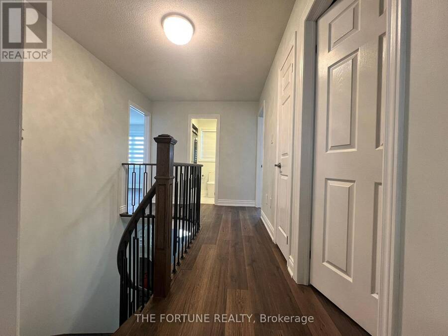
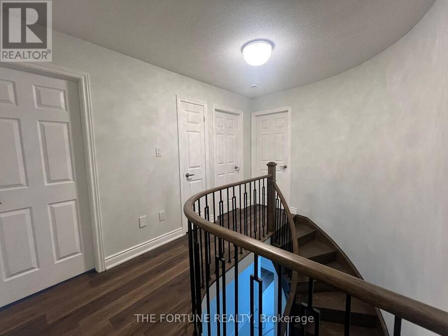
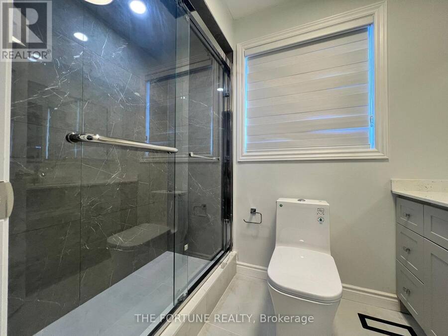
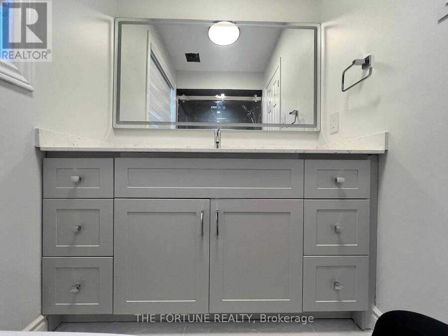
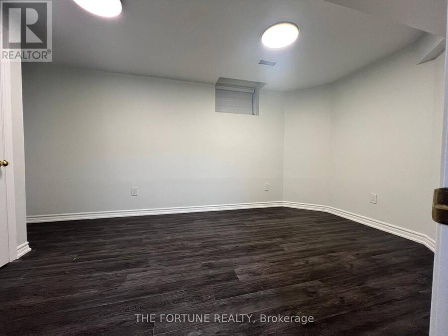
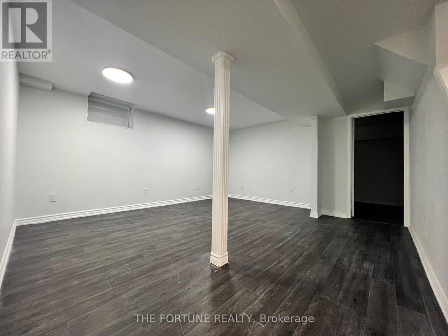
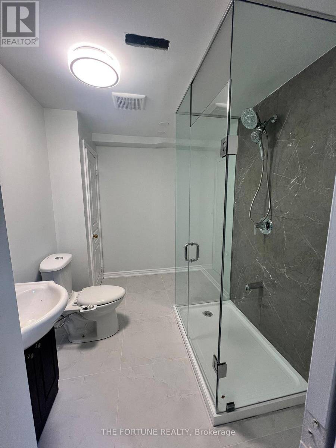
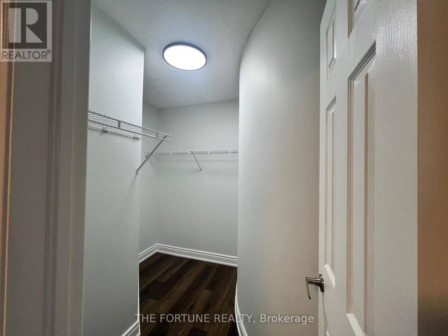
Come and witness one of the most beautiful house in South Barrie. Upscaled from Top to bottom with high end finishes. Pot Lights installed all over the main Floor with beautiful light fixtures. Upgraded Staircase along with New Rails and Iron Pickets. New Hot Water Tank(Rental) and New Furnace (installed in 2025), New Driveway (2026).. New Hardwood on the Main and new Flooring on the Second level. Why this is your next Home? 1. The New well designed kitchen with upgraded SS Appliances Extended premium cabinets along with a dedicated Breakfast area. 2. Smart control (Pot lights, Thermostat) to make your convenience at its peak. 3. 4 Bedrooms, 2 Fully ... read more
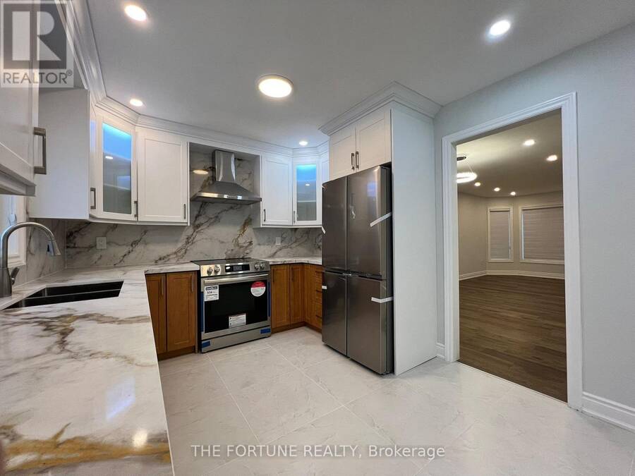
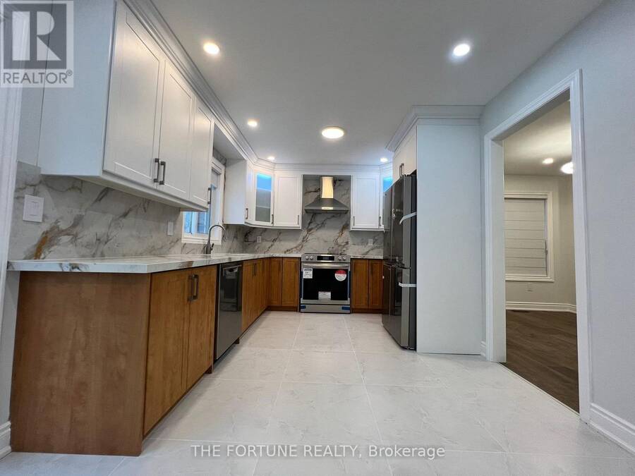
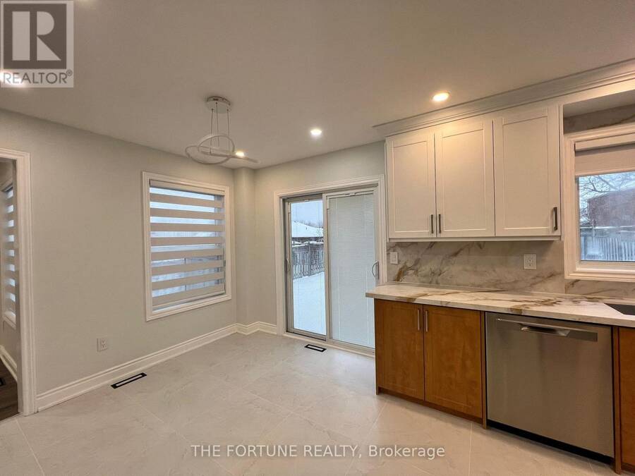
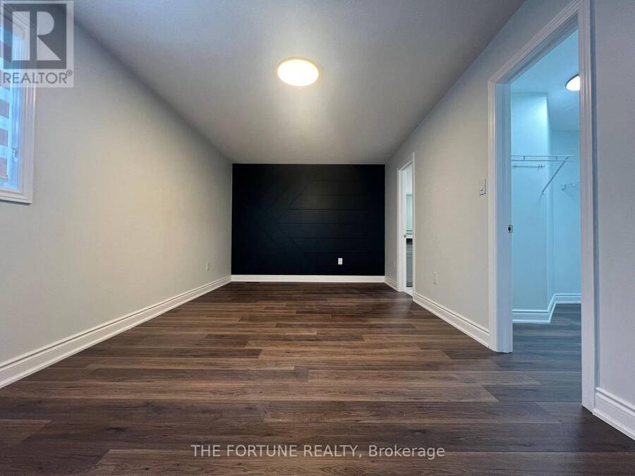
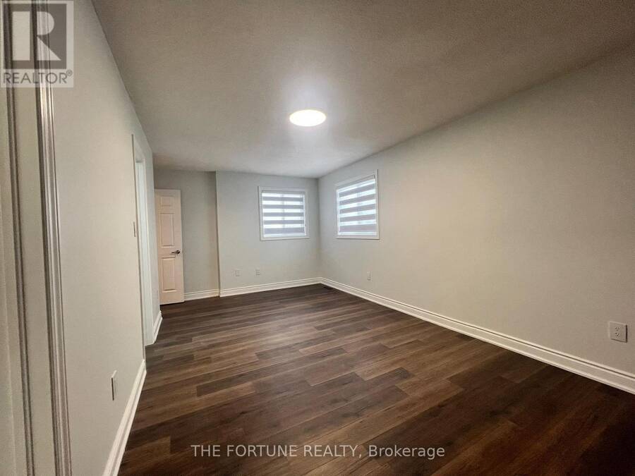
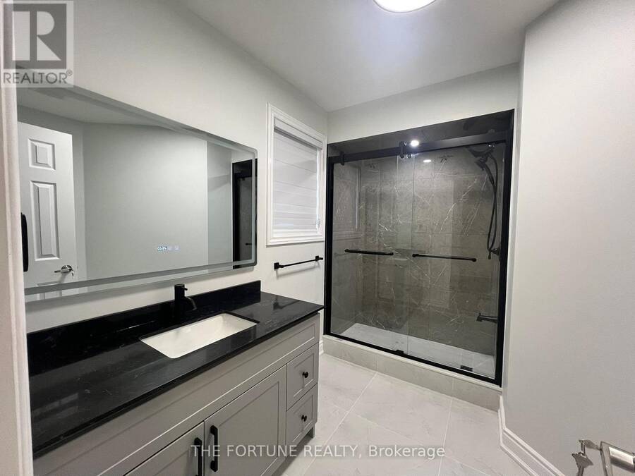
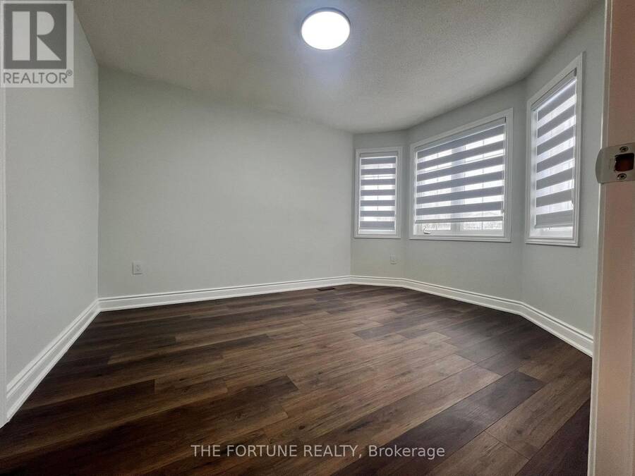
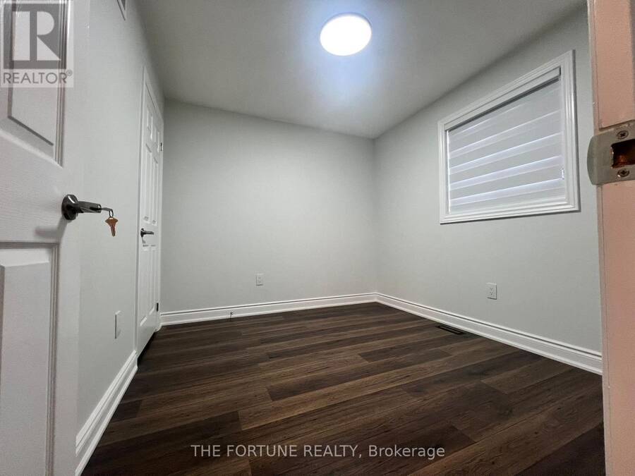
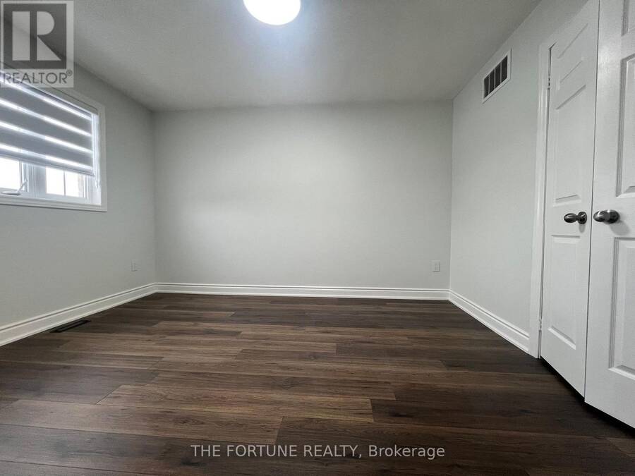
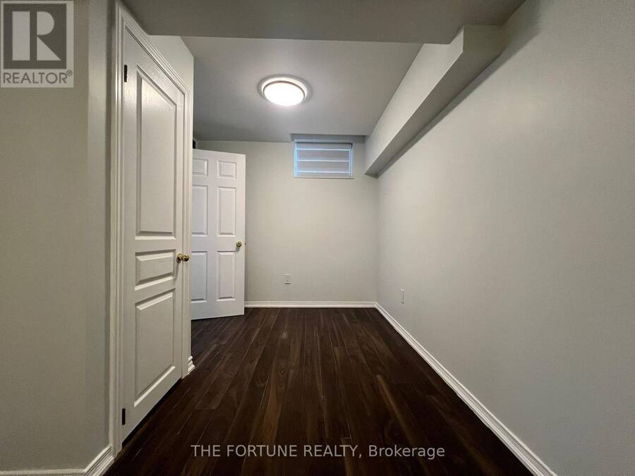
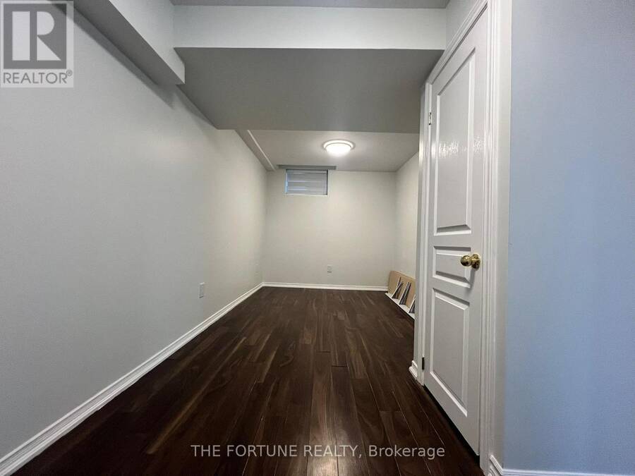
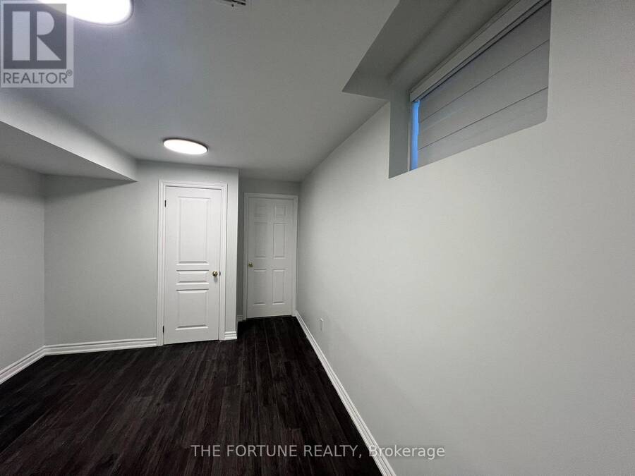
Come and witness one of the most beautiful house in South Barrie. Upscaled from Top to bottom with high end finishes. Pot Lights installed all over the main Floor with beautiful light fixtures. Upgraded Staircase along with New Rails and Iron Pickets. New Hot Water Tank(Rental) and New Furnace (installed in 2025), New Driveway (2026).. New Hardwood on the Main and new Flooring on the Second level. Why this is your next Home? 1. The New well designed kitchen with upgraded SS Appliances Extended premium cabinets along with a dedicated Breakfast area. 2. Smart control (Pot lights, Thermostat) to make your convenience at its peak. 3. 4 Bedrooms, 2 Fully modernized Bathroom upstairs ensures the best convenience possible. 4. Spacious primary bedroom retreat with a w/I Closet and 4pc washroom. 5. Finished 2 Bedroom basement with 1 Full Washroom, Spacious Rec. Room perfect for entertaining guests and personal enjoyment. 6. Located Minutes away from Go Train station, Costco, HWY400, Schools, Recreation and Big box stores. Don't miss this opportunity to make it your own heaven where all amenities surrounds you. (id:25417)
Open House this Sunday, October 25th, from 1:00 PM to 4:00 PM.
- Listing ID: S14111766
- Property Type: Single Family
| Property | |
|---|---|
| Ownership: | Freehold |
| Lot Size: | 39.4 by 118.1 FT|under 1/2 Acre |
| Parking: | Attached Garage 6 Spaces |
| Building | |
|---|---|
| Type: | Single Family House |
| Appliances: | Dishwasher, Dryer, Hood Fan, Refrigerator, Stove, Washer, Window Coverings and Water Heater |
| HVAC: | Central Air Conditioning, Fireplace and Forced Air Natural Gas |
| Exterior: | Brick |
| Basement: | N/A (Finished) |
| Utilities: | Sanitary Sewer |
| Location | |
|---|---|
| City: | Barrie |
| Province: | Ontario |
| Rooms | Level | Dimensions |
|---|---|---|
| Primary Bedroom | Second level | 6 m x 3.25 m |
| Bedroom 2 | Second level | 4 m x 3.3 m |
| Bedroom 3 | Second level | 3.7 m x 3.3 m |
| Bedroom 4 | Second level | 3.3 m x 2.75 m |
| Bedroom | Lower level | 6 m x Measurements not available |
| Bedroom 5 | Lower level | 3.3 m x 2.75 m |
| Living room | Main level | 4.25 m x 3.25 m |
| Dining room | Main level | 3.25 m x 2.75 m |
| Family room | Main level | 5.25 m x 3.25 m |
| Kitchen | Main level | 3.3 m x 3 m |
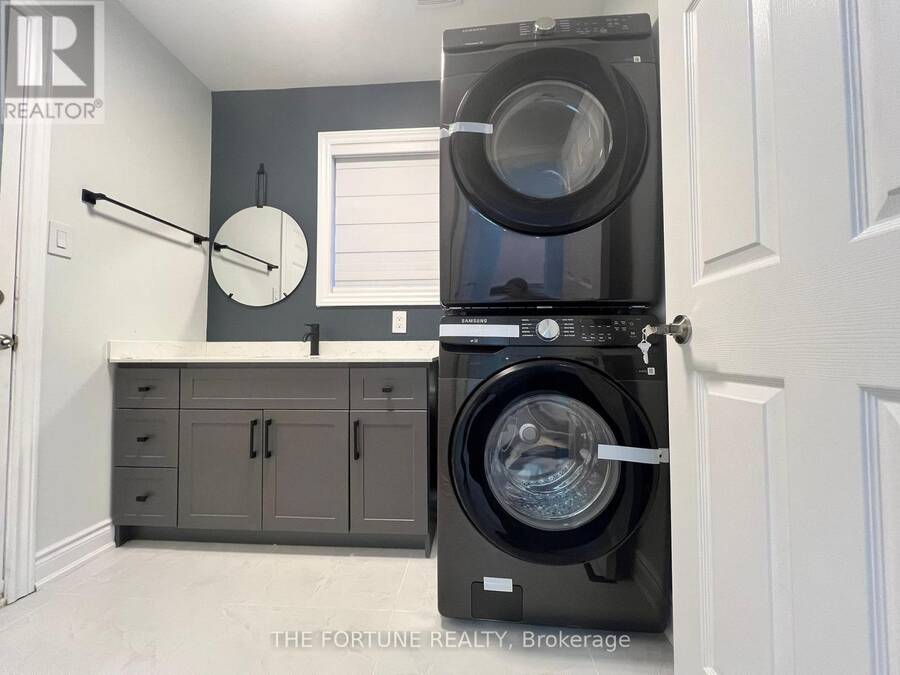
| Laundry room | Main level | 2 m x 1.8 m |
Book a showing to see this Grace Crescent Home in Barrie
This property has so much to offer. Book a private showing now, as you do not want to miss out on 20 GRACE CRESCENT in Barrie, Ontario!
Private Showing Request
Send a request to book a private showing for
.
Please Note: Information you supply in the contact form will be kept fully confidential.
Is this home the right property for you? Start a conversation to find out.
Get Directions to this Property
Not sure where this property is? Get directions to this Grace Crescent Home in Barrie.


Provided by THE FORTUNE REALTY. MLS®, REALTOR®, and the associated logos are trademarks of the Canadian Real Estate Association.

This REALTOR.ca listing content is owned and licensed by REALTOR® members of the Canadian Real Estate Association.
Have questions or need more information about this home? Don't know where to begin? Then, let us connect you with the best real estate agent to guide you.

Inquiries submitted through this website will be responded to by a local sales representative from Royal LePage®.
Start a Conversation by Text
Provide your full name, phone and email to start a conversation by text message.
Please Note: Information you supply in the contact form will be kept fully confidential.
Start a Conversation by Email
Provide your full name and email to start a conversation by email.
Please Note: Information you supply in the contact form will be kept fully confidential.