
2 BROWN WOOD DRIVE, Barrie, Ontario L4M 6N4


$719,900.00
- 4 bedrooms
- 3 bathrooms
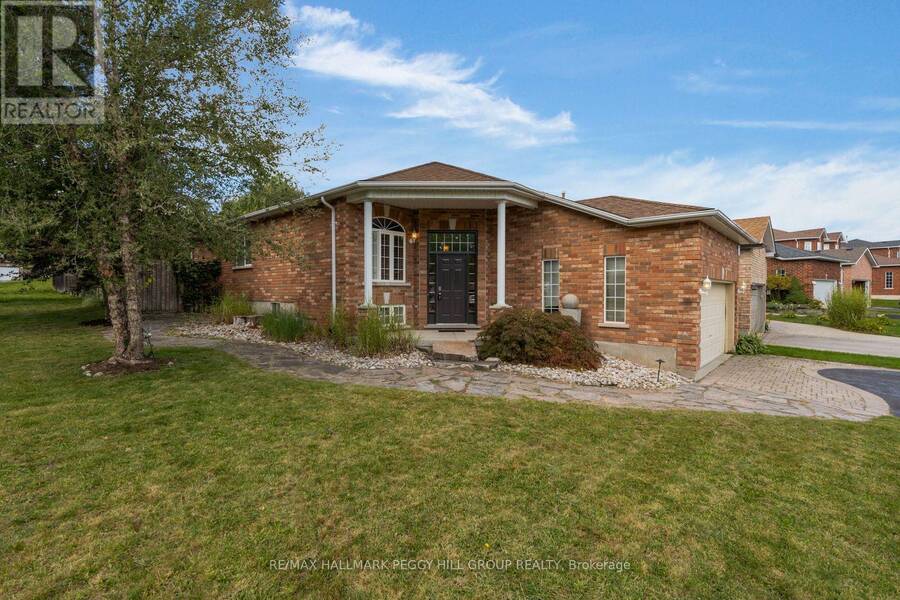
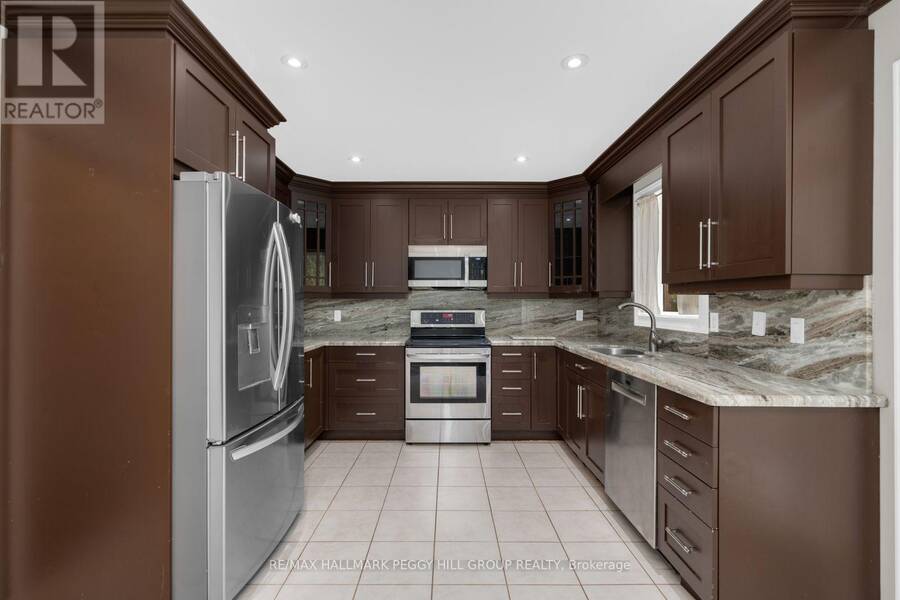
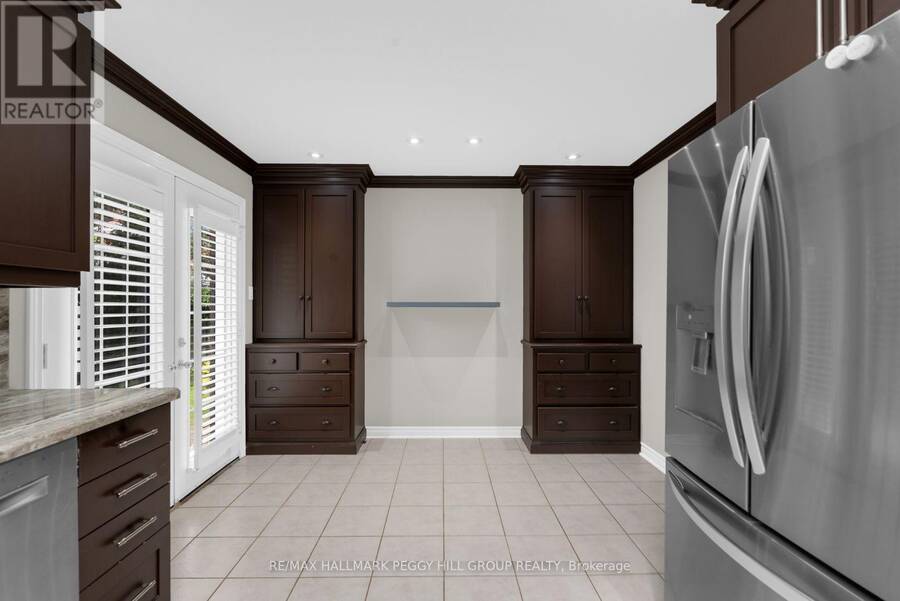
NORTH BARRIE BUNGALOW ON A CORNER LOT WITH OVER 2,100 FINISHED SQ. FT., AN UPDATED KITCHEN, FINISHED LOWER LEVEL & PRIVATE FENCED YARD! The kitchen you want, a primary suite you'll look forward to at the end of the day and a finished basement built for movie nights all come together at 2 Brown Wood Drive. Set on a quiet North Barrie street, this all-brick raised bungalow includes a double attached garage with inside entry and an updated kitchen with dark cabinetry topped with crown moulding, granite countertops with a matching granite backsplash, stainless steel appliances, pot lights and additional built-in cabinetry. French doors open beneath an ... read more
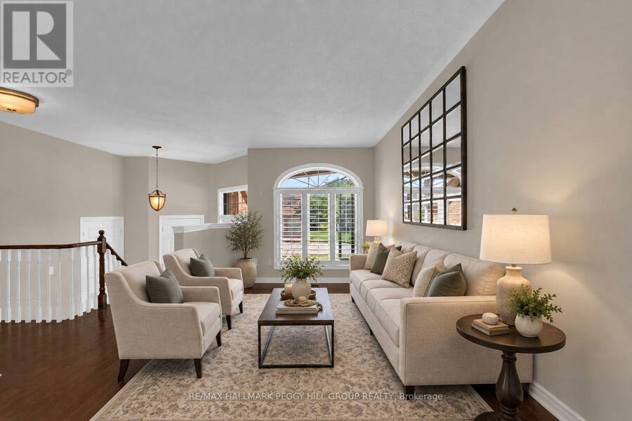
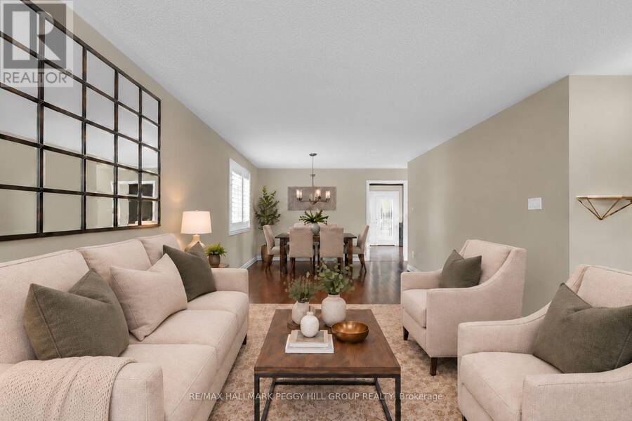
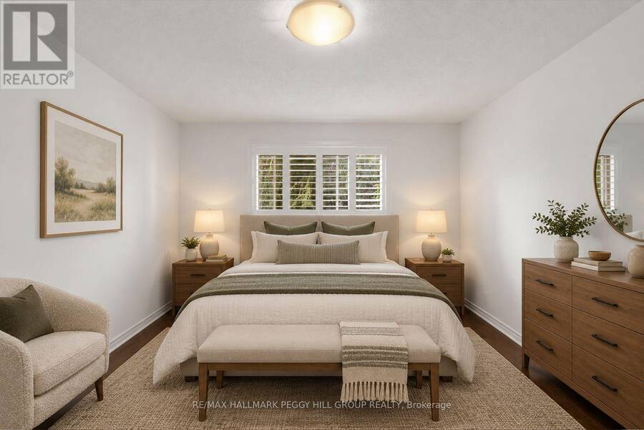
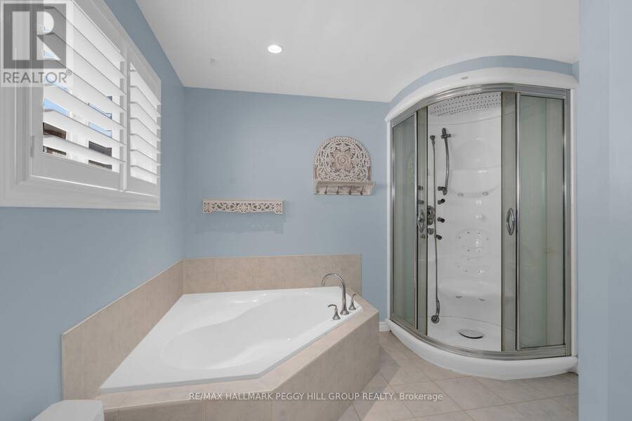
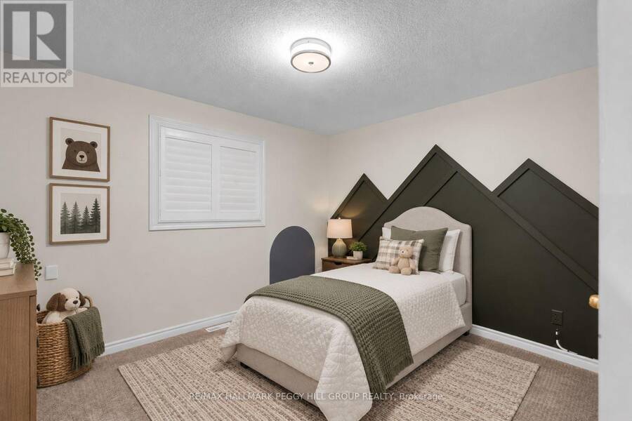
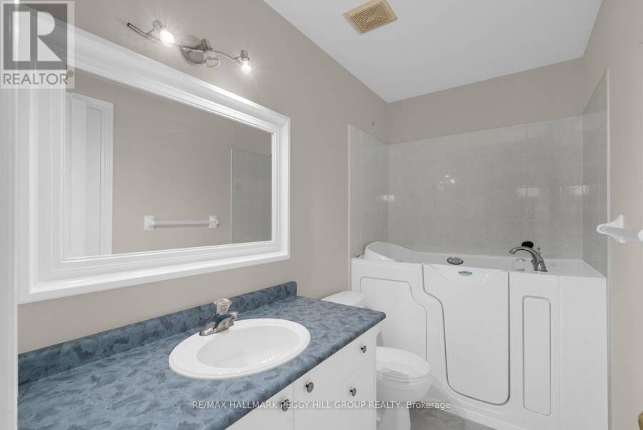
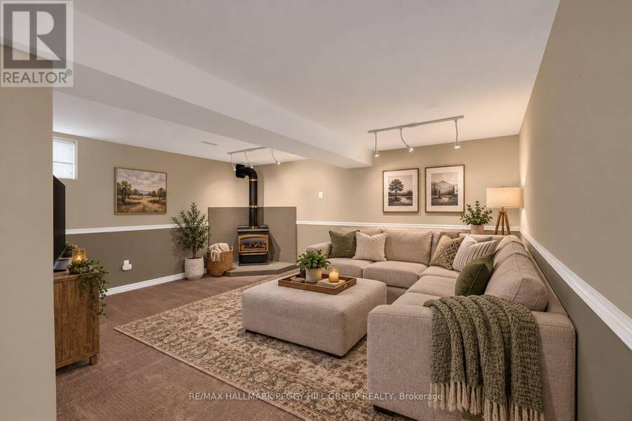
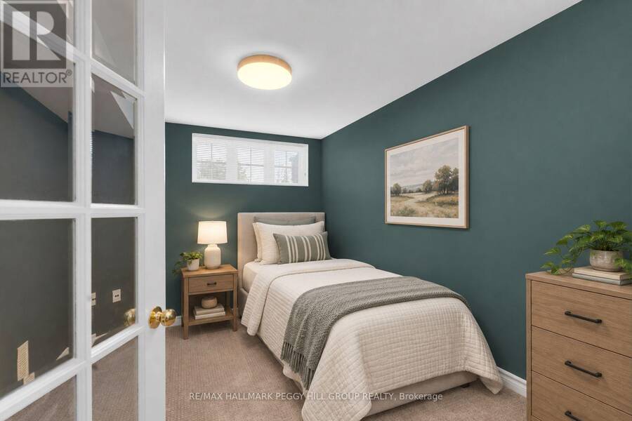
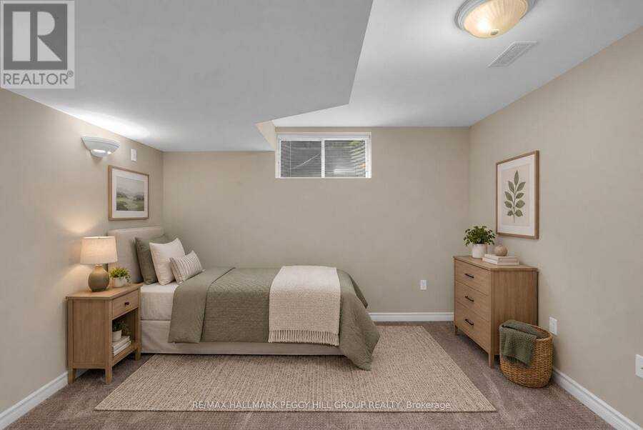
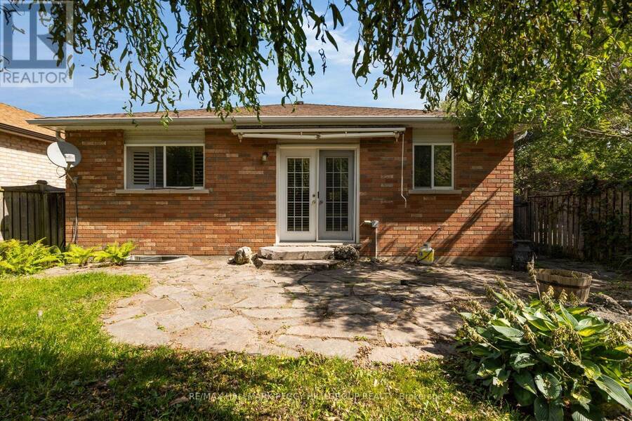
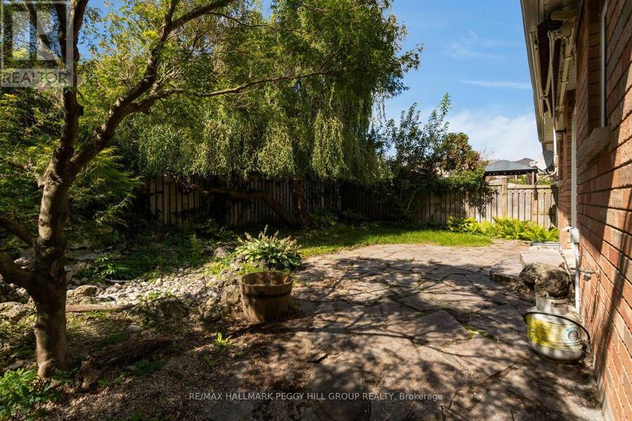
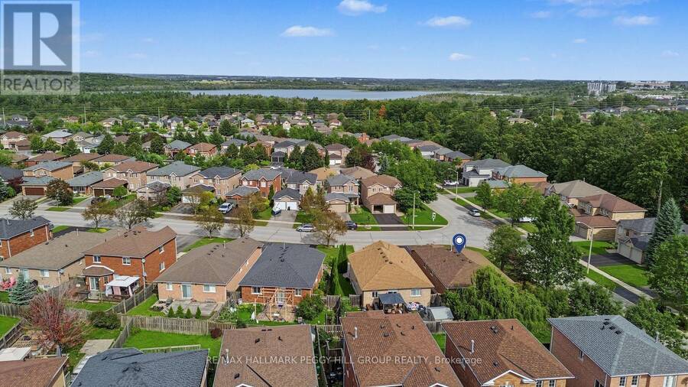
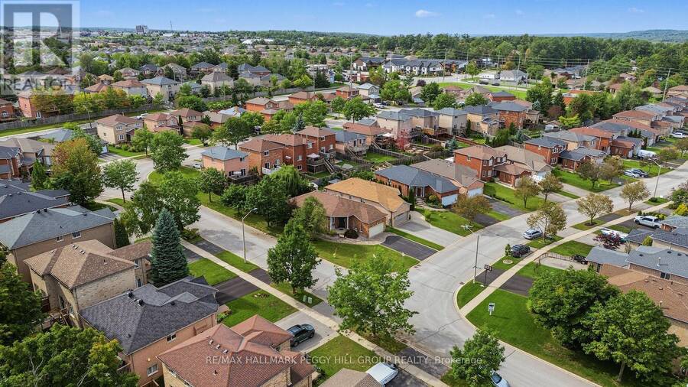
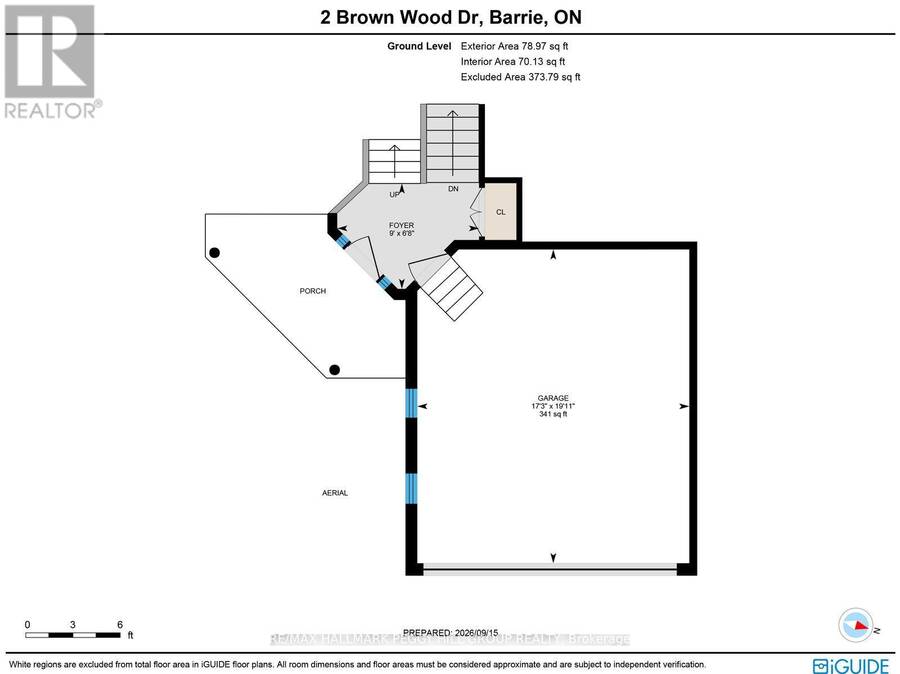
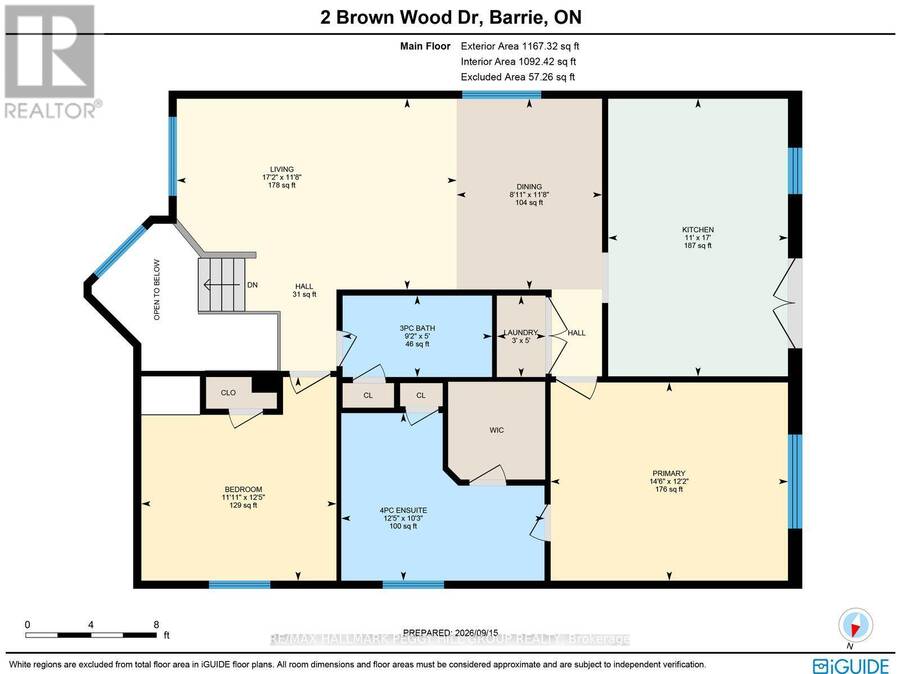
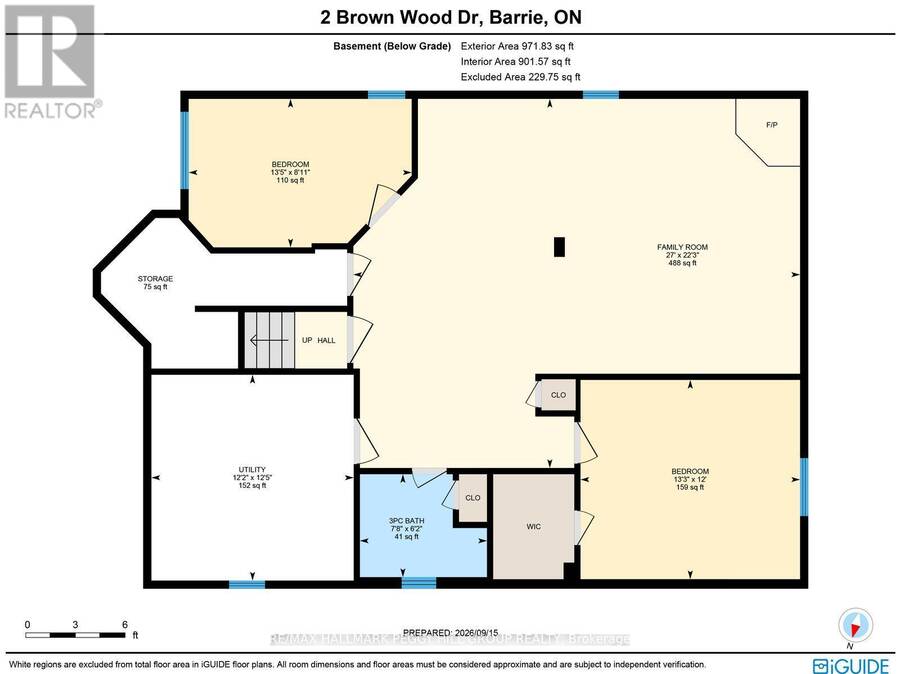
NORTH BARRIE BUNGALOW ON A CORNER LOT WITH OVER 2,100 FINISHED SQ. FT., AN UPDATED KITCHEN, FINISHED LOWER LEVEL & PRIVATE FENCED YARD! The kitchen you want, a primary suite you'll look forward to at the end of the day and a finished basement built for movie nights all come together at 2 Brown Wood Drive. Set on a quiet North Barrie street, this all-brick raised bungalow includes a double attached garage with inside entry and an updated kitchen with dark cabinetry topped with crown moulding, granite countertops with a matching granite backsplash, stainless steel appliances, pot lights and additional built-in cabinetry. French doors open beneath an awning to the flagstone patio and private, fully fenced backyard with established landscaping. Hardwood flooring carries through the main living and dining areas alongside neutral paint tones and California shutters. The primary bedroom includes a walk-in closet and a 4-piece ensuite with a corner soaker tub, separate glass shower, rainfall shower head and body spray. A second bedroom, another full bath with a walk-in jetted tub and discreetly positioned main-floor laundry complete the level. The finished basement adds two more bedrooms, a 3-piece bath, storage and a large family room centred around a gas fireplace, ready for movie marathons, game nights and weekend guests. Highway 400, Georgian College, RVH, Georgian Mall, Little Lake Park and East Bayfield Community Centre are all just minutes away, putting shopping, recreation, healthcare and commuter routes within easy reach. (id:25417)
- Listing ID: S13797704
- Property Type: Single Family
| Property | |
|---|---|
| Style: | Raised Bungalow |
| Ownership: | Freehold |
| Lot Size: | 45.3 by 111.2 FT|under 1/2 Acre Fenced Yard and Lawn Sprinkler |
| Parking: | Attached Garage 6 Spaces |
| Building | |
|---|---|
| Type: | Single Family House |
| Appliances: | Dryer, Microwave, Refrigerator, Stove, Washer and Dishwasher |
| HVAC: | Central Air Conditioning, Fireplace and Forced Air Natural Gas |
| Exterior: | Brick |
| Basement: | Full (Finished) |
| Utilities: | Cable and Sanitary Sewer |
| Location | |
|---|---|
| City: | Barrie |
| Province: | Ontario |
| Nearby Amenities: | Hospital, Place Of Worship, Public Transit and Schools |
| Community Features: | Community Centre |
| Rooms | Level | Dimensions |
|---|---|---|
| Family room | Basement | 6.79 m x 8.22 m |
| Bedroom 3 | Basement | 3.66 m x 4.04 m |
| Bedroom 4 | Basement | 2.73 m x 4.1 m |
| Kitchen | Main level | 5.18 m x 3.35 m |
| Dining room | Main level | 3.56 m x 2.71 m |
| Living room | Main level | 3.56 m x 5.22 m |
| Primary Bedroom | Main level | 3.7 m x 4.43 m |
| Bedroom 2 | Main level | 3.8 m x 3.64 m |
| Laundry room | Main level | 1.52 m x 0.91 m |
| Foyer | Ground level | 2.74 m x 2.04 m |
Book a showing to see this Brown Wood Drive Home in Barrie
This property has so much to offer. Book a private showing now, as you do not want to miss out on 2 BROWN WOOD DRIVE in Barrie, Ontario!
Private Showing Request
Send a request to book a private showing for
.
Please Note: Information you supply in the contact form will be kept fully confidential.
Is this home the right property for you? Start a conversation to find out.
Get Directions to this Property
Not sure where this property is? Get directions to this Brown Wood Drive Home in Barrie.


Provided by RE/MAX HALLMARK PEGGY HILL GROUP REALTY. MLS®, REALTOR®, and the associated logos are trademarks of the Canadian Real Estate Association.

This REALTOR.ca listing content is owned and licensed by REALTOR® members of the Canadian Real Estate Association.
Have questions or need more information about this home? Don't know where to begin? Then, let us connect you with the best real estate agent to guide you.

Inquiries submitted through this website will be responded to by a local sales representative from Royal LePage®.
Start a Conversation by Text
Provide your full name, phone and email to start a conversation by text message.
Please Note: Information you supply in the contact form will be kept fully confidential.
Start a Conversation by Email
Provide your full name and email to start a conversation by email.
Please Note: Information you supply in the contact form will be kept fully confidential.