
19 COLLEEN AVENUE, Barrie, Ontario L4M 2M9

$729,000.00
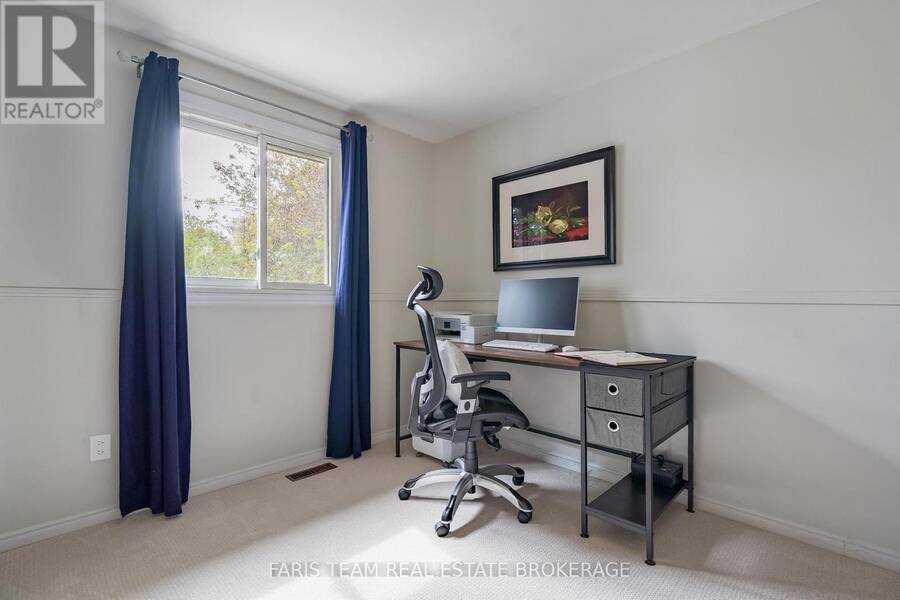
- 4 bedrooms
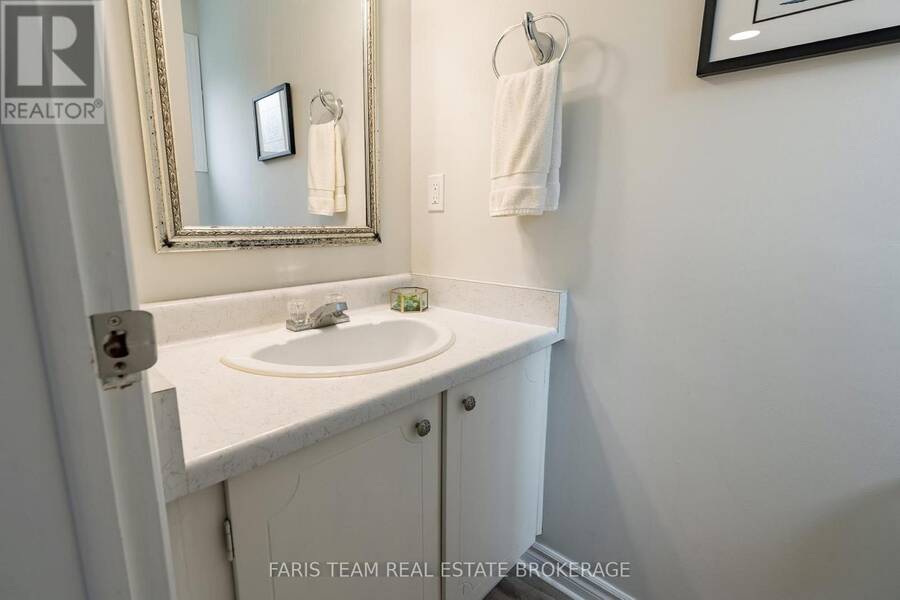
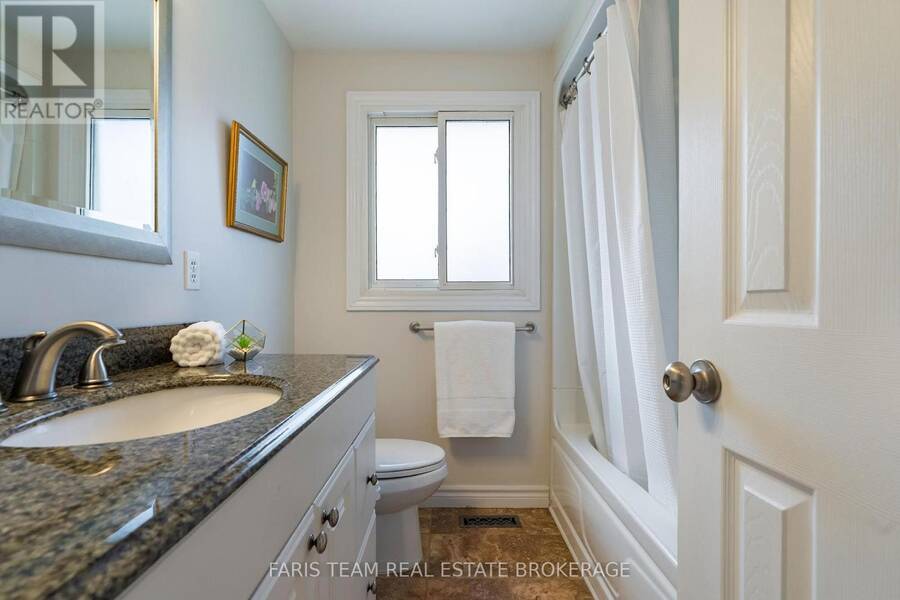
- 4 bathrooms
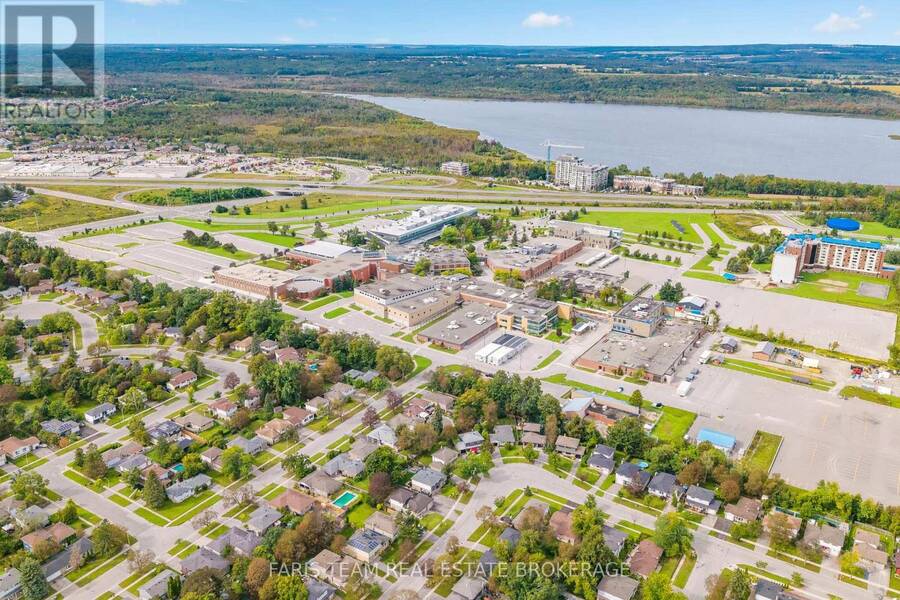
Top 5 Reasons You Will Love This Home: 1) Set on a generous 60'x115' lot on a quiet street in Barrie's sought-after east end, this bright & inviting four-level side-split offers a wonderful family-friendly setting within walking distance of numerous schools, parks, and an arena, while remaining just five minutes from Highway 400, R.V.H. Centre, Georgian College, Kempenfelt Bay, Johnson's Beach, & scenic trails 2) Move in with confidence knowing an extensive list of major improvements has already been completed, including HVAC (2022), a newer roof with attic insulation upgraded to R-44 (2024), eavestroughs & soffits (2024), garage door (2022), ... read more
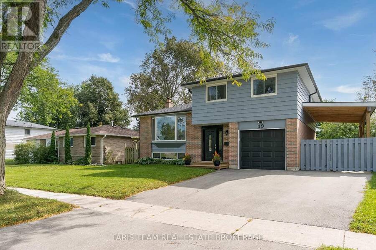
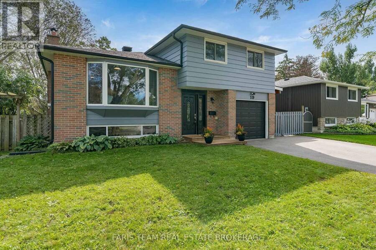
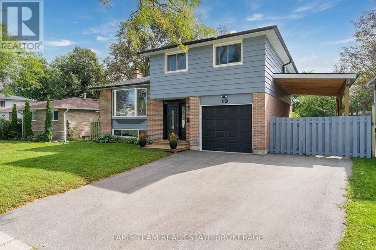
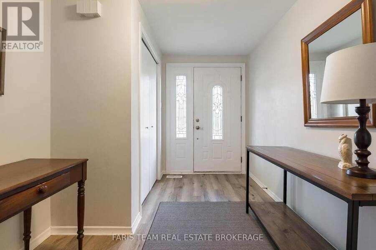
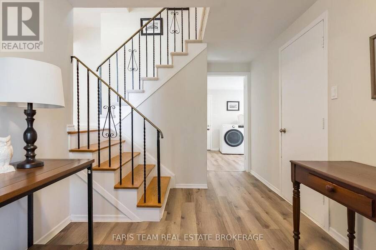
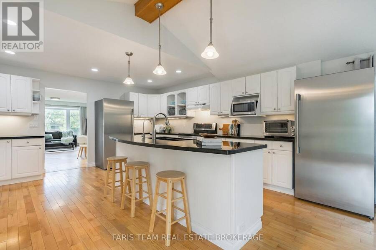
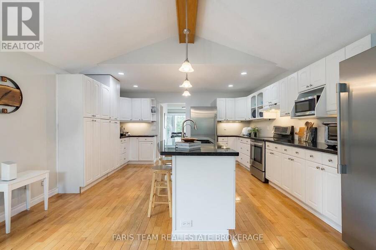
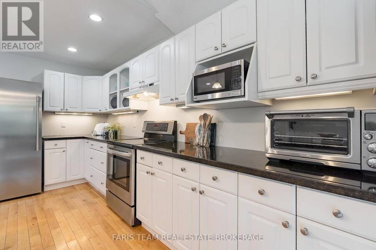
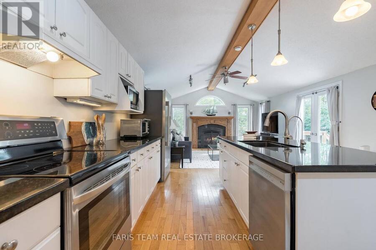
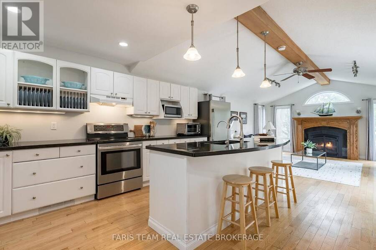
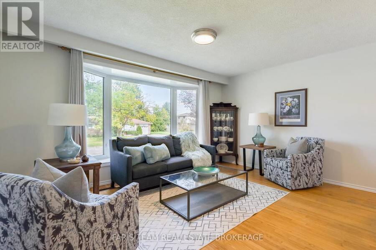
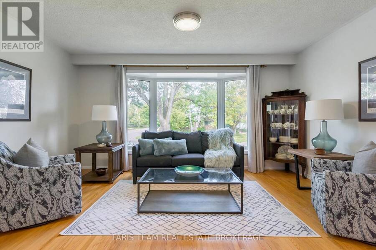
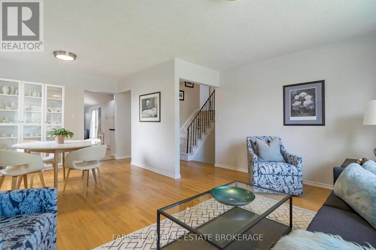
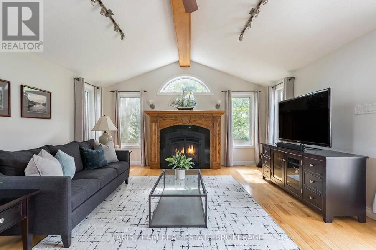
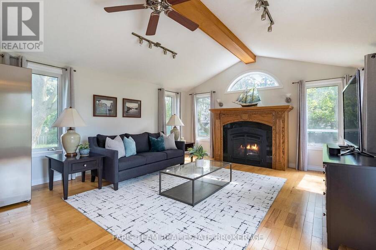
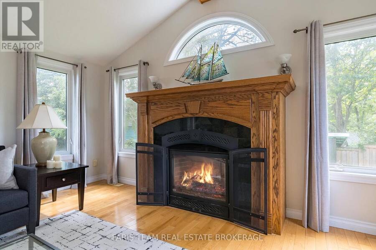
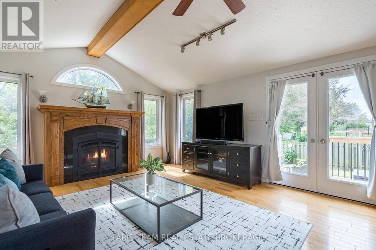
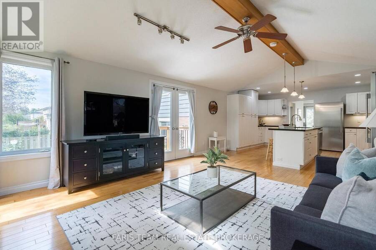
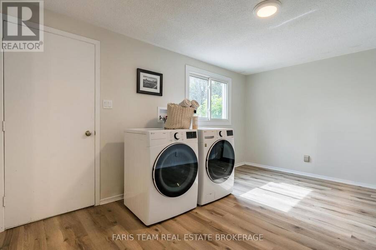
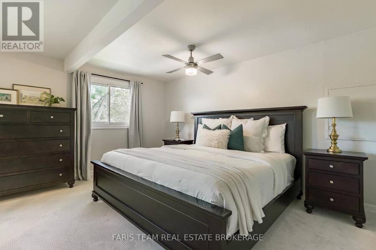
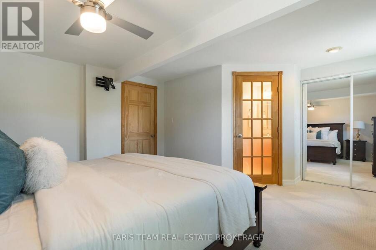
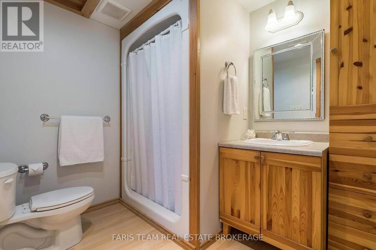
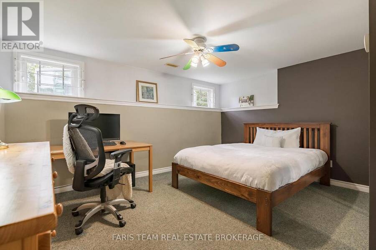
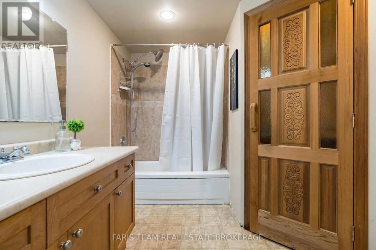
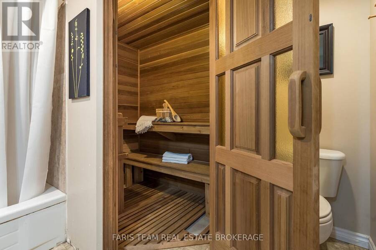
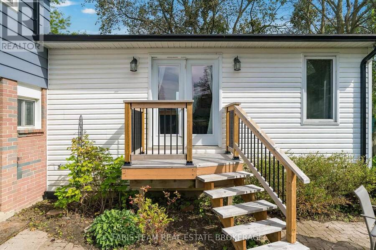
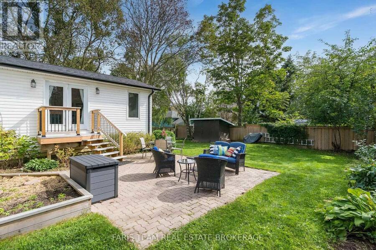
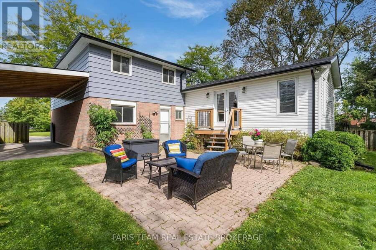
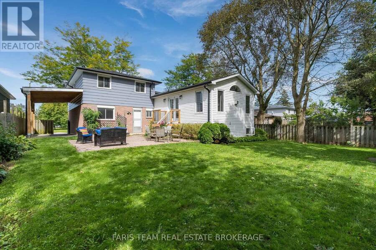
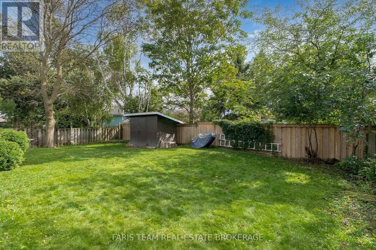
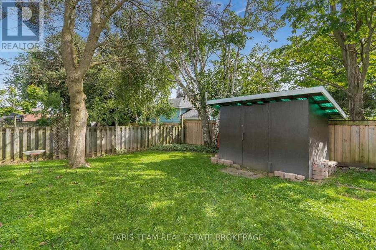
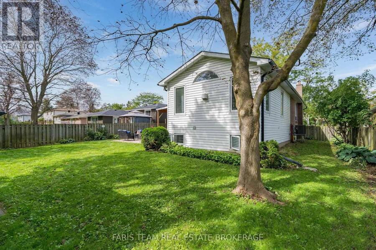
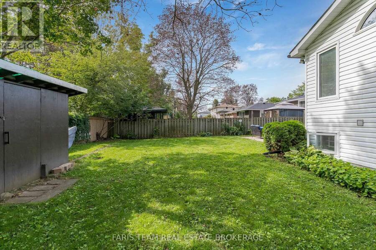
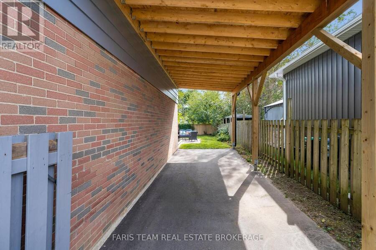
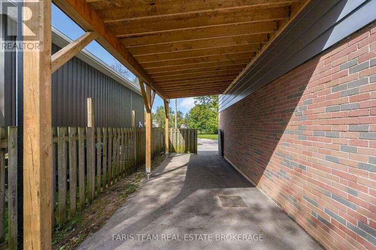
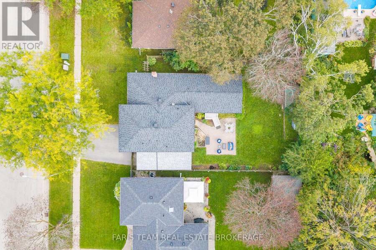
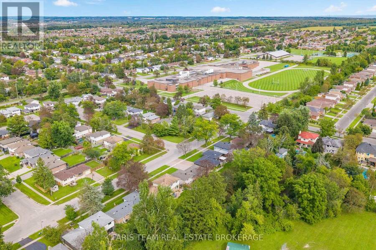
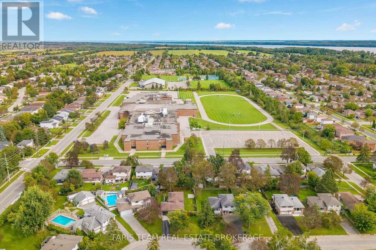
Top 5 Reasons You Will Love This Home: 1) Set on a generous 60'x115' lot on a quiet street in Barrie's sought-after east end, this bright & inviting four-level side-split offers a wonderful family-friendly setting within walking distance of numerous schools, parks, and an arena, while remaining just five minutes from Highway 400, R.V.H. Centre, Georgian College, Kempenfelt Bay, Johnson's Beach, & scenic trails 2) Move in with confidence knowing an extensive list of major improvements has already been completed, including HVAC (2022), a newer roof with attic insulation upgraded to R-44 (2024), eavestroughs & soffits (2024), garage door (2022), Whirlpool water softener (2025), LG washer and gas dryer (2023), Frigidaire all-fridge and all-freezer (2022), & Bosch dishwasher (2024), complemented by a newer driveway & highly functional single-slope carport with a minimum 10' eave clearance (2023), ideal for a vehicle or boat 3) A newer two-level rear addition with a full basement significantly expands the living space, highlighted by a spectacular vaulted great room where expansive windows welcome an abundance of natural light & a gas fireplace with a custom mantel creates an inviting focal point, all flowing seamlessly into the spacious kitchen featuring a large granite-topped island, granite countertops, and ample cabinetry, with the basement adding a sauna, just off the bathroom 4) Retreat to the expansive primary bedroom offering plenty of room for a king-sized bed with the added comfort & privacy of its own ensuite featuring a walk-in shower 5) Step outside to a large fully fenced backyard, plenty of privacy and room to enjoy, complete with an interlock patio ideal for outdoor dining and entertaining, along with ample space to accommodate a future pool if desired. 1,924 above grade sq.ft. plus a finished basement. *Please note some images have been virtually staged to show the potential of the home. (id:25417)
- Listing ID: S13801040
- Property Type: Single Family
| Property | |
|---|---|
| Ownership: | Freehold |
| Lot Size: | 60 by 115 FT|under 1/2 Acre Fully Fenced |
| Parking: | Attached Garage 5 Spaces |
| Building | |
|---|---|
| Type: | Single Family House |
| Appliances: | Dryer, Washer, Water Softener and Garage Door Opener Remote(s) |
| HVAC: | Central Air Conditioning, Fireplace and Forced Air Natural Gas |
| Exterior: | Brick and Aluminum Siding |
| Basement: | Full, N/A (Partially Finished), N/A |
| Utilities: | Sanitary Sewer |
| Location | |
|---|---|
| City: | Barrie |
| Province: | Ontario |
| Nearby Amenities: | Hospital, Park and Schools |
| Community Features: | Community Centre |
| Rooms | Level | Dimensions |
|---|---|---|
| Kitchen | Second level | 4.64 m x 4.51 m |
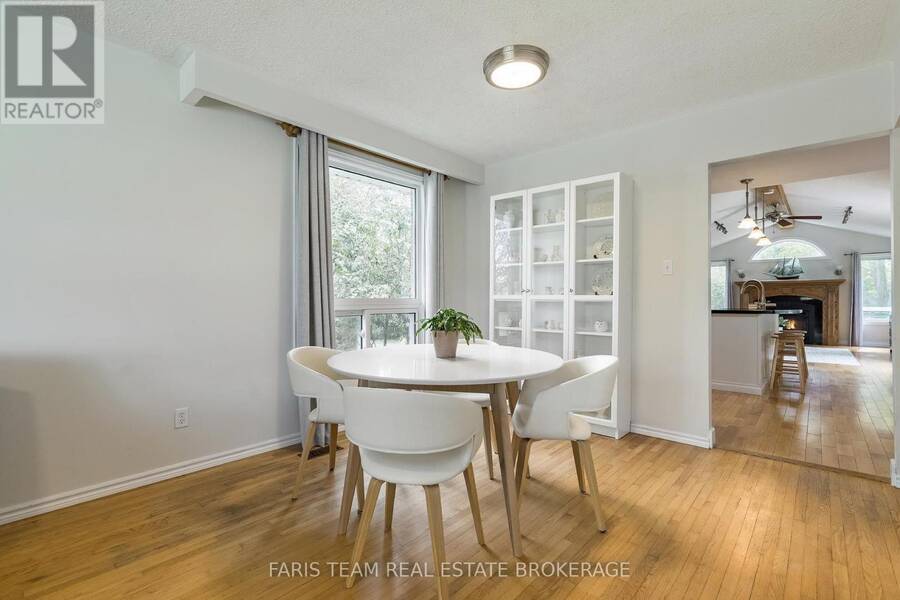
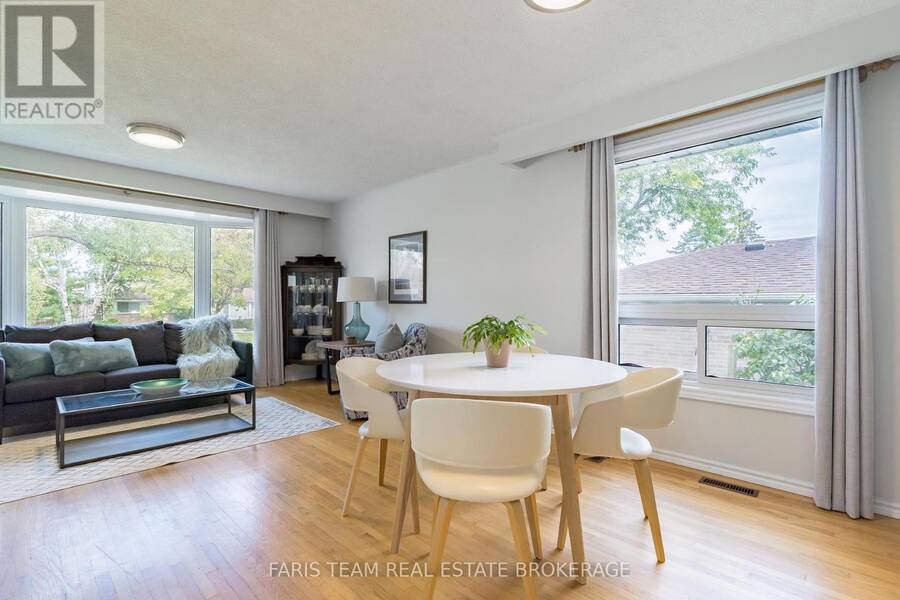
| Dining room | Second level | 3.19 m x 2.69 m |
| Living room | Second level | 4.68 m x 3.35 m |
| Great room | Second level | 5.35 m x 4.6 m |
| Primary Bedroom | Third level | 4.88 m x 4.32 m |
| Bedroom | Third level | 3.18 m x 3.16 m |
| Bedroom | Third level | 3.18 m x 2.42 m |
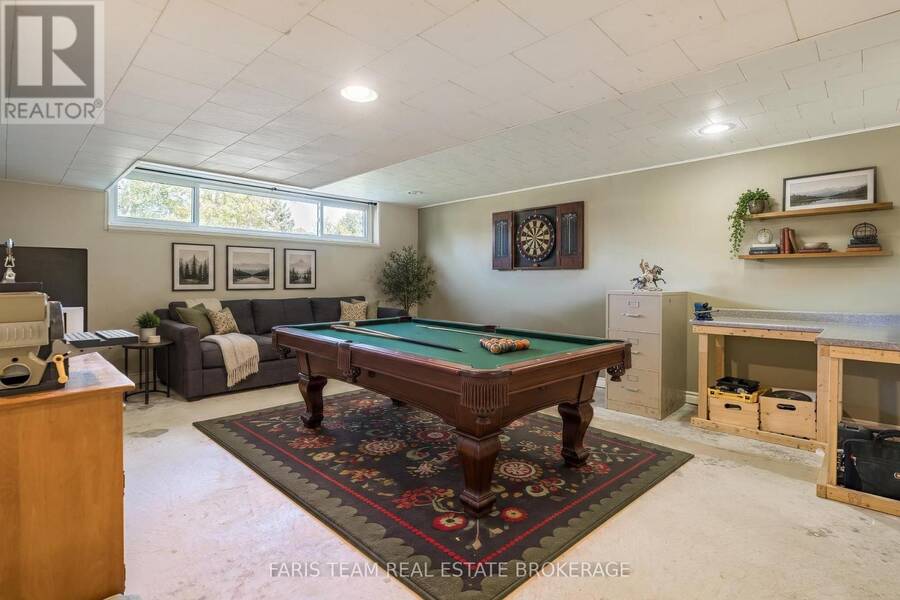
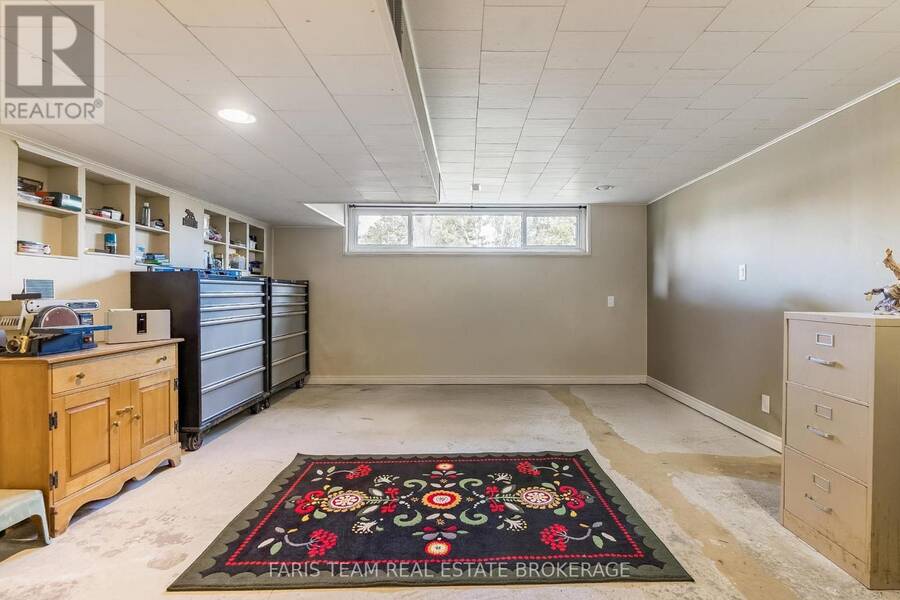
| Recreational, Games room | Basement | 5.32 m x 4.69 m |
| Bedroom | Basement | 4.27 m x 3.8 m |
| Laundry room | Main level | 4.52 m x 3.04 m |
Book a showing to see this Colleen Avenue Home in Barrie
This property has so much to offer. Book a private showing now, as you do not want to miss out on 19 COLLEEN AVENUE in Barrie, Ontario!
Private Showing Request
Send a request to book a private showing for
.
Please Note: Information you supply in the contact form will be kept fully confidential.
Is this home the right property for you? Start a conversation to find out.
Get Directions to this Property
Not sure where this property is? Get directions to this Colleen Avenue Home in Barrie.


Provided by FARIS TEAM REAL ESTATE BROKERAGE. MLS®, REALTOR®, and the associated logos are trademarks of the Canadian Real Estate Association.

This REALTOR.ca listing content is owned and licensed by REALTOR® members of the Canadian Real Estate Association.
Have questions or need more information about this home? Don't know where to begin? Then, let us connect you with the best real estate agent to guide you.

Inquiries submitted through this website will be responded to by a local sales representative from Royal LePage®.
Start a Conversation by Text
Provide your full name, phone and email to start a conversation by text message.
Please Note: Information you supply in the contact form will be kept fully confidential.
Start a Conversation by Email
Provide your full name and email to start a conversation by email.
Please Note: Information you supply in the contact form will be kept fully confidential.