
185 ARDAGH ROAD, Barrie, Ontario L4N 3V5

$810,000.00
- 4 bedrooms
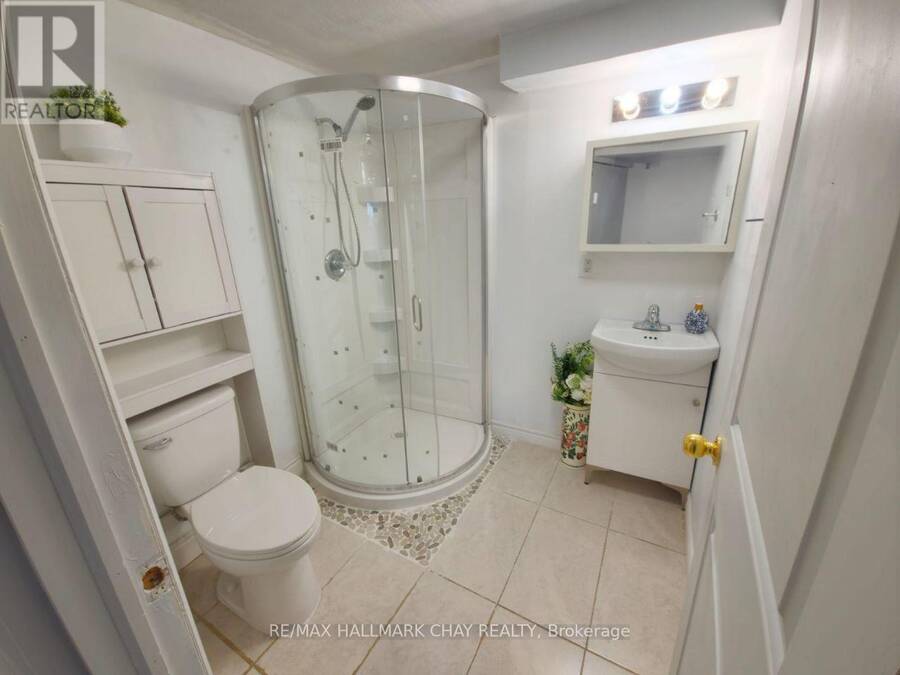
- 2 bathrooms
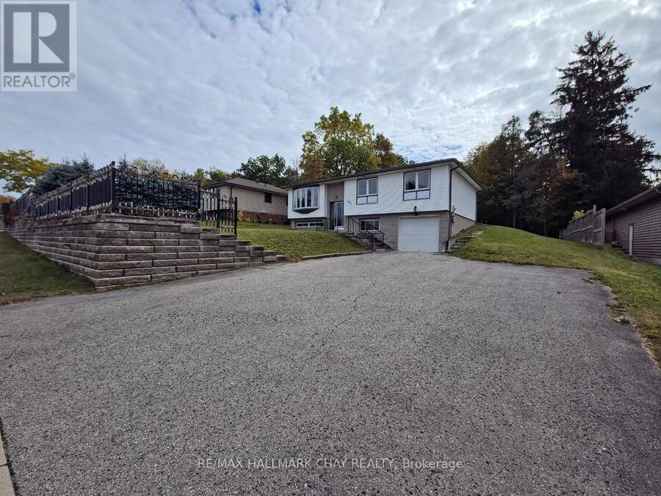
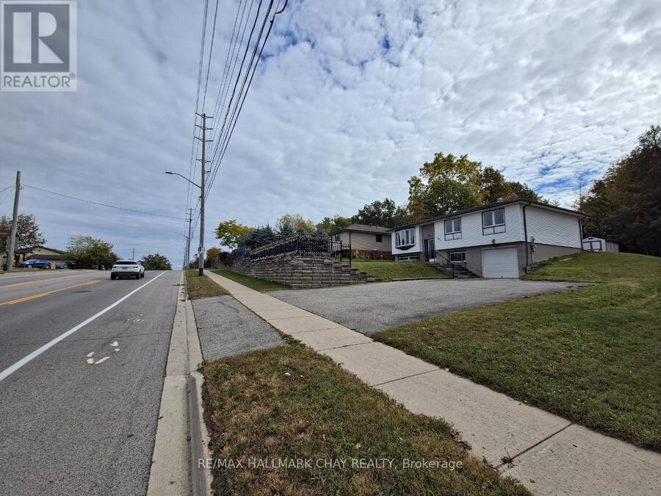
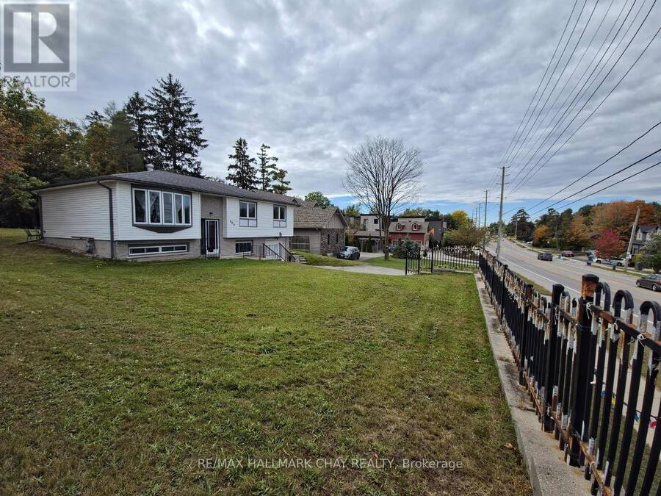
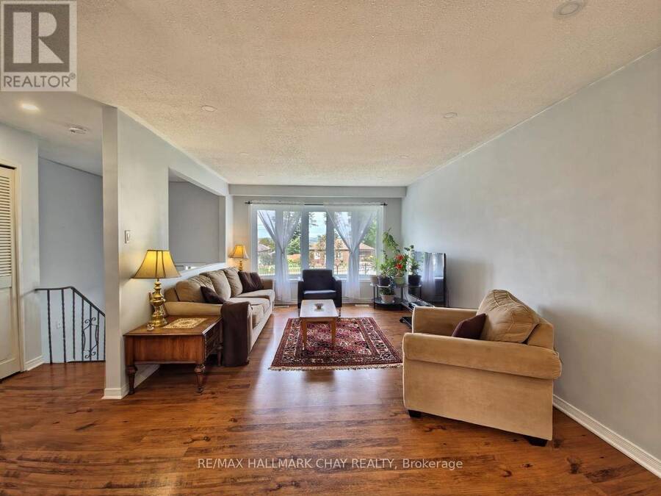
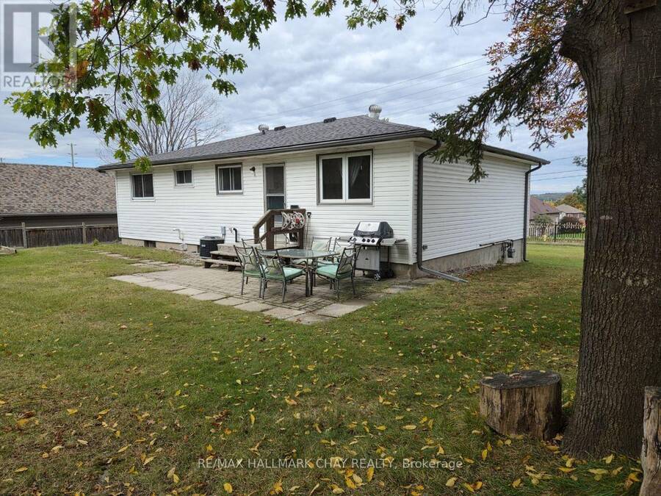
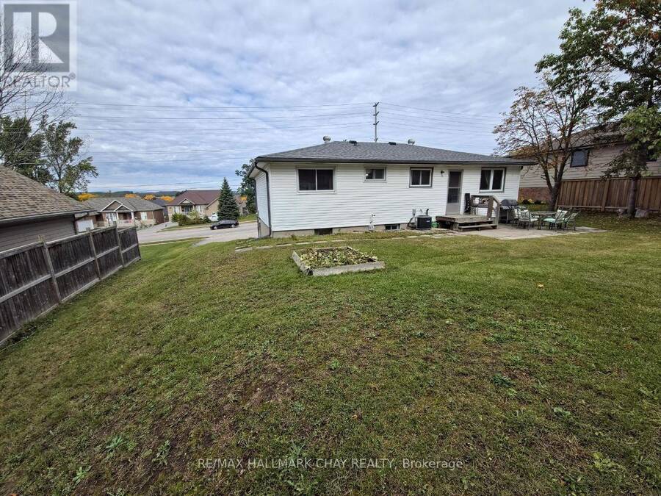
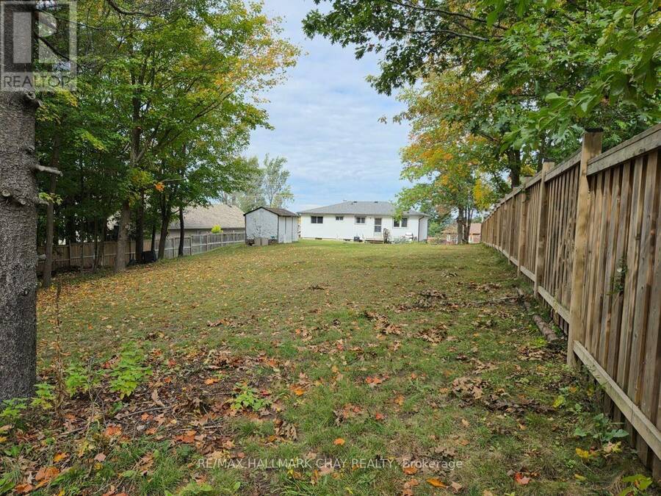
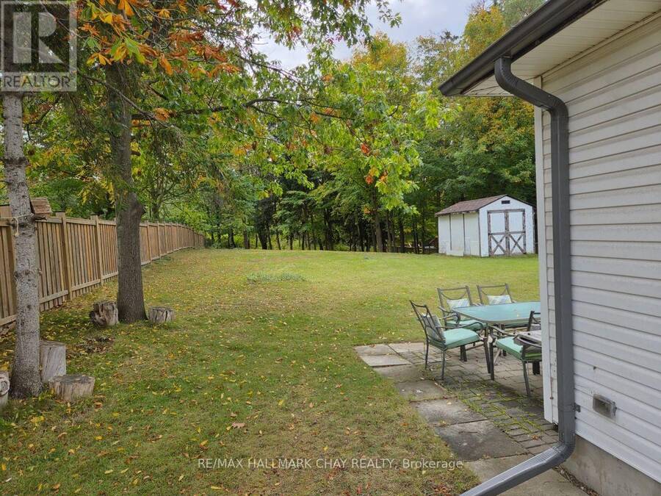
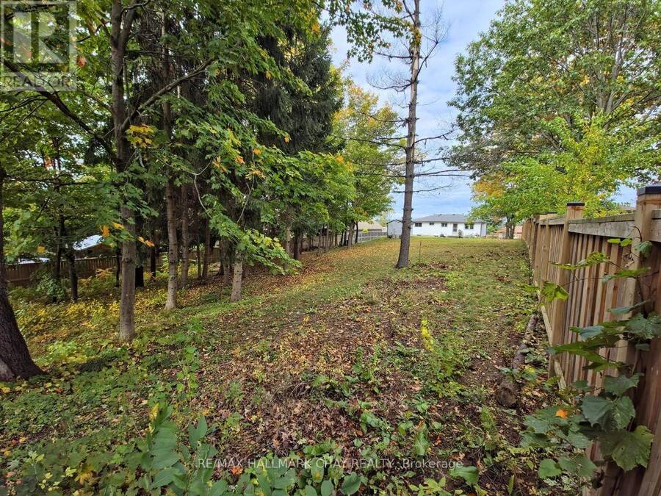
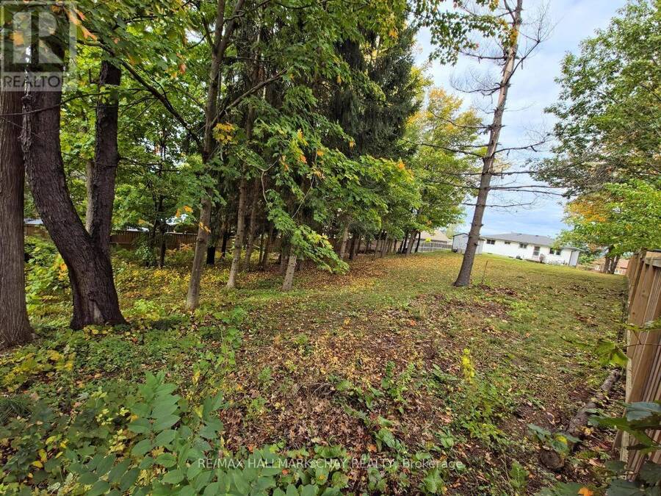
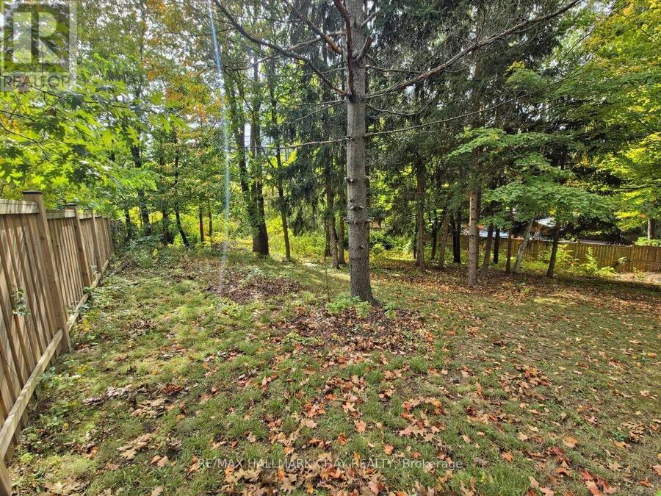
A gorgeous, mature 0.53-acre lot (80.22 x 290.32 ft) backing onto a ravine and City-owned forest sets the scene at 185 Ardagh Road. Located in Barrie's desirable Ardagh Bluffs neighbourhood, the property offers a private natural setting while keeping everyday essentials close. Transit is within walking distance, Highway 400 is about a minute away, and nearby parks, schools, shopping and Ardagh Bluffs trails add to the convenience of this south-end location.Inside, a bright foyer provides access to both levels. The main floor has a southern exposure, large windows and spacious living and dining areas, with a kitchen that opens onto the deck-an inviting ... read more
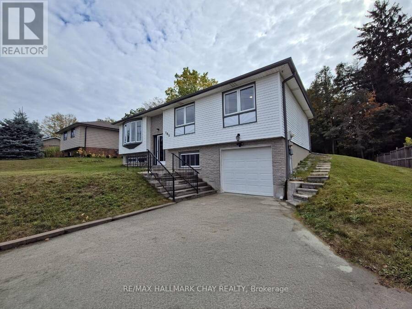
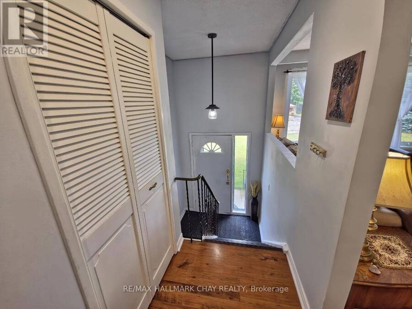
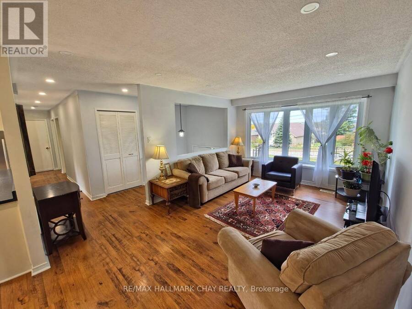
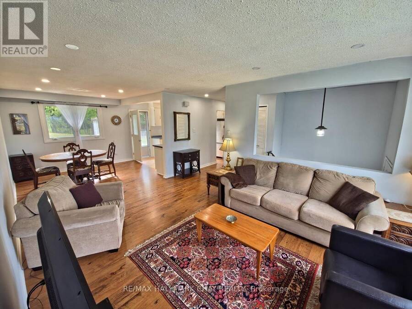
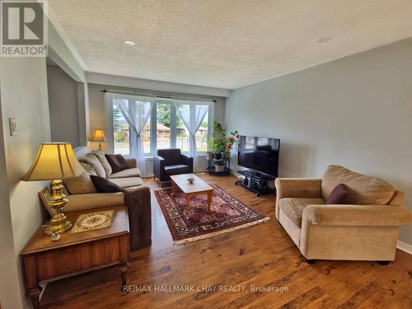
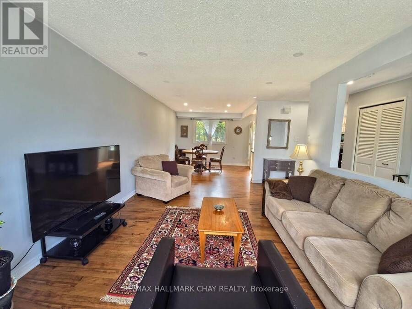
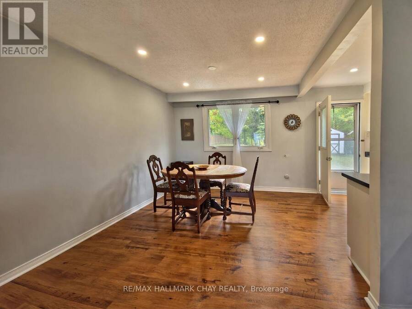
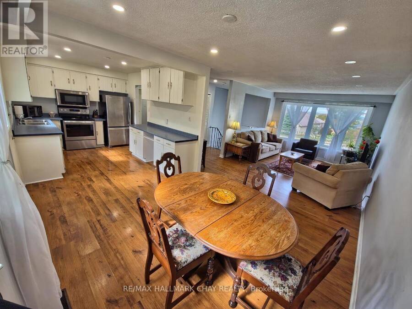
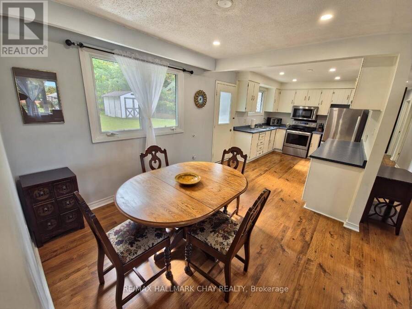
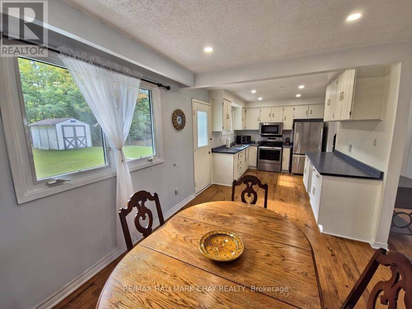
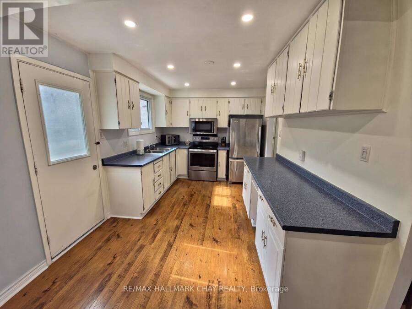
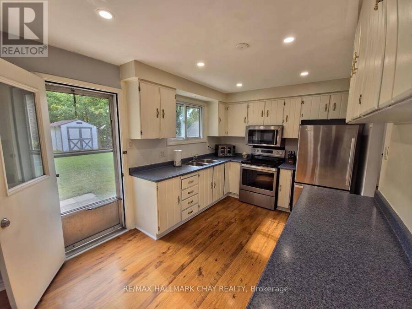
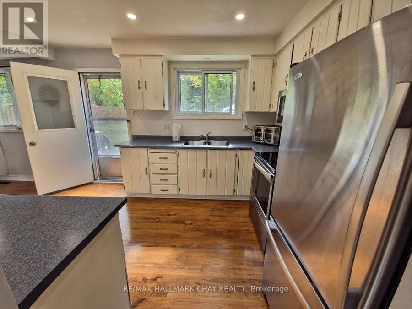
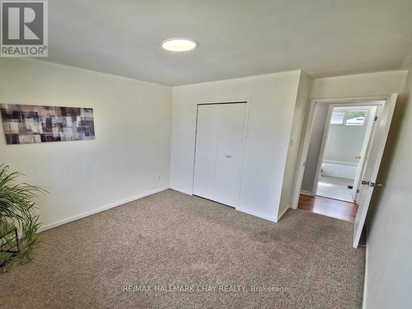
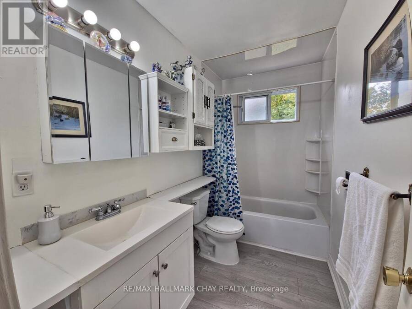
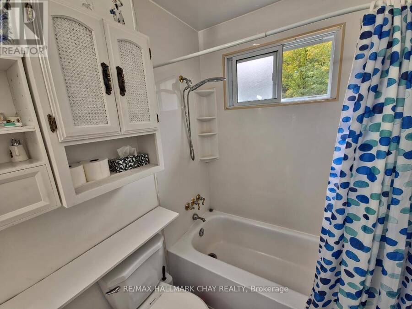
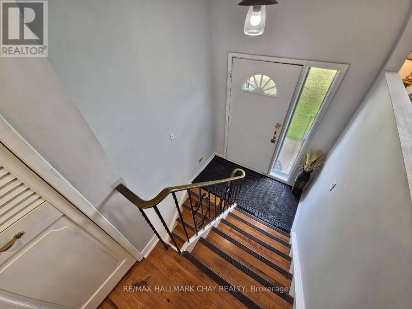
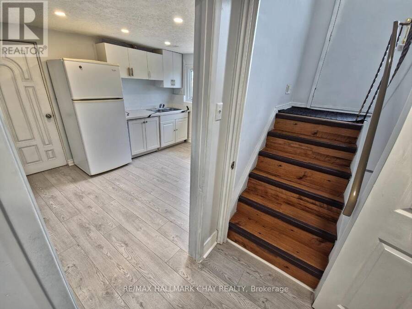
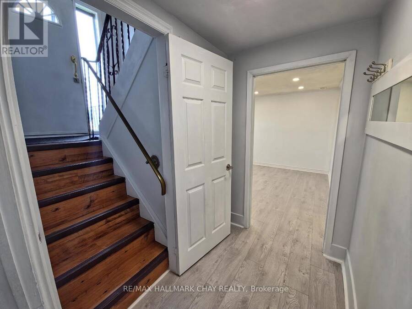
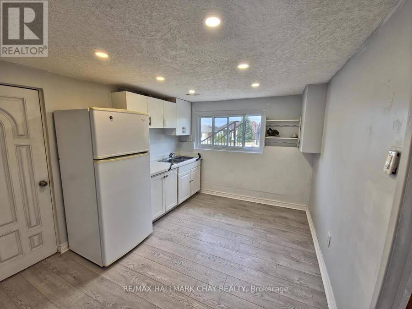
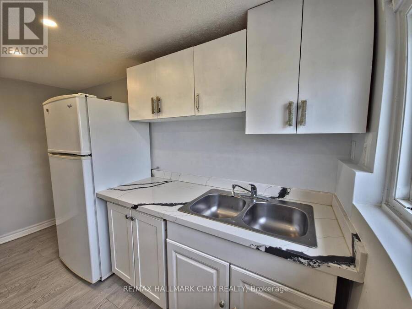
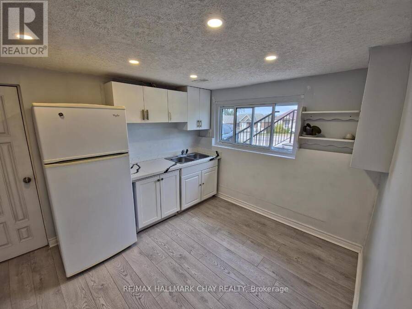
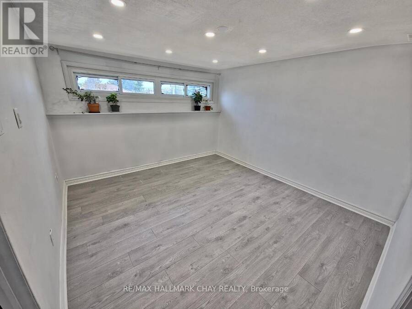
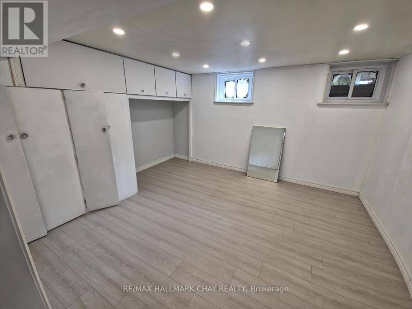
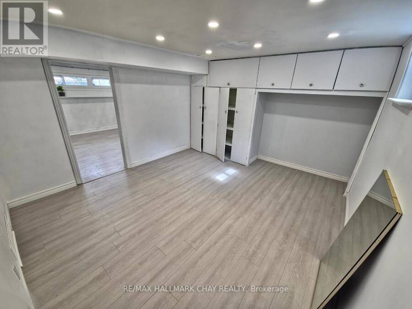
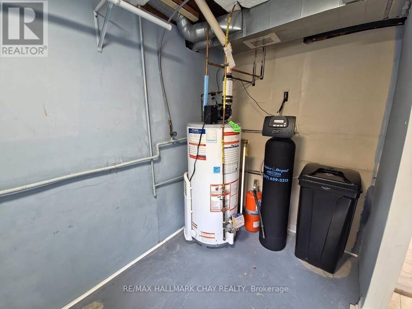
A gorgeous, mature 0.53-acre lot (80.22 x 290.32 ft) backing onto a ravine and City-owned forest sets the scene at 185 Ardagh Road. Located in Barrie's desirable Ardagh Bluffs neighbourhood, the property offers a private natural setting while keeping everyday essentials close. Transit is within walking distance, Highway 400 is about a minute away, and nearby parks, schools, shopping and Ardagh Bluffs trails add to the convenience of this south-end location.Inside, a bright foyer provides access to both levels. The main floor has a southern exposure, large windows and spacious living and dining areas, with a kitchen that opens onto the deck-an inviting spot to enjoy the backyard setting.The lower level has large windows and a separate entrance, offering in-law suite potential. There are two full bathrooms, an oversized driveway with parking for multiple vehicles, and a garage currently set up as a large workshop.The lot's size and setting may also appeal to buyers considering a long-term investment or exploring future development, subject to buyer due diligence, zoning and any required approvals. Notable improvements include the roof, A/C and windows; exterior insulation wrap and vinyl siding; garage door and garage insulation; and a water softener (2024). A detailed list of improvements, including dates, is available upon request. (id:25417)
- Listing ID: S13882126
- Property Type: Single Family
| Property | |
|---|---|
| Style: | Raised Bungalow |
| Ownership: | Freehold |
| Lot Size: | 80.2 by 290.3 FT |
| Parking: | Garage 6 Spaces |
| Building | |
|---|---|
| Type: | Single Family House |
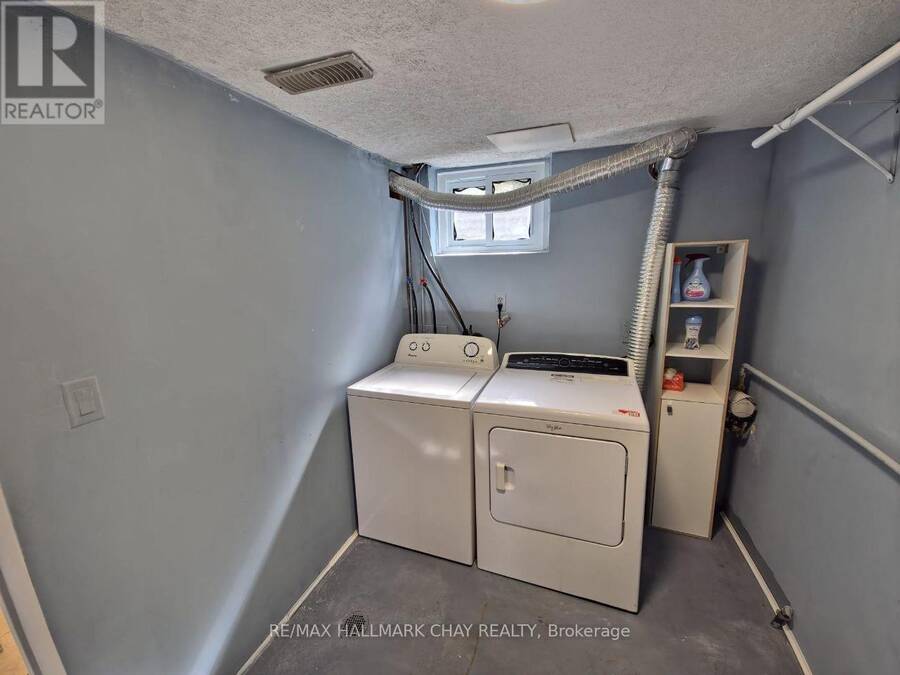
| Appliances: | Dryer, Hood Fan, Microwave, Oven, Range, Refrigerator, Washer, Window Coverings and Water Softener |
| HVAC: | Central Air Conditioning, Fireplace and Forced Air Natural Gas |
| Exterior: | Brick and Aluminum Siding |
| Basement: | N/A (Finished), N/A |
| Utilities: | Cable, Electricity, Sewer and Sanitary Sewer |
| Location | |
|---|---|
| City: | Barrie |
| Province: | Ontario |
| Nearby Amenities: | Hospital, Park, Place Of Worship, Public Transit, Schools and Ski Area |
| Rooms | Level | Dimensions |
|---|---|---|
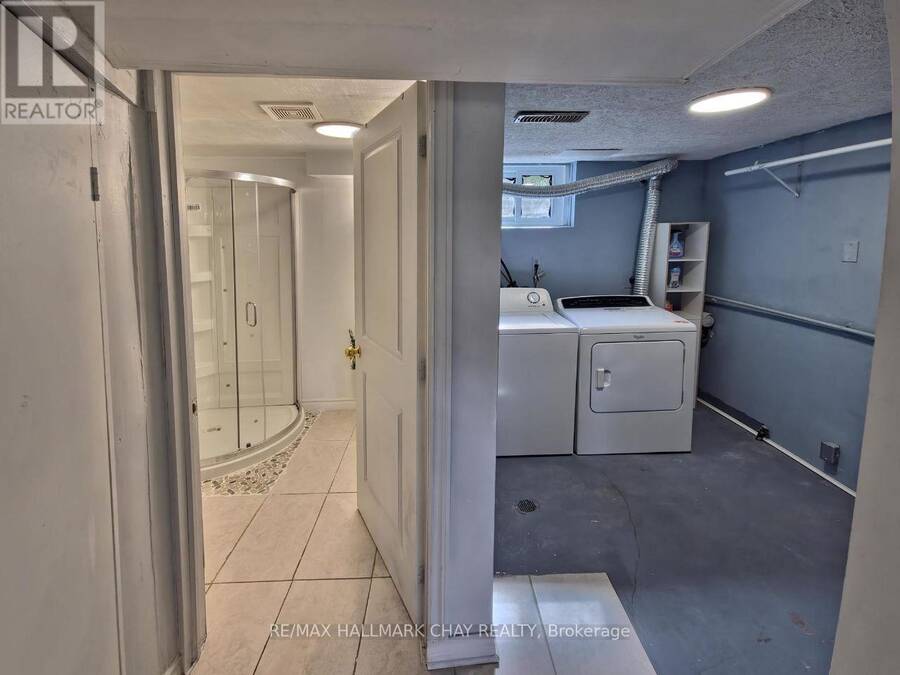
| Laundry room | Basement | 2.07 m x 3.56 m |
| Bedroom | Basement | 3.35 m x 3.53 m |
| Kitchen | Basement | 2.87 m x 3.53 m |
| Living room | Basement | 3.53 m x 3.56 m |
| Bathroom | Basement | 1.95 m x 1.91 m |
| Living room | Main level | 5 m x 3.58 m |
| Dining room | Main level | 3 m x 2.87 m |
| Kitchen | Main level | 2.86 m x 4.09 m |
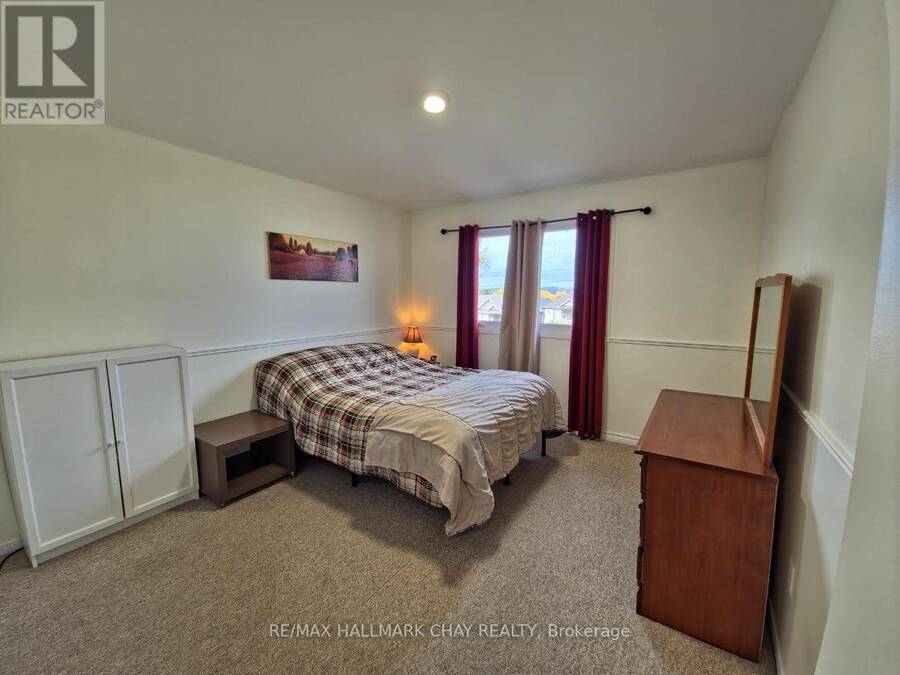
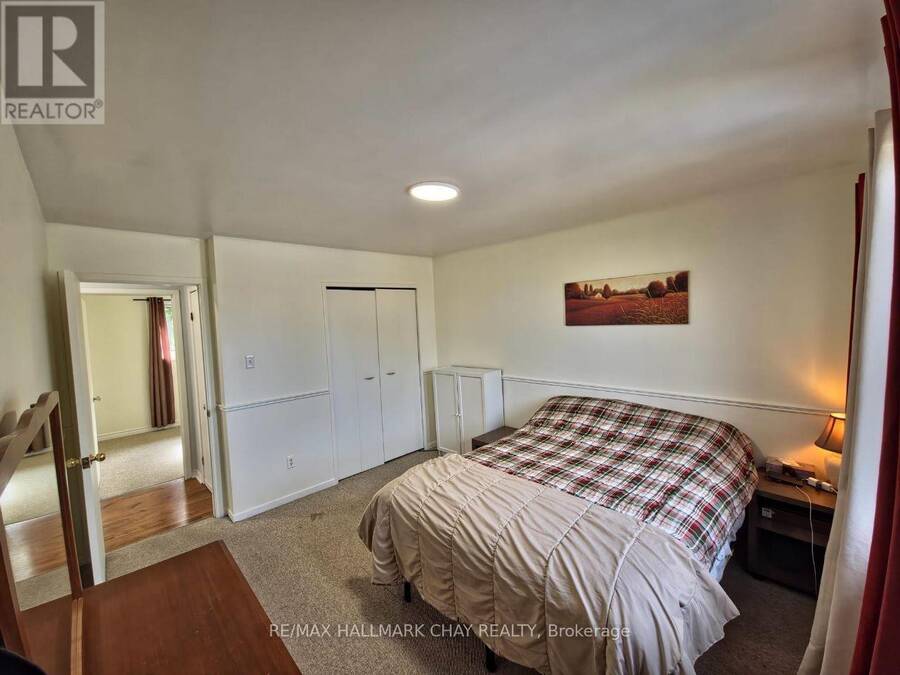
| Primary Bedroom | Main level | 3.38 m x 3.79 m |
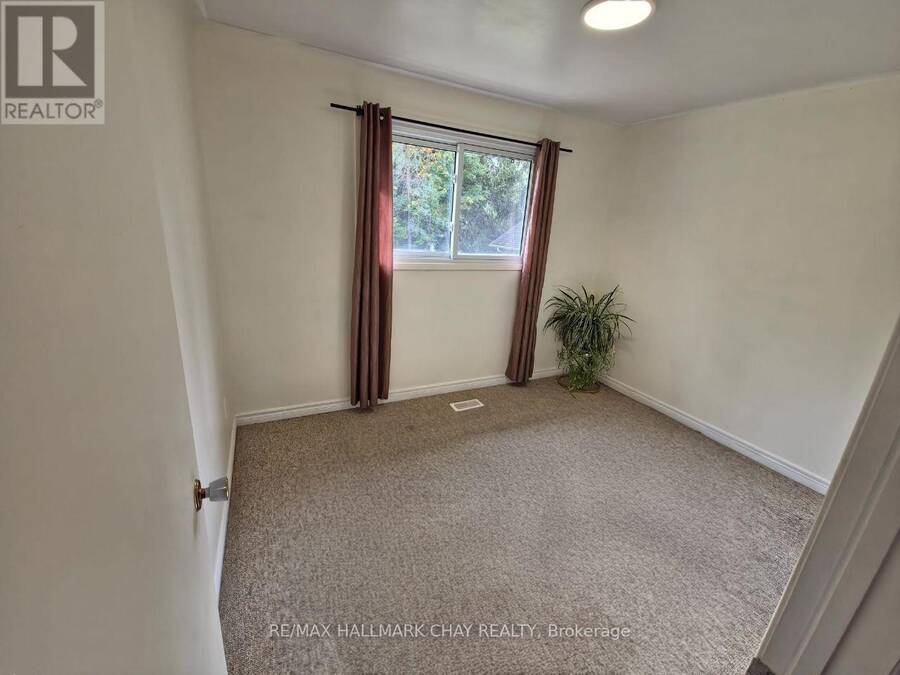
| Bedroom 2 | Main level | 2.67 m x 3.36 m |
| Bedroom 3 | Main level | 3.05 m x 3.23 m |
| Bathroom | Main level | 2.85 m x 1.5 m |
Book a showing to see this Ardagh Road Home in Barrie
This property has so much to offer. Book a private showing now, as you do not want to miss out on 185 ARDAGH ROAD in Barrie, Ontario!
Private Showing Request
Send a request to book a private showing for
.
Please Note: Information you supply in the contact form will be kept fully confidential.
Is this home the right property for you? Start a conversation to find out.
Get Directions to this Property
Not sure where this property is? Get directions to this Ardagh Road Home in Barrie.


Provided by RE/MAX HALLMARK CHAY REALTY. MLS®, REALTOR®, and the associated logos are trademarks of the Canadian Real Estate Association.

This REALTOR.ca listing content is owned and licensed by REALTOR® members of the Canadian Real Estate Association.
Have questions or need more information about this home? Don't know where to begin? Then, let us connect you with the best real estate agent to guide you.

Inquiries submitted through this website will be responded to by a local sales representative from Royal LePage®.
Start a Conversation by Text
Provide your full name, phone and email to start a conversation by text message.
Please Note: Information you supply in the contact form will be kept fully confidential.
Start a Conversation by Email
Provide your full name and email to start a conversation by email.
Please Note: Information you supply in the contact form will be kept fully confidential.