
17 WELLS CRESCENT, Barrie, Ontario L4N 5W8

$524,900.00
- 4 bedrooms
- 2 bathrooms
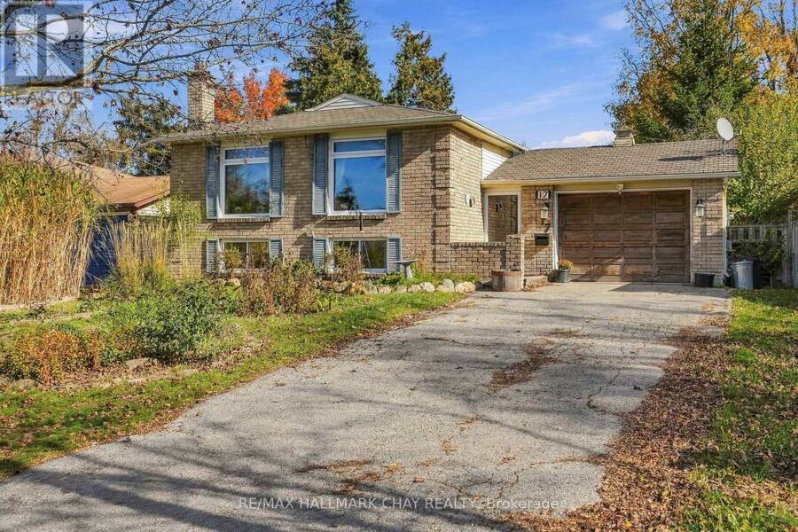
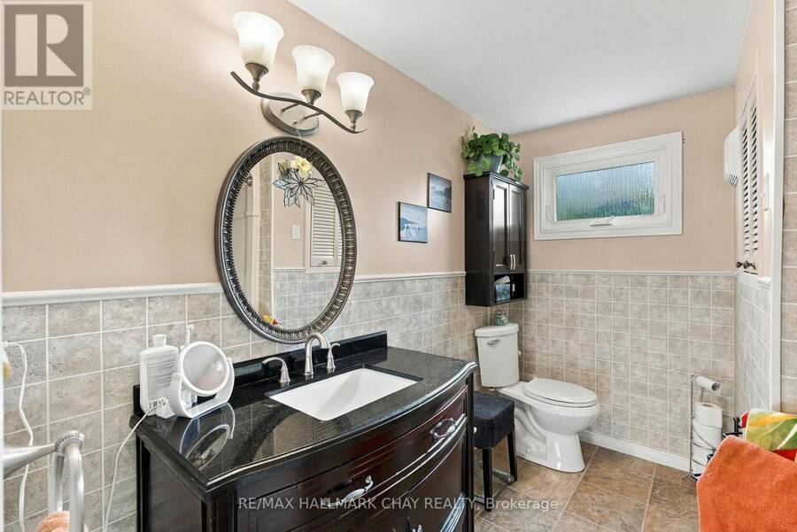
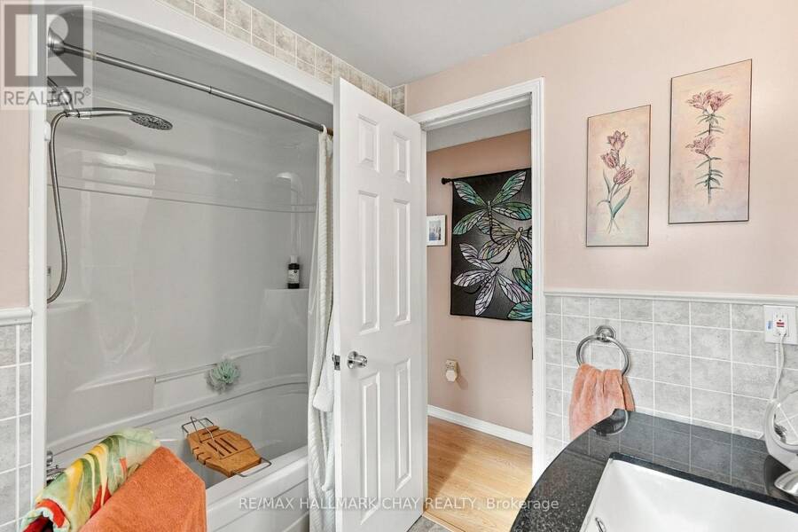
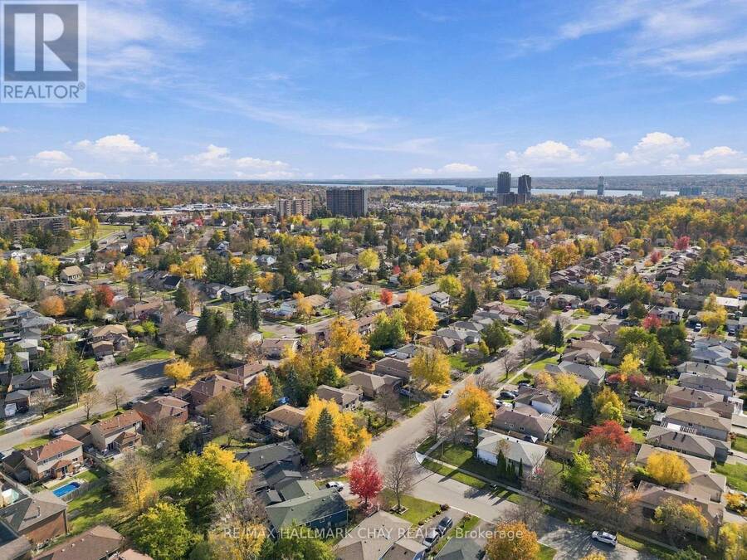
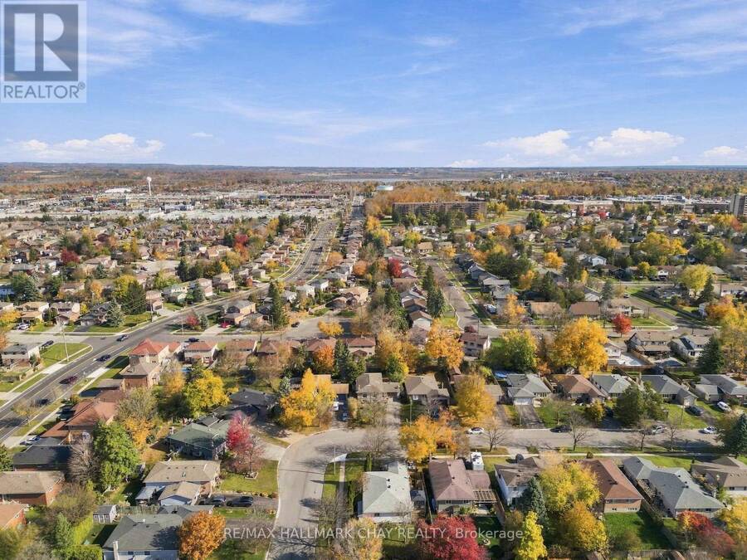
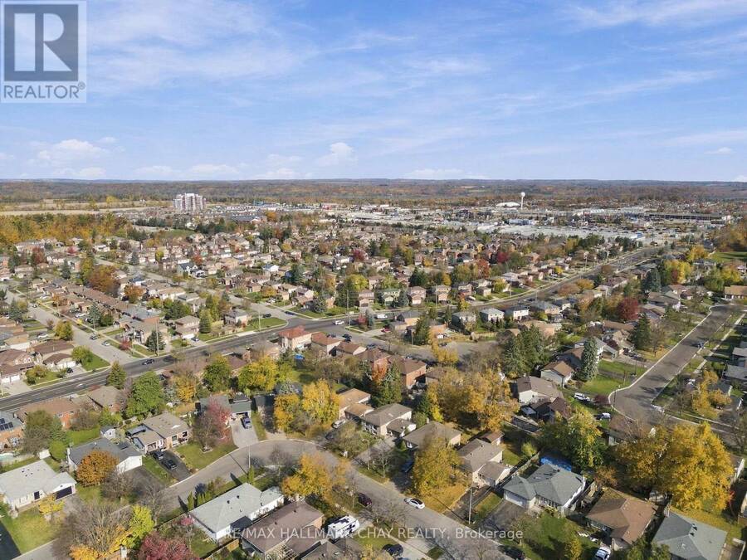
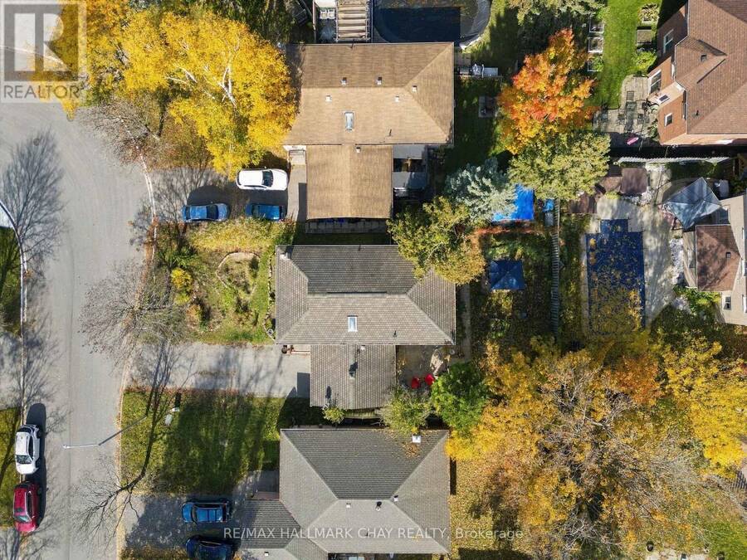
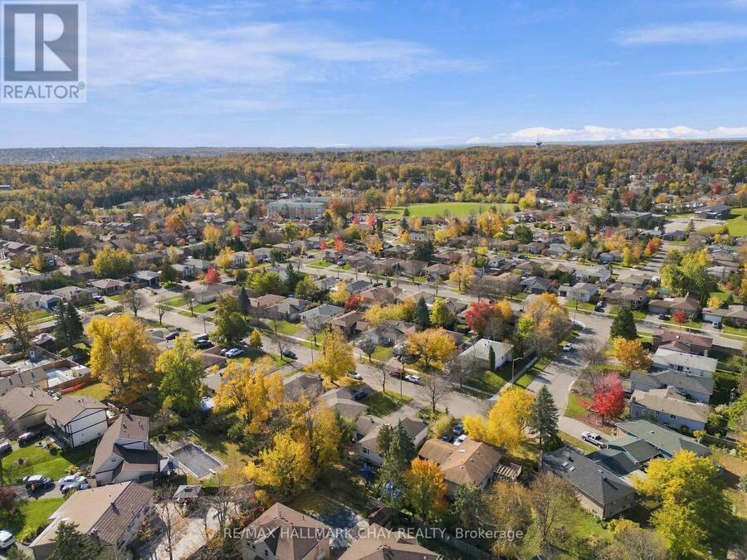
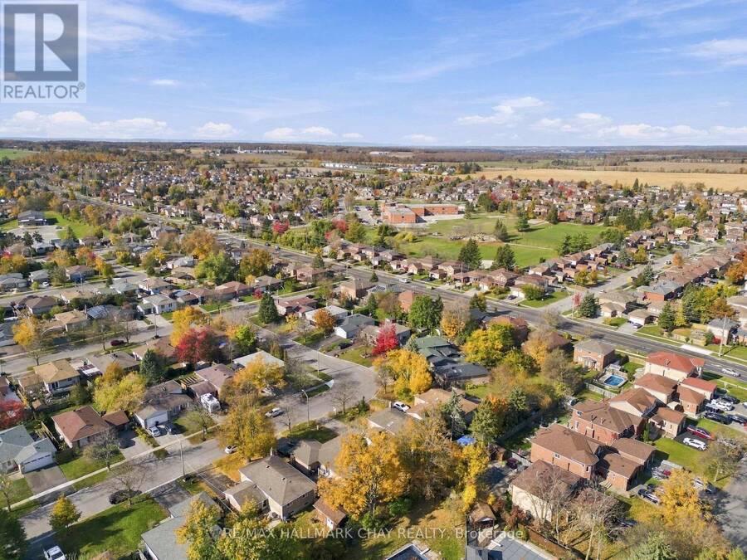
Room to gather, space to unwind and a backyard to enjoy-welcome to 17 Wells in Barrie's established Sunnidale neighbourhood. This inviting 3+1-bedroom home pairs an updated kitchen and two updated bathrooms with spacious living areas inside and out.The covered front porch leads into a generous foyer with inside entry to the oversized single-car garage and convenient access to the backyard and patio. Laminate flooring flows throughout the main floor, connecting a spacious living and dining area with plenty of room for everyday life and hosting friends. The open connection to the lower level lets warmth from the gas fireplace reach both levels, creating ... read more
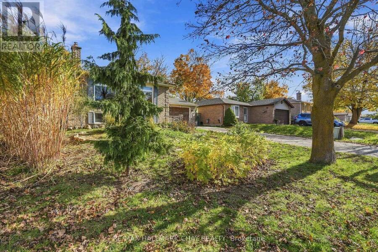
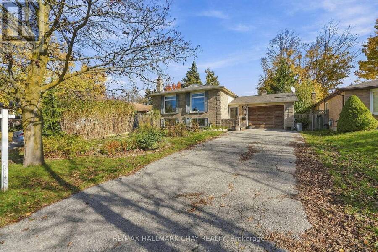
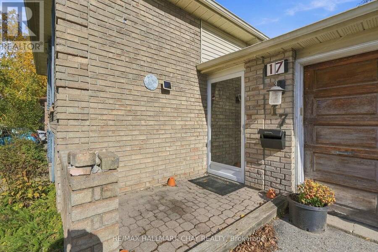
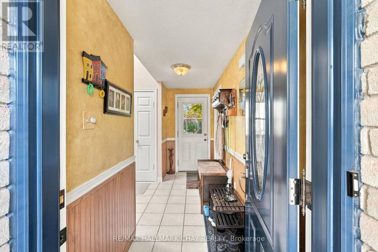
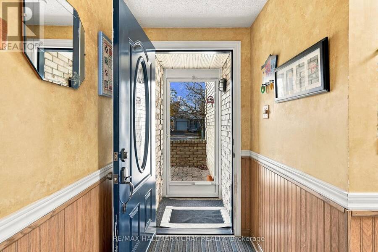
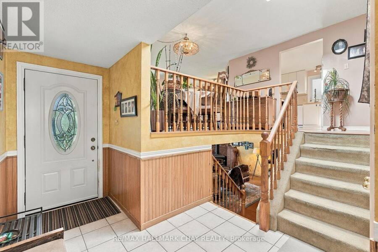
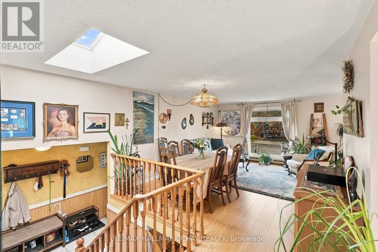
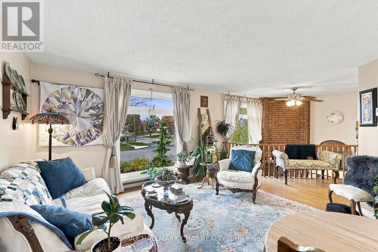
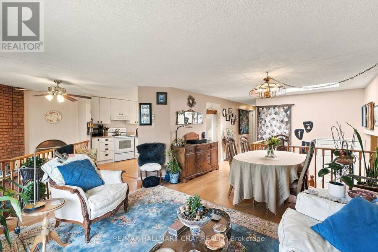
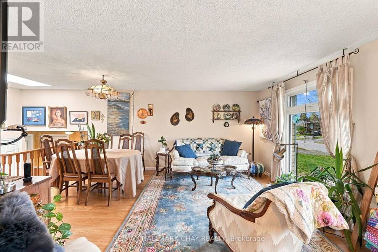
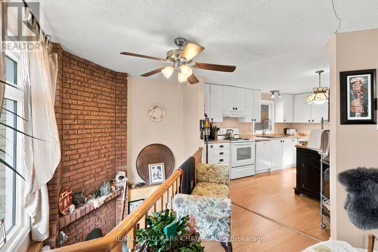
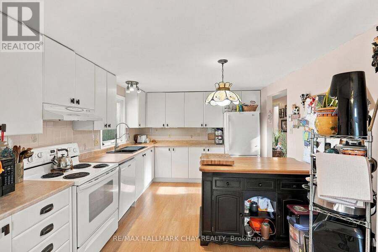
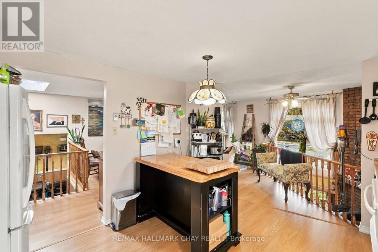
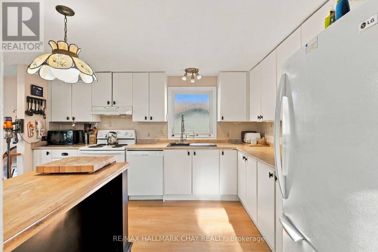
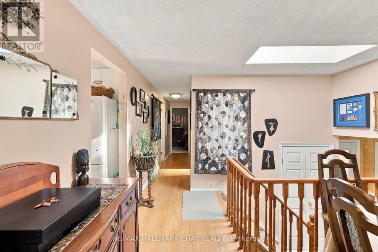
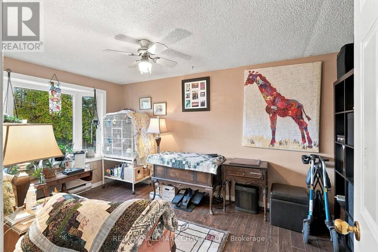
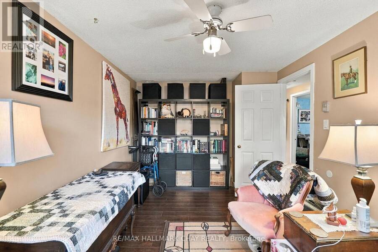
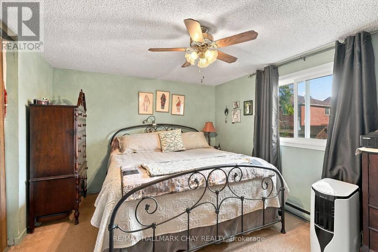
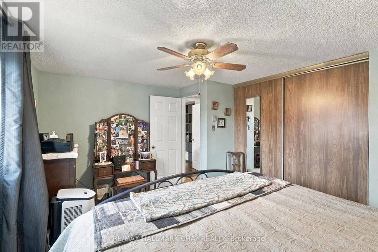
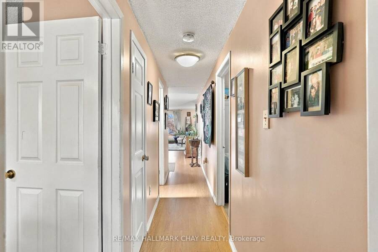
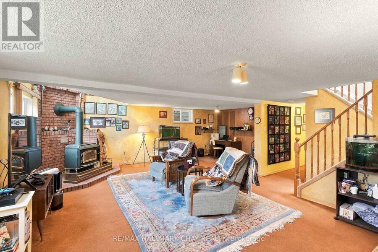
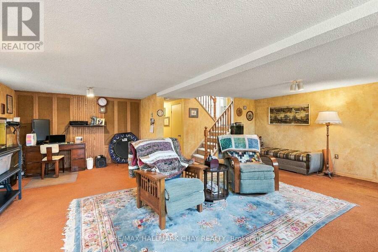
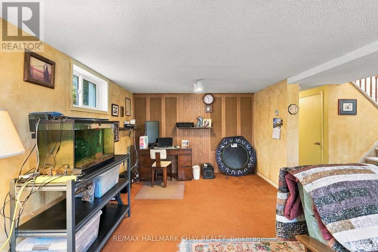
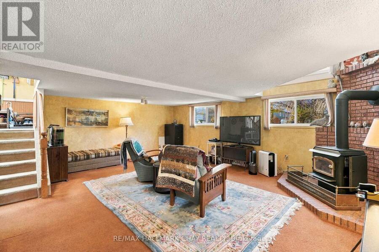
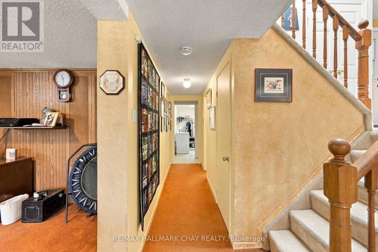
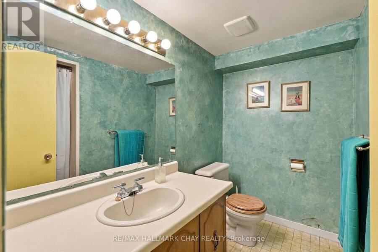
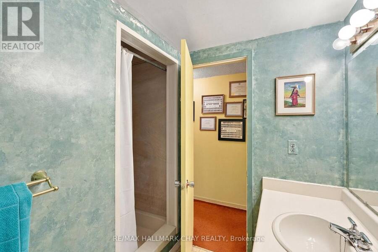
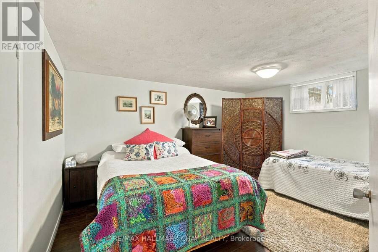
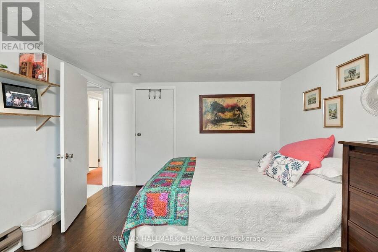
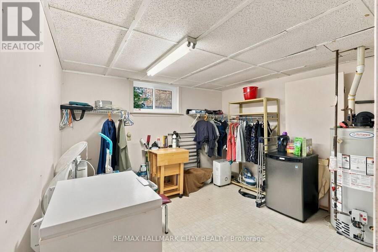
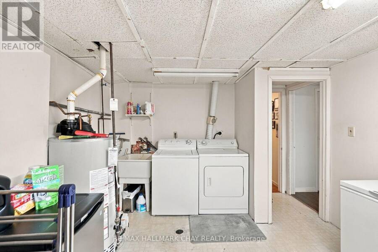
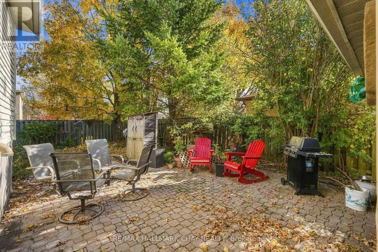
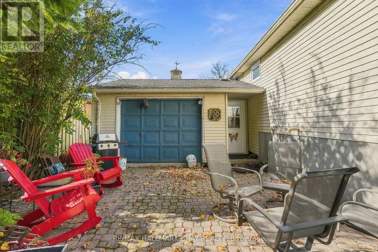
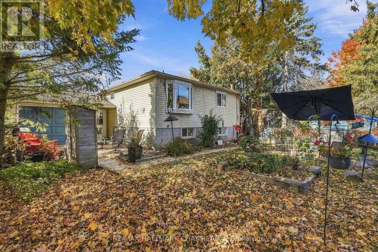
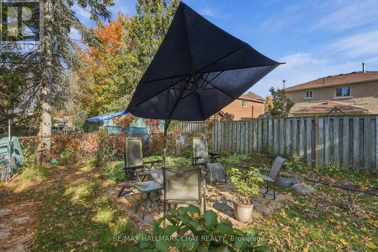
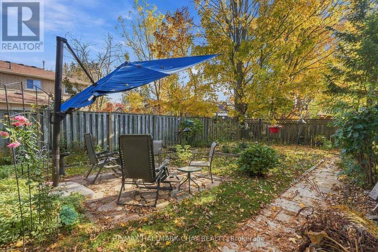
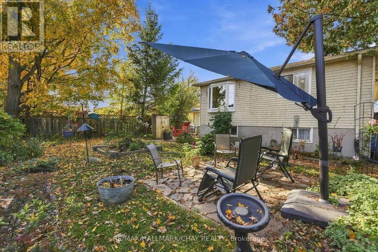
Room to gather, space to unwind and a backyard to enjoy-welcome to 17 Wells in Barrie's established Sunnidale neighbourhood. This inviting 3+1-bedroom home pairs an updated kitchen and two updated bathrooms with spacious living areas inside and out.The covered front porch leads into a generous foyer with inside entry to the oversized single-car garage and convenient access to the backyard and patio. Laminate flooring flows throughout the main floor, connecting a spacious living and dining area with plenty of room for everyday life and hosting friends. The open connection to the lower level lets warmth from the gas fireplace reach both levels, creating a comfortable setting during the cooler months.The large, updated kitchen (2009) offers space for a dining table, keeping casual meals close to the action, or the opportunity to add an island for extra prep space. Downstairs, the finished recreation room is ready for movie nights and relaxed evenings by the fire. A fourth bedroom with a large walk-in closet and a full bathroom adds flexibility for guests or extended family. Added bonus of a spacious and bright laundry room with loads of storage space.Outside, the fenced, landscaped yard offers room to play, garden or enjoy summer dinners on the patio. Updated windows and front & back door complement the home, while the garage's through-access to the backyard makes moving outdoor equipment convenient. A welcoming home with the space to settle in and make it your own. (id:25417)
Open House this Saturday, October 31st, from 12:30 PM to 2:00 PM and Sunday, November 1st, from 12:00 PM to 2:00 PM.
- Listing ID: S14117378
- Property Type: Single Family
| Property | |
|---|---|
| Style: | Raised Bungalow |
| Ownership: | Freehold |
| Lot Size: | 59.2 by 110.9 FT|under 1/2 Acre Landscaped |
| Parking: | Attached Garage 4 Spaces |
| Building | |
|---|---|
| Type: | Single Family House |
| Appliances: | Dishwasher, Dryer, Refrigerator, Stove, Washer and Hot Tub |
| HVAC: | Baseboard Heaters, Fireplace and Window Air Conditioner Electric, Natural Gas |
| Exterior: | Brick |
| Basement: | Full (Finished) |
| Utilities: | Sanitary Sewer |
| Location | |
|---|---|
| City: | Barrie |
| Province: | Ontario |
| Rooms | Level | Dimensions |
|---|---|---|
| Kitchen | Second level | 3.18 m x 4.26 m |
| Living room | Second level | 6.12 m x 3.08 m |
| Dining room | Second level | 3.64 m x 2.84 m |
| Bathroom | Second level | 2.6 m x 2.44 m |
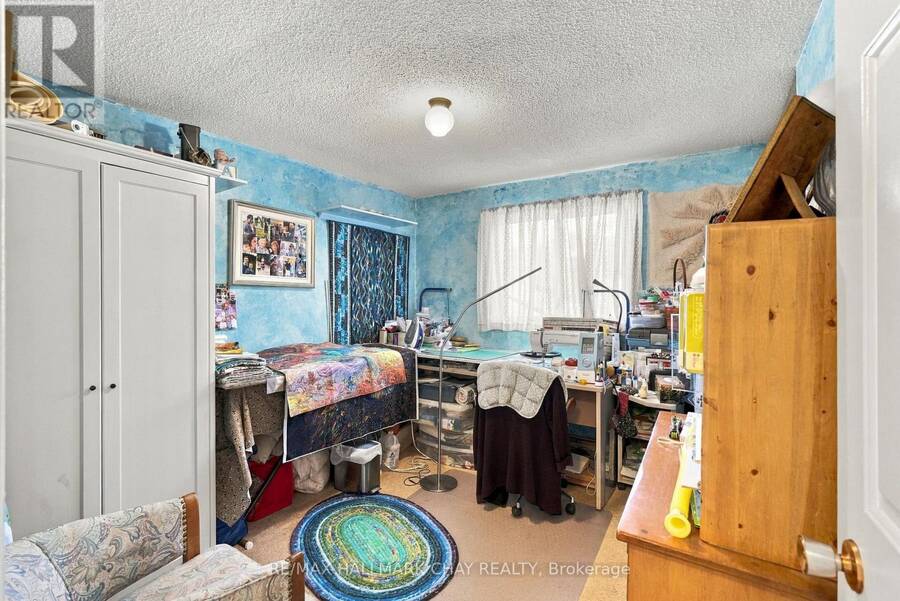
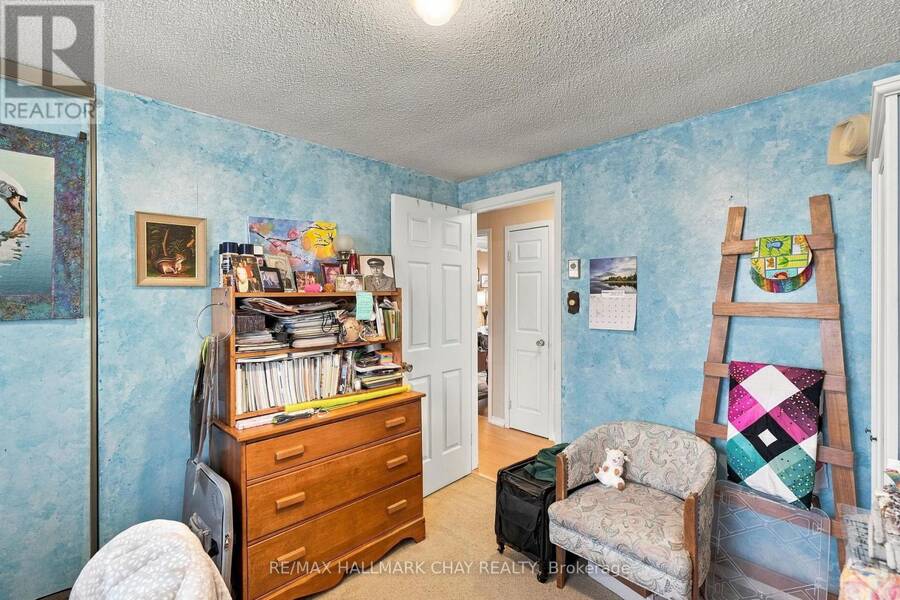
| Bedroom | Second level | 3.18 m x 2.82 m |
| Primary Bedroom | Second level | 4.21 m x 3.34 m |
| Bedroom | Second level | 2.61 m x 4.64 m |
| Bedroom | Basement | 3.43 m x 4.35 m |
| Laundry room | Basement | 3.39 m x 4.35 m |
| Recreational, Games room | Basement | 6.92 m x 6.45 m |
| Bathroom | Basement | 2.32 m x 2.43 m |
| Foyer | Main level | 3.63 m x 4.25 m |
Book a showing to see this Wells Crescent Home in Barrie
This property has so much to offer. Book a private showing now, as you do not want to miss out on 17 WELLS CRESCENT in Barrie, Ontario!
Private Showing Request
Send a request to book a private showing for
.
Please Note: Information you supply in the contact form will be kept fully confidential.
Is this home the right property for you? Start a conversation to find out.
Get Directions to this Property
Not sure where this property is? Get directions to this Wells Crescent Home in Barrie.


Provided by RE/MAX HALLMARK CHAY REALTY. MLS®, REALTOR®, and the associated logos are trademarks of the Canadian Real Estate Association.

This REALTOR.ca listing content is owned and licensed by REALTOR® members of the Canadian Real Estate Association.
Have questions or need more information about this home? Don't know where to begin? Then, let us connect you with the best real estate agent to guide you.

Inquiries submitted through this website will be responded to by a local sales representative from Royal LePage®.
Start a Conversation by Text
Provide your full name, phone and email to start a conversation by text message.
Please Note: Information you supply in the contact form will be kept fully confidential.
Start a Conversation by Email
Provide your full name and email to start a conversation by email.
Please Note: Information you supply in the contact form will be kept fully confidential.