
17 BENJAMIN LANE, Barrie, Ontario L4N 0S3

$659,900.00
- 3 bedrooms
- 2 bathrooms
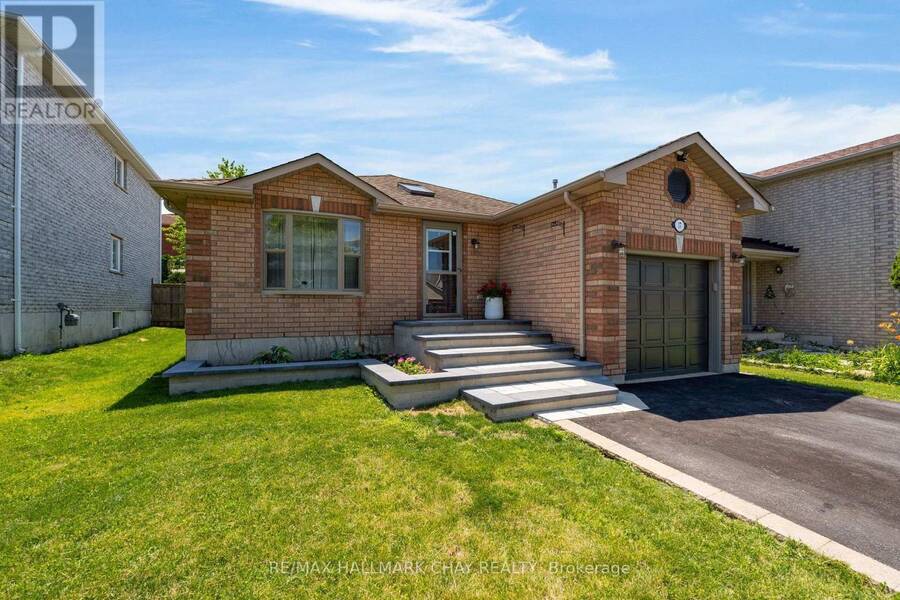
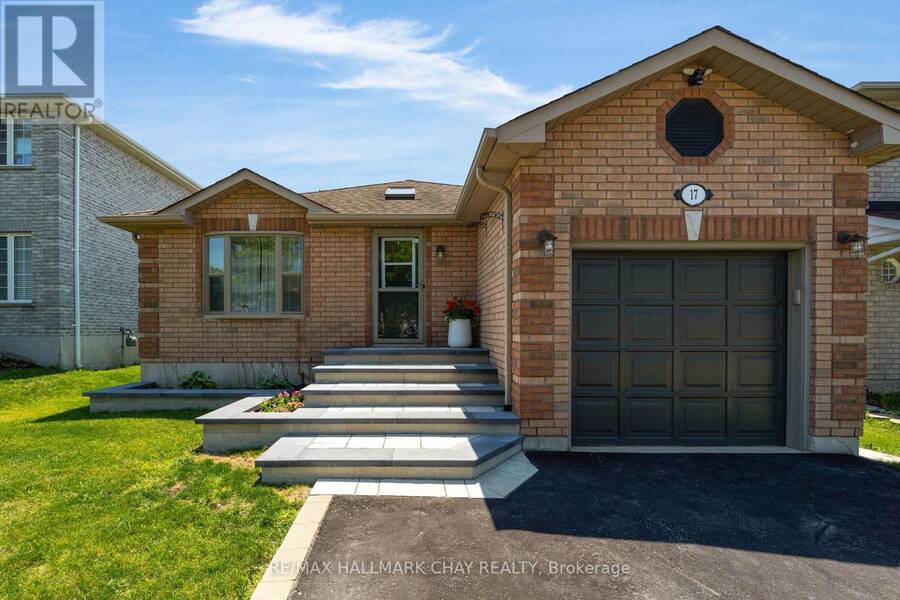
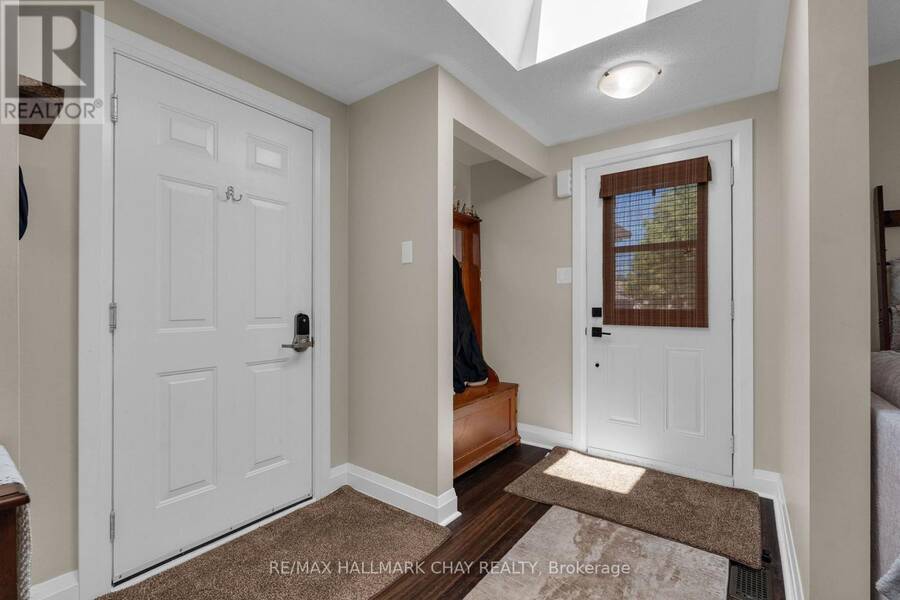
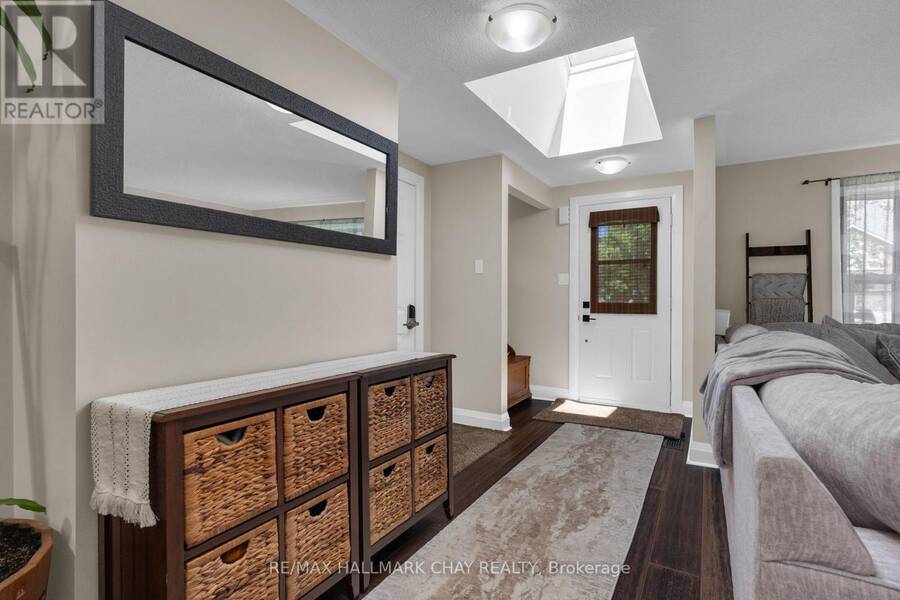
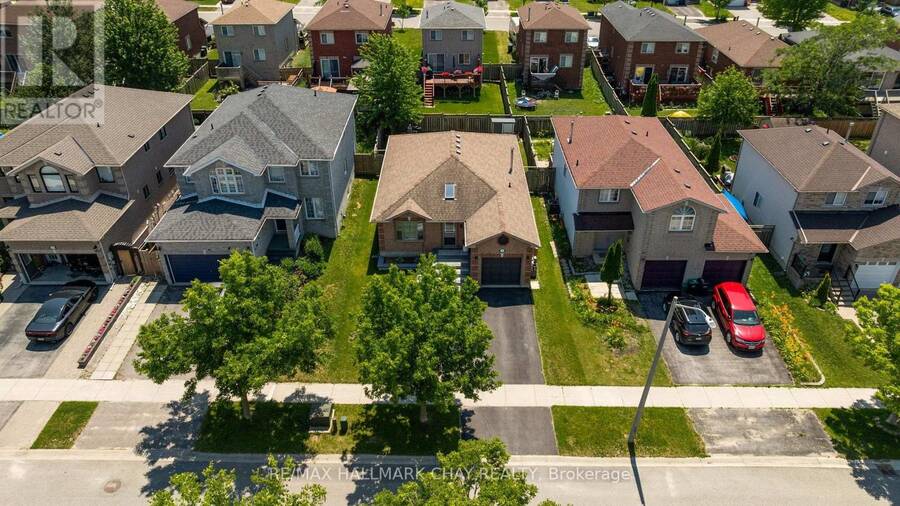
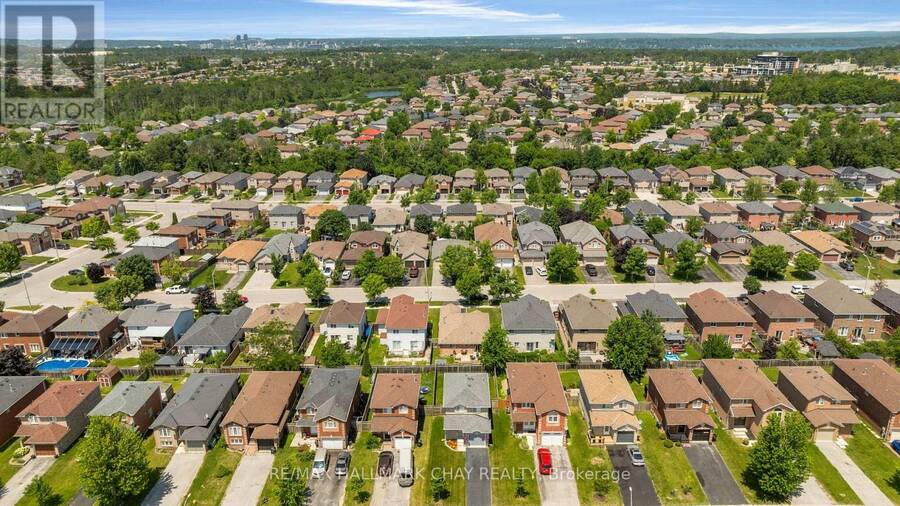
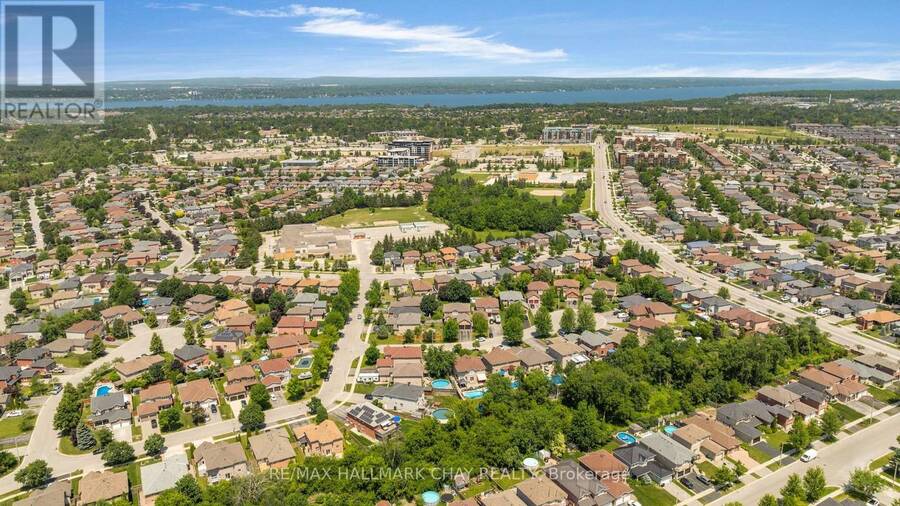
Presenting 17 Benjamin Lane, beautifully situated on a quiet street in Barrie's family-centric Painswick community. Enjoy being steps to local amenities and minutes to key commuter routes, including the GO train and highways connecting you to the GTA and cottage country. This immaculately maintained, updated all-brick bungalow offers excellent curb appeal with custom stonework steps and a welcoming pathway. Inside, an overhead skylight brightens the foyer, leading into an open-concept main level featuring 1,280 sq.ft. of living space with tasteful neutral decor. The functional, updated kitchen (appliances included) is perfect for busy households, ... read more
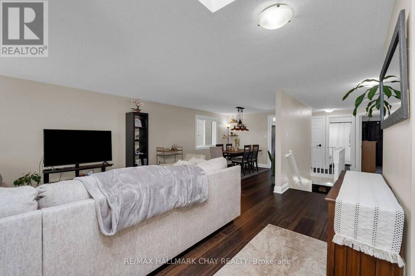
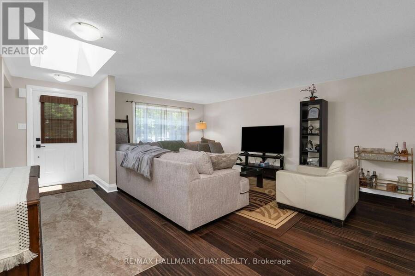
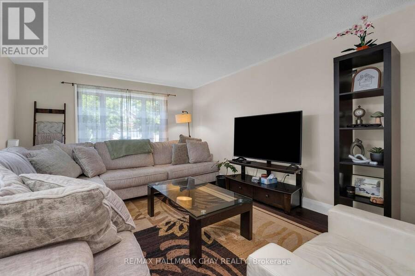
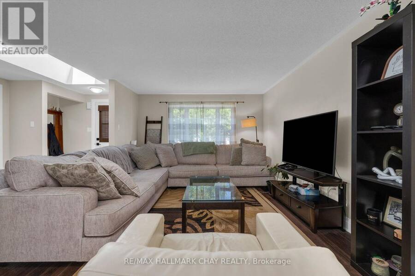
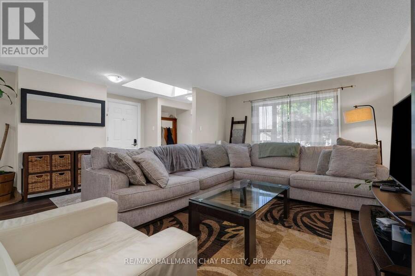
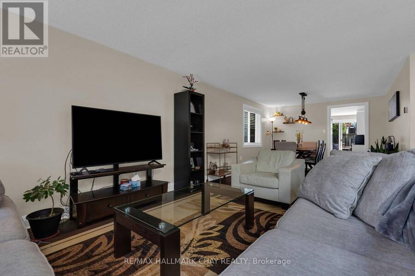
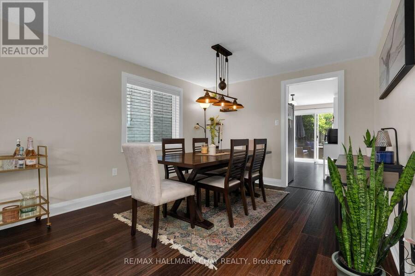
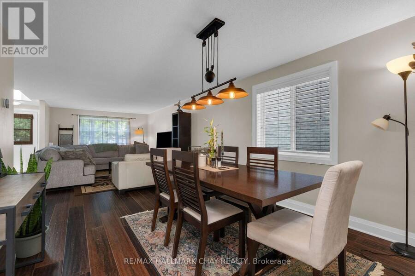
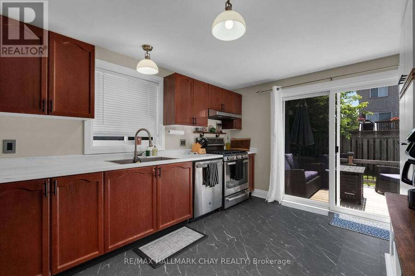
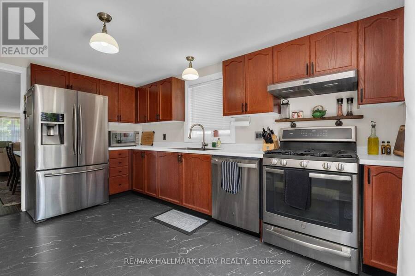
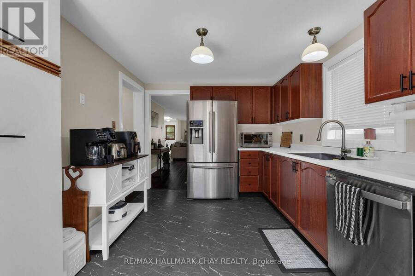
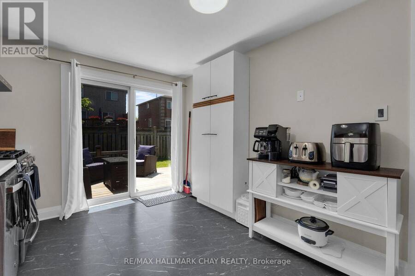
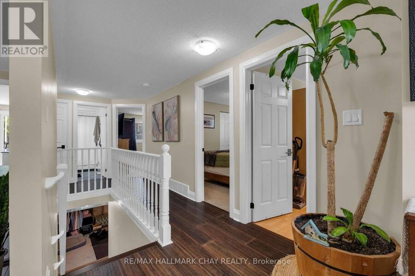
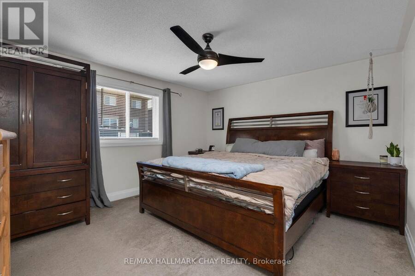
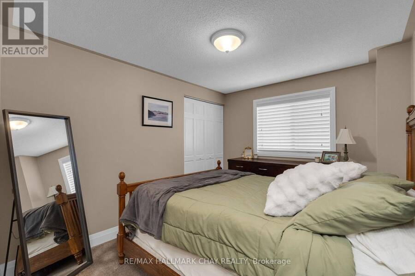
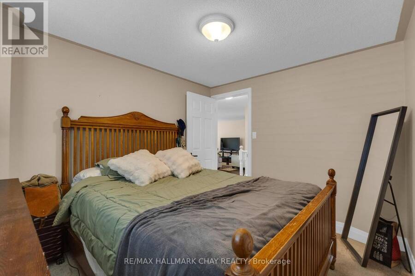
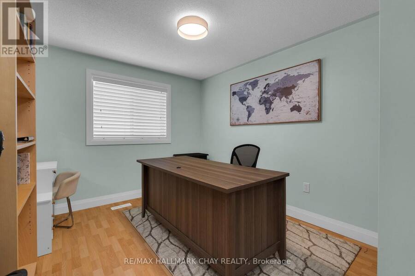
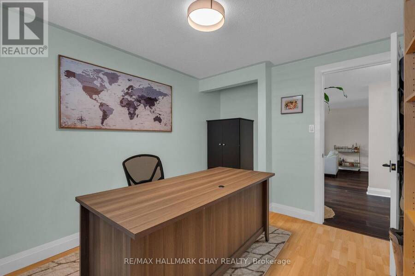
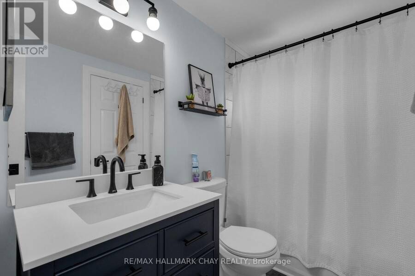
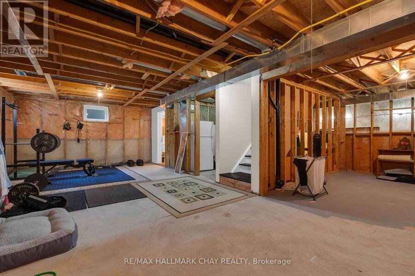
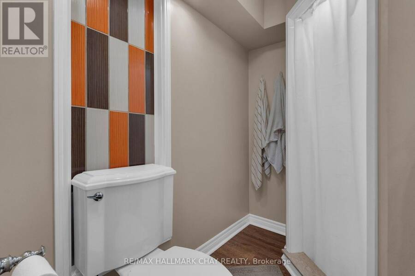
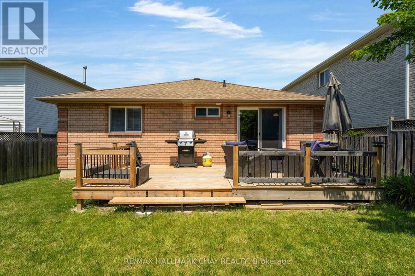
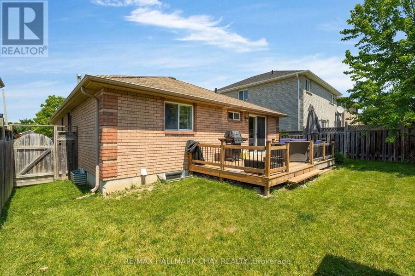
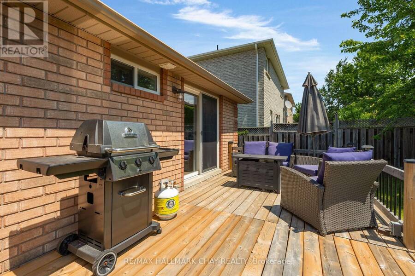
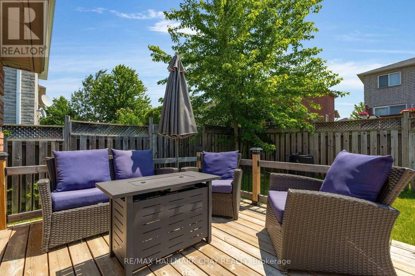
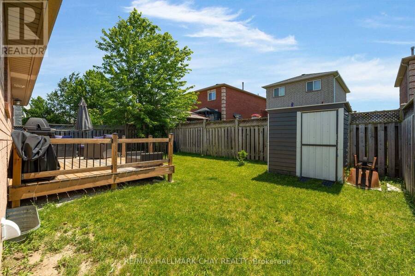
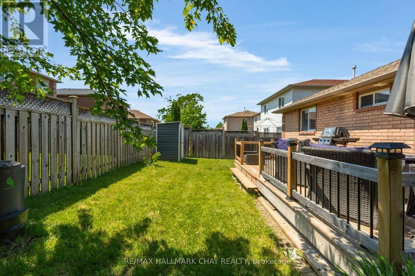
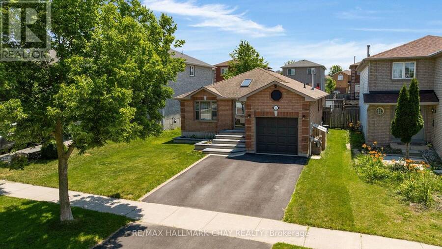
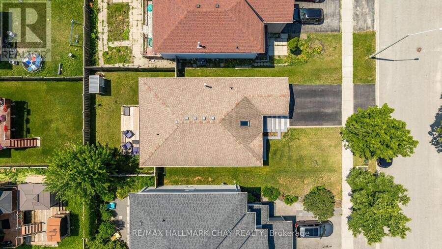
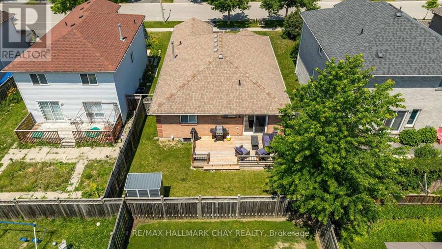
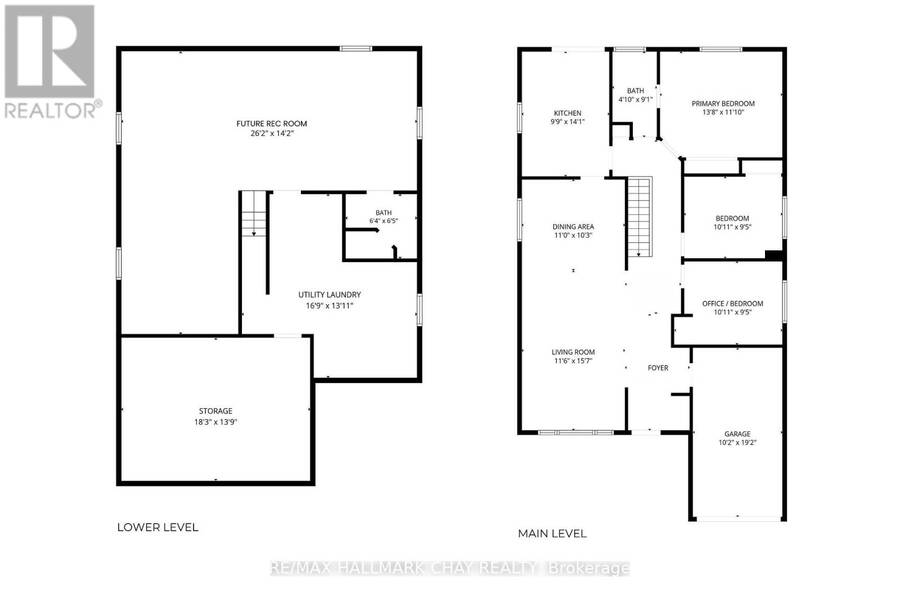
Presenting 17 Benjamin Lane, beautifully situated on a quiet street in Barrie's family-centric Painswick community. Enjoy being steps to local amenities and minutes to key commuter routes, including the GO train and highways connecting you to the GTA and cottage country. This immaculately maintained, updated all-brick bungalow offers excellent curb appeal with custom stonework steps and a welcoming pathway. Inside, an overhead skylight brightens the foyer, leading into an open-concept main level featuring 1,280 sq.ft. of living space with tasteful neutral decor. The functional, updated kitchen (appliances included) is perfect for busy households, offering a convenient walk-out to a spacious deck in the fully fenced rear yard-ideal for summer entertaining and al fresco dining. The main floor also boasts a sunlit living room with an oversized window, a formal dining room, three generously sized bedrooms, and a fully renovated main bath. Enjoy the convenience of inside garage entry and a full lower level. The expansive basement includes a 3-piece bath and offers incredible potential to finish the massive footprint to your exact taste. A perfect blend of comfort, style, and location! Welcome Home (id:25417)
- Listing ID: S13825326
- Property Type: Single Family
| Property | |
|---|---|
| Style: | Bungalow |
| Ownership: | Freehold |
| Lot Size: | 42.3 by 113.2 FT Fenced Yard and Landscaped |
| Parking: | Attached Garage 3 Spaces |
| Building | |
|---|---|
| Type: | Single Family House |
| HVAC: | Central Air Conditioning, Fireplace and Forced Air Natural Gas |
| Exterior: | Brick |
| Basement: | Full |
| Utilities: | Sanitary Sewer |
| Location | |
|---|---|
| City: | Barrie |
| Province: | Ontario |
| Nearby Amenities: | Hospital, Park and Schools |
| Rooms | Level | Dimensions |
|---|---|---|
| Other | Lower level | 5.56 m x 4.19 m |
| Bathroom | Lower level | 1.93 m x 1.96 m |
| Recreational, Games room | Lower level | 7.98 m x 3.07 m |
| Exercise room | Lower level | 4.17 m x 4.32 m |
| Laundry room | Lower level | 5.11 m x 4.24 m |
| Kitchen | Main level | 4.29 m x 2.97 m |
| Living room | Main level | 4.75 m x 3.51 m |
| Dining room | Main level | 3.35 m x 3.12 m |
| Bathroom | Main level | 2.77 m x 1.47 m |
| Bedroom | Main level | 4.17 m x 3.61 m |
| Bedroom 2 | Main level | 3.33 m x 2.87 m |
| Bedroom 3 | Main level | 3.33 m x 2.77 m |
Book a showing to see this Benjamin Lane Home in Barrie
This property has so much to offer. Book a private showing now, as you do not want to miss out on 17 BENJAMIN LANE in Barrie, Ontario!
Private Showing Request
Send a request to book a private showing for
.
Please Note: Information you supply in the contact form will be kept fully confidential.
Is this home the right property for you? Start a conversation to find out.
Get Directions to this Property
Not sure where this property is? Get directions to this Benjamin Lane Home in Barrie.


Provided by RE/MAX HALLMARK CHAY REALTY. MLS®, REALTOR®, and the associated logos are trademarks of the Canadian Real Estate Association.

This REALTOR.ca listing content is owned and licensed by REALTOR® members of the Canadian Real Estate Association.
Have questions or need more information about this home? Don't know where to begin? Then, let us connect you with the best real estate agent to guide you.

Inquiries submitted through this website will be responded to by a local sales representative from Royal LePage®.
Start a Conversation by Text
Provide your full name, phone and email to start a conversation by text message.
Please Note: Information you supply in the contact form will be kept fully confidential.
Start a Conversation by Email
Provide your full name and email to start a conversation by email.
Please Note: Information you supply in the contact form will be kept fully confidential.