
169 HICKLING TRAIL, Barrie, Ontario L4M 5V1

$719,000.00
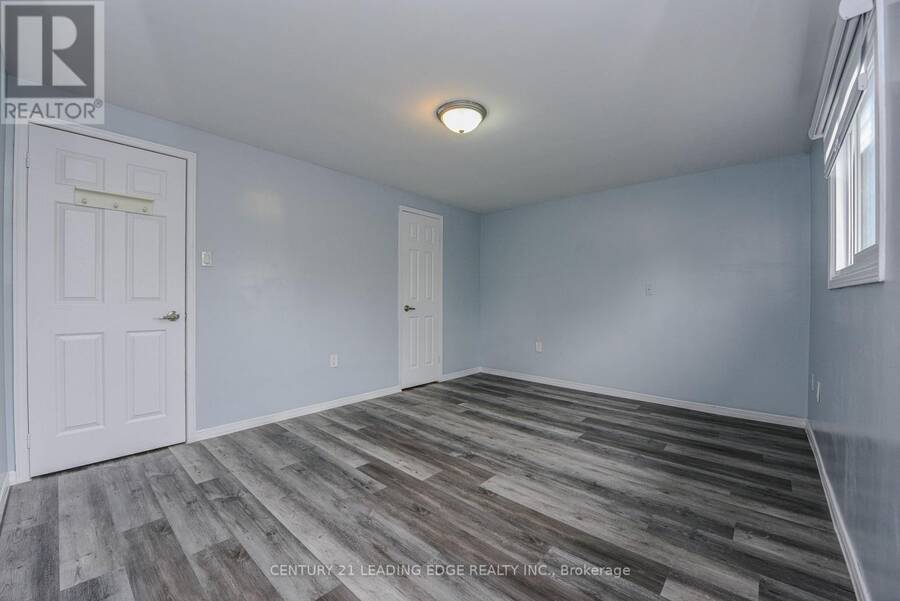
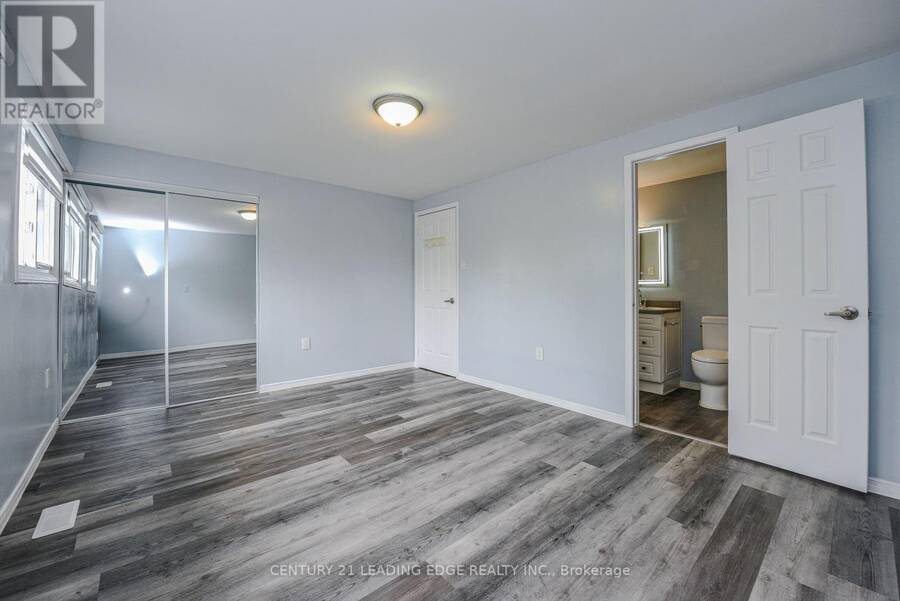
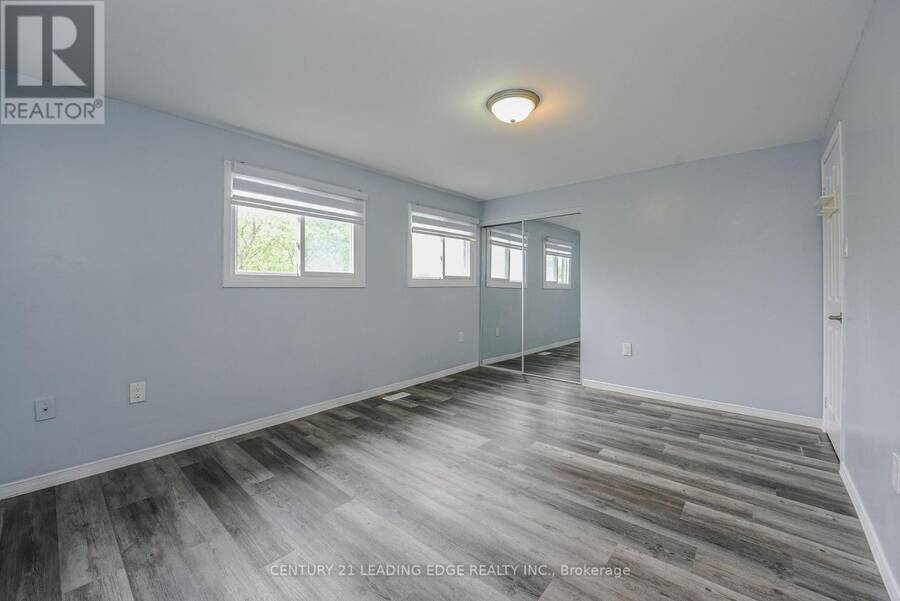
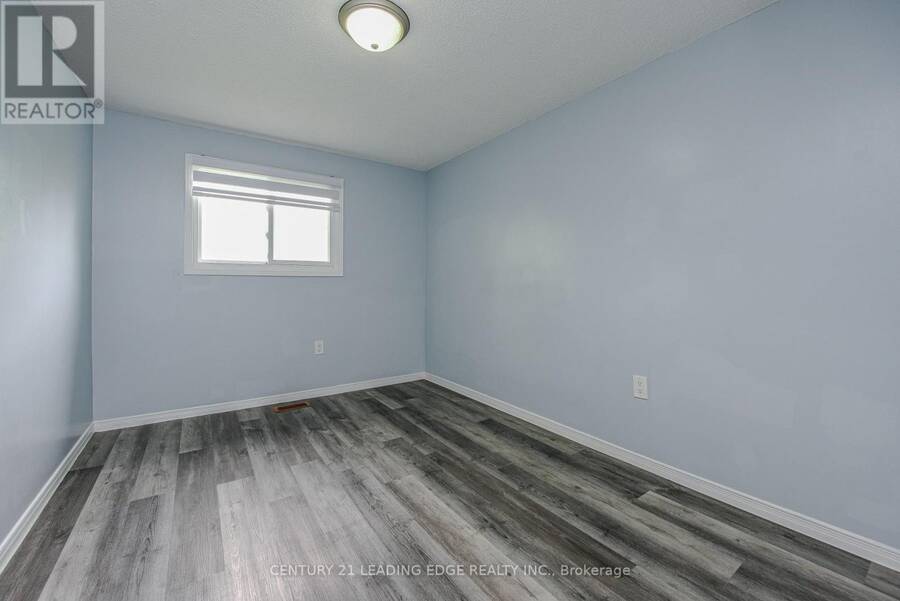
- 5 bedrooms
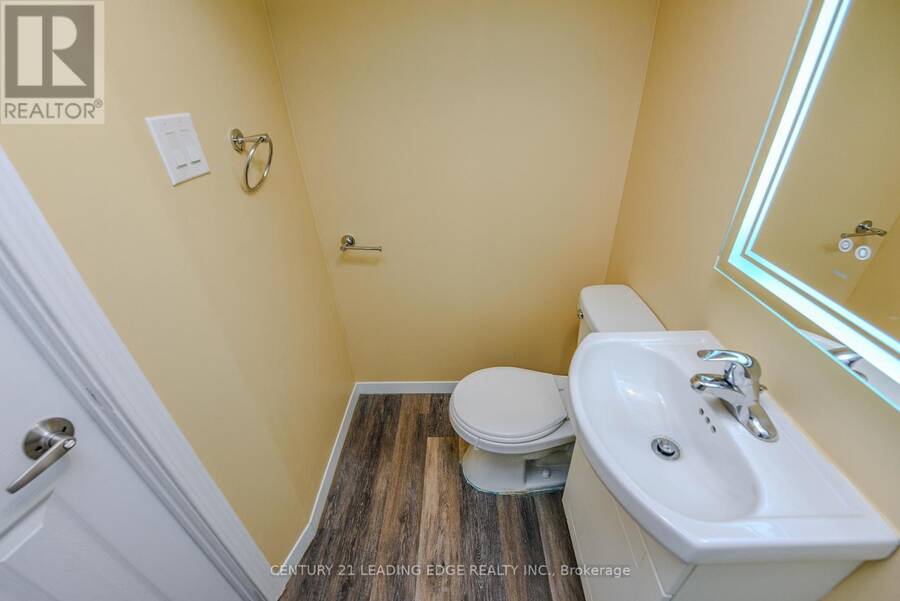
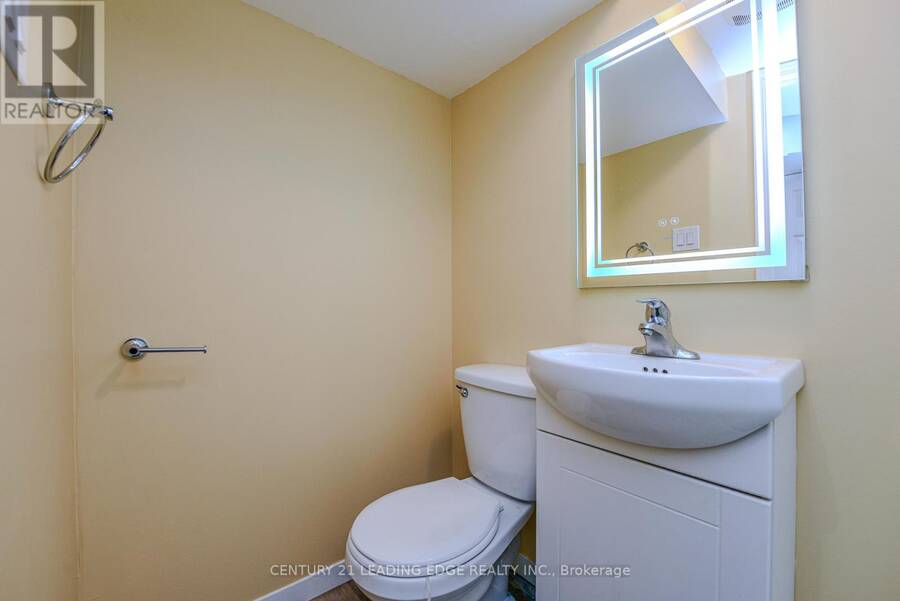
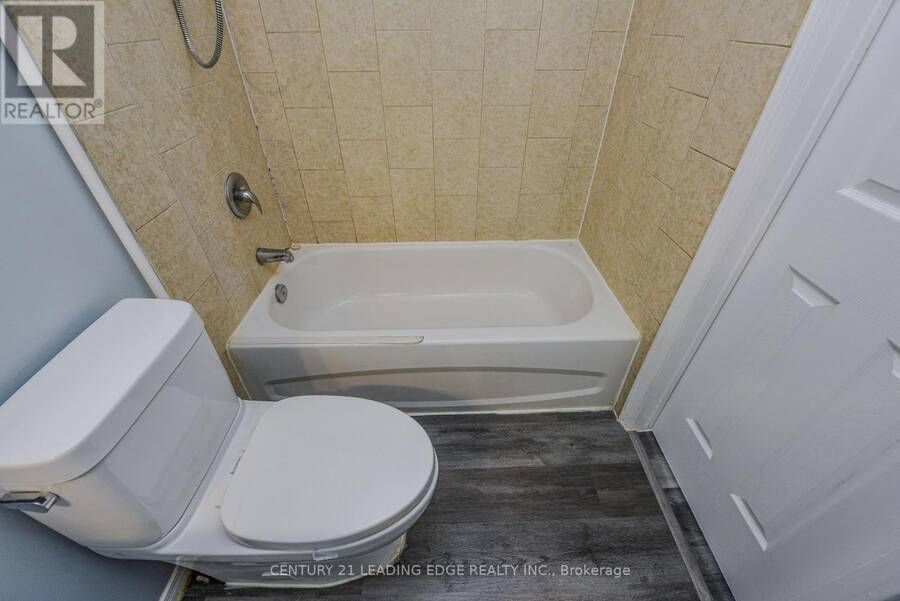
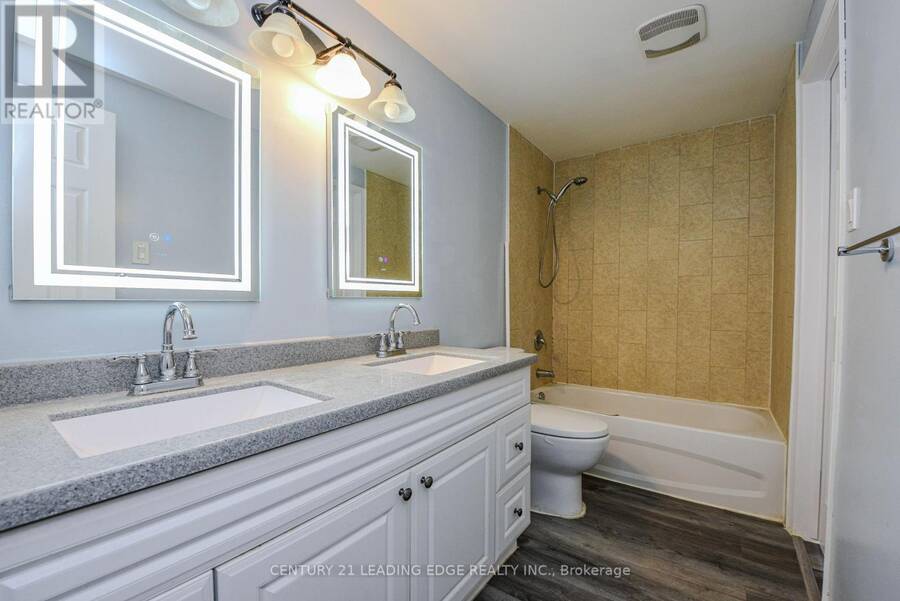
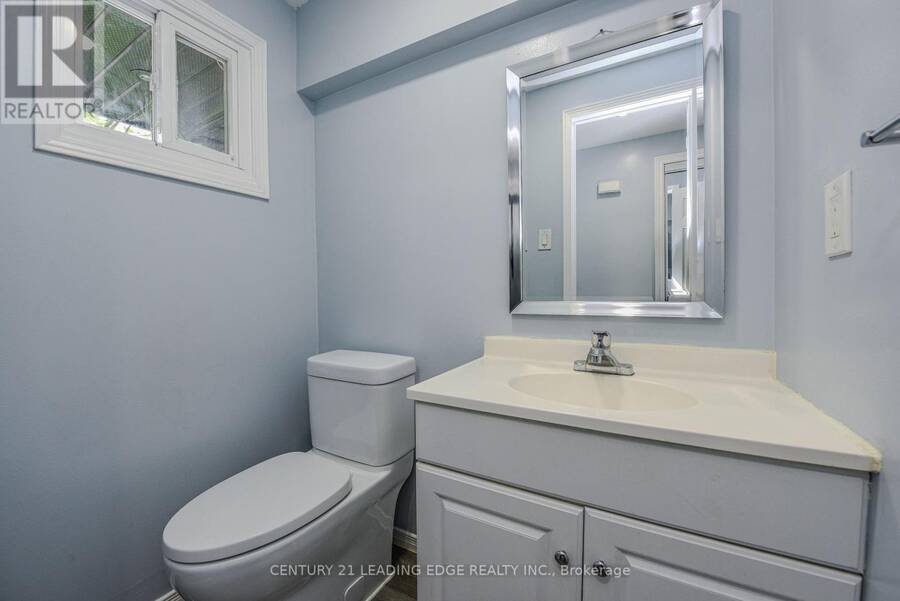
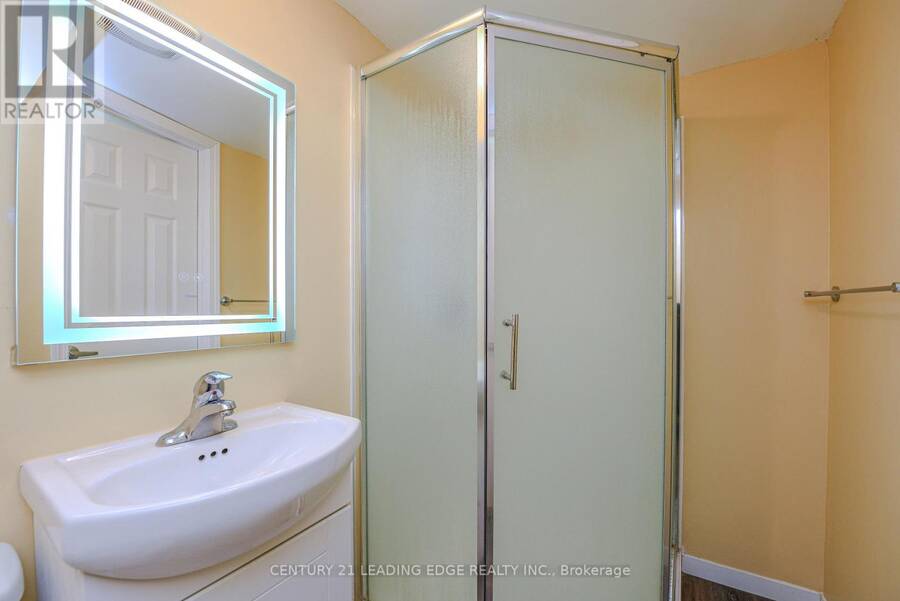
- 3 bathrooms
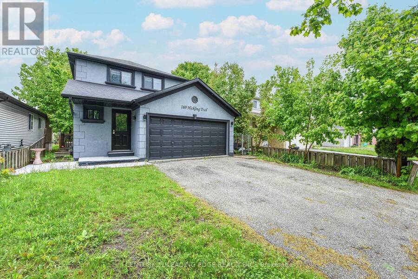
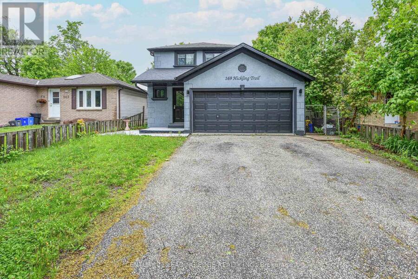
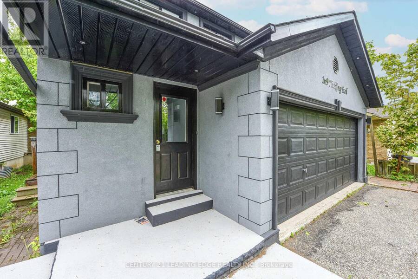
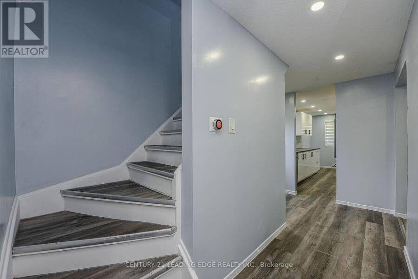
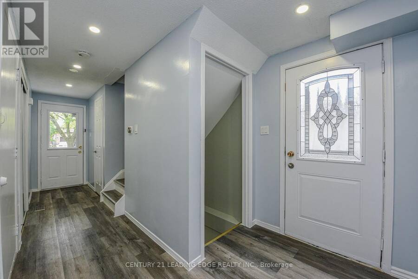
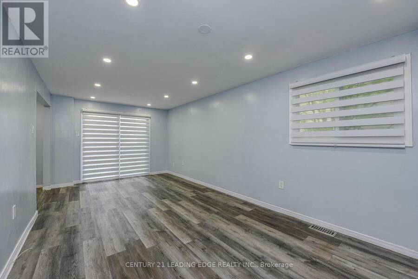
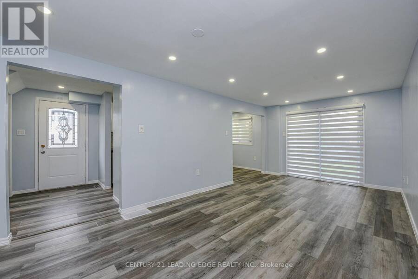
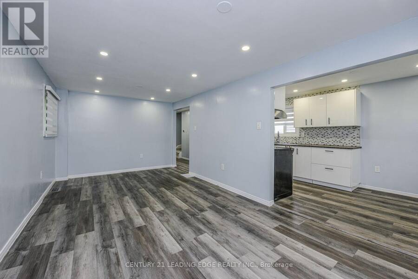
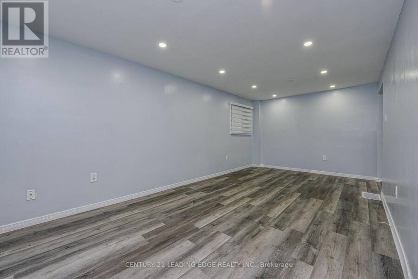
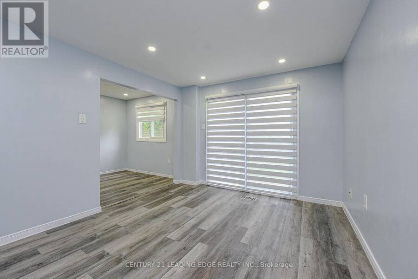
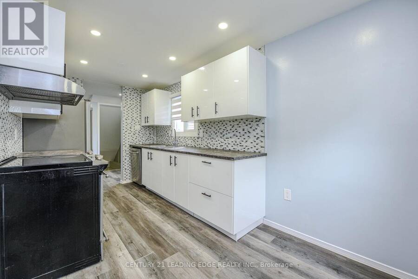
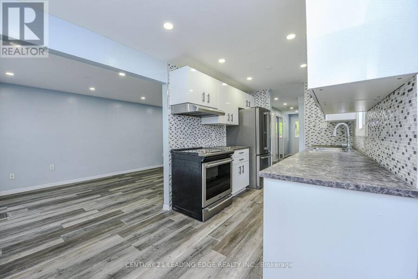
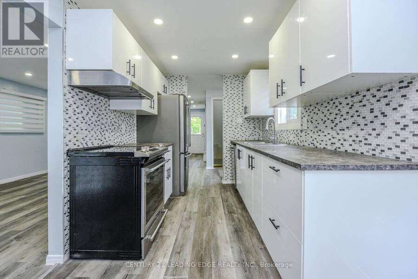
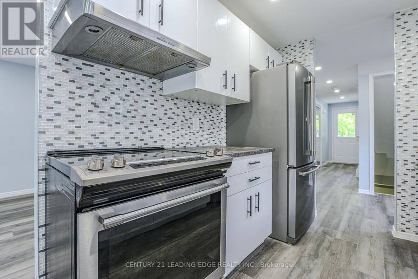
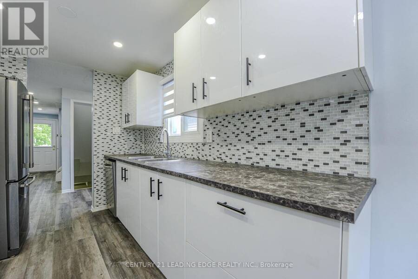
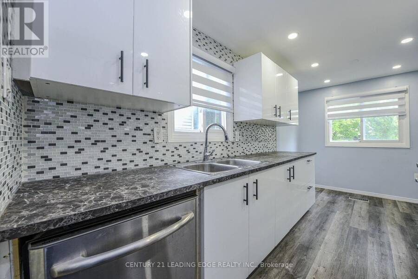
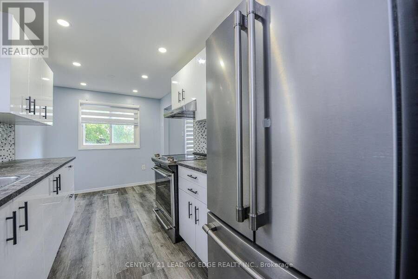
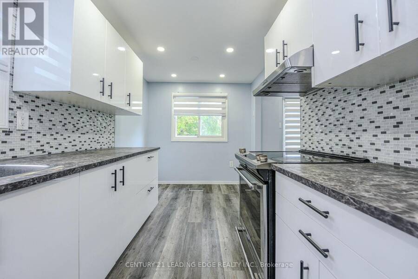
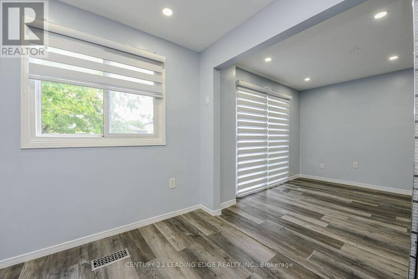
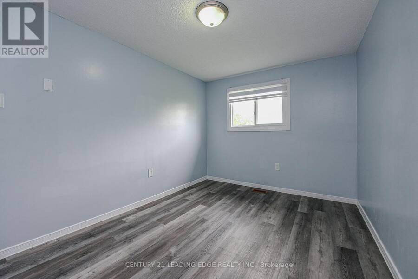
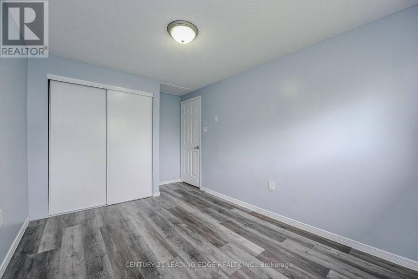
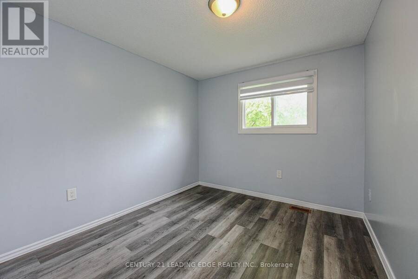
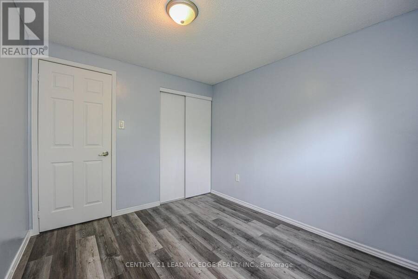
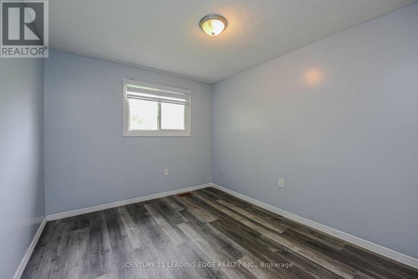
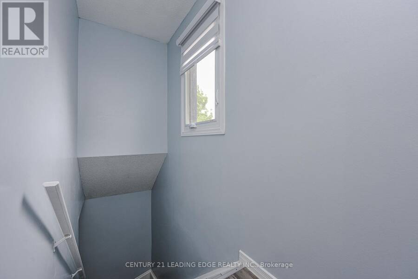
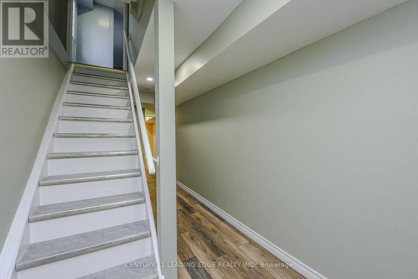
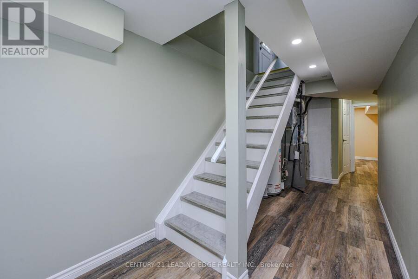
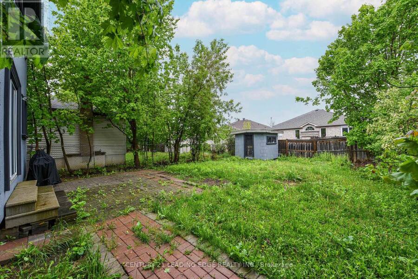
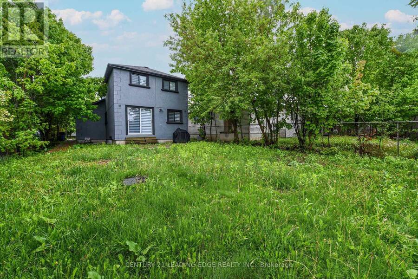
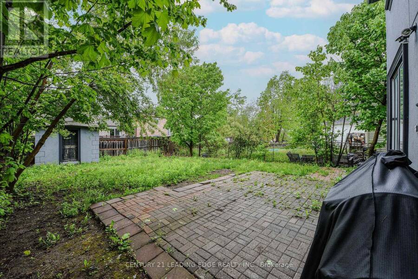
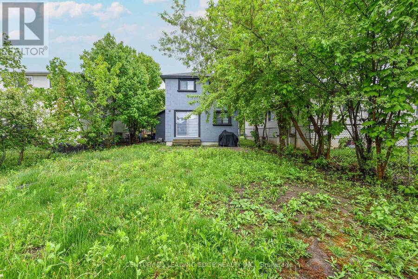
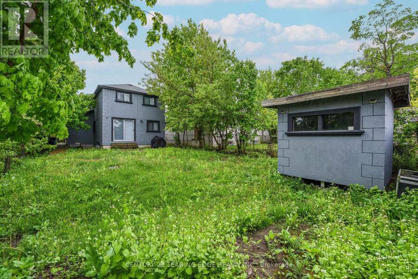
Beautifully Renovated Home in Prime Barrie Location! Welcome to 169 Hickling Trail a move-in home nestled in a convenient family-friendly and well-connected neighborhood. This extensively upgraded property combines modern finisheds, thoughful improvements and exceptional convenience. Enjoy a modern kitchen with sleak quartz countertops, contemporary pait throughout, and numerous recent upgrades, including a rented high-efficiency furnace. The fully fenced backyard provides a private outdoor space perfect foe entertaining, enjoying time with family, relaxing, or accommodating pets. Ideally located just minutes from Georgian College, Highway 400, ... read more
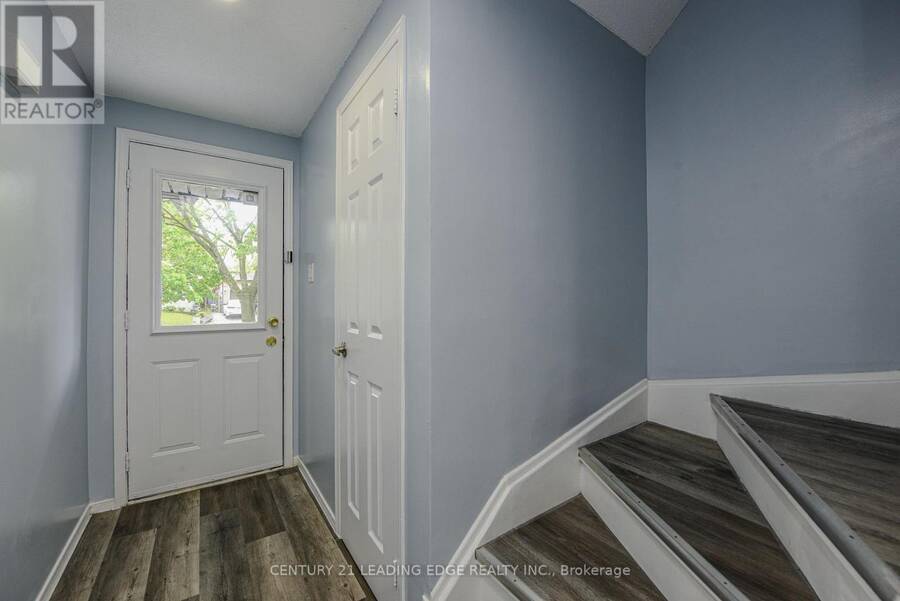
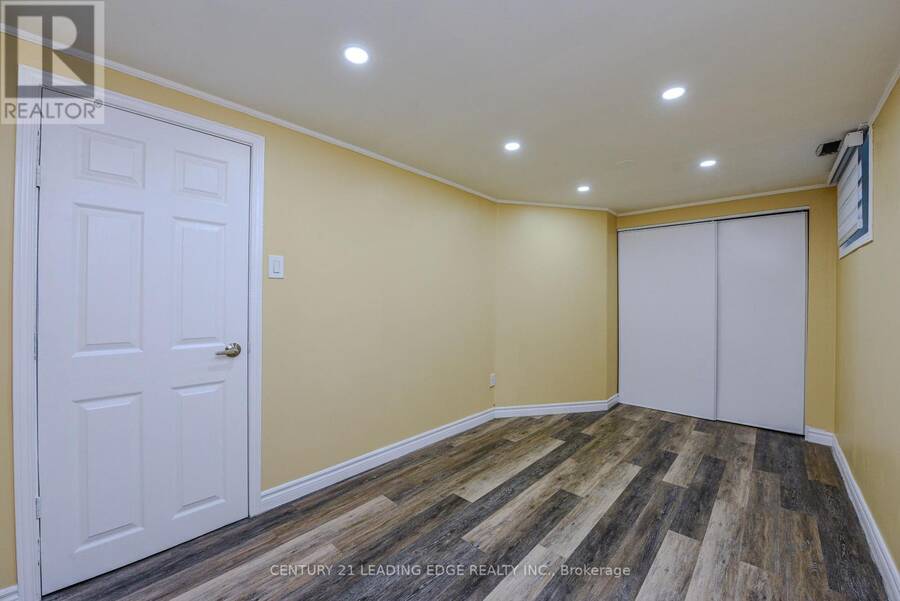
Beautifully Renovated Home in Prime Barrie Location! Welcome to 169 Hickling Trail a move-in home nestled in a convenient family-friendly and well-connected neighborhood. This extensively upgraded property combines modern finisheds, thoughful improvements and exceptional convenience. Enjoy a modern kitchen with sleak quartz countertops, contemporary pait throughout, and numerous recent upgrades, including a rented high-efficiency furnace. The fully fenced backyard provides a private outdoor space perfect foe entertaining, enjoying time with family, relaxing, or accommodating pets. Ideally located just minutes from Georgian College, Highway 400, Shopping centres, parks, and public transit. Schools, churches, and mosque are also within walking distance, offering excellent convenience for familis and residents seeking an inclusive and connected community. Whether you're a first-time buyer, downsizer, or invester, this home offers an excellent combination of style, location, comfort, and value. (id:25417)
- Listing ID: S13876022
- Property Type: Single Family
| Property | |
|---|---|
| Ownership: | Freehold |
| Lot Size: | 39.4 by 120.4 FT|under 1/2 Acre |
| Parking: | Attached Garage 4 Spaces |
| Building | |
|---|---|
| Type: | Single Family House |
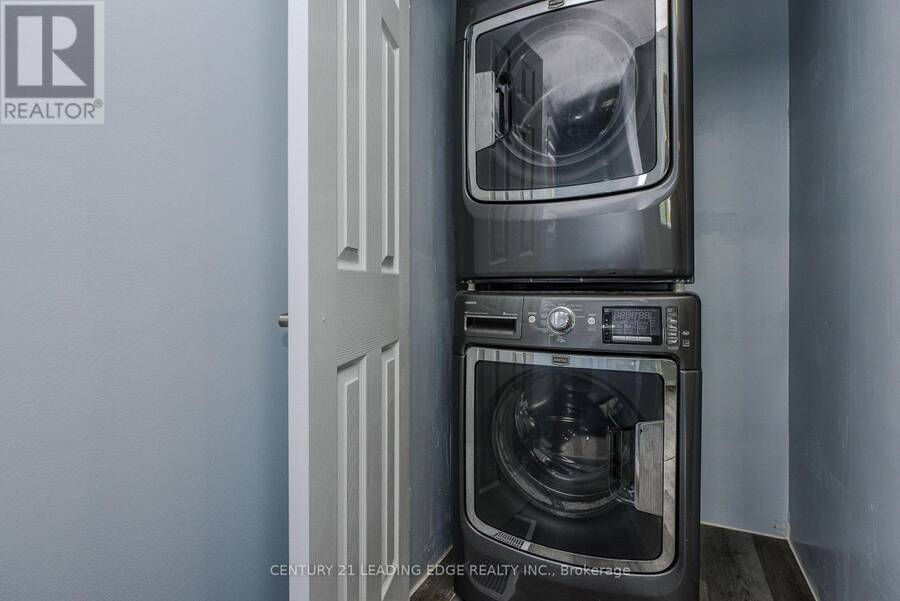
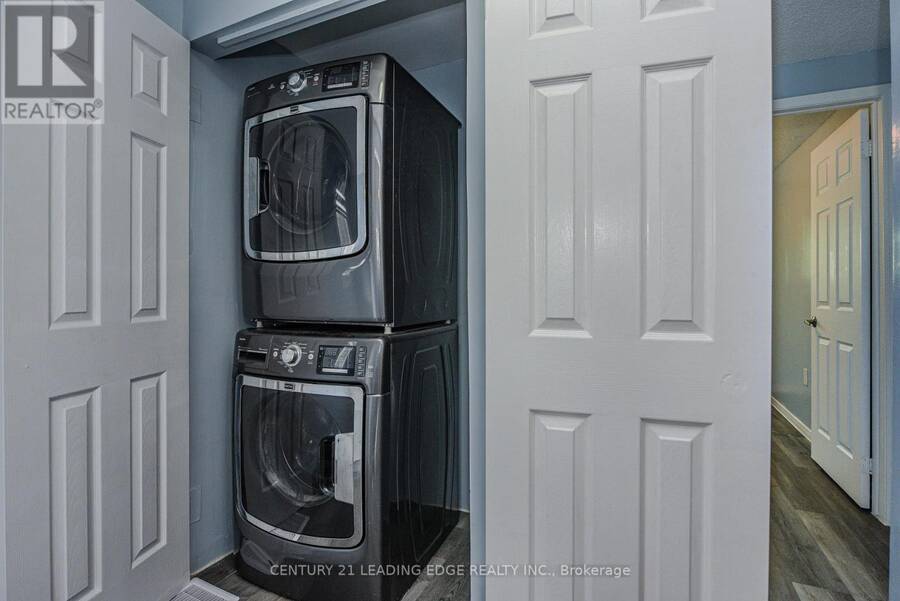
| Appliances: | Dryer, Garage Door Opener, Hood Fan, Refrigerator, Stove, Washer, Window Coverings and Dishwasher |
| HVAC: | Central Air Conditioning, Fireplace and Forced Air Natural Gas |
| Exterior: | Vinyl Siding and Brick |
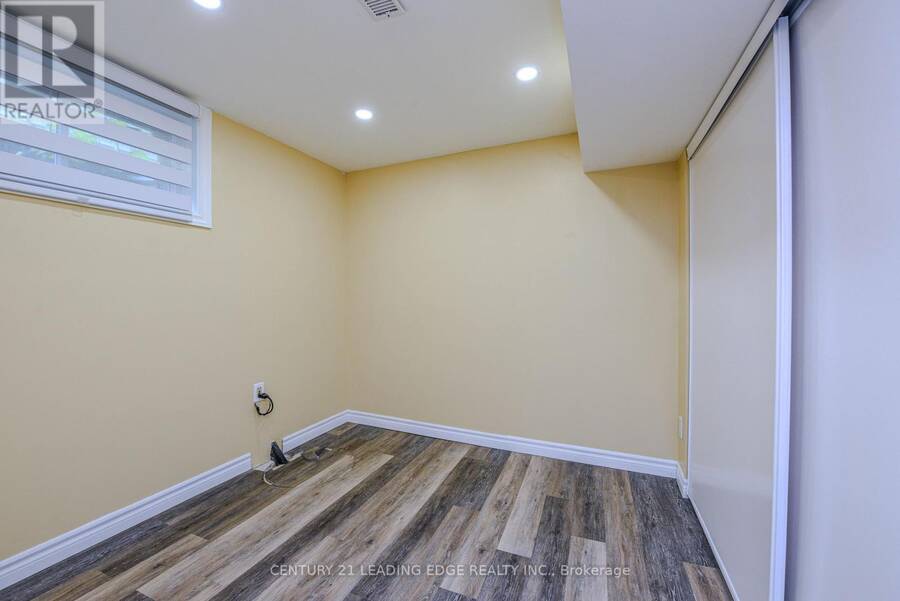
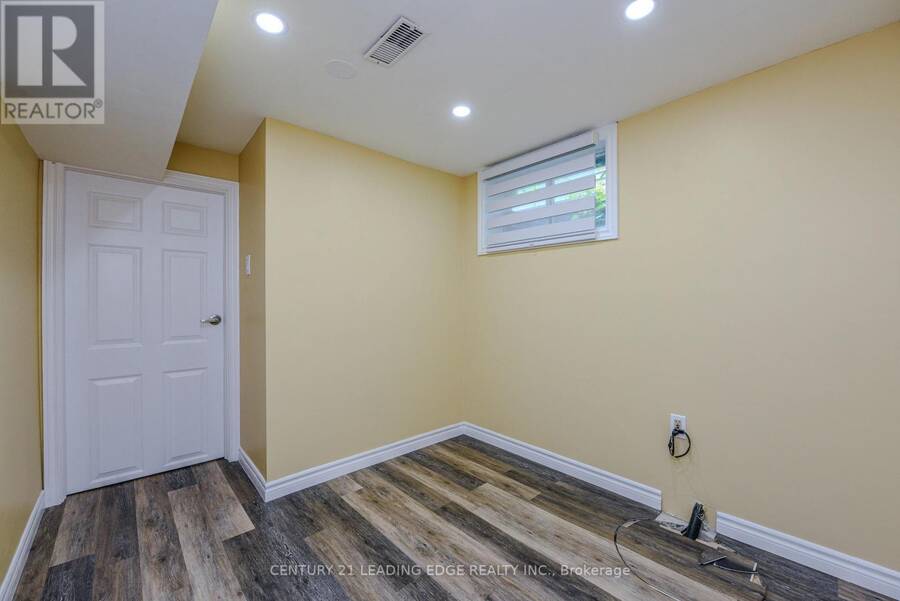
| Basement: | Full (Finished) |
| Utilities: | Sanitary Sewer |
| Location | |
|---|---|
| City: | Barrie |
| Province: | Ontario |
| Rooms | Level | Dimensions |
|---|---|---|
| Primary Bedroom | Second level | 5.7 m x 3.39 m |
| Bedroom 2 | Second level | 3.4 m x 3.96 m |
| Bedroom 3 | Second level | 3.4 m x 2.44 m |
| Living room | Basement | 2.74 m x 4.57 m |
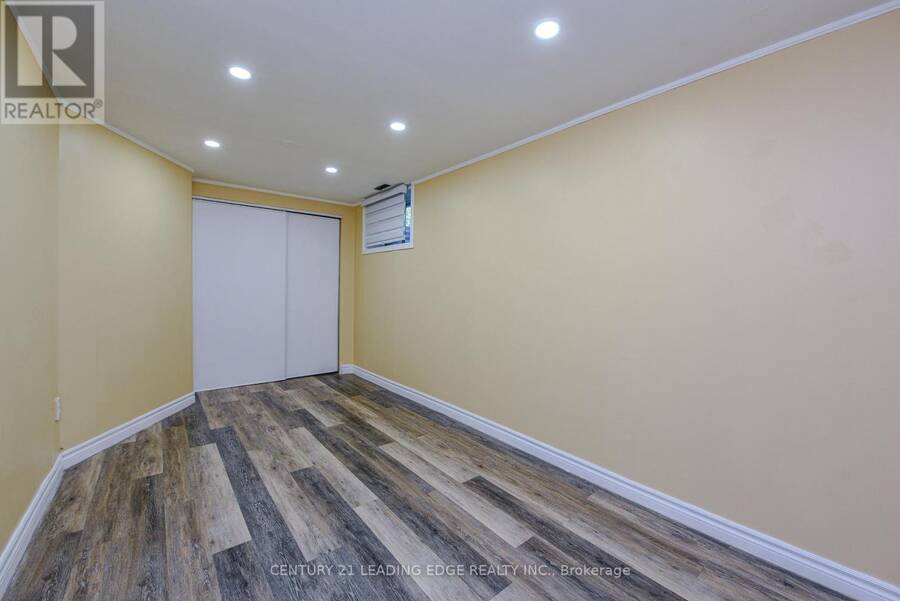
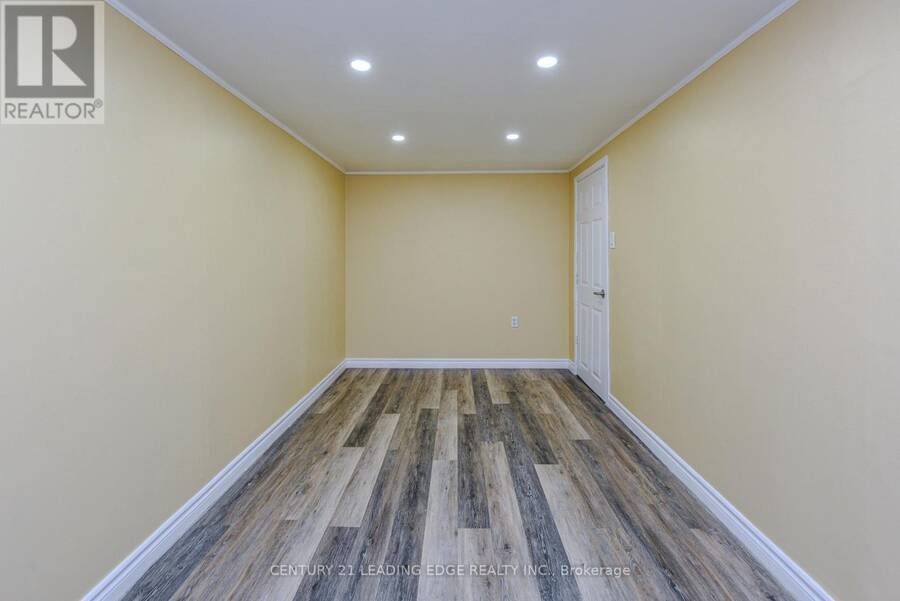
| Bedroom | Basement | 2.89 m x 2.43 m |
| Living room | Main level | 3.2 m x 6.09 m |
| Dining room | Main level | 3.2 m x 6.09 m |
| Kitchen | Main level | 2.16 m x 4.57 m |
| Foyer | Main level | 1.34 m x 5.79 m |
Book a showing to see this Hickling Trail Home in Barrie
This property has so much to offer. Book a private showing now, as you do not want to miss out on 169 HICKLING TRAIL in Barrie, Ontario!
Private Showing Request
Send a request to book a private showing for
.
Please Note: Information you supply in the contact form will be kept fully confidential.
Is this home the right property for you? Start a conversation to find out.
Get Directions to this Property
Not sure where this property is? Get directions to this Hickling Trail Home in Barrie.


Provided by CENTURY 21 LEADING EDGE REALTY INC.. MLS®, REALTOR®, and the associated logos are trademarks of the Canadian Real Estate Association.

This REALTOR.ca listing content is owned and licensed by REALTOR® members of the Canadian Real Estate Association.
Have questions or need more information about this home? Don't know where to begin? Then, let us connect you with the best real estate agent to guide you.

Inquiries submitted through this website will be responded to by a local sales representative from Royal LePage®.
Start a Conversation by Text
Provide your full name, phone and email to start a conversation by text message.
Please Note: Information you supply in the contact form will be kept fully confidential.
Start a Conversation by Email
Provide your full name and email to start a conversation by email.
Please Note: Information you supply in the contact form will be kept fully confidential.