
168 BERCZY STREET, Barrie, Ontario L4M 3R6

$879,000.00
- 3 bedrooms
- 4 bathrooms
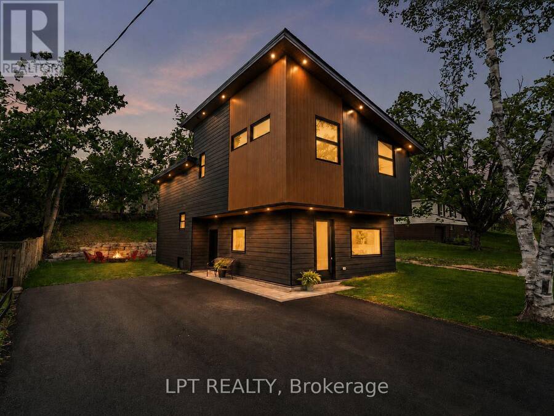
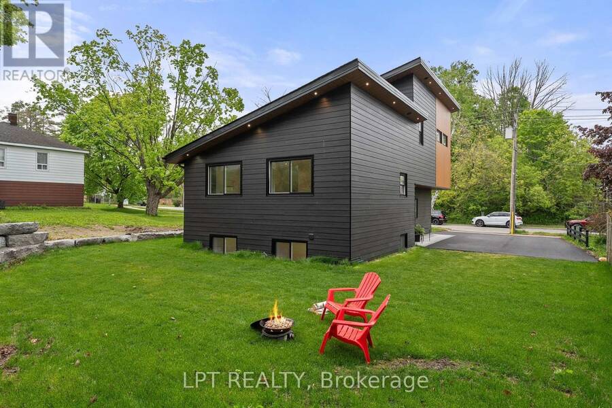
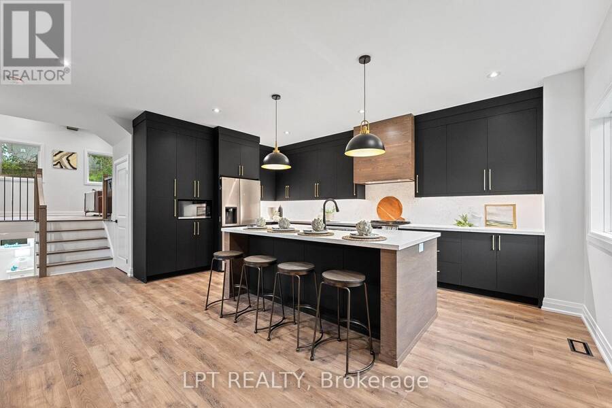
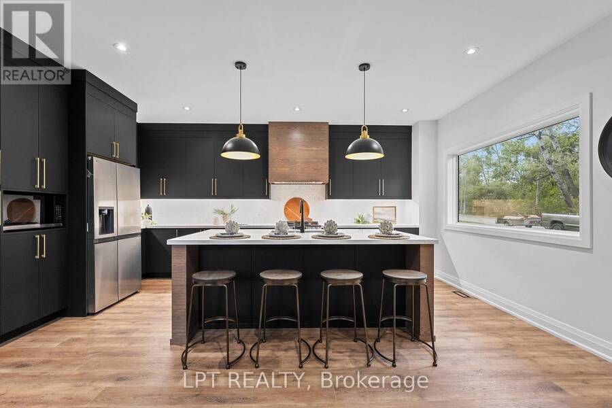
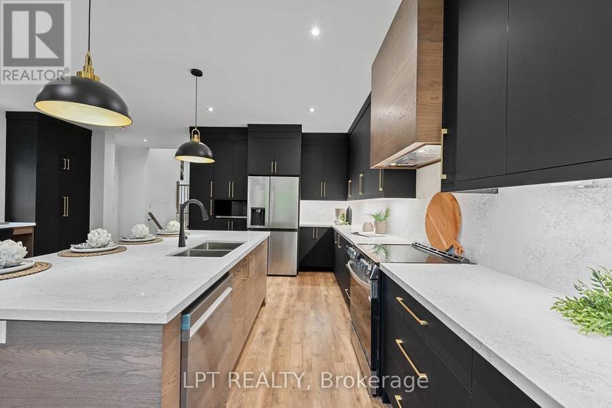
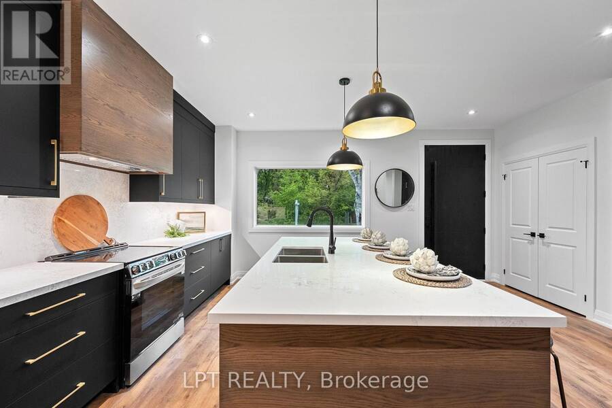
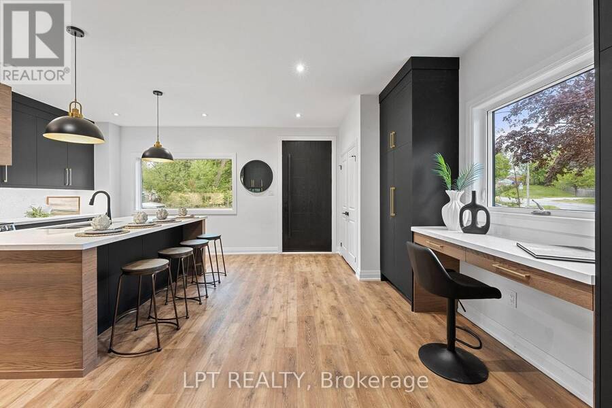
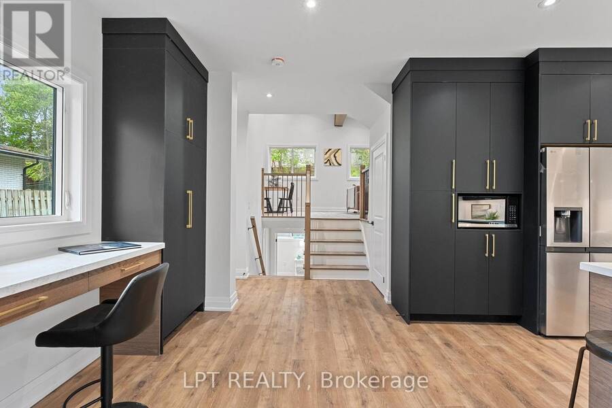
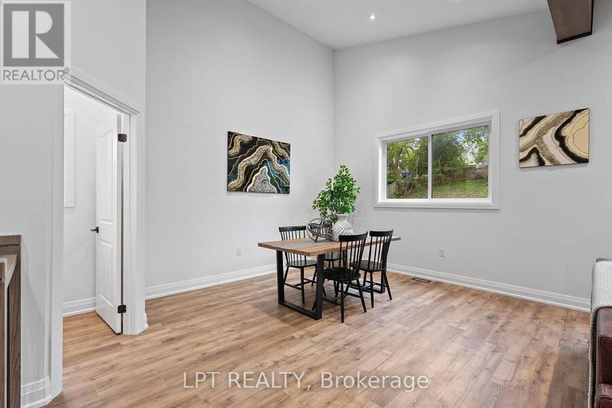
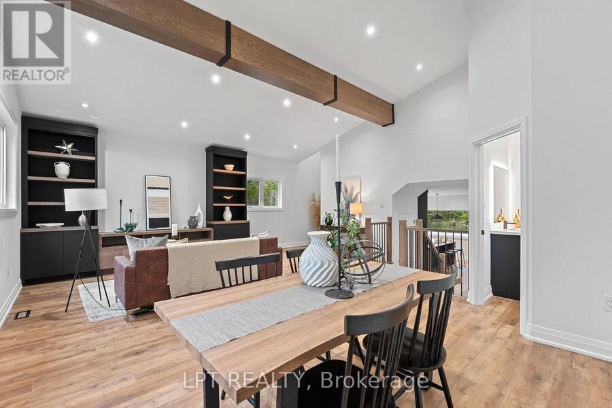
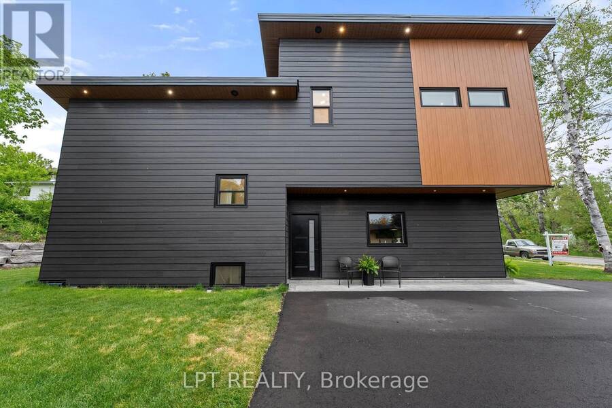
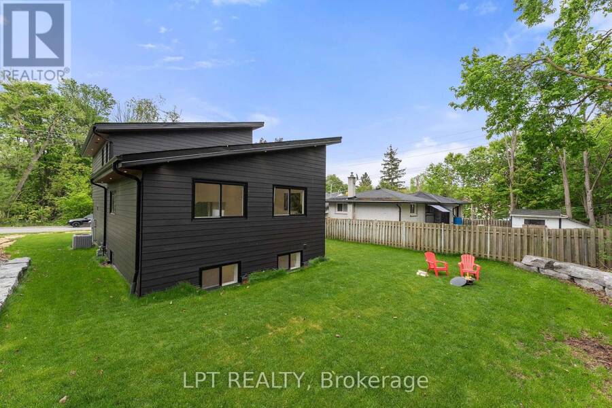
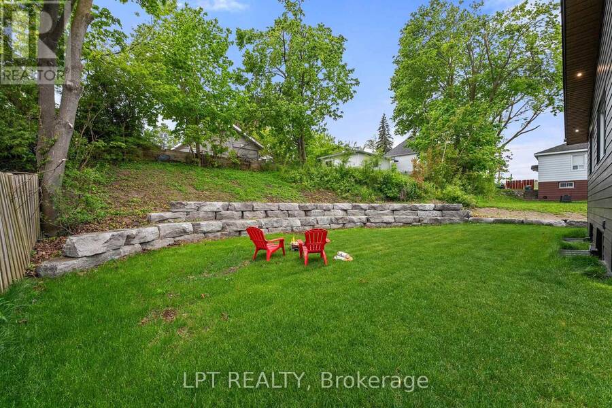
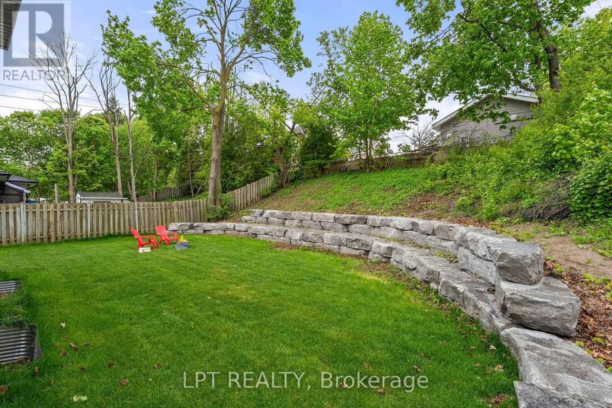
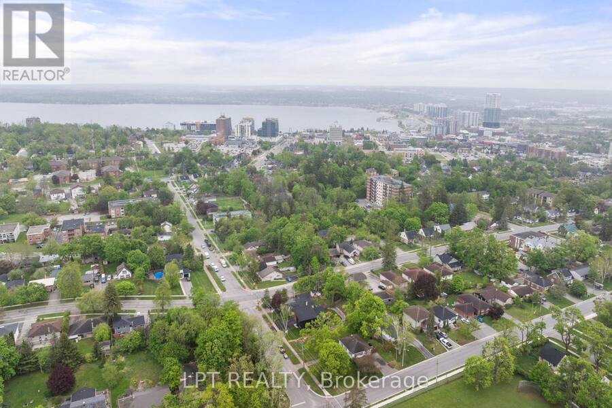
Luxury finishes, contemporary design and exceptional craftsmanship come together at 168 Berczy Street-a custom rebuild just minutes from downtown Barrie and scenic Kempenfelt Bay. Thoughtfully designed from top to bottom, this unique backsplit offers the space and layout for families and multi-generational living alike. Offering soaring ceilings, beautiful sightlines and interconnected living spaces filled with natural light. The expansive chef's kitchen is designed for both everyday living and entertaining, featuring an impressive 8-foot island with seating for four, quartz countertops and backsplash, stainless steel appliances, custom cabinetry, ... read more
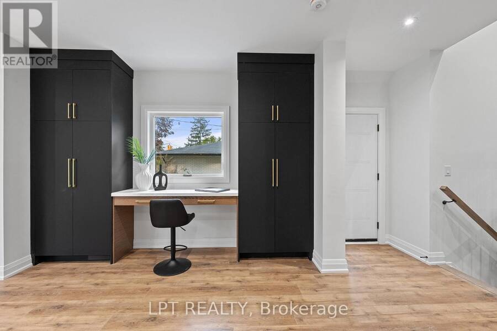
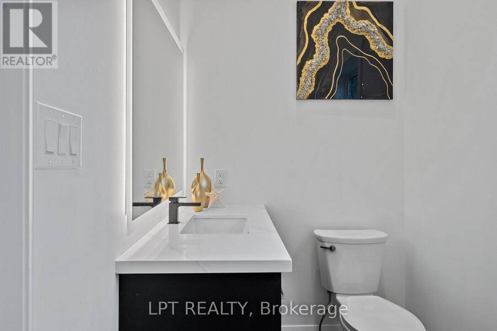
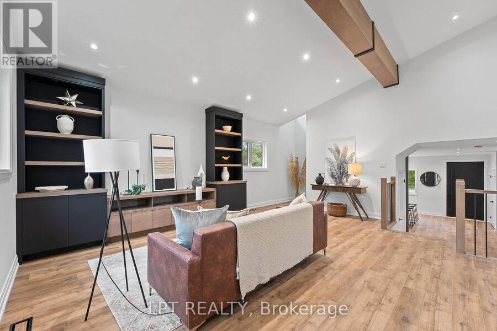
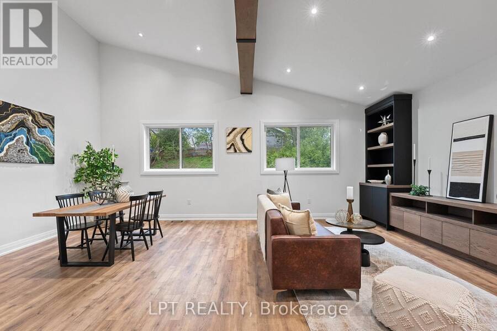
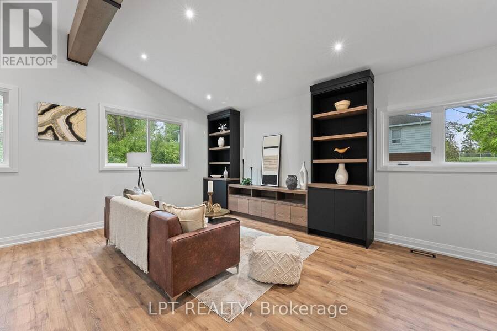
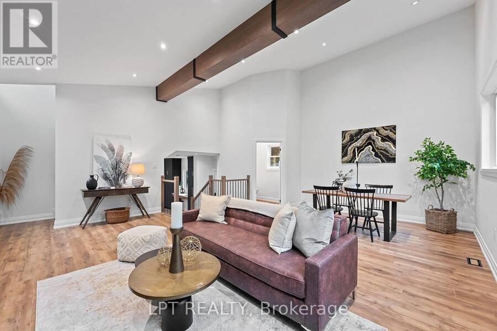
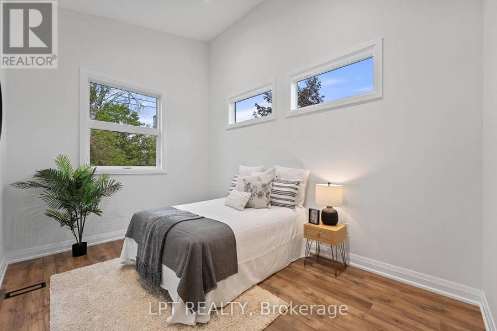
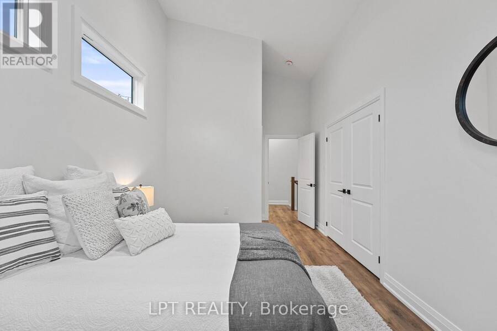
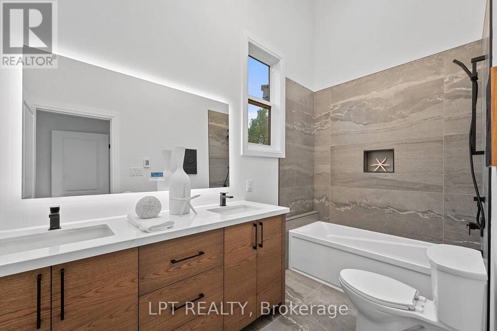
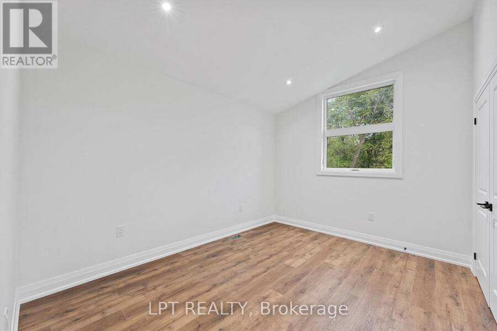
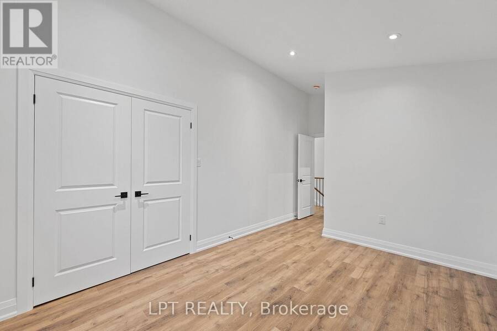
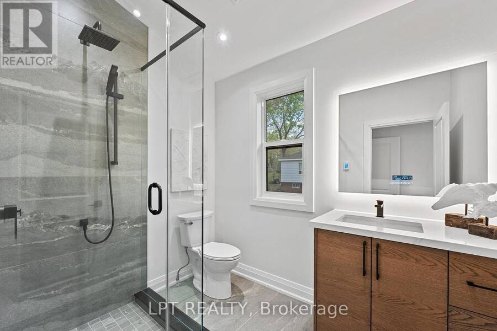
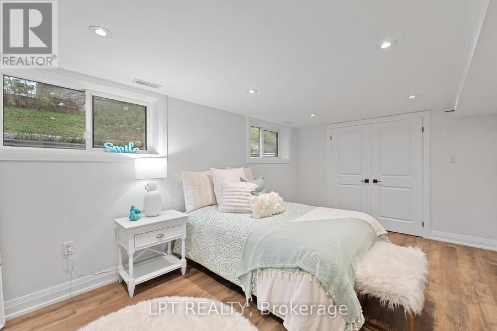
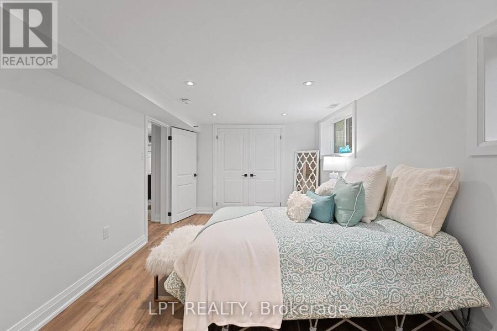
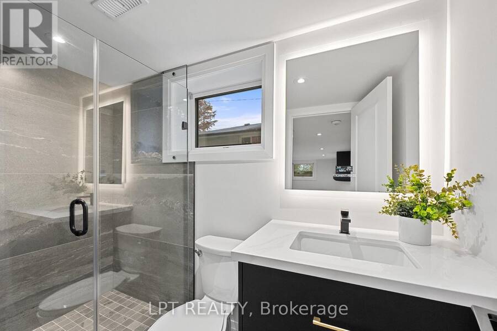
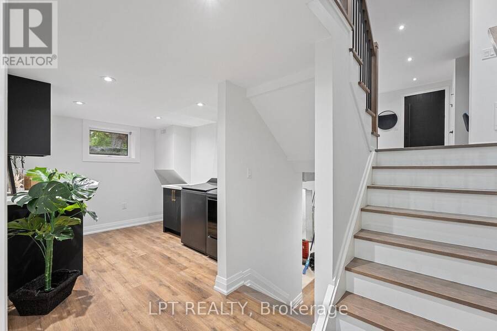
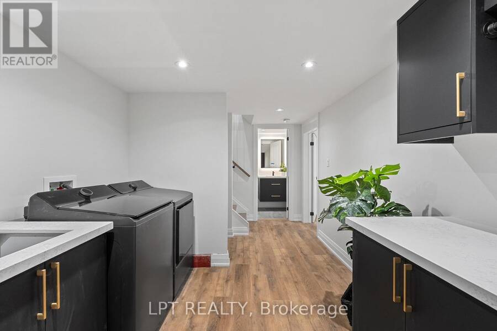
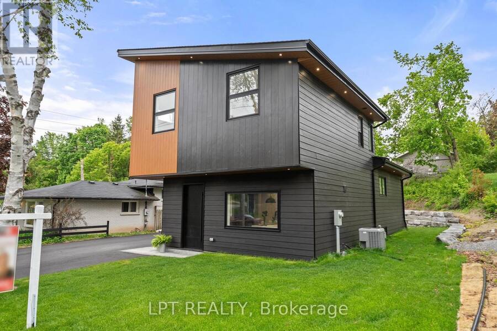
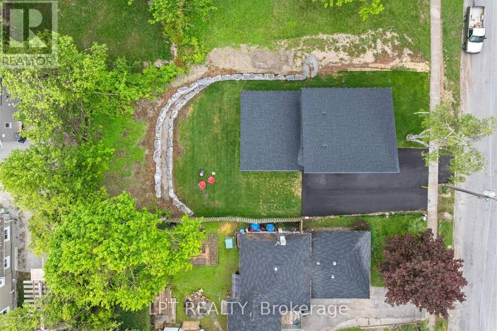
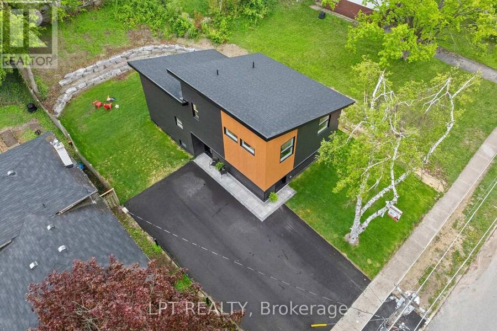
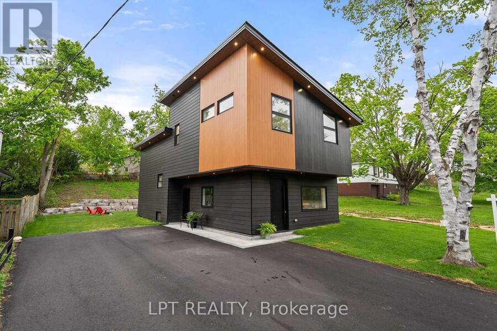
Luxury finishes, contemporary design and exceptional craftsmanship come together at 168 Berczy Street-a custom rebuild just minutes from downtown Barrie and scenic Kempenfelt Bay. Thoughtfully designed from top to bottom, this unique backsplit offers the space and layout for families and multi-generational living alike. Offering soaring ceilings, beautiful sightlines and interconnected living spaces filled with natural light. The expansive chef's kitchen is designed for both everyday living and entertaining, featuring an impressive 8-foot island with seating for four, quartz countertops and backsplash, stainless steel appliances, custom cabinetry, under-cabinet lighting, a statement range hood, pantry and built-in desk. The stunning great room is bright and inviting with large south-facing windows, a dramatic cathedral ceiling and a custom entertainment unit with integrated storage. Upstairs, both bedrooms feature double closets and luxurious spa-inspired ensuite baths, complete with heated floors and heated mirrors. The third bedroom offers large above-grade windows and dual closets, making it an ideal space for growing families, guests, in-laws or a private home office, with access to an additional 3-pc bath featuring a glass shower heated floors. The laundry room features quartz countertops and custom cabinetry, while the lower level offers additional rec space and separate utility room with storage. Outside, the attention to detail continues with James Hardie siding and cedar accents, recessed exterior lighting, a paved driveway with interlock, and an impressive Armour Stone backyard feature. Situated on A 56ft wide lot with parking for 4+ vehicles makes gathering easy. Beneath the beautiful finishes is a home built with performance in mind, including spray-foam insulation, LED pot lights throughout, waterproofing and updated weeping tile. Beautifully finished, thoughtfully rebuilt and completely turnkey, 168 Berczy Street is ready for its next chapter. (id:25417)
- Listing ID: S13739866
- Property Type: Single Family
| Property | |
|---|---|
| Ownership: | Freehold |
| Lot Size: | 56 by 128.2 FT|under 1/2 Acre Landscaped |
| Parking: | No Garage 6 Spaces |
| Building | |
|---|---|
| Type: | Single Family House |
| Appliances: | Dishwasher, Dryer, Microwave, Refrigerator, Stove, Washer and Water Heater |
| HVAC: | Central Air Conditioning, Fireplace and Forced Air Natural Gas |
| Basement: | N/A (Finished) |
| Utilities: | Cable and Sanitary Sewer |
| Location | |
|---|---|
| City: | Barrie |
| Province: | Ontario |
| Nearby Amenities: | Beach, Golf Nearby, Hospital, Marina, Park and Schools |
| Rooms | Level | Dimensions |
|---|---|---|
| Recreational, Games room | Lower level | 5.97 m x 2.46 m |
| Utility room | Lower level | 5.81 m x 2.39 m |
| Kitchen | Main level | 5.6 m x 5 m |
| Great room | Main level | 7 m x 6.1 m |
| Primary Bedroom | Upper Level | 3.11 m x 4.24 m |
| Bedroom 2 | Upper Level | 3.08 m x 3.95 m |
| Bedroom 3 | In between | 3.07 m x 5.2 m |
| Laundry room | In between | 2.74 m x 3.18 m |
Book a showing to see this Berczy Street Home in Barrie
This property has so much to offer. Book a private showing now, as you do not want to miss out on 168 BERCZY STREET in Barrie, Ontario!
Private Showing Request
Send a request to book a private showing for
.
Please Note: Information you supply in the contact form will be kept fully confidential.
Is this home the right property for you? Start a conversation to find out.
Get Directions to this Property
Not sure where this property is? Get directions to this Berczy Street Home in Barrie.


Provided by LPT REALTY. MLS®, REALTOR®, and the associated logos are trademarks of the Canadian Real Estate Association.

This REALTOR.ca listing content is owned and licensed by REALTOR® members of the Canadian Real Estate Association.
Have questions or need more information about this home? Don't know where to begin? Then, let us connect you with the best real estate agent to guide you.

Inquiries submitted through this website will be responded to by a local sales representative from Royal LePage®.
Start a Conversation by Text
Provide your full name, phone and email to start a conversation by text message.
Please Note: Information you supply in the contact form will be kept fully confidential.
Start a Conversation by Email
Provide your full name and email to start a conversation by email.
Please Note: Information you supply in the contact form will be kept fully confidential.