
1509 - 140 DUNLOP STREET E, Barrie, Ontario L4M 6H9

$429,900.00
- 2 bedrooms
- 2 bathrooms
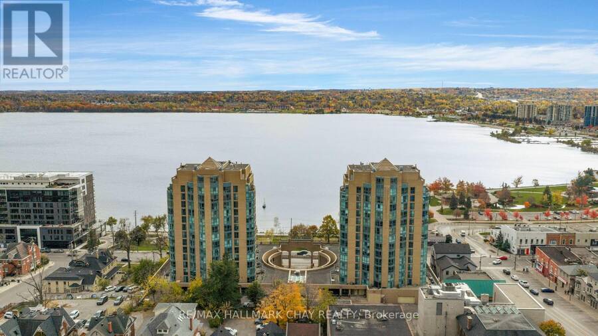
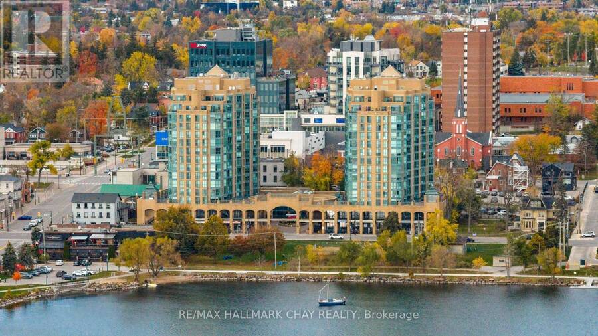
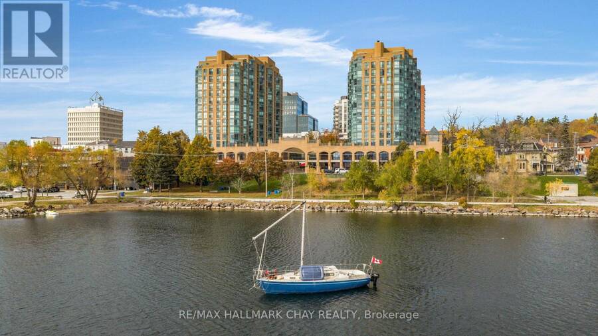
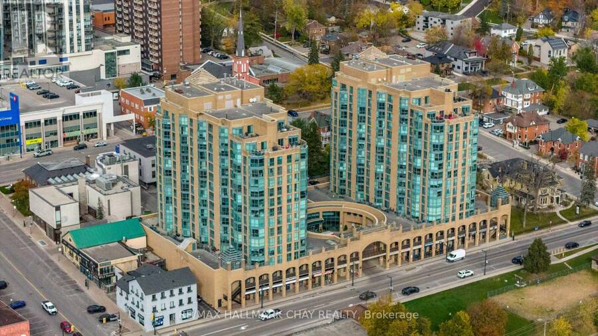
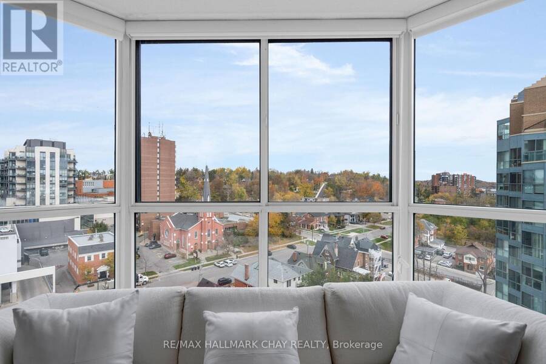
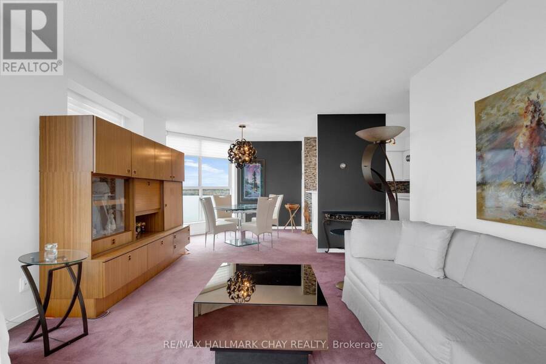
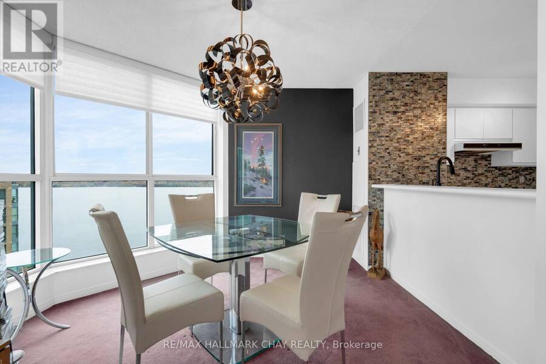
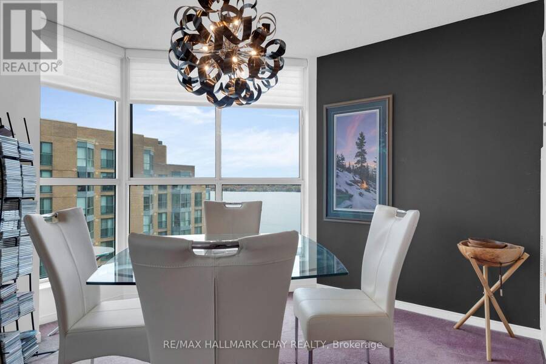
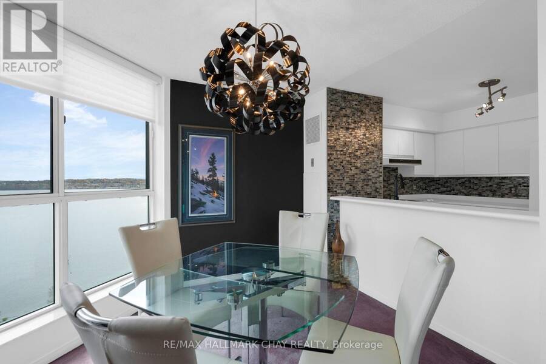
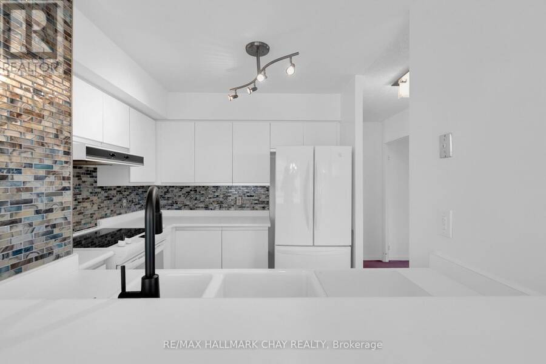
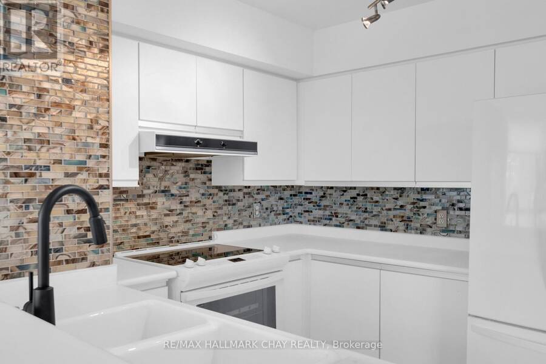
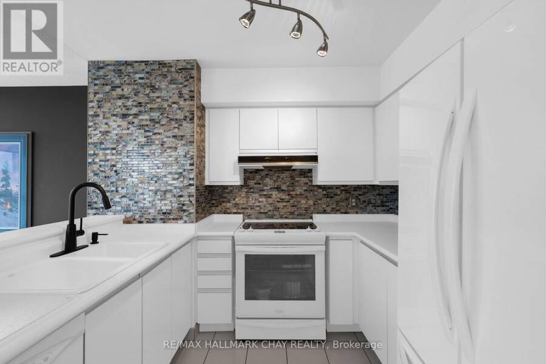
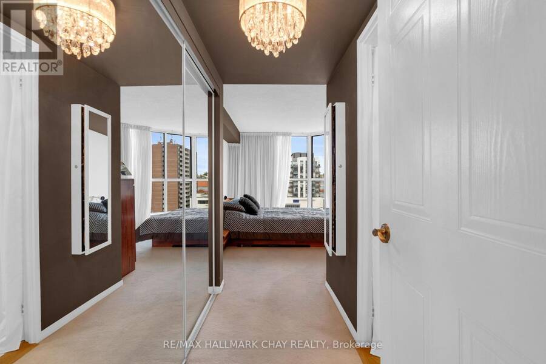
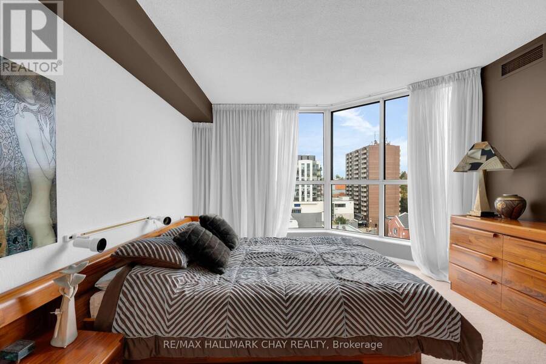
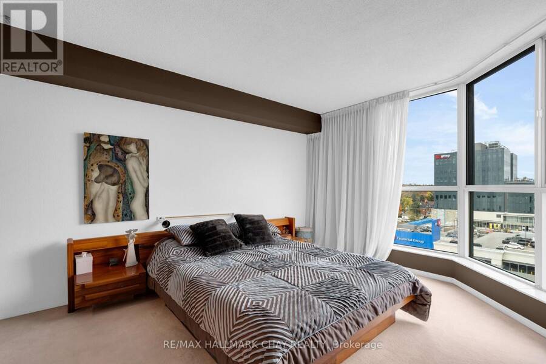
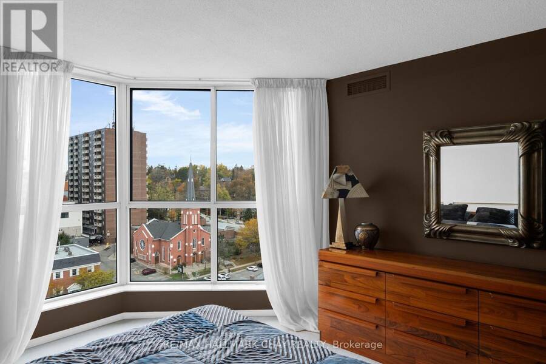
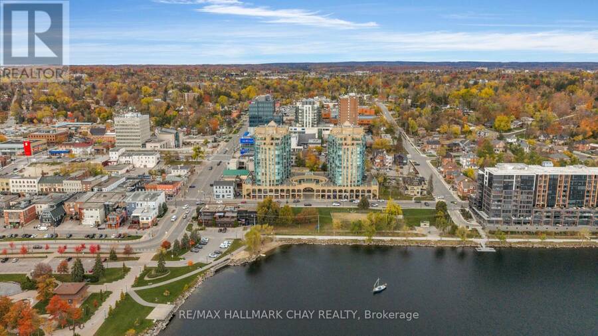
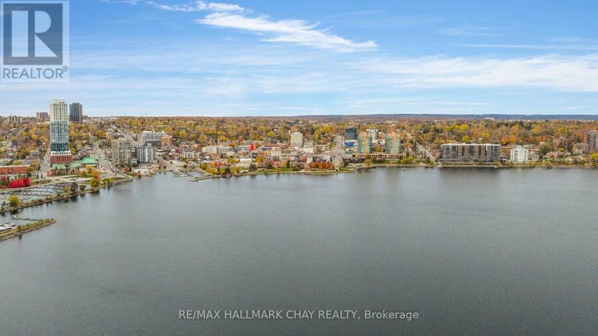
TWO BEDROOM | TWO BATH | ONE OWNER CONDO | Presenting suite 1509 at 140 Dunlop Street East - a rare condo offering that has only had one owner! Spacious 2 bedroom, 2 bath condo with panoramic views of the city and Kempenfelt Bay, steps to Barrie's vibrant downtown - shopping, recreation, dining, entertainment. Short walk to the waterfront of Lake Simcoe's Kempenfelt Bay - lake fun, beaches, trails. Mirrored closet doors add a layer of brightness to foyer and bedrooms. Open Concept features a stylish white kitchen with modern sink and black fixture, stunning backsplash and feature wall. Well-appointed kitchen is open to living / dining rooms. Living ... read more
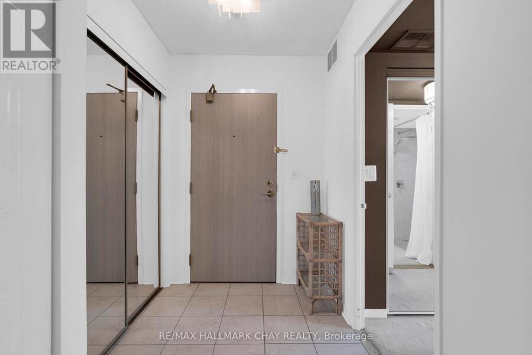
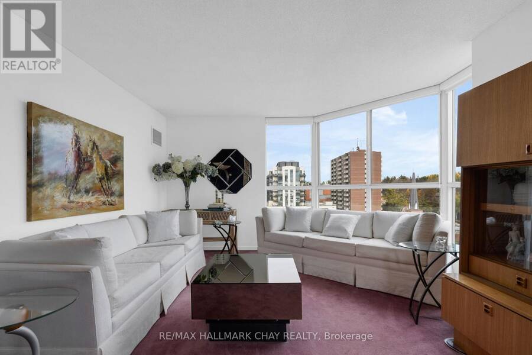
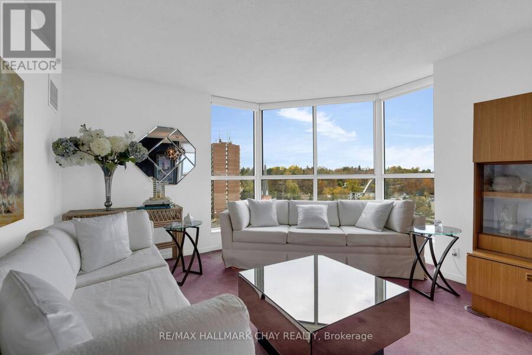
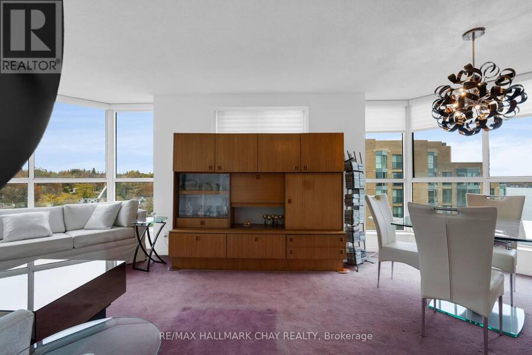
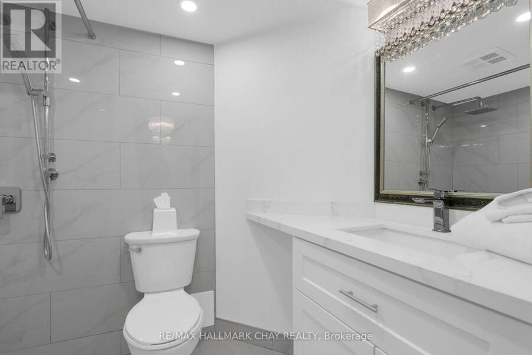
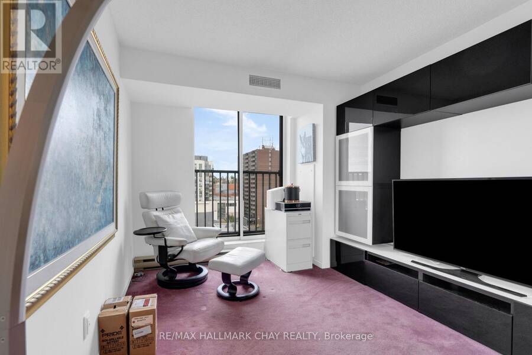
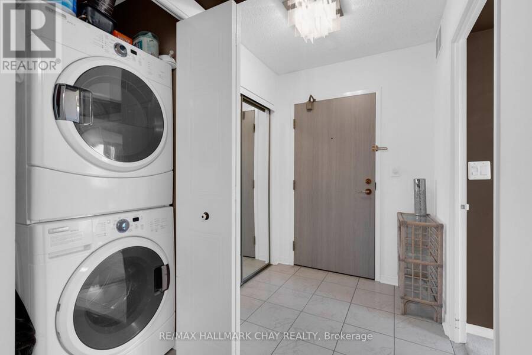
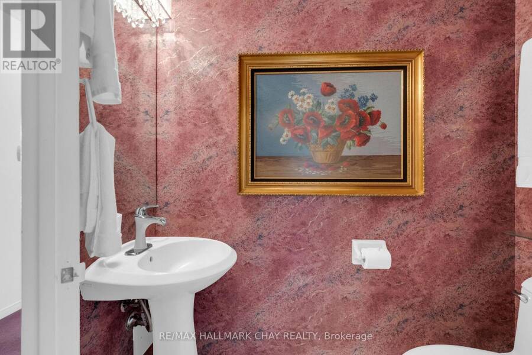
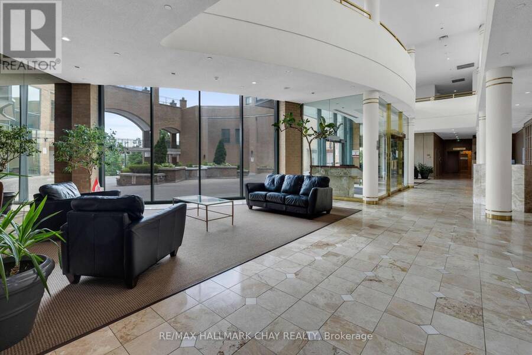
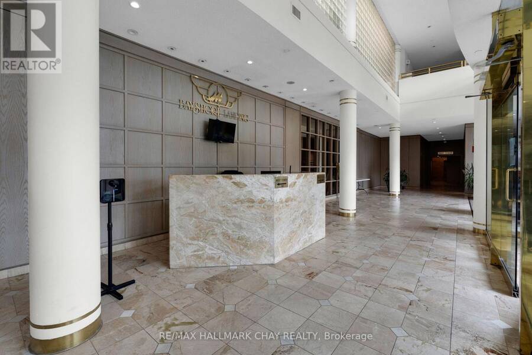
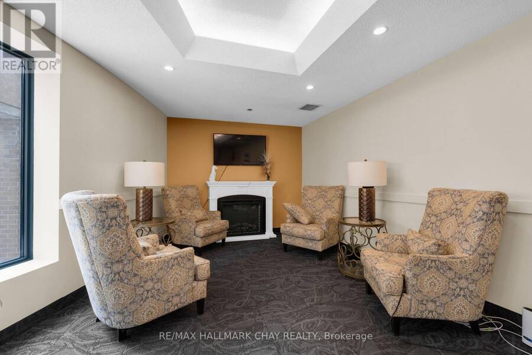
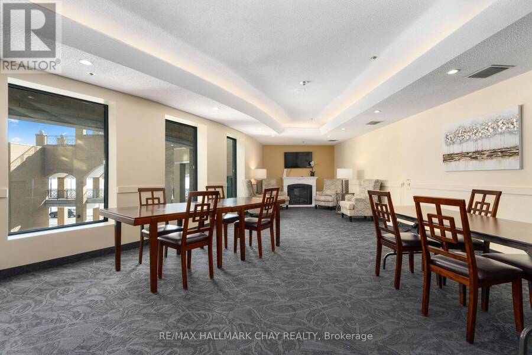
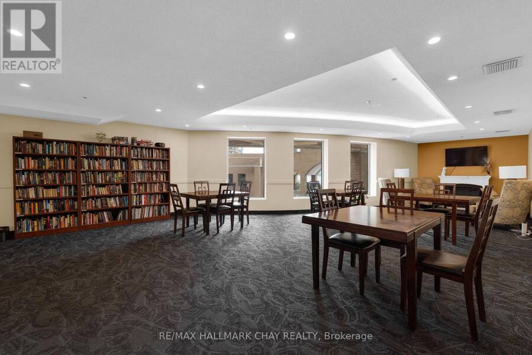
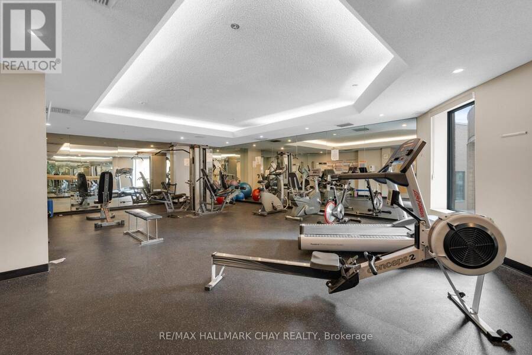
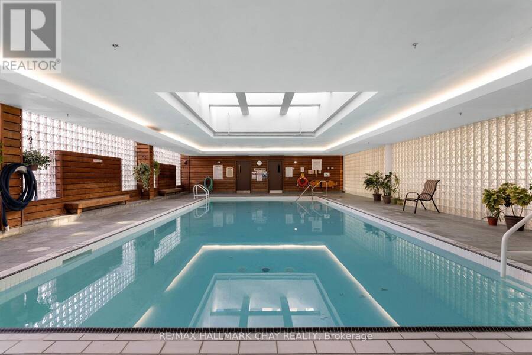
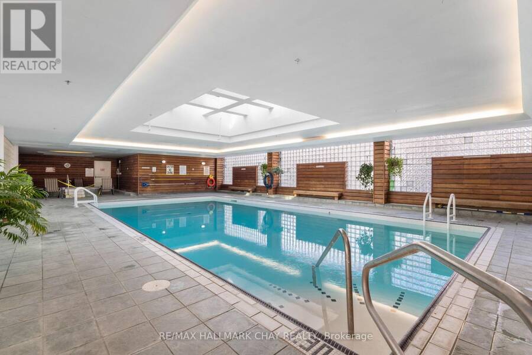
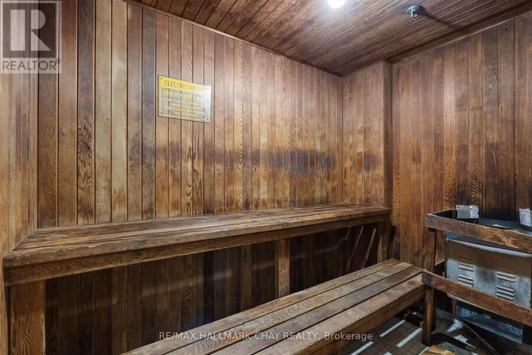
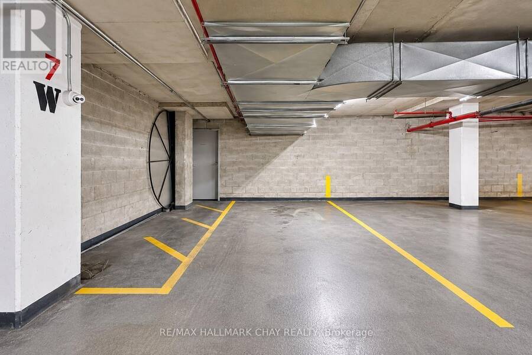
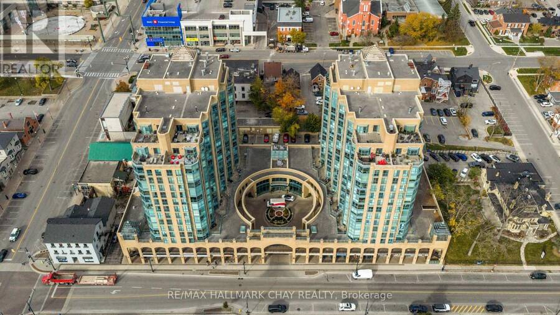
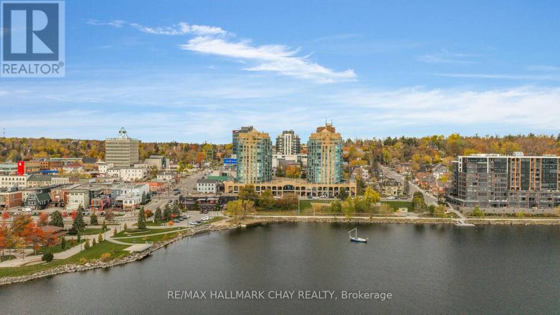
TWO BEDROOM | TWO BATH | ONE OWNER CONDO | Presenting suite 1509 at 140 Dunlop Street East - a rare condo offering that has only had one owner! Spacious 2 bedroom, 2 bath condo with panoramic views of the city and Kempenfelt Bay, steps to Barrie's vibrant downtown - shopping, recreation, dining, entertainment. Short walk to the waterfront of Lake Simcoe's Kempenfelt Bay - lake fun, beaches, trails. Mirrored closet doors add a layer of brightness to foyer and bedrooms. Open Concept features a stylish white kitchen with modern sink and black fixture, stunning backsplash and feature wall. Well-appointed kitchen is open to living / dining rooms. Living room with custom window blinds - views of Lake Simcoe, cityscape. Spacious primary with an abundance of natural light via massive windows + walk through closet, updated ensuite - fully renovated 3pc with accessible shower (new). Bright 2nd bedroom (custom window blinds) offers space for guests, home office, study zone, media room - the choice is yours! One premium parking space (W8) with convenience of adjacent locker. Welcoming building entrance between two residence towers with concierge desk. Outstanding building amenities - Well-Equipped Fitness Centre, Game Room, Indoor Pool, Party Room with Seating Zones and Fireplace, Pool, Sauna, Accessible/Visitor Parking. Welcome to the comfort and convenience of condo life in Barrie! Easy access to key commuter routes - public transit, GO Train/Bus - highways north to cottage country or south to the GTA in about an hour! (id:25417)
- Listing ID: S14128696
- Property Type: Single Family
| Property | |
|---|---|
| Ownership: | Condo Corporation $1,357.93 / Monthly |
| Parking: | Underground 1 Spaces |
| Pool: | Indoor Pool |
| Building | |
|---|---|
| Type: | Single Family Apartment |
| Appliances: | Dryer, Refrigerator, Stove, Washer and Dishwasher |
| HVAC: | Central Air Conditioning, Fireplace and Forced Air Natural Gas |
| Exterior: | Concrete and Brick |
| Basement: | N/A (Other, See Remarks) |
| Location | |
|---|---|
| City: | Barrie |
| Province: | Ontario |
| Community Features: | Pets Allowed With Restrictions |
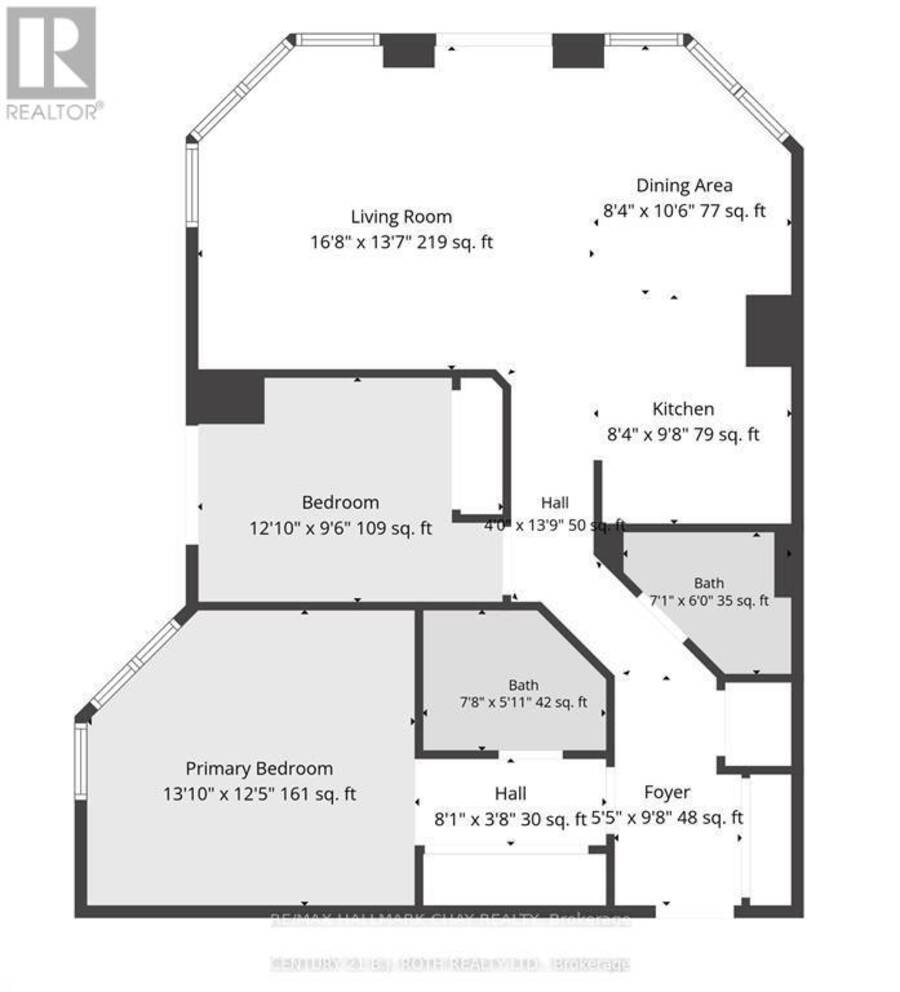
| Rooms | Level | Dimensions |
|---|---|---|
| Kitchen | Main level | 2.62 m x 3 m |
| Living room | Main level | 4.12 m x 3.63 m |
| Dining room | Main level | 2.85 m x 2.41 m |
| Bedroom | Main level | 3.68 m x 6.63 m |
| Bathroom | Main level | 2.34 m x 1.6 m |
| Bedroom 2 | Main level | 3.96 m x 2.87 m |
| Bathroom | Main level | 1.83 m x 1.47 m |
Book a showing to see this Dunlop Street East Condo in Barrie
This property has so much to offer. Book a private showing now, as you do not want to miss out on 1509 - 140 DUNLOP STREET E in Barrie, Ontario!
Private Showing Request
Send a request to book a private showing for
.
Please Note: Information you supply in the contact form will be kept fully confidential.
Is this condo the right property for you? Start a conversation to find out.
Get Directions to this Property
Not sure where this property is? Get directions to this Dunlop Street East Condo in Barrie.


Provided by RE/MAX HALLMARK CHAY REALTY. MLS®, REALTOR®, and the associated logos are trademarks of the Canadian Real Estate Association.

This REALTOR.ca listing content is owned and licensed by REALTOR® members of the Canadian Real Estate Association.
Have questions or need more information about this condo? Don't know where to begin? Then, let us connect you with the best real estate agent to guide you.

Inquiries submitted through this website will be responded to by a local sales representative from Royal LePage®.
Start a Conversation by Text
Provide your full name, phone and email to start a conversation by text message.
Please Note: Information you supply in the contact form will be kept fully confidential.
Start a Conversation by Email
Provide your full name and email to start a conversation by email.
Please Note: Information you supply in the contact form will be kept fully confidential.