
1506 - 140 DUNLOP STREET E, Barrie, Ontario L4M 6H9


$825,000.00
- 3 bedrooms
- 2 bathrooms
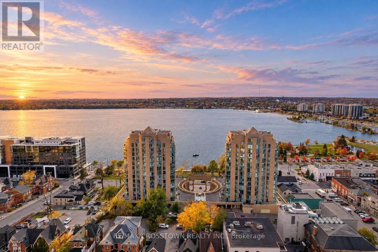
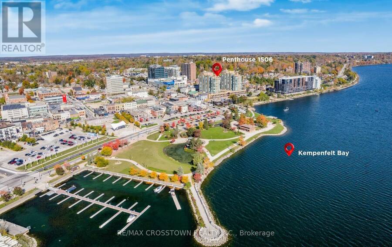
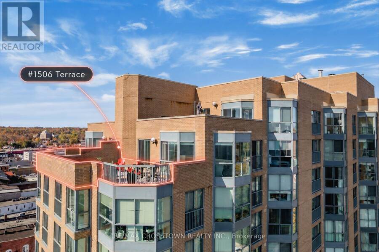
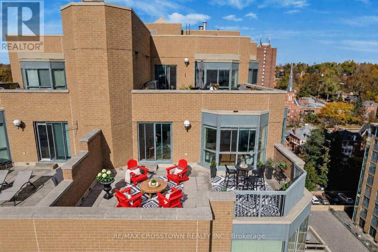
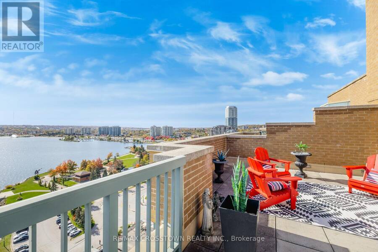
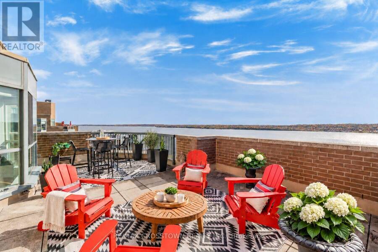
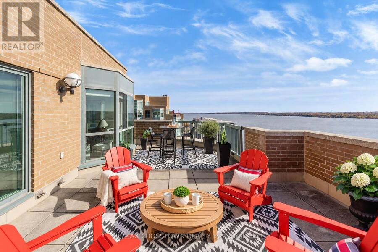
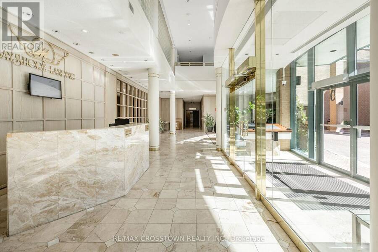
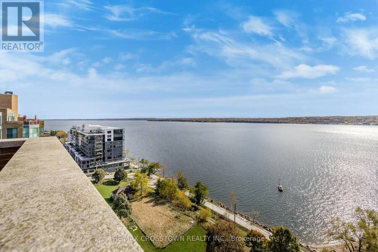
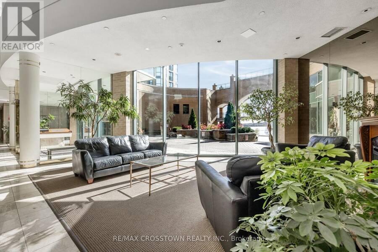
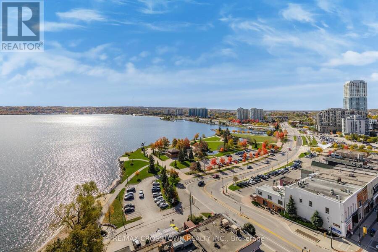
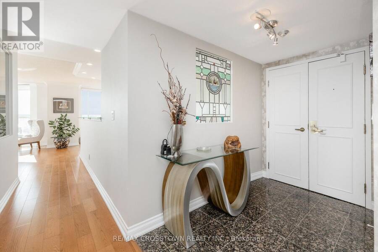
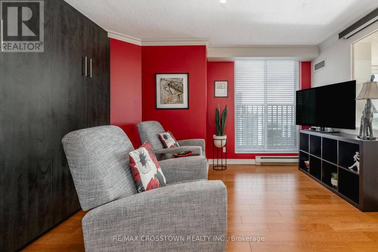
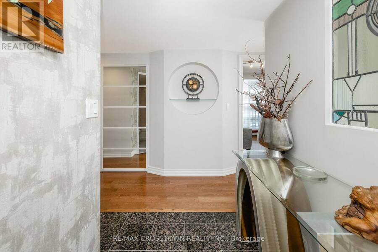
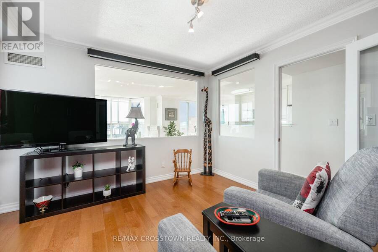
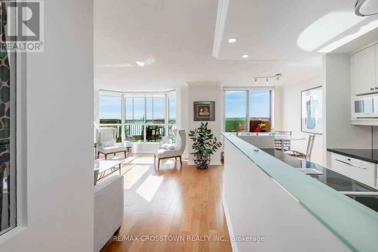
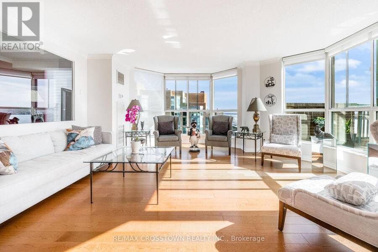
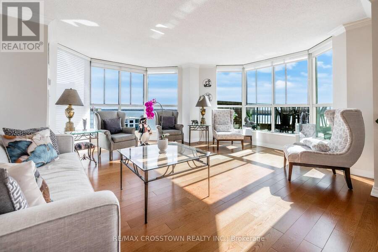
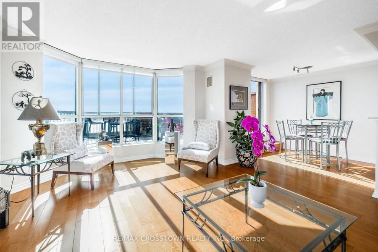
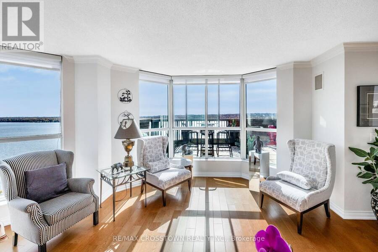
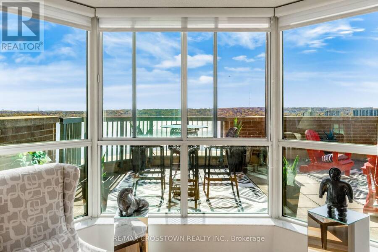
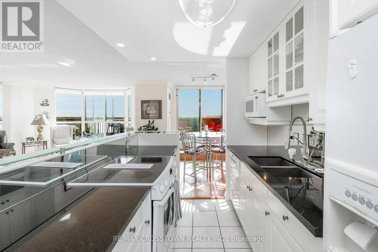
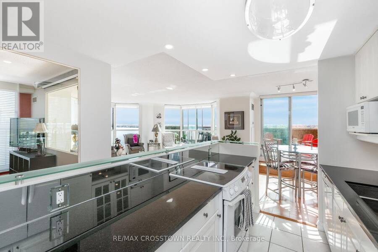
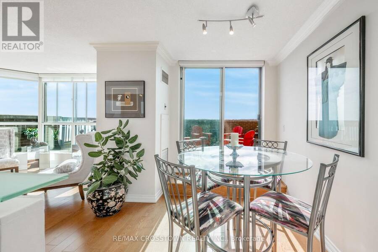
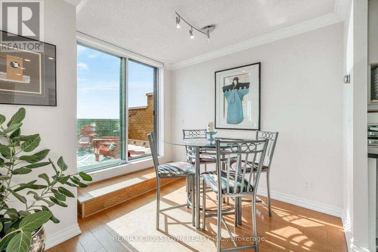
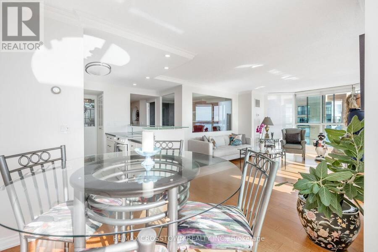
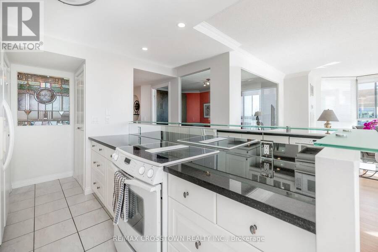
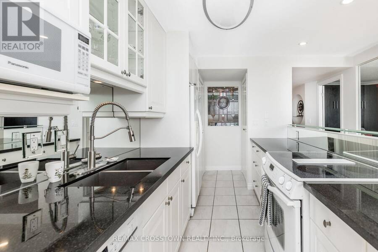
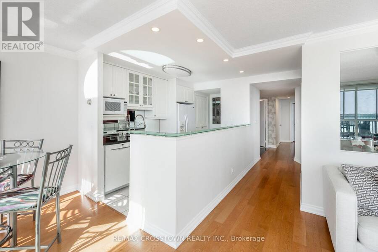
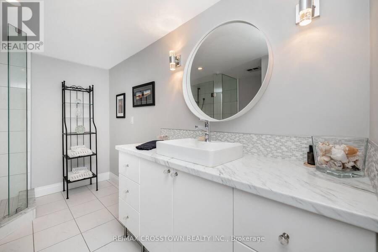
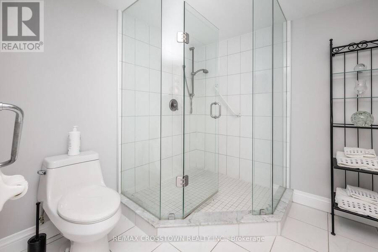
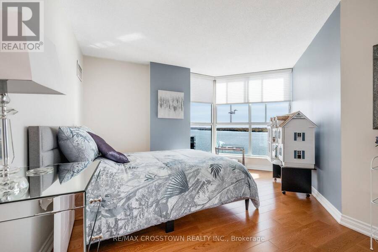
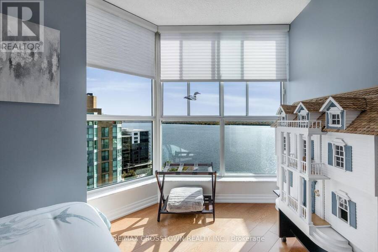
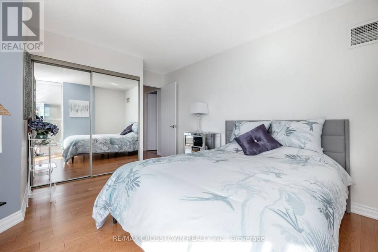
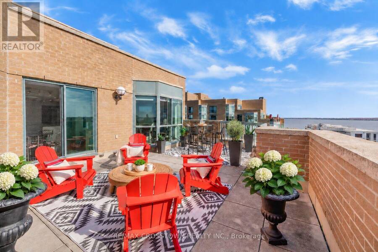
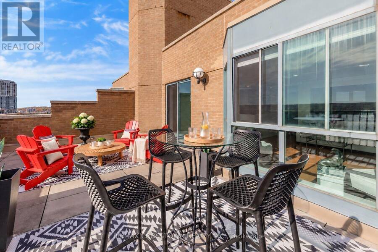
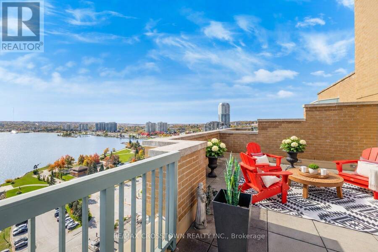
A rare opportunity to own a southeast corner penthouse with panoramic views of Kempenfelt Bay and a spacious rooftop terrace in Bayshore Landing's West Tower. This 1520 sqft 2-bedroom plus den, 2-full-bathroom suite offers bright, airy living spaces and an exceptional setting for enjoying Barrie's waterfront lifestyle. The large terrace is a standout feature, with sunshine through much of the day and room for entertaining, outdoor dining and container gardening. Start your morning with coffee at sunrise, watch boats cross the bay, and enjoy waterfront events, air shows and fireworks from your own outdoor retreat. Inside, the open-concept kitchen ... read more
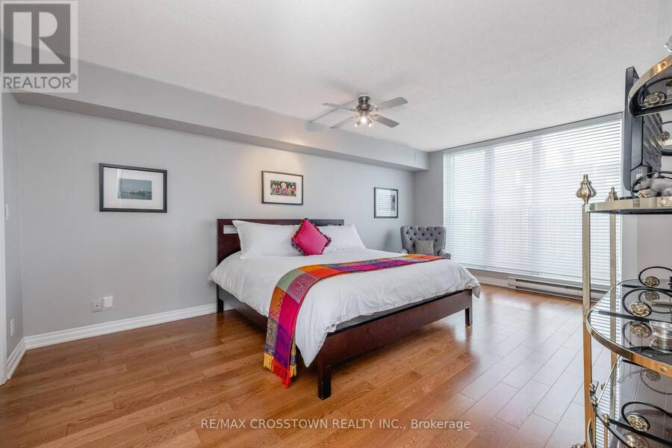
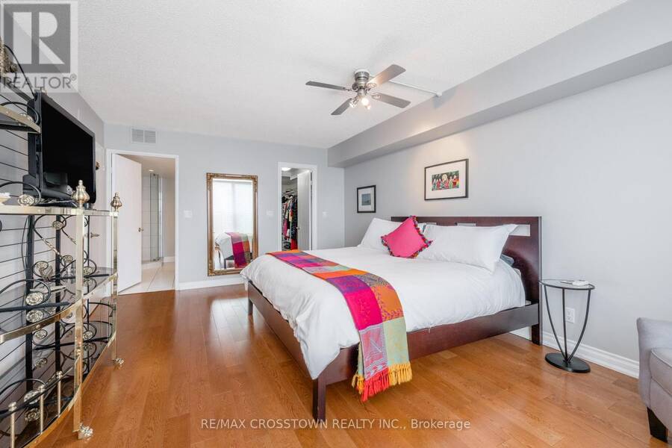
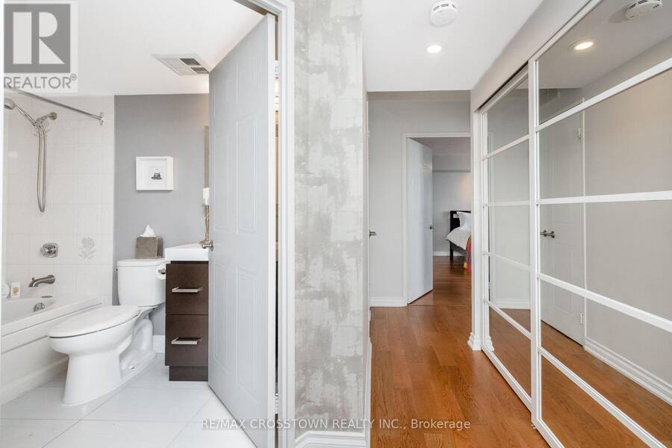
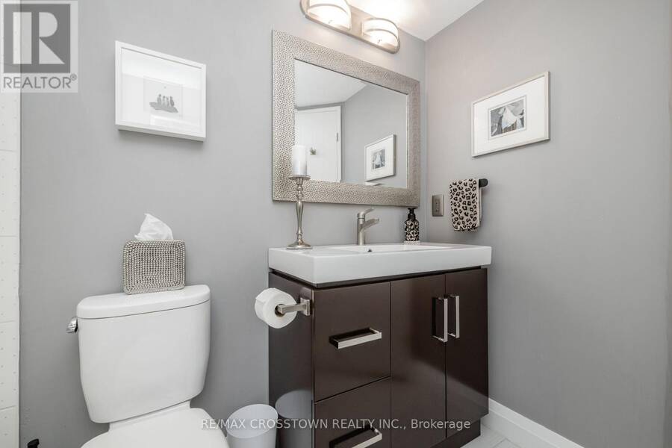
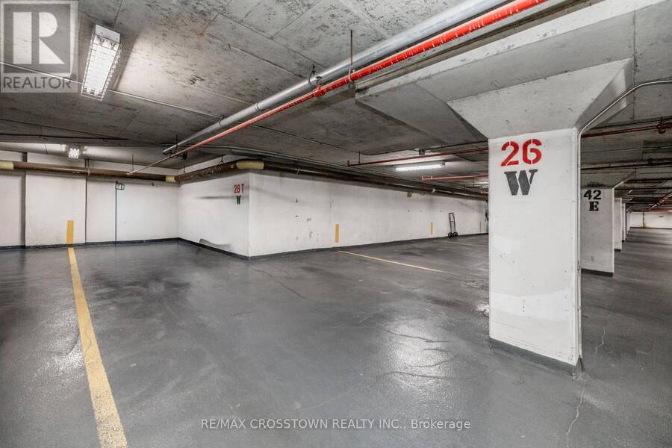
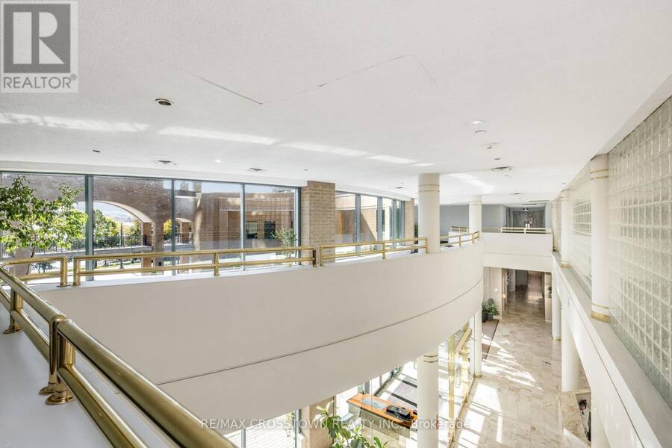
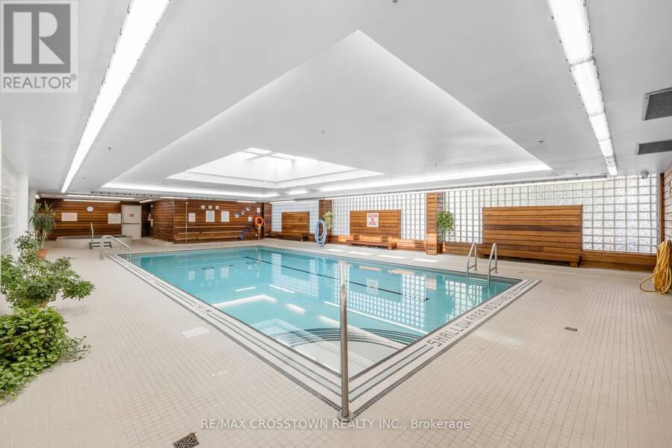
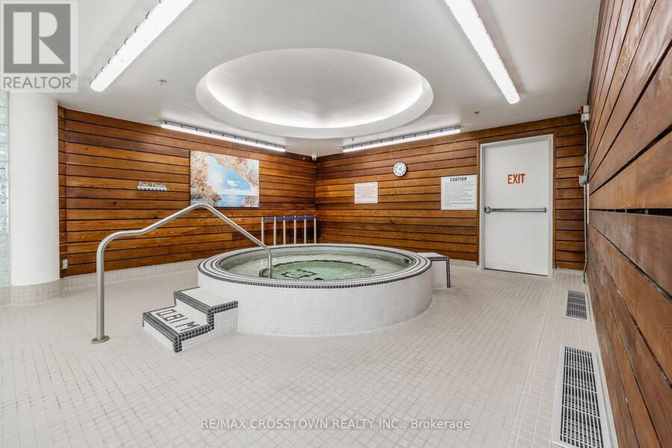
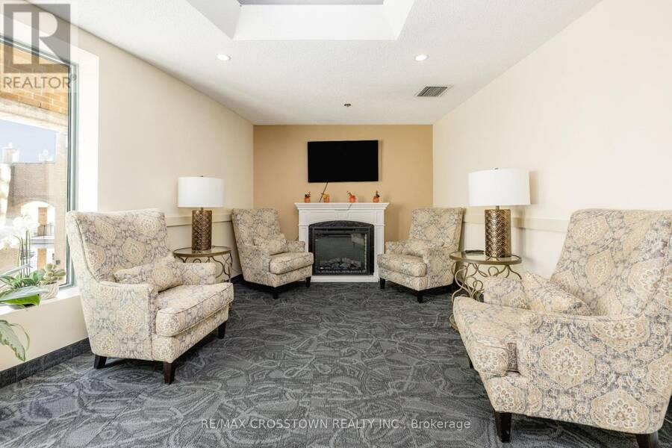
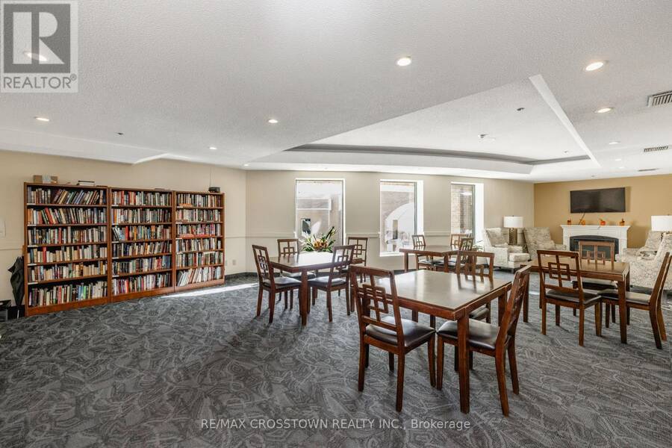
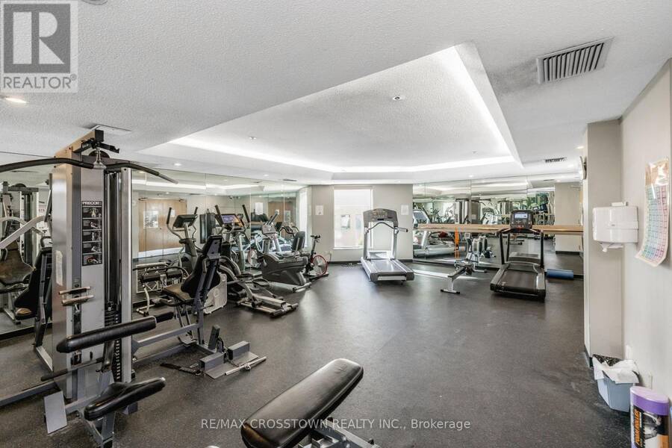
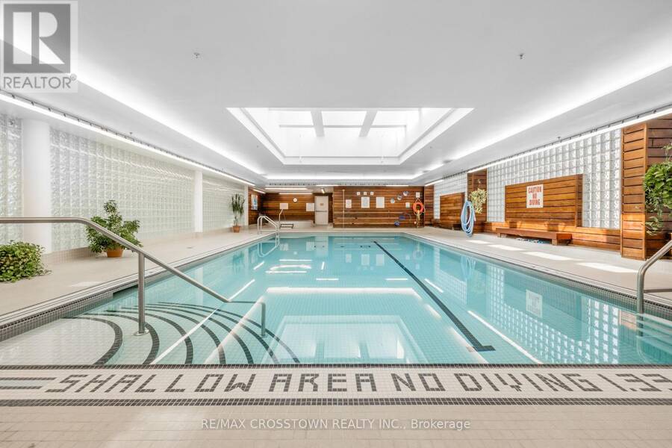
A rare opportunity to own a southeast corner penthouse with panoramic views of Kempenfelt Bay and a spacious rooftop terrace in Bayshore Landing's West Tower. This 1520 sqft 2-bedroom plus den, 2-full-bathroom suite offers bright, airy living spaces and an exceptional setting for enjoying Barrie's waterfront lifestyle. The large terrace is a standout feature, with sunshine through much of the day and room for entertaining, outdoor dining and container gardening. Start your morning with coffee at sunrise, watch boats cross the bay, and enjoy waterfront events, air shows and fireworks from your own outdoor retreat. Inside, the open-concept kitchen connects to the spacious living and dining areas, where two bay windows showcase the sweeping views and overlook the terrace. The versatile den features privacy blinds and a queen-size Murphy bed, making it easy to welcome overnight guests. Hardwood and ceramic flooring, in-suite laundry, underground tandem parking accommodating two vehicles, and an exclusive-use locker add everyday convenience. Condo fees include heat, hydro, air conditioning and water. Enjoy building amenities including a newly upgraded indoor pool, hot tub, sauna, party room and well-equipped exercise room. Located close to waterfront parks, the marina, walking and biking paths, downtown restaurants, shopping and entertainment, with access to GO Train service. This rarely offered penthouse combines generous outdoor living with spectacular bay views in the heart of downtown Barrie. (id:25417)
- Listing ID: S14117788
- Property Type: Single Family
| Property | |
|---|---|
| Ownership: | Condo Corporation $1,781.92 / Monthly |
| Parking: | Underground 1 Spaces |
| Pool: | Indoor Pool |
| Building | |
|---|---|
| Type: | Single Family Apartment |
| Appliances: | Dryer, Microwave, Refrigerator, Stove, Washer and Dishwasher |
| HVAC: | Central Air Conditioning, Fireplace and Forced Air Natural Gas |
| Exterior: | Brick |
| Basement: | None |
| Location | |
|---|---|
| City: | Barrie |
| Province: | Ontario |
| Nearby Amenities: | Marina, Park and Public Transit |
| Community Features: | Pets Allowed With Restrictions |
| Rooms | Level | Dimensions |
|---|---|---|
| Living room | Main level | 5.98 m x 5.42 m |
| Kitchen | Main level | 2.97 m x 2.11 m |
| Eating area | Main level | 2.93 m x 2.2 m |
| Primary Bedroom | Main level | 5.66 m x 3.87 m |
| Bedroom | Main level | 4.43 m x 4.35 m |
| Den | Main level | 4.08 m x 3.63 m |
| Bathroom | Main level | 3.39 m x 2.53 m |
| Bathroom | Main level | 2.71 m x 1.7 m |
Book a showing to see this Dunlop Street East Condo in Barrie
This property has so much to offer. Book a private showing now, as you do not want to miss out on 1506 - 140 DUNLOP STREET E in Barrie, Ontario!
Private Showing Request
Send a request to book a private showing for
.
Please Note: Information you supply in the contact form will be kept fully confidential.
Is this condo the right property for you? Start a conversation to find out.
Get Directions to this Property
Not sure where this property is? Get directions to this Dunlop Street East Condo in Barrie.


Provided by RE/MAX CROSSTOWN REALTY INC.. MLS®, REALTOR®, and the associated logos are trademarks of the Canadian Real Estate Association.

This REALTOR.ca listing content is owned and licensed by REALTOR® members of the Canadian Real Estate Association.
Have questions or need more information about this condo? Don't know where to begin? Then, let us connect you with the best real estate agent to guide you.

Inquiries submitted through this website will be responded to by a local sales representative from Royal LePage®.
Start a Conversation by Text
Provide your full name, phone and email to start a conversation by text message.
Please Note: Information you supply in the contact form will be kept fully confidential.
Start a Conversation by Email
Provide your full name and email to start a conversation by email.
Please Note: Information you supply in the contact form will be kept fully confidential.