
144 MILLER DRIVE, Barrie, Ontario L4N 9X3

$529,900.00
- 5 bedrooms
- 3 bathrooms
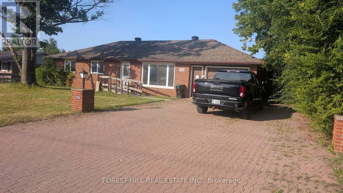
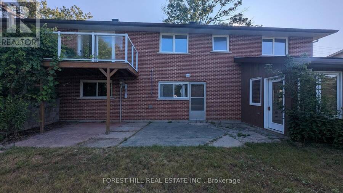
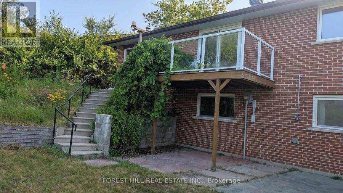
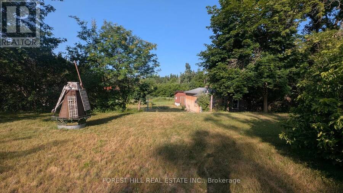
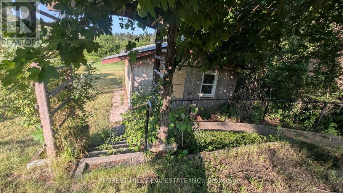
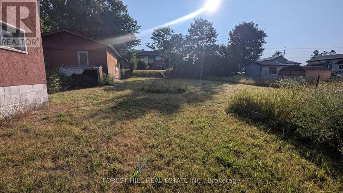
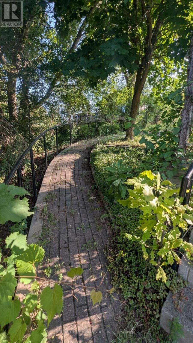
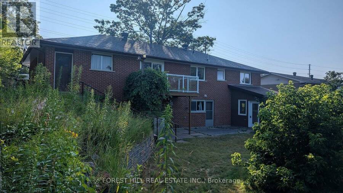
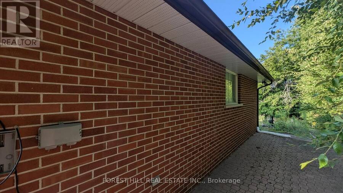
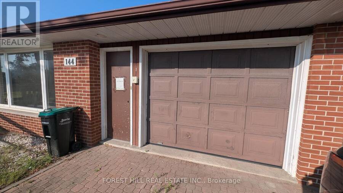
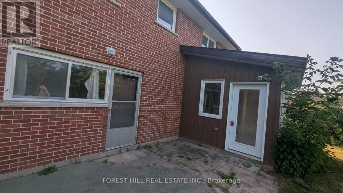
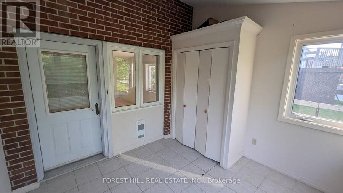
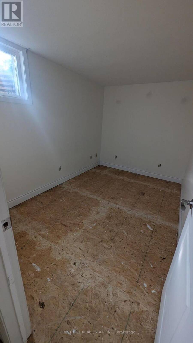
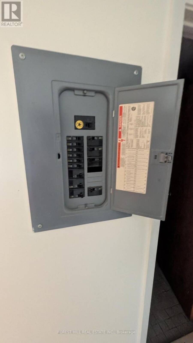
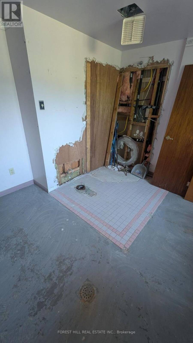
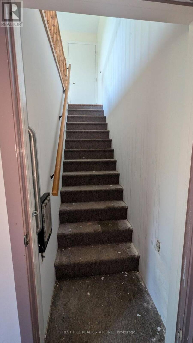
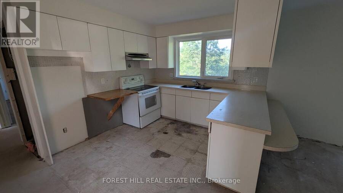
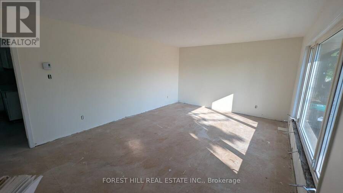
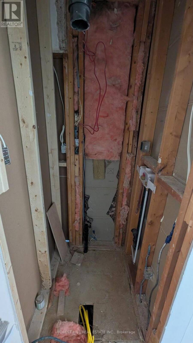
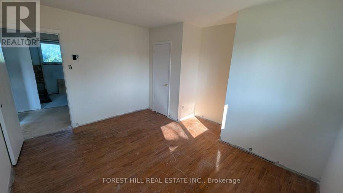
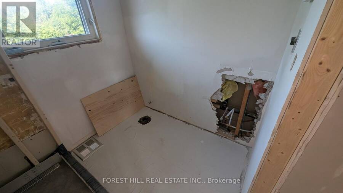
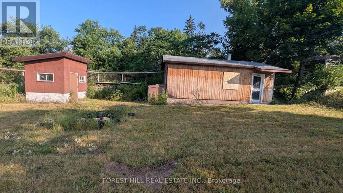
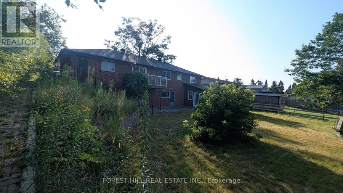
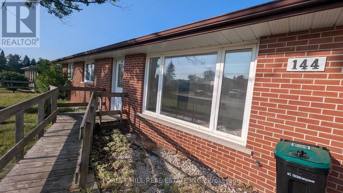
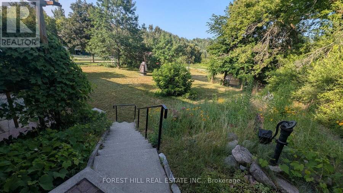
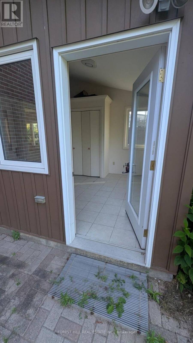
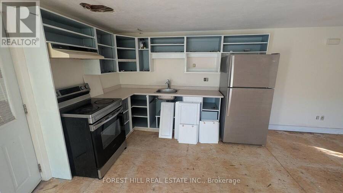
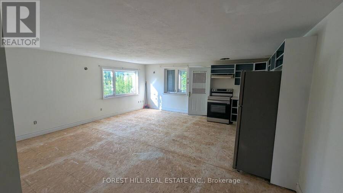
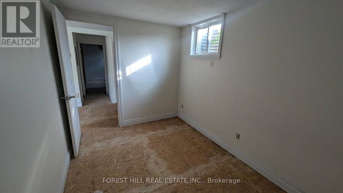
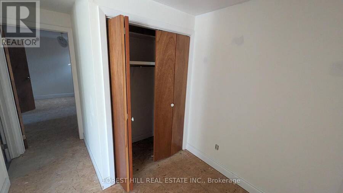
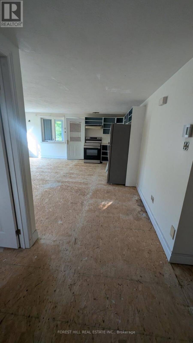
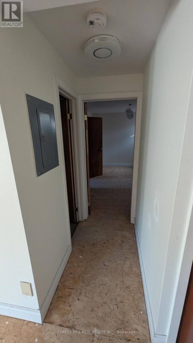
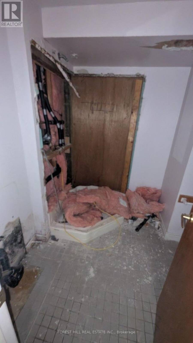
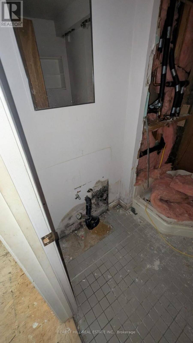
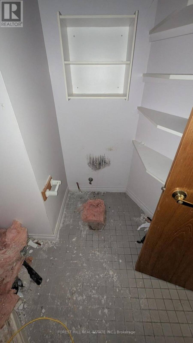
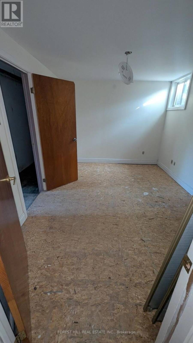
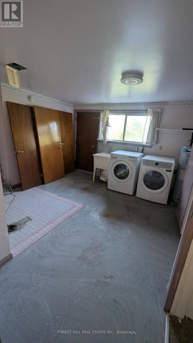
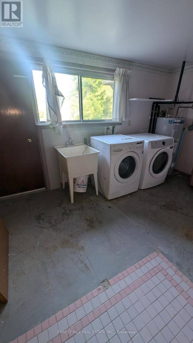
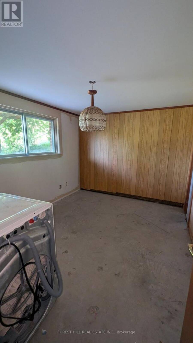
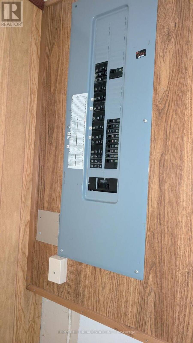
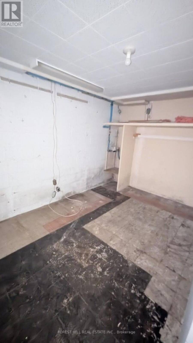
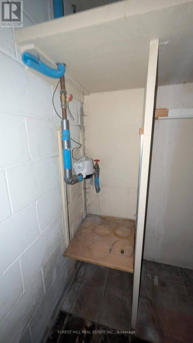
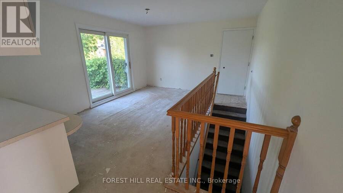
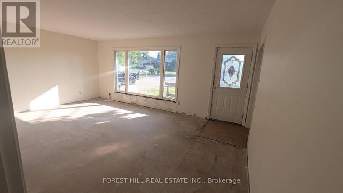
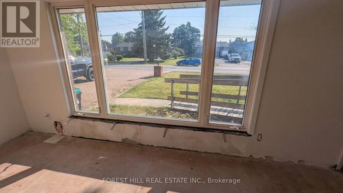
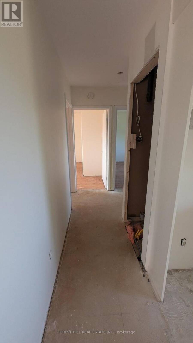
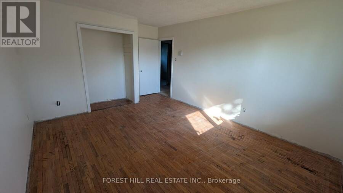
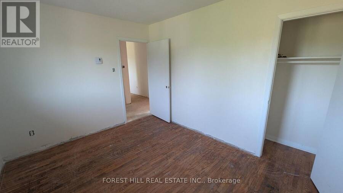
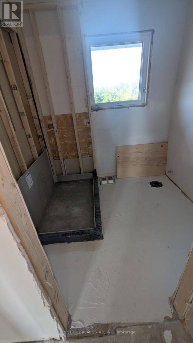
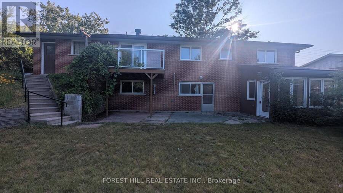
Attention contractors/renovators! Great opportunity for wise buyers on the western edge of Barrie. 1288sf 3 bedroom Ranch style brick bungalow set into an 80X200ft 1/3 acre terraced lot! A work in progress. Demo has been done. No bathroom fixtures. Municipal water and septic. All baths have been gutted. No heating installed. Family sized kitchen with walkout to deck. Flexible living/dining combined for entertaining. 3 large bright bedrooms with closet. Walkout basement with separate apartment/guest suite. Fairytale Lot extensively landscaped with concrete walkways and stairs overlooking woods & rolling hills. 2 large outbuildings forworkshop/shed. One ... read more
Attention contractors/renovators! Great opportunity for wise buyers on the western edge of Barrie. 1288sf 3 bedroom Ranch style brick bungalow set into an 80X200ft 1/3 acre terraced lot! A work in progress. Demo has been done. No bathroom fixtures. Municipal water and septic. All baths have been gutted. No heating installed. Family sized kitchen with walkout to deck. Flexible living/dining combined for entertaining. 3 large bright bedrooms with closet. Walkout basement with separate apartment/guest suite. Fairytale Lot extensively landscaped with concrete walkways and stairs overlooking woods & rolling hills. 2 large outbuildings forworkshop/shed. One of a kind opportunity to create something special. (id:25417)
- Listing ID: S13741718
- Property Type: Single Family
| Rooms | Level | Dimensions |
|---|---|---|
| Other | Lower level | 3.6 m x 2.9 m |
| Laundry room | Lower level | 4.03 m x 3.9 m |
| Other | Lower level | 3.9 m x 2.5 m |
| Great room | Lower level | 5.45 m x 5.4 m |
| Bedroom | Lower level | 3.55 m x 2.35 m |
| Bedroom | Lower level | 3.8 m x 2.85 m |
| Living room | Main level | 5.85 m x 4 m |
| Dining room | Main level | 5.85 m x 1.22 m |
| Kitchen | Main level | 3.95 m x 3.05 m |
| Eating area | Main level | 4.5 m x 2.92 m |
| Primary Bedroom | Main level | 5 m x 3.63 m |
| Bedroom 2 | Main level | 4 m x 3.63 m |
| Bedroom 3 | Main level | 3.63 m x 2.95 m |
Book a showing to see this Miller Drive Home in Barrie
This property has so much to offer. Book a private showing now, as you do not want to miss out on 144 MILLER DRIVE in Barrie, Ontario!
Private Showing Request
Send a request to book a private showing for
.
Please Note: Information you supply in the contact form will be kept fully confidential.
Is this home the right property for you? Start a conversation to find out.
Get Directions to this Property
Not sure where this property is? Get directions to this Miller Drive Home in Barrie.


Provided by FOREST HILL REAL ESTATE INC.. MLS®, REALTOR®, and the associated logos are trademarks of the Canadian Real Estate Association.

This REALTOR.ca listing content is owned and licensed by REALTOR® members of the Canadian Real Estate Association.
Have questions or need more information about this home? Don't know where to begin? Then, let us connect you with the best real estate agent to guide you.

Inquiries submitted through this website will be responded to by a local sales representative from Royal LePage®.
Start a Conversation by Text
Provide your full name, phone and email to start a conversation by text message.
Please Note: Information you supply in the contact form will be kept fully confidential.
Start a Conversation by Email
Provide your full name and email to start a conversation by email.
Please Note: Information you supply in the contact form will be kept fully confidential.