
14 NORTHLAND COURT, Barrie, Ontario L4M 4Y8

$1,399,000.00
- 4 bedrooms
- 4 bathrooms
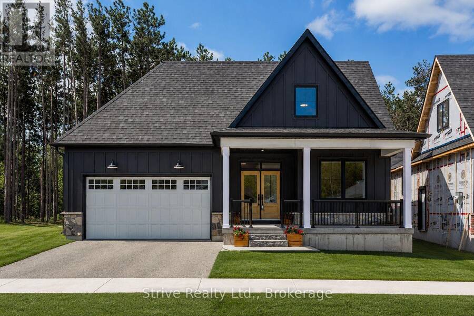
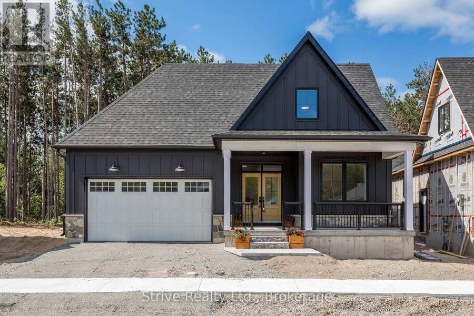
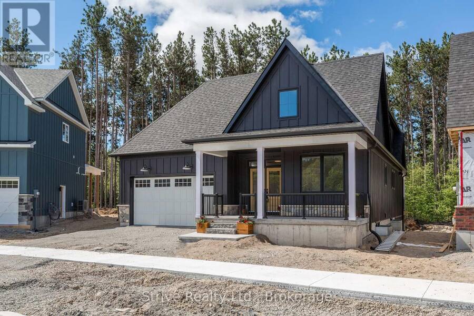
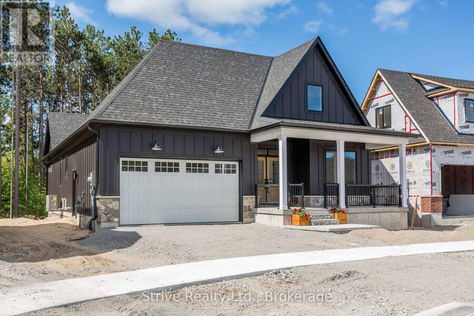
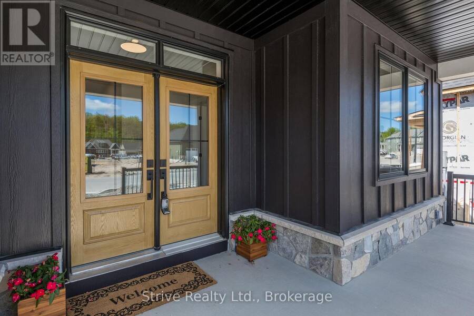
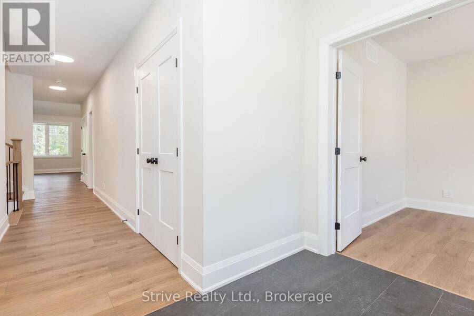
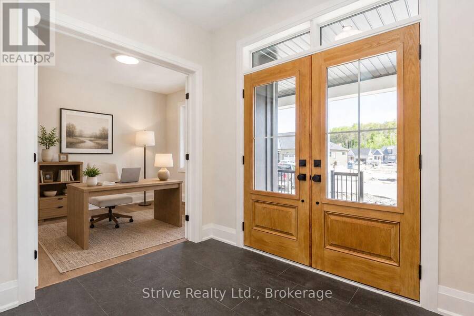
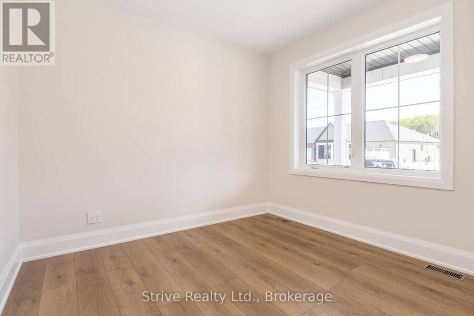
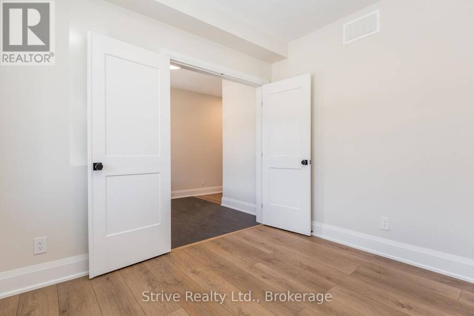
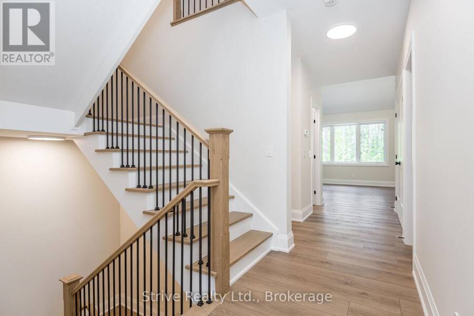
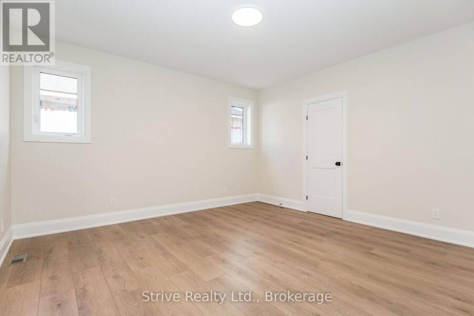
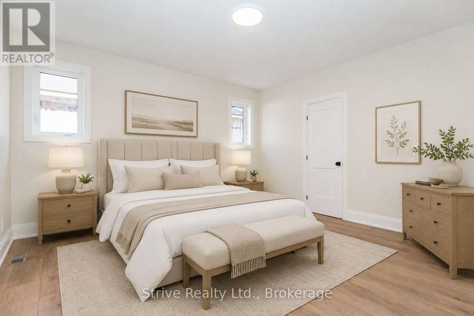
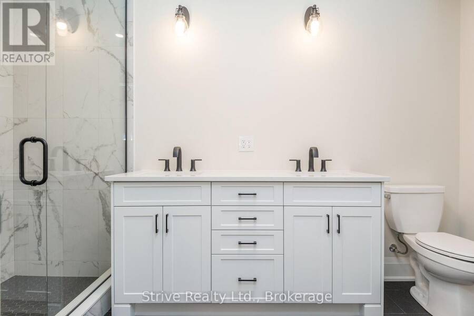
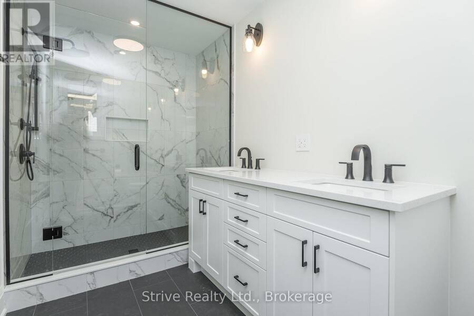
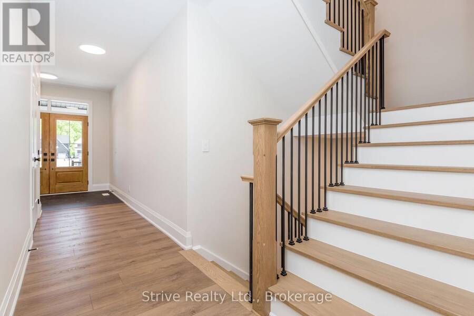
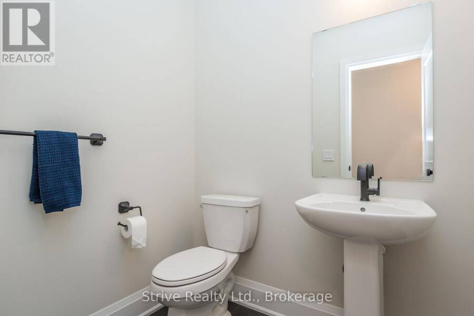
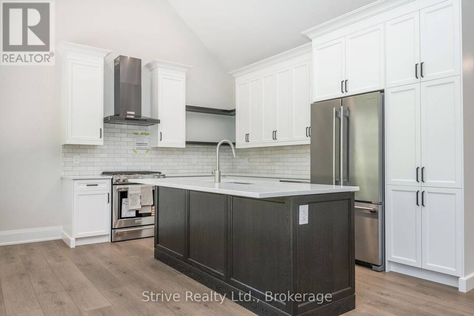
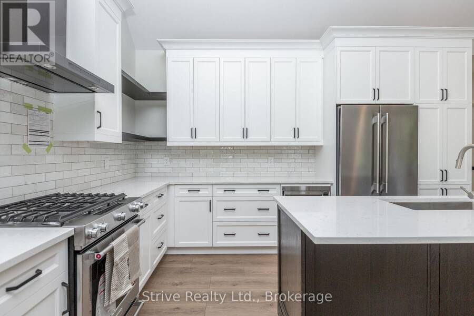
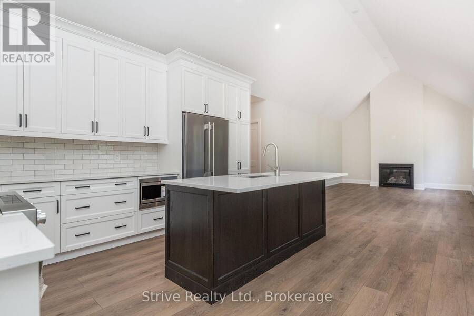
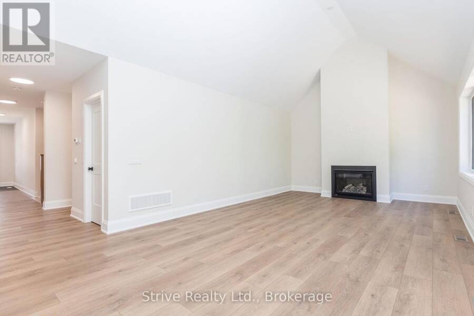
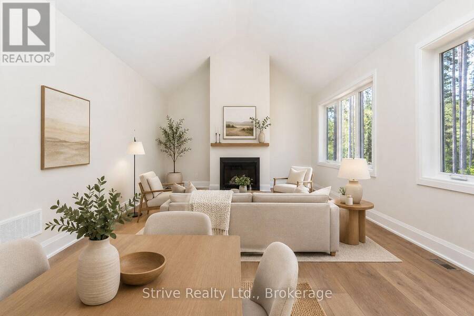
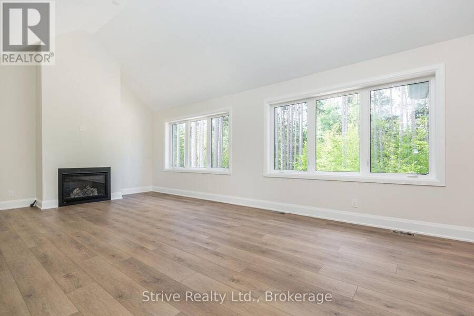
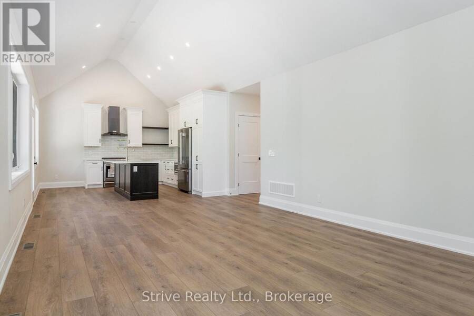
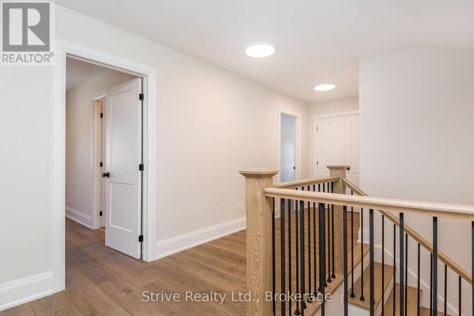
Welcome to refined country living in the sought-after Craighurst Crossing community. Set on a premier lot backing onto protected forest, this beautifully finished 3+1 bedroom bungaloft offers approximately 3,875 sq. ft. of finished living space, combining modern design, everyday function and the relaxed lifestyle of Oro-Medonte. The bright, open-concept main floor features soaring vaulted ceilings, oversized windows, warm wood-toned flooring and a stylish kitchen with white cabinetry, quartz countertops, stainless steel appliances, subway-tile backsplash and a large contrasting island-perfect for gathering and entertaining. The main-floor primary ... read more
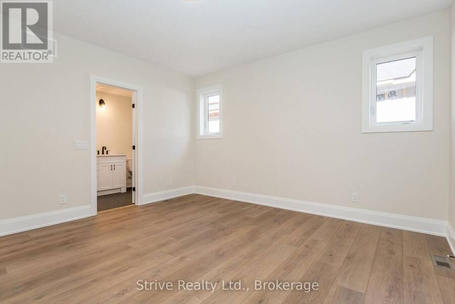
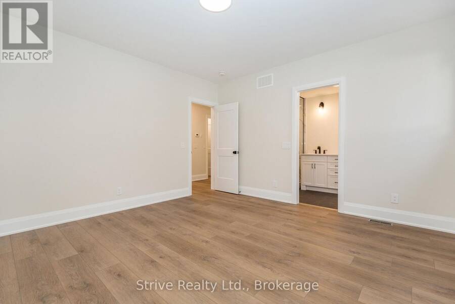
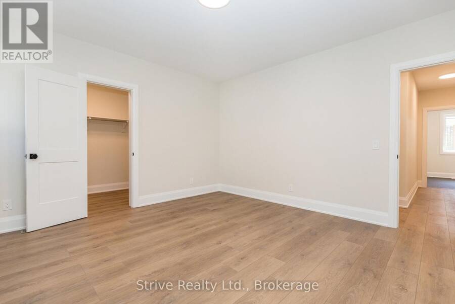
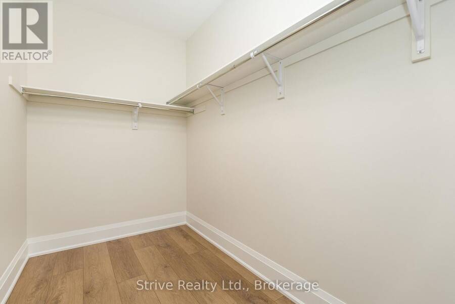
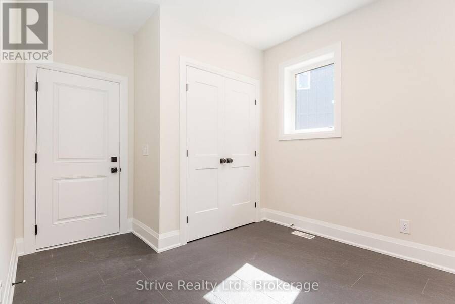
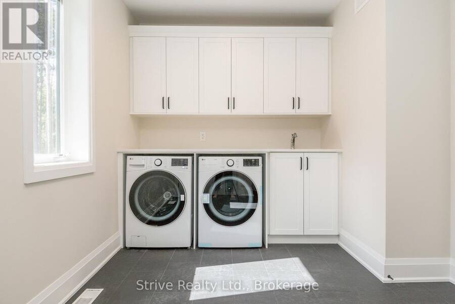
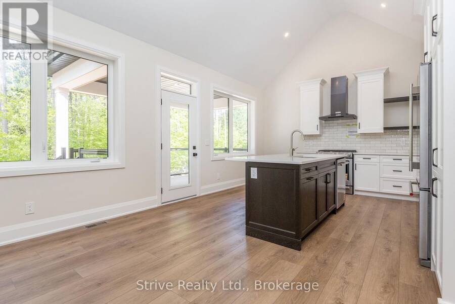
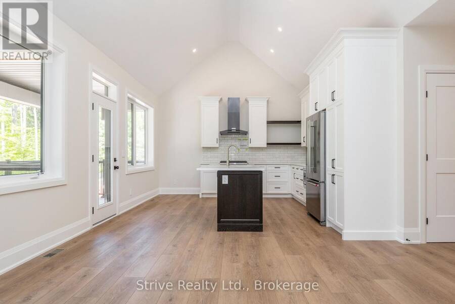
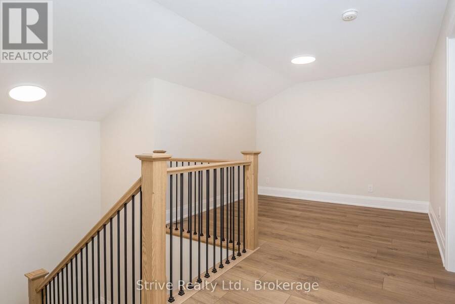
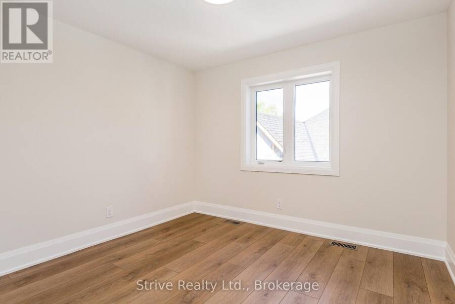
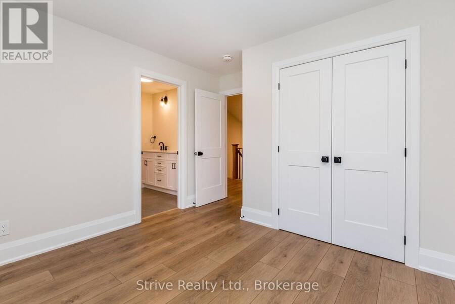
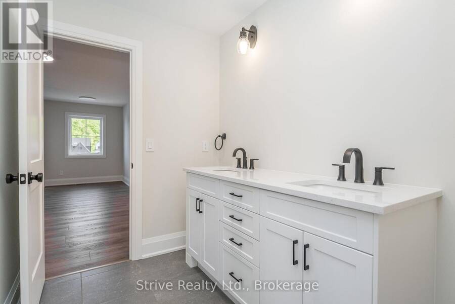
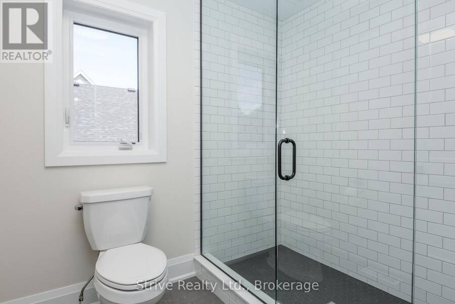
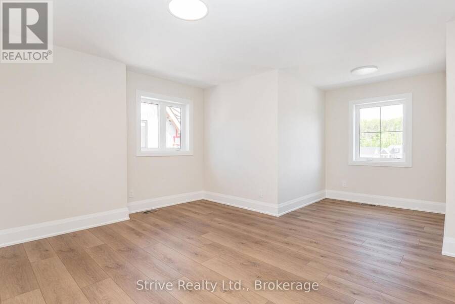
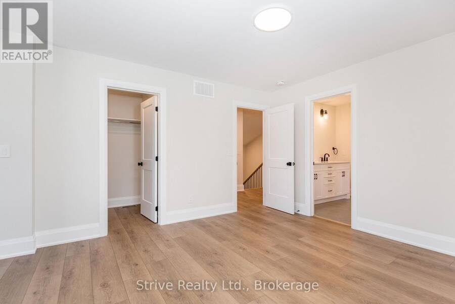
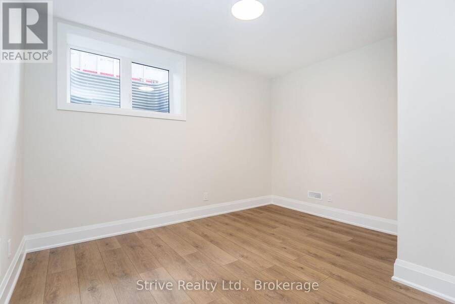
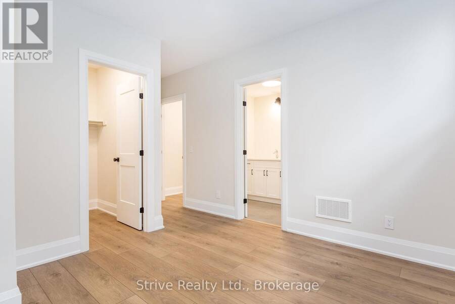
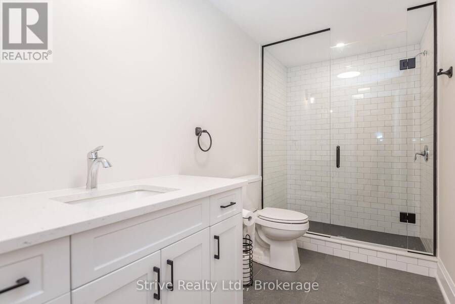
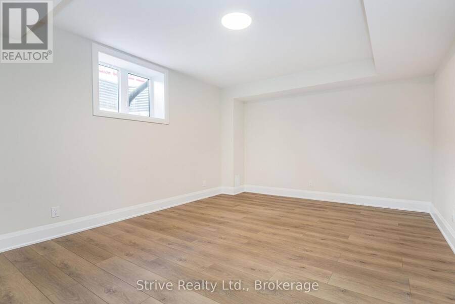
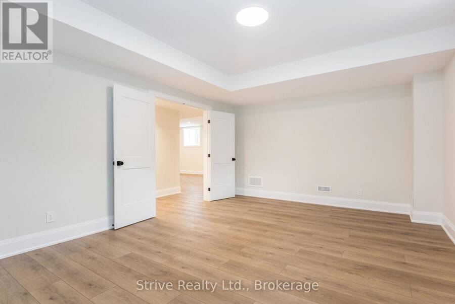
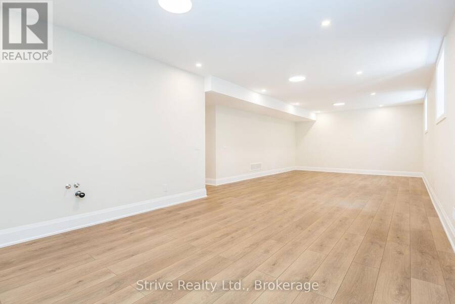
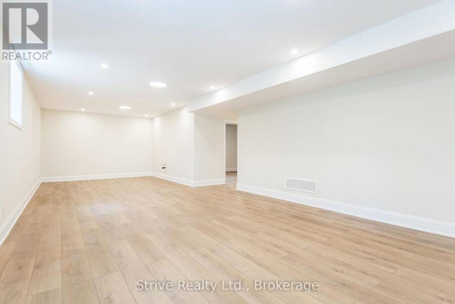
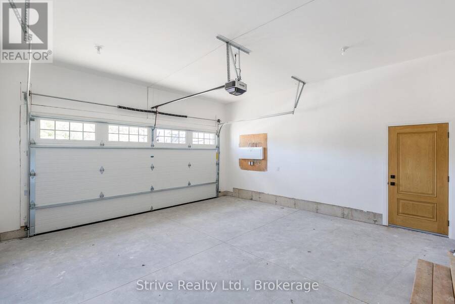
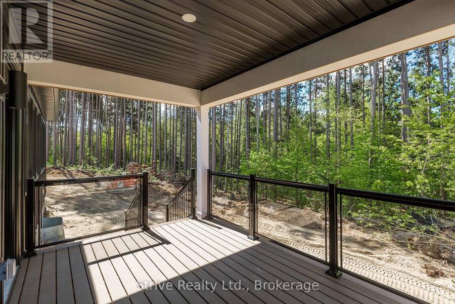
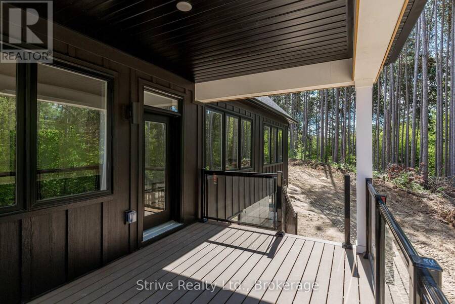
Welcome to refined country living in the sought-after Craighurst Crossing community. Set on a premier lot backing onto protected forest, this beautifully finished 3+1 bedroom bungaloft offers approximately 3,875 sq. ft. of finished living space, combining modern design, everyday function and the relaxed lifestyle of Oro-Medonte. The bright, open-concept main floor features soaring vaulted ceilings, oversized windows, warm wood-toned flooring and a stylish kitchen with white cabinetry, quartz countertops, stainless steel appliances, subway-tile backsplash and a large contrasting island-perfect for gathering and entertaining. The main-floor primary suite offers true bungalow-style living, complete with two walk-in closets and a spa-inspired ensuite with heated floors. Upstairs, the versatile loft level provides additional bedrooms and flexible space for family, guests or a private retreat. The finished lower level expands the living space with a fourth bedroom, spacious recreation area and room for a home office, gym or playroom, plus a rough-in for a future kitchen or wet bar. Additional highlights include a covered front porch, custom mudroom built-ins and an insulated, drywalled garage with a garage-door opener. Ideally located just minutes from Horseshoe Valley Resort, Copeland Forest trails, golf and skiing, with Barrie, Orillia and everyday amenities close by. A showstopping home offering exceptional space, privacy and four-season lifestyle appeal. (id:25417)
- Listing ID: S13716272
- Property Type: Single Family
| Property | |
|---|---|
| Ownership: | Freehold |
| Lot Size: | 44.1 by 153.2 FT |
| Parking: | Attached Garage 4 Spaces |
| Building | |
|---|---|
| Type: | Single Family House |
| Appliances: | Water Heater - Tankless |
| HVAC: | Central Air Conditioning, Fireplace and Forced Air Natural Gas |
| Exterior: | Aluminum Siding |
| Basement: | N/A (Finished) |
| Utilities: | Sanitary Sewer |
| Location | |
|---|---|
| City: | Barrie |
| Province: | Ontario |
| Nearby Amenities: | Golf Nearby, Schools and Ski Area |
| Rooms | Level | Dimensions |
|---|---|---|
| Media | Lower level | 13.5 m x 18.9 m |
| Games room | Lower level | 30.2 m x 13.3 m |
| Bedroom 4 | Lower level | 11.3 m x 13 m |
| Office | Main level | 10 m x 11.1 m |
| Dining room | Main level | 10 m x 14 m |
| Living room | Main level | 14.8 m x 14 m |
| Laundry room | Main level | 9.11 m x 8.2 m |
| Bedroom | Main level | 14.2 m x 14.5 m |
| Kitchen | Main level | 19.5 m x 9.11 m |
| Bedroom 2 | Upper Level | 10.1 m x 12.5 m |
| Family room | Upper Level | 10.1 m x 9.11 m |
| Bedroom 3 | Upper Level | 13.6 m x 12.4 m |
Book a showing to see this Northland Court Home in Barrie
This property has so much to offer. Book a private showing now, as you do not want to miss out on 14 NORTHLAND COURT in Barrie, Ontario!
Private Showing Request
Send a request to book a private showing for
.
Please Note: Information you supply in the contact form will be kept fully confidential.
Is this home the right property for you? Start a conversation to find out.
Get Directions to this Property
Not sure where this property is? Get directions to this Northland Court Home in Barrie.


Provided by Strive Realty Ltd.. MLS®, REALTOR®, and the associated logos are trademarks of the Canadian Real Estate Association.

This REALTOR.ca listing content is owned and licensed by REALTOR® members of the Canadian Real Estate Association.
Have questions or need more information about this home? Don't know where to begin? Then, let us connect you with the best real estate agent to guide you.

Inquiries submitted through this website will be responded to by a local sales representative from Royal LePage®.
Start a Conversation by Text
Provide your full name, phone and email to start a conversation by text message.
Please Note: Information you supply in the contact form will be kept fully confidential.
Start a Conversation by Email
Provide your full name and email to start a conversation by email.
Please Note: Information you supply in the contact form will be kept fully confidential.