
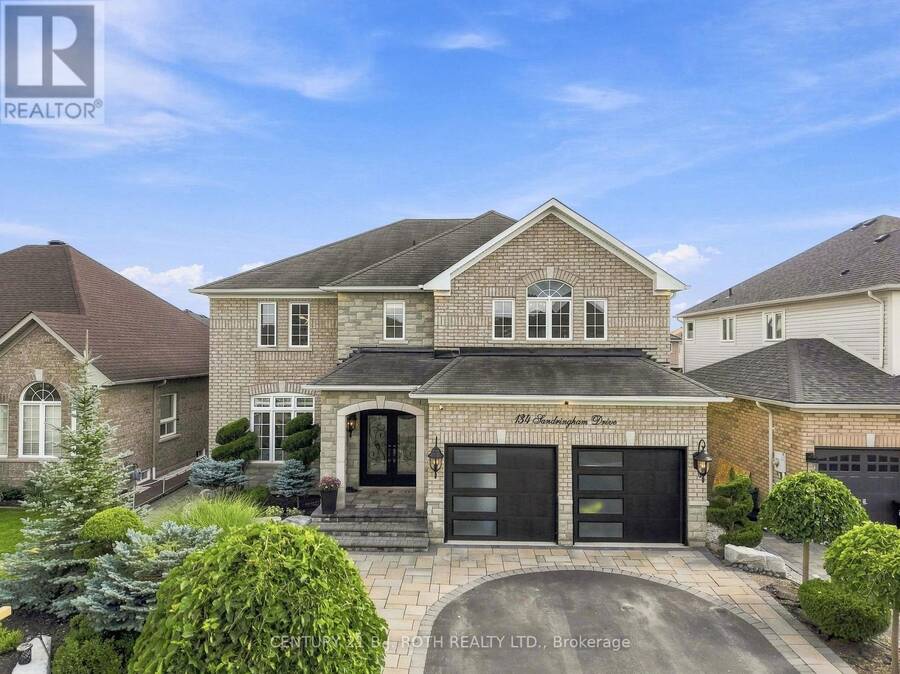
134 SANDRINGHAM DRIVE, Barrie, Ontario L4M 0C9

$1,079,000.00
- 4 bedrooms
- 4 bathrooms
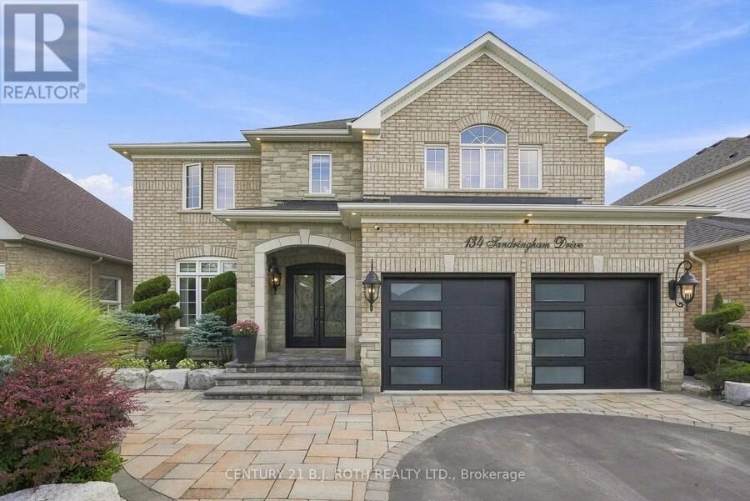
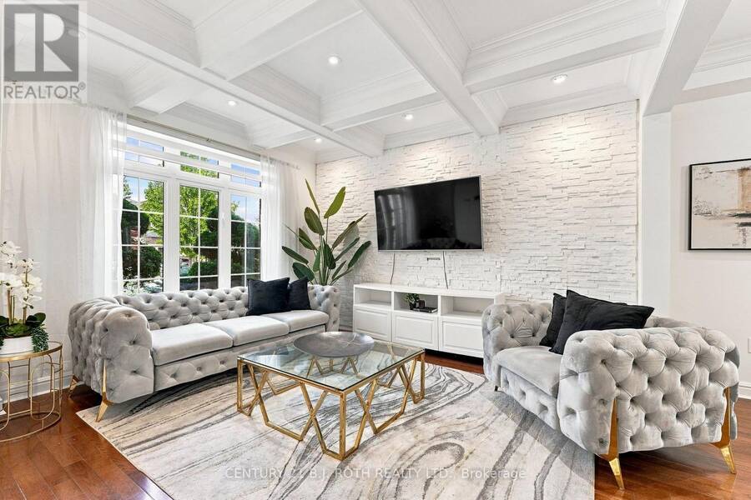
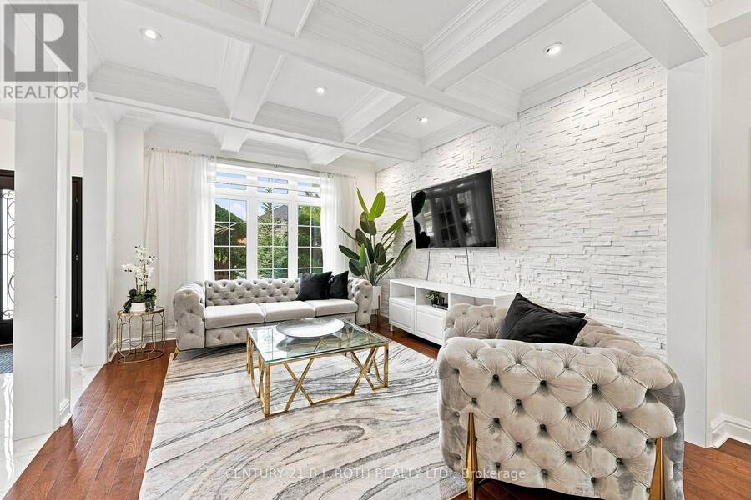
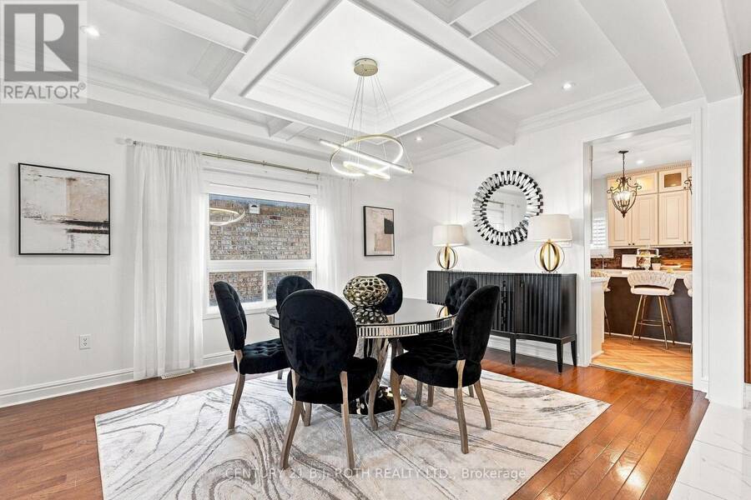
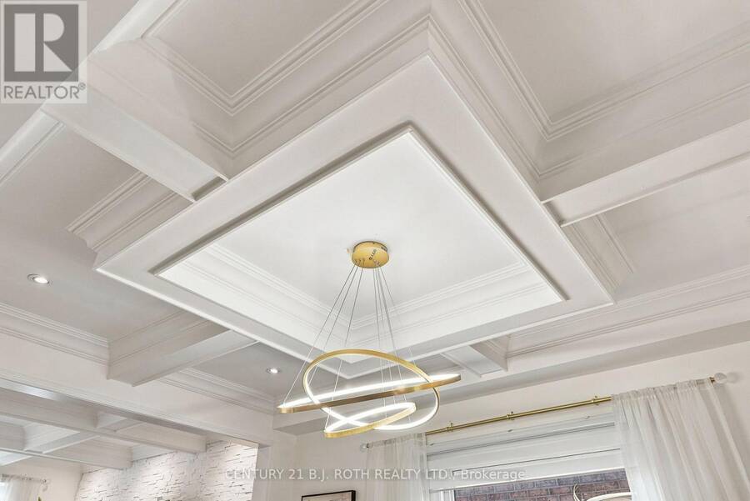
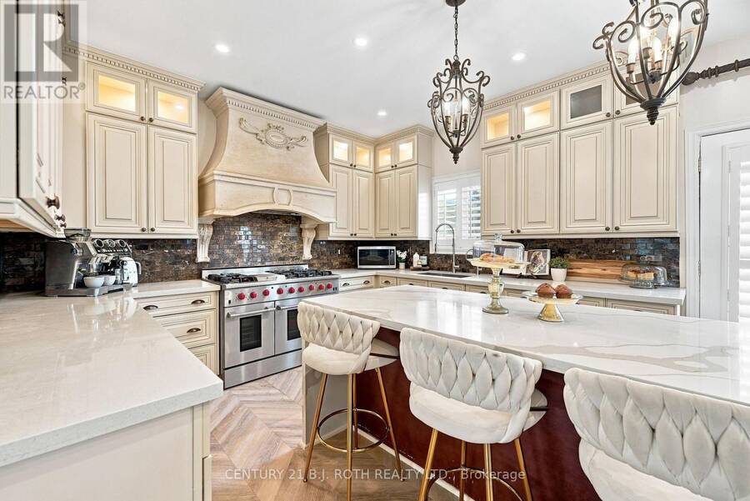
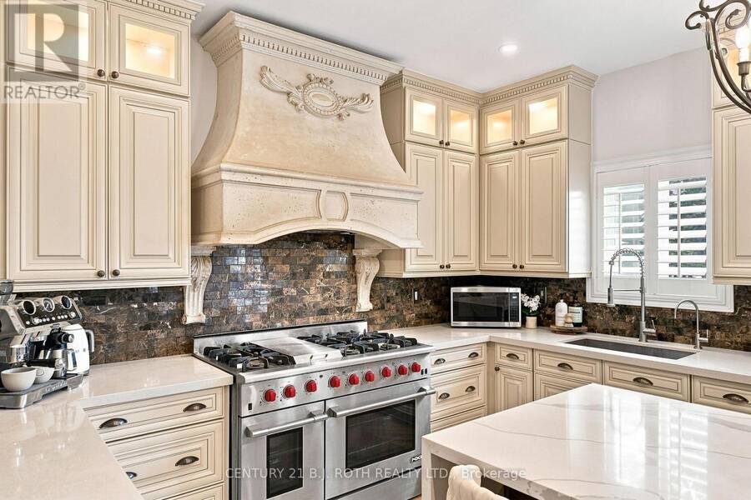
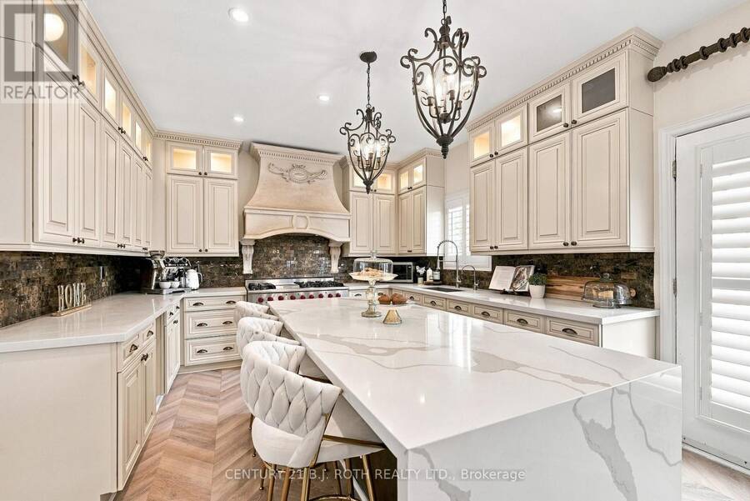
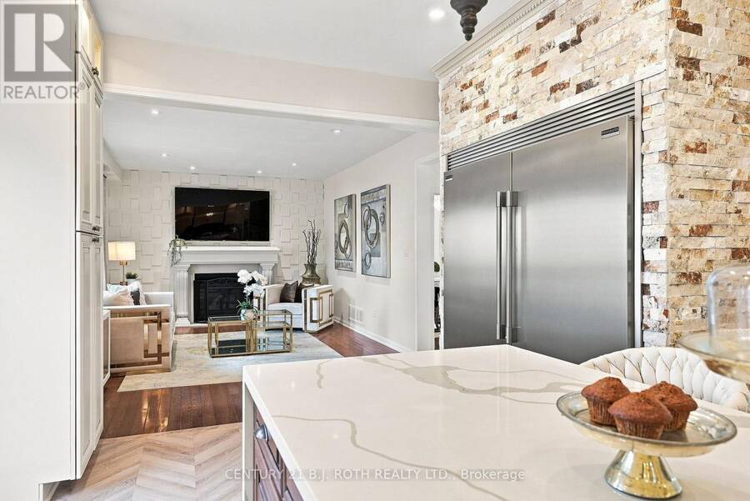
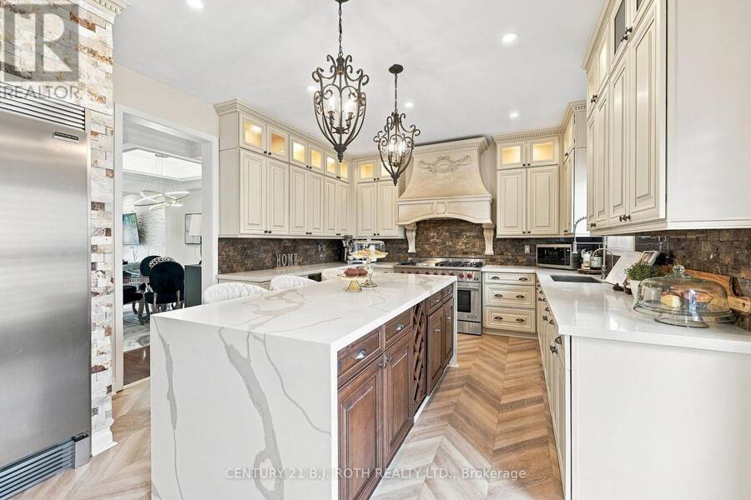
This is the kind of home that makes an impression the moment you walk through the door. Beautifully finished, thoughtfully updated & clearly well loved, this is a home where a family has grown up, and one that is ready for its next chapter. Set in a convenient, family-friendly location, you're a short walk to an elementary school and close to groceries, coffee shops & everyday amenities. Inside, exceptional details are found throughout, including hardwood flooring, custom window treatments, coffered ceilings & a striking stone feature wall. The kitchen is a true standout with chevron flooring, custom wood cabinetry, granite counters, waterfall island, ... read more
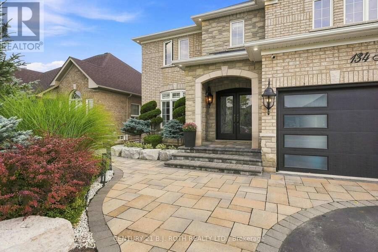
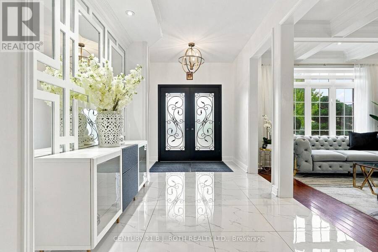
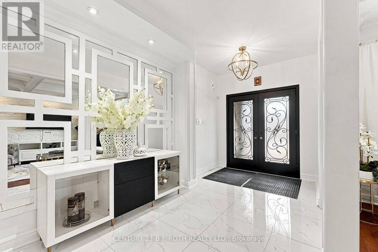
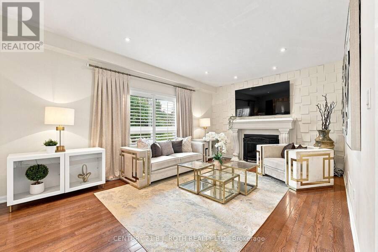
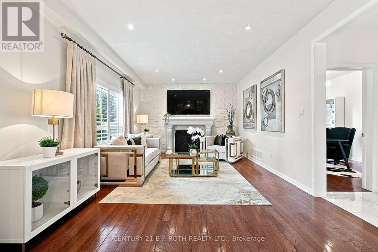
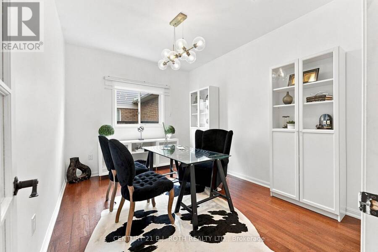
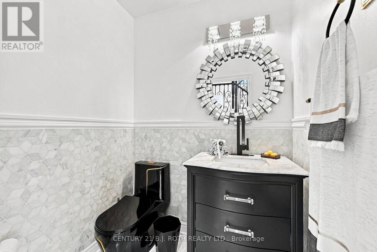
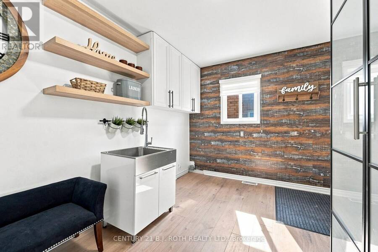
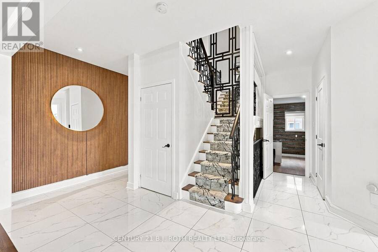
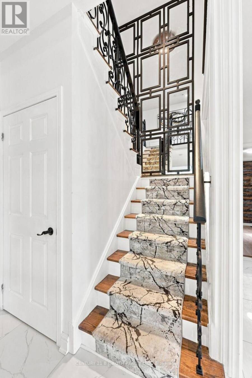
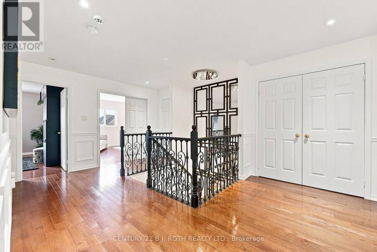
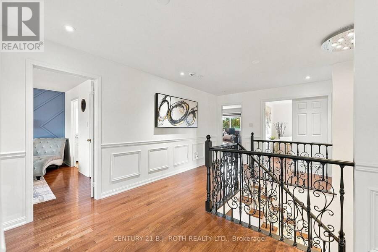
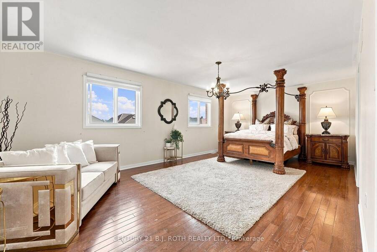
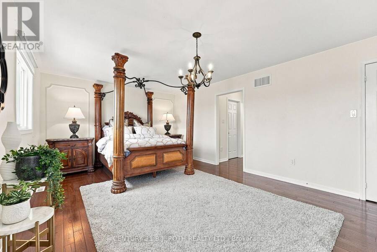
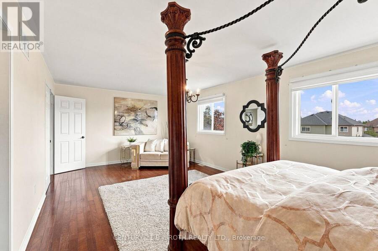
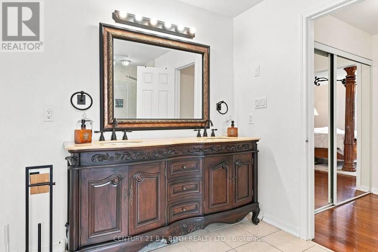
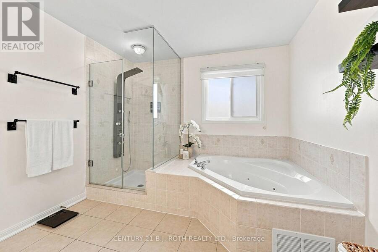
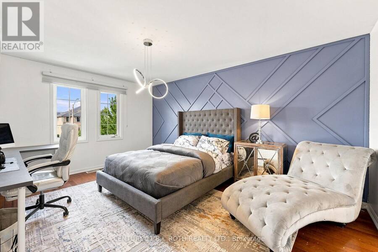
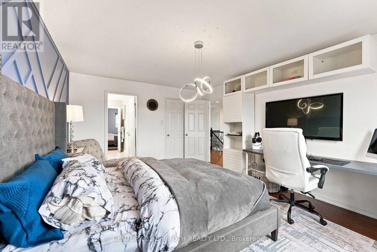
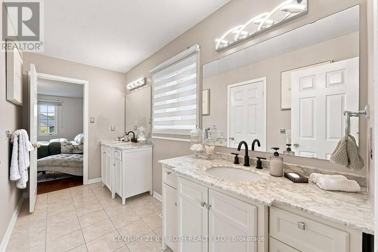
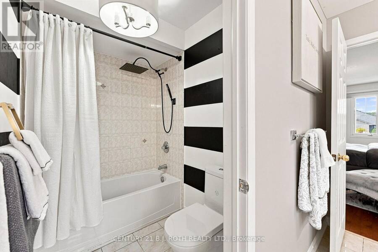
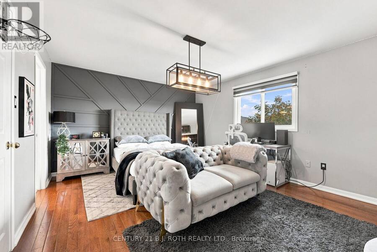
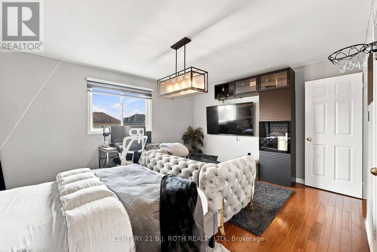
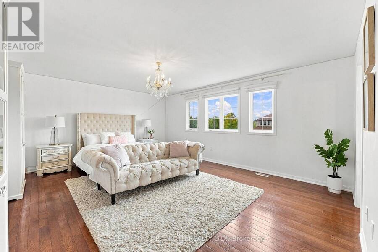
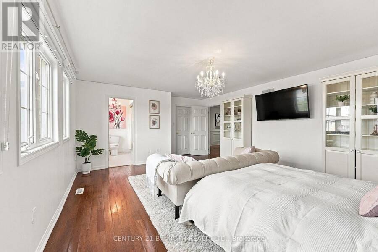
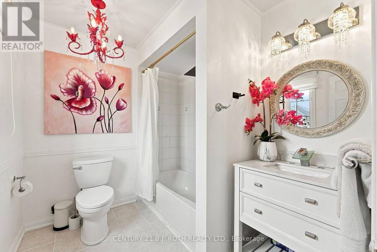
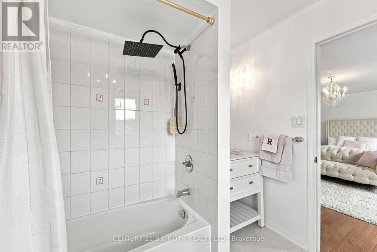
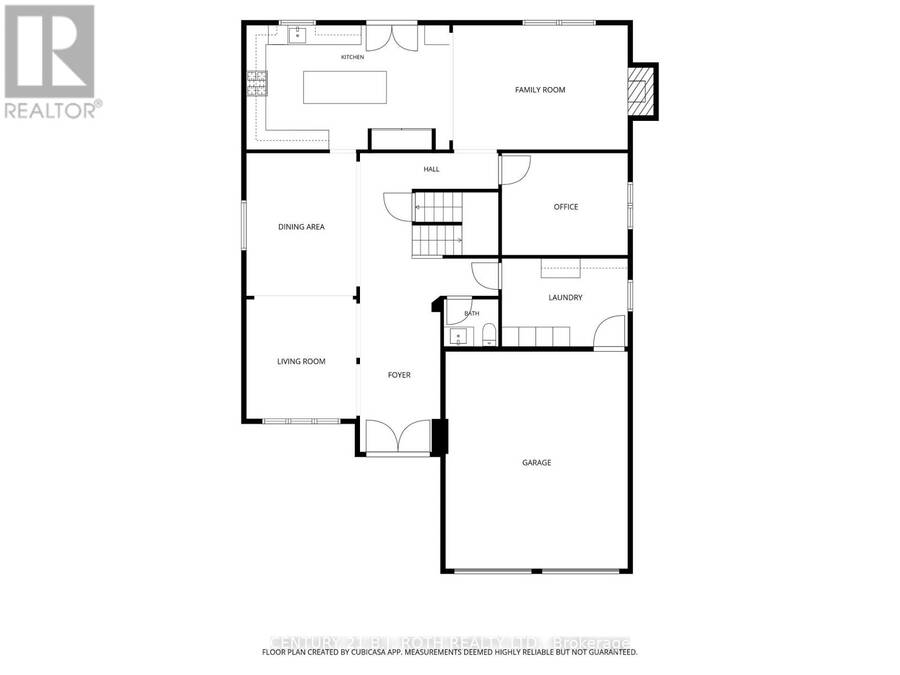
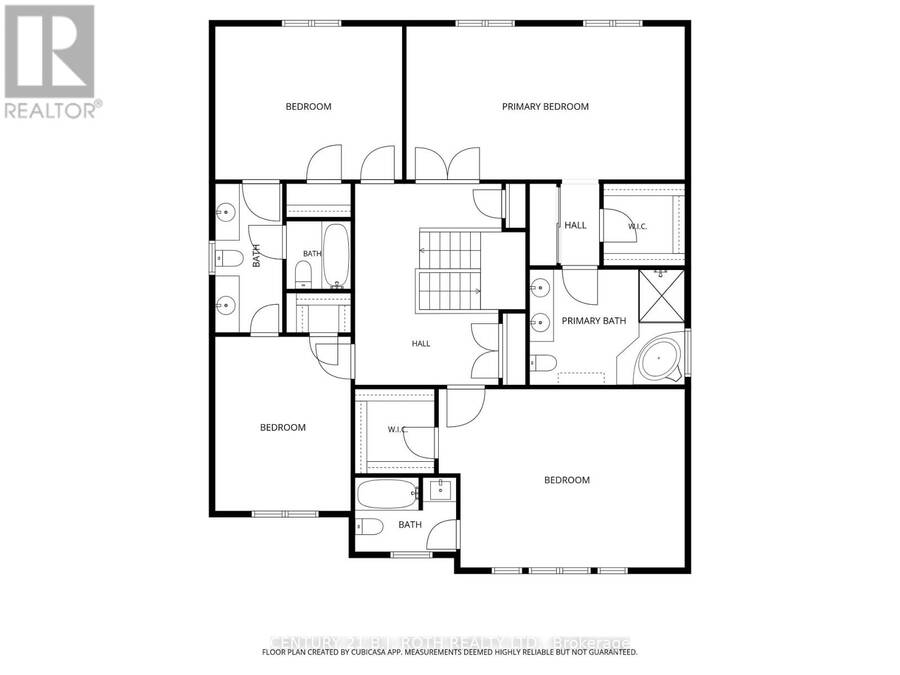
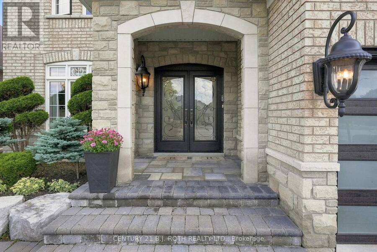
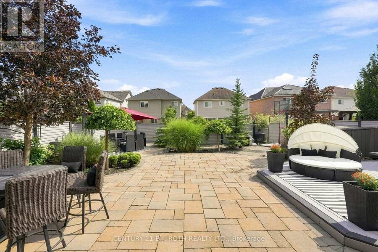
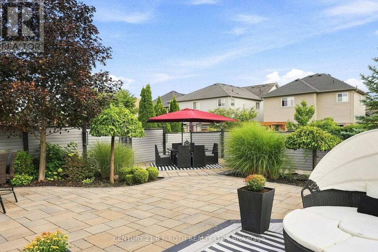
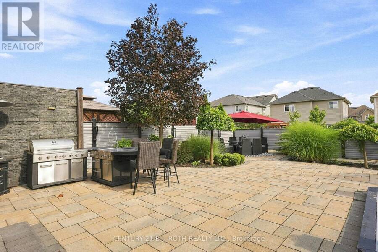
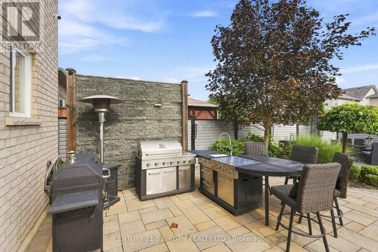

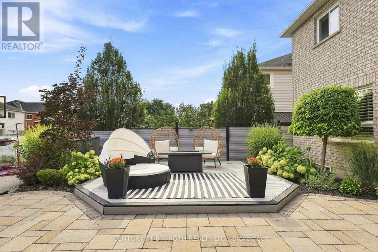
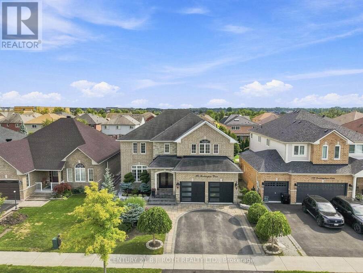
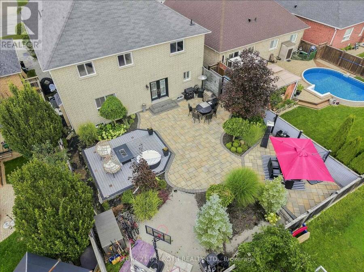
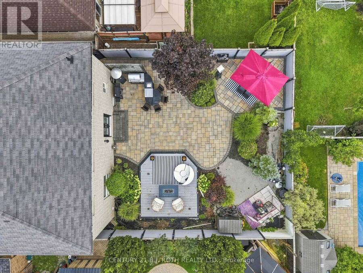
This is the kind of home that makes an impression the moment you walk through the door. Beautifully finished, thoughtfully updated & clearly well loved, this is a home where a family has grown up, and one that is ready for its next chapter. Set in a convenient, family-friendly location, you're a short walk to an elementary school and close to groceries, coffee shops & everyday amenities. Inside, exceptional details are found throughout, including hardwood flooring, custom window treatments, coffered ceilings & a striking stone feature wall. The kitchen is a true standout with chevron flooring, custom wood cabinetry, granite counters, waterfall island, impressive custom limestone range hood, gas stove & Frigidaire Professional fridge/freezer. It opens to a second family room anchored by a custom limestone gas fireplace, creating a beautiful space for everyday living. The main floor also offers a dedicated office, laundry room & inside garage access. Upstairs are 4 generously sized bedrooms, each with its own bathroom featuring updated vanities, plus a spacious landing that adds to the open feel of the home. Outside, the attention to detail continues with extensive landscaping and impressive interlock throughout both the front & backyard, giving this home exceptional curb appeal. A beautifully cared-for home with standout finishes, generous space & a location designed for family life. (id:25417)
Open House this Sunday, August 30th, from 12:00 PM to 2:00 PM.
- Listing ID: S13718210
- Property Type: Single Family
| Property | |
|---|---|
| Ownership: | Freehold |
| Lot Size: | 49.2 by 127.5 FT Fully Fenced and Landscaped |
| Parking: | Attached Garage 4 Spaces |
| Building | |
|---|---|
| Type: | Single Family House |
| Appliances: | Blinds, Gas Stove(s), Refrigerator and Garage Door Opener Remote(s) |
| HVAC: | Central Air Conditioning, Fireplace and Forced Air Natural Gas |
| Exterior: | Brick |
| Basement: | Full (Unfinished) |
| Utilities: | Sanitary Sewer |
| Location | |
|---|---|
| City: | Barrie |
| Province: | Ontario |
| Nearby Amenities: | Schools |
| Rooms | Level | Dimensions |
|---|---|---|
| Bedroom 3 | Second level | 3.4 m x 4.37 m |
| Bathroom | Second level | 1.68 m x 3.73 m |
| Bedroom 4 | Second level | 6.17 m x 4.47 m |
| Bathroom | Second level | 2.54 m x 1.86 m |
| Primary Bedroom | Second level | 6.98 m x 3.84 m |
| Bathroom | Second level | 3.89 m x 2.89 m |
| Bedroom 2 | Second level | 4.69 m x 3.84 m |
| Living room | Main level | 3.4 m x 3.69 m |
| Dining room | Main level | 3.4 m x 4.41 m |
| Kitchen | Main level | 6.26 m x 3.84 m |
| Family room | Main level | 5.4 m x 3.84 m |
| Office | Main level | 3.89 m x 3.15 m |
| Laundry room | Main level | 3.89 m x 2.72 m |
| Bathroom | Main level | 1.68 m x 1.46 m |
Book a showing to see this Sandringham Drive Home in Barrie
This property has so much to offer. Book a private showing now, as you do not want to miss out on 134 SANDRINGHAM DRIVE in Barrie, Ontario!
Private Showing Request
Send a request to book a private showing for
.
Please Note: Information you supply in the contact form will be kept fully confidential.
Is this home the right property for you? Start a conversation to find out.
Get Directions to this Property
Not sure where this property is? Get directions to this Sandringham Drive Home in Barrie.


Provided by CENTURY 21 B.J. ROTH REALTY LTD.. MLS®, REALTOR®, and the associated logos are trademarks of the Canadian Real Estate Association.

This REALTOR.ca listing content is owned and licensed by REALTOR® members of the Canadian Real Estate Association.
Have questions or need more information about this home? Don't know where to begin? Then, let us connect you with the best real estate agent to guide you.

Inquiries submitted through this website will be responded to by a local sales representative from Royal LePage®.
Start a Conversation by Text
Provide your full name, phone and email to start a conversation by text message.
Please Note: Information you supply in the contact form will be kept fully confidential.
Start a Conversation by Email
Provide your full name and email to start a conversation by email.
Please Note: Information you supply in the contact form will be kept fully confidential.