
134 NAPIER STREET, Barrie, Ontario L4M 1W5



$1,100,000.00
- 5 bedrooms
- 3 bathrooms
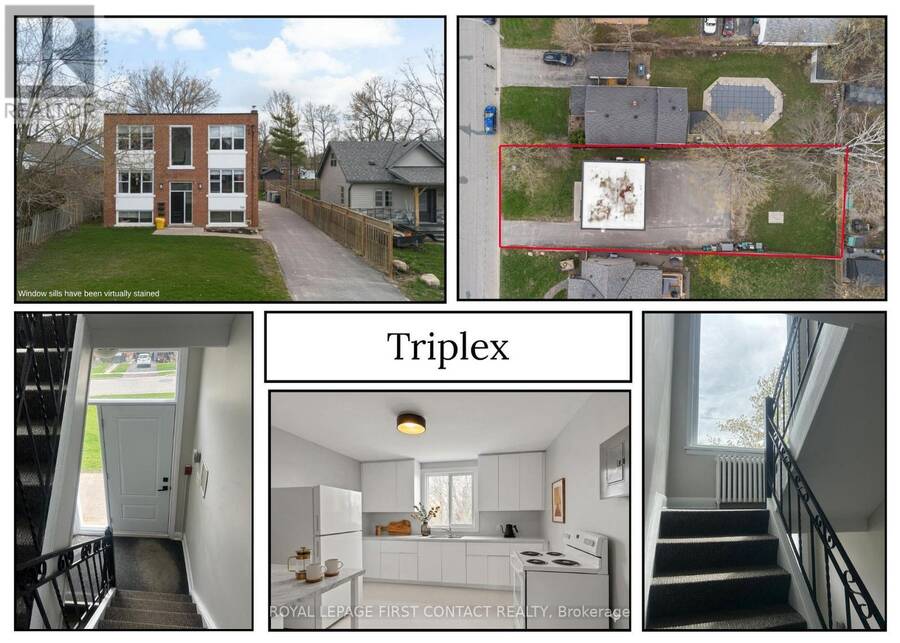
Discover a special opportunity to own a well-maintained triplex in Barrie's sought-after East End, nestled in a quiet, tree-lined neighbourhood surrounded by single-family homes on generous lots. Whether you're looking to live in one apartment and rent the others, or you're an investor expanding your portfolio, this property checks every box. Enjoy the flexibility to move in and start earning income right away, from two additional units - or rent out all three and build long-term wealth in one of Barrie's most desirable areas. Two-2 bedroom apartments and one-1 bedroom. One of the two-bedroom units is currently vacant giving you the freedom to select ... read more
Discover a special opportunity to own a well-maintained triplex in Barrie's sought-after East End, nestled in a quiet, tree-lined neighbourhood surrounded by single-family homes on generous lots. Whether you're looking to live in one apartment and rent the others, or you're an investor expanding your portfolio, this property checks every box. Enjoy the flexibility to move in and start earning income right away, from two additional units - or rent out all three and build long-term wealth in one of Barrie's most desirable areas. Two-2 bedroom apartments and one-1 bedroom. One of the two-bedroom units is currently vacant giving you the freedom to select your own tenants and set market rents for this unit from day one. The second two-bedroom unit has been recently rented at market rent. Units are separately metered for hydro. The location is unbeatable, close to Royal Victoria Hospital, Johnsons Beach, Codrington School, East Bayfield Recreation Centre, The Barrie Country Club, beautiful parks, and Downtown Barrie. Its the kind of area that attracts stable tenants and makes residents proud to call home. ** Added Opportunity - explore the potential to add a fourth unit to the property through the addition of an Accessory Dwelling Unit on this generous 55' x 165' lot! ** Opportunities like this don't come along often and when they do, they stay in the portfolio for years. Dont wait to book your viewing, this one wont last long! (id:25417)
- Listing ID: S13629462
- Property Type: Multi-family
| Property | |
|---|---|
| Lot Size: | 55 by 165 FT |
| Parking: | No Garage 5 Spaces |
| Building | |
|---|---|
| Type: | Multi-family Triplex |
| Appliances: | Refrigerator, Stove and Water Heater |
| HVAC: | Fireplace, Radiant Heat and Wall Unit Natural Gas |
| Exterior: | Brick and Vinyl Siding |
| Basement: | Full |
| Utilities: | Sanitary Sewer |
| Location | |
|---|---|
| City: | Barrie |
| Province: | Ontario |
| Nearby Amenities: | Beach, Golf Nearby, Hospital and Public Transit |
| Community Features: | Community Centre |
| Rooms | Level | Dimensions |
|---|---|---|
| Living room | Second level | 3.63 m x 3.99 m |
| Kitchen | Second level | 3.63 m x 4.78 m |
| Bedroom | Second level | 3.58 m x 3.33 m |
| Bedroom 2 | Second level | 3.58 m x 4.85 m |
| Bedroom | Lower level | 3.58 m x 3.33 m |
| Laundry room | Lower level | 3.58 m x 4.85 m |
| Living room | Lower level | 3.63 m x 3.99 m |
| Kitchen | Lower level | 3.63 m x 4.78 m |
| Living room | Main level | 3.63 m x 3.99 m |
| Kitchen | Main level | 3.63 m x 4.78 m |
| Bedroom | Main level | 3.58 m x 3.33 m |
| Bedroom 2 | Main level | 3.58 m x 4.85 m |
Book a showing to see this Napier Street Home in Barrie
This property has so much to offer. Book a private showing now, as you do not want to miss out on 134 NAPIER STREET in Barrie, Ontario!
Private Showing Request
Send a request to book a private showing for
.
Please Note: Information you supply in the contact form will be kept fully confidential.
Is this multi-family home the right property for you? Start a conversation to find out.
Get Directions to this Property
Not sure where this property is? Get directions to this Napier Street Home in Barrie.


Provided by ROYAL LEPAGE FIRST CONTACT REALTY. MLS®, REALTOR®, and the associated logos are trademarks of the Canadian Real Estate Association.

This REALTOR.ca listing content is owned and licensed by REALTOR® members of the Canadian Real Estate Association.
Have questions or need more information about this home? Don't know where to begin? Then, let us connect you with the best real estate agent to guide you.

Inquiries submitted through this website will be responded to by a local sales representative from Royal LePage®.
Start a Conversation by Text
Provide your full name, phone and email to start a conversation by text message.
Please Note: Information you supply in the contact form will be kept fully confidential.
Start a Conversation by Email
Provide your full name and email to start a conversation by email.
Please Note: Information you supply in the contact form will be kept fully confidential.