
128 CHURCHLAND DRIVE, Barrie, Ontario L4N 8N8


$629,900.00
- 3 bedrooms
- 2 bathrooms
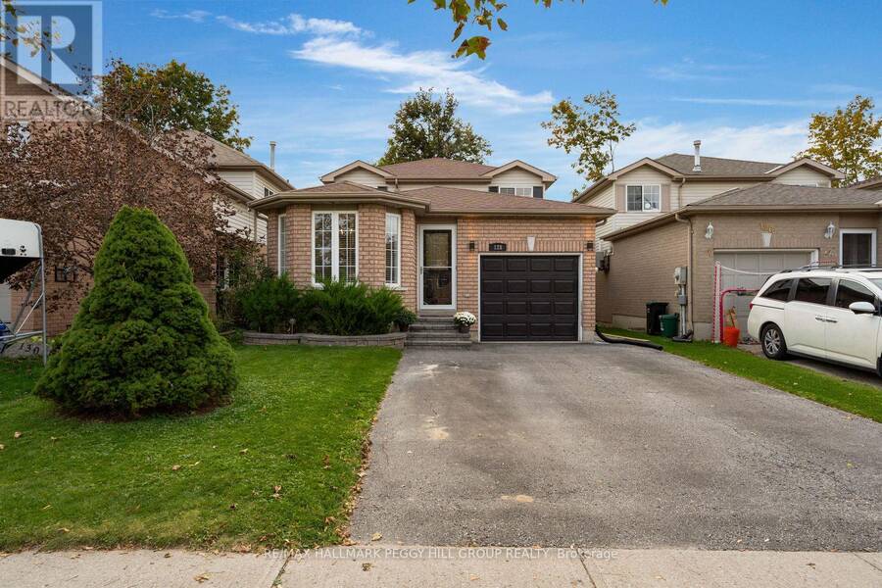
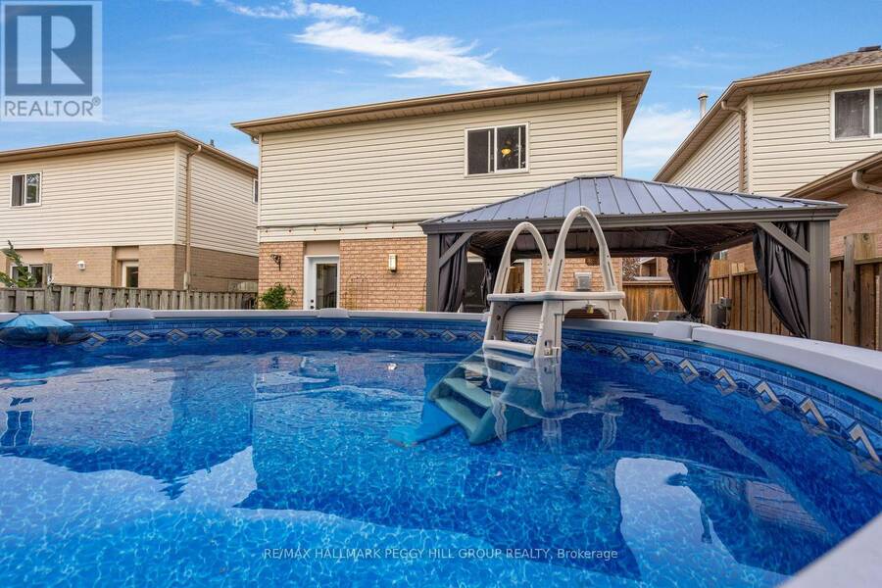
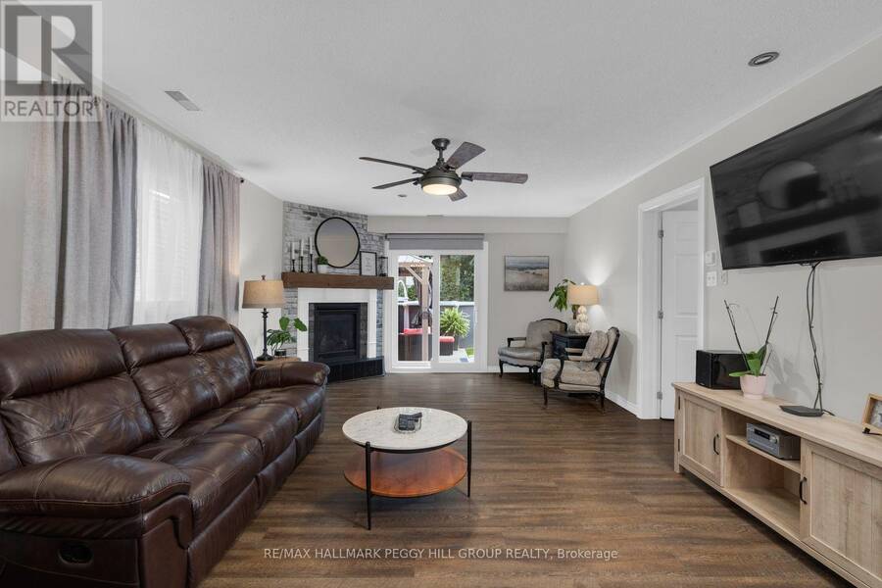
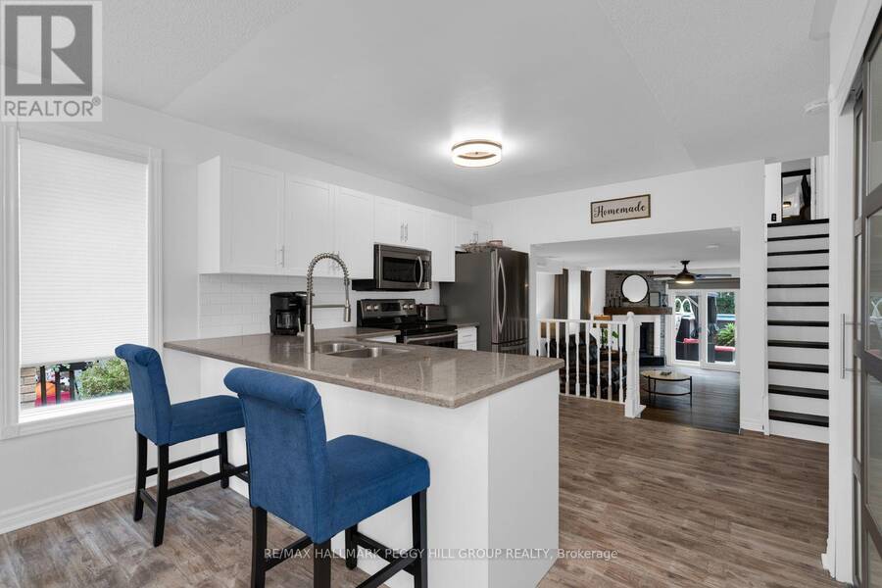
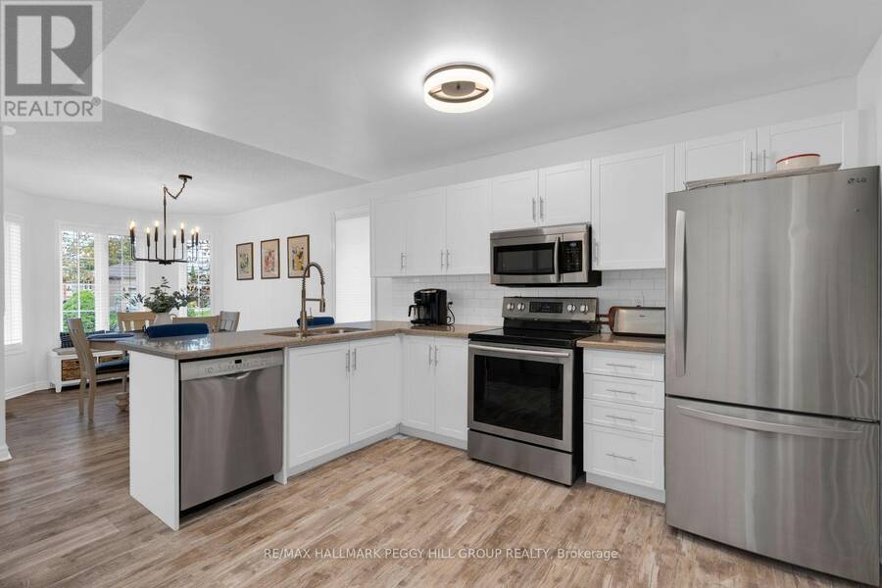
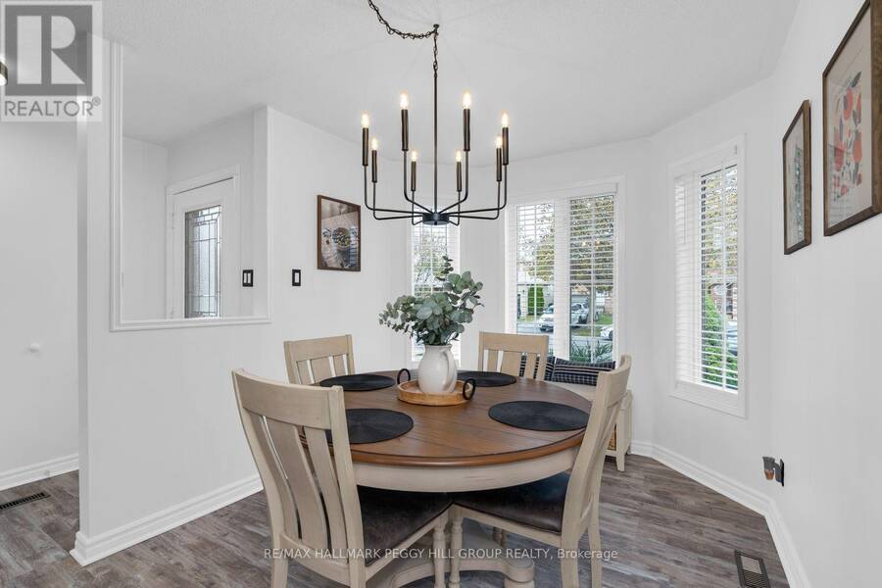
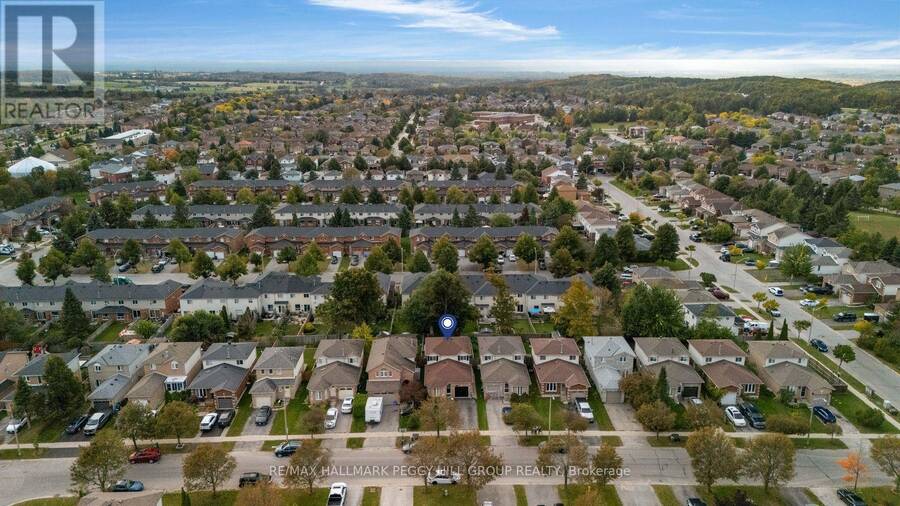
MOTIVATED SELLER! BRING ALL OFFERS! UPDATED FULLY DETACHED 3-BEDROOM HOME IN BARRIE'S HOLLY NEIGHBOURHOOD! 128 Churchland Drive offers an updated interior with tasteful neutral finishes, starting with a beautifully renovated kitchen featuring white shaker cabinetry, quartz countertops, stainless steel appliances, a subway-tile backsplash and peninsula seating. The adjoining dining area is filled with natural light from a large bay window, while a few steps down, the generous living room features a gas fireplace and direct access to the backyard, making it a favourite spot for movie nights and evenings at home. A separate office offers its own walkout ... read more
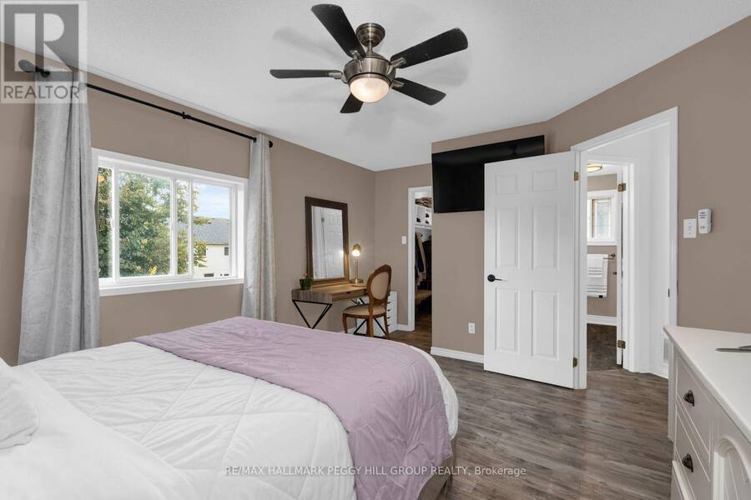
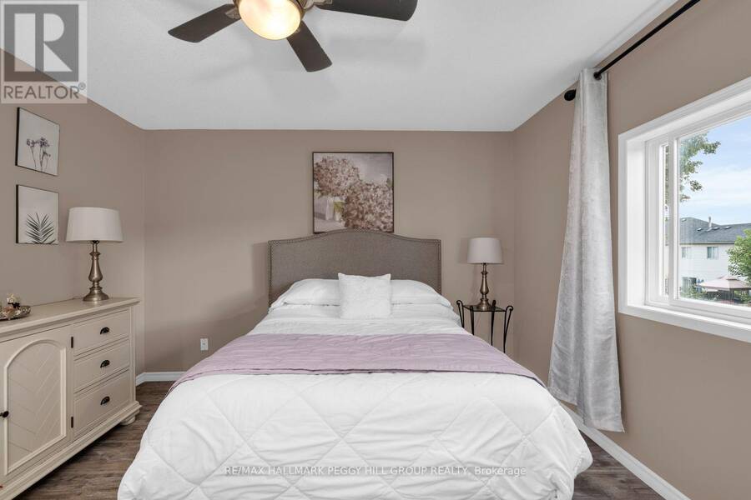
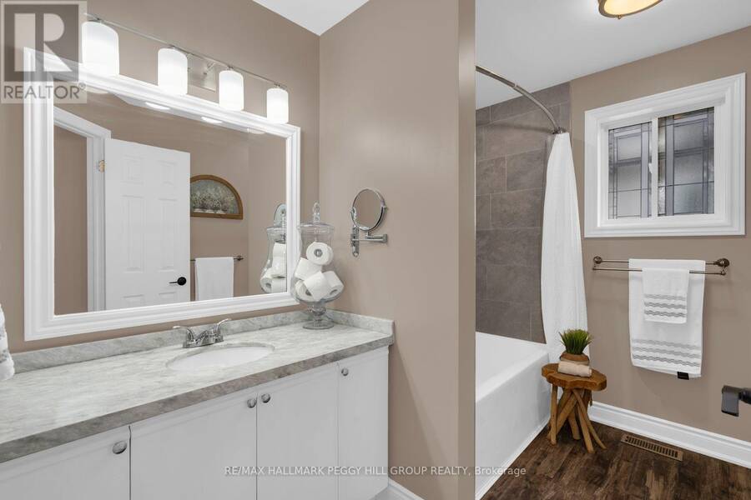
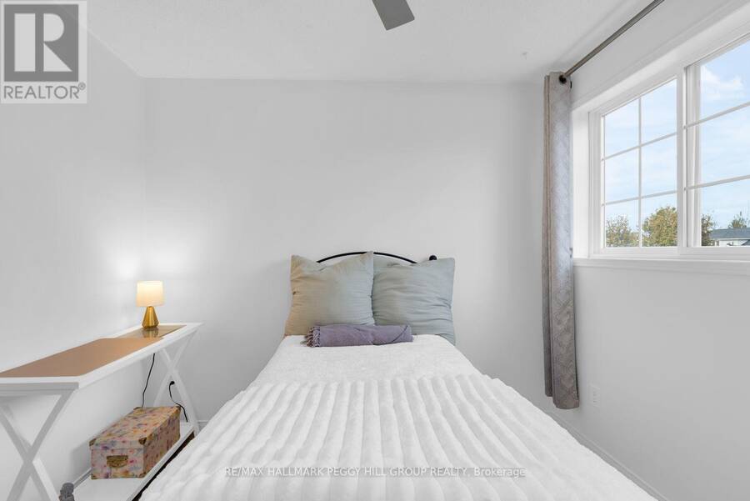
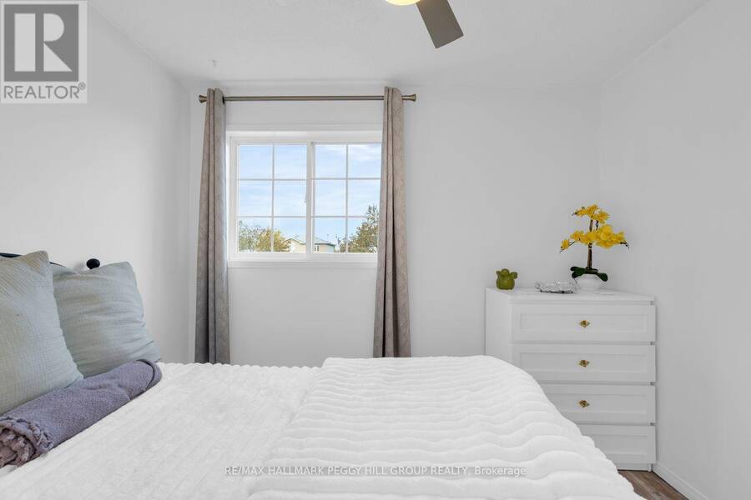
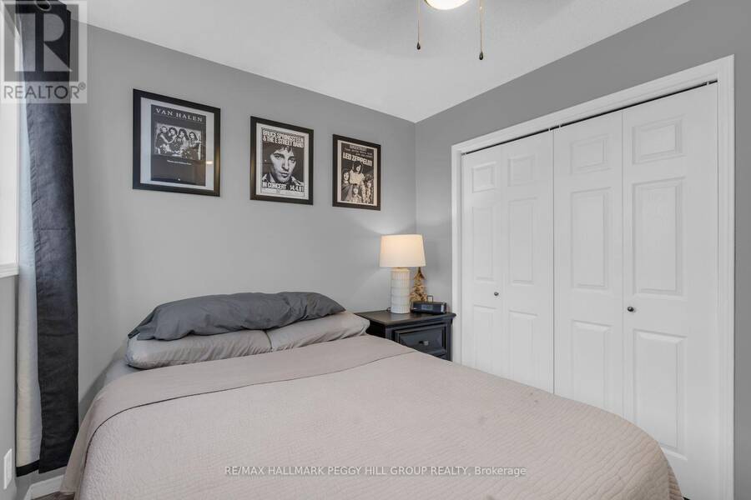
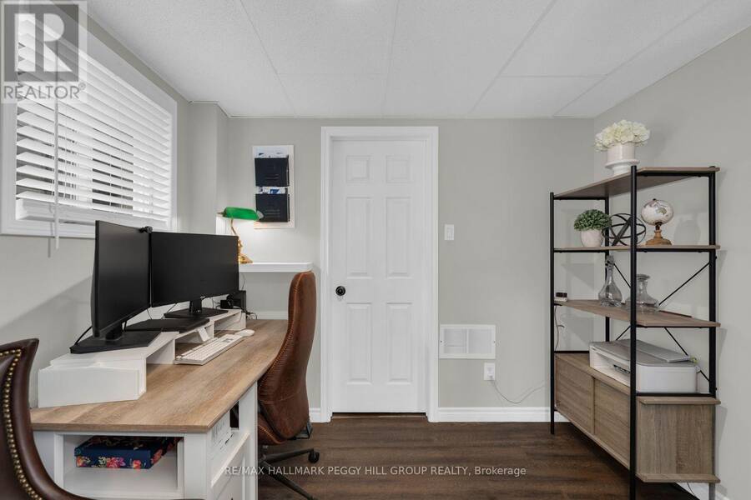
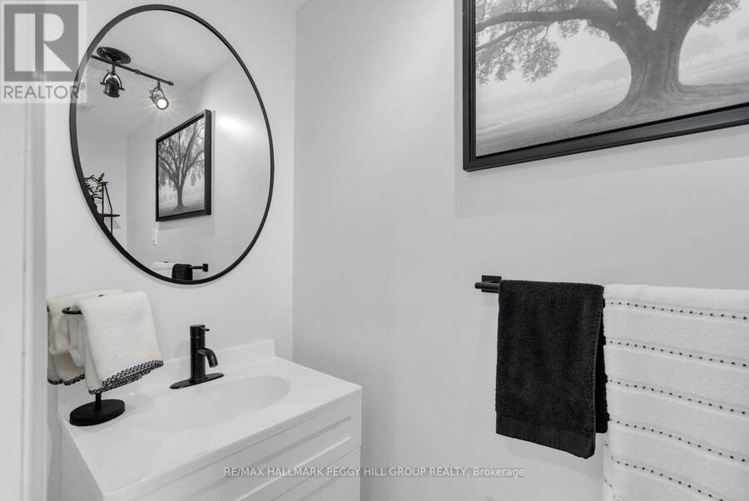
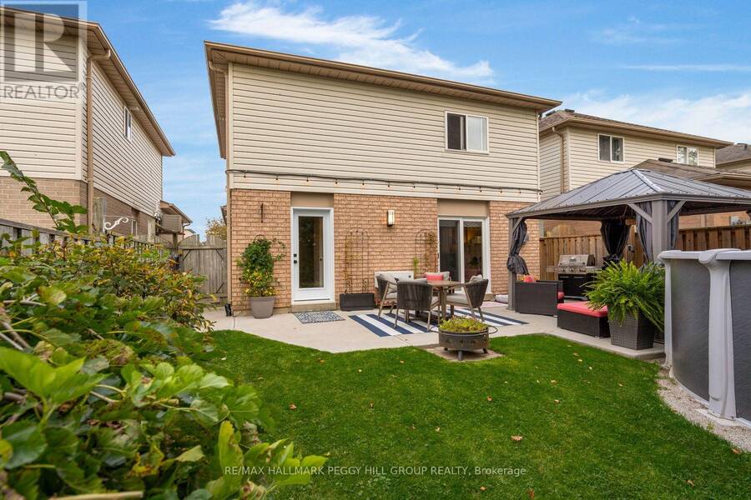
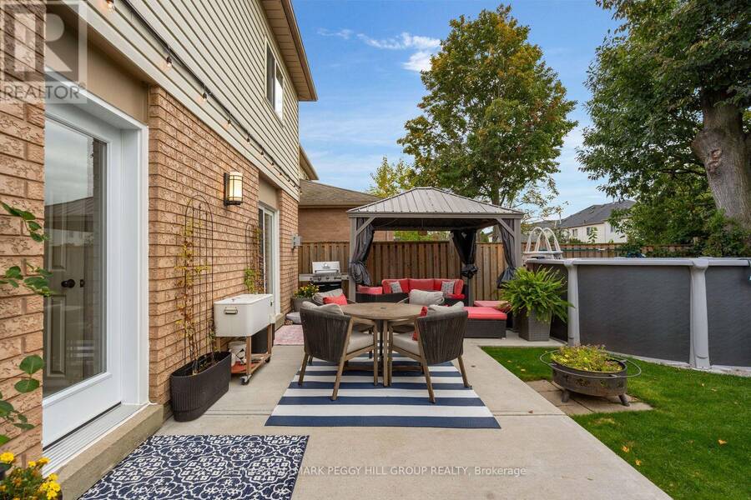
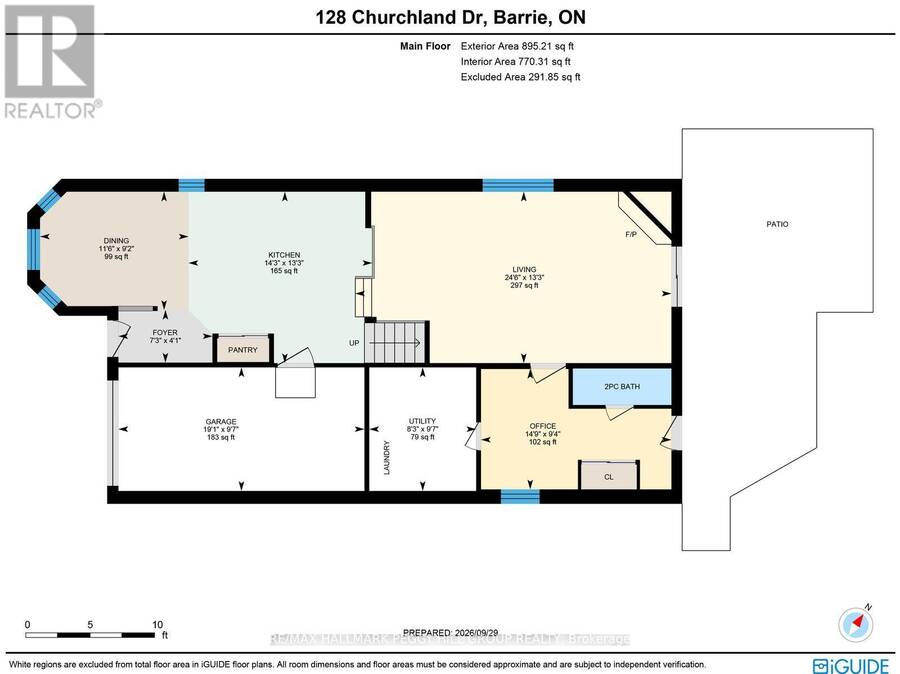
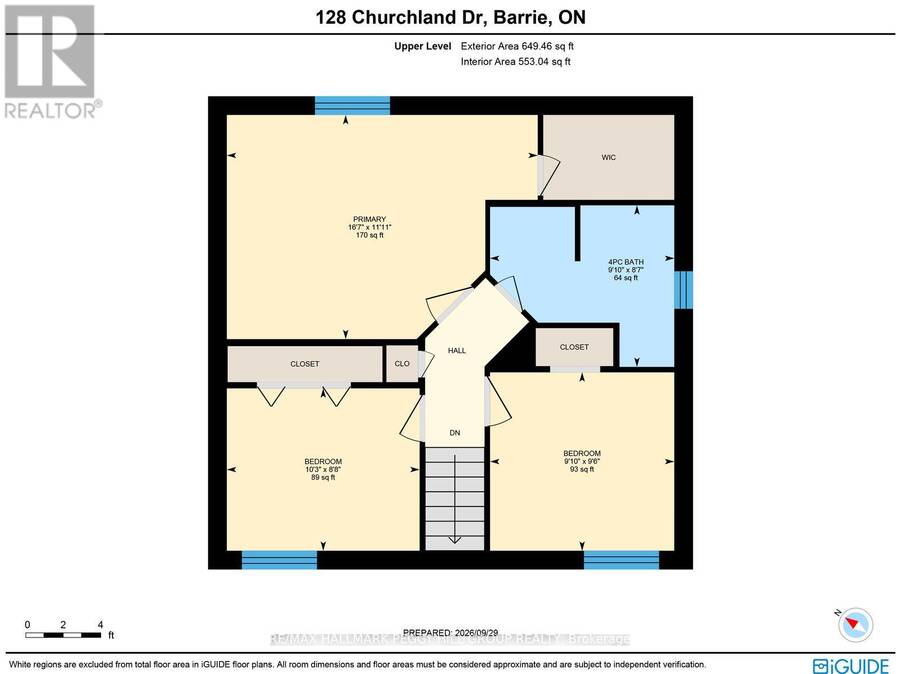
MOTIVATED SELLER! BRING ALL OFFERS! UPDATED FULLY DETACHED 3-BEDROOM HOME IN BARRIE'S HOLLY NEIGHBOURHOOD! 128 Churchland Drive offers an updated interior with tasteful neutral finishes, starting with a beautifully renovated kitchen featuring white shaker cabinetry, quartz countertops, stainless steel appliances, a subway-tile backsplash and peninsula seating. The adjoining dining area is filled with natural light from a large bay window, while a few steps down, the generous living room features a gas fireplace and direct access to the backyard, making it a favourite spot for movie nights and evenings at home. A separate office offers its own walkout to the backyard and access to an updated 2-piece bathroom, creating an excellent setup for working from home, while a separate laundry room completes this level. Upstairs, three bedrooms include a sizeable primary with a walk-in closet, complemented by an updated 4-piece bathroom with a marble countertop. Updated vinyl flooring runs throughout much of the home, with additional improvements including newer furnace and air conditioning, updated shingles and newer sliding and rear exterior doors. Outside, mature landscaping complements the attractive brick-front exterior, while an attached single-car garage with inside entry provides additional parking and storage. The fully fenced backyard is ready for sunny afternoons, featuring a newer heated above-ground pool with a pool pump and electric heat pump, a generous patio for outdoor dining and an illuminated gazebo for evenings under the lights. The established Holly neighbourhood adds even more to love, with multiple schools, parks, trails, public transit and Mapleview West Marketplace all within walking distance, putting groceries and everyday essentials just a short stroll from home. (id:25417)
Open House this Sunday, October 18th, from 11:00 AM to 1:00 PM.
- Listing ID: S14083534
- Property Type: Single Family
| Property | |
|---|---|
| Ownership: | Freehold |
| Lot Size: | 32.8 by 109.9 FT|under 1/2 Acre Fully Fenced and Landscaped |
| Parking: | Attached Garage 3 Spaces |
| Pool: | Above Ground Pool |
| Building | |
|---|---|
| Type: | Single Family House |
| Appliances: | Dryer, Garage Door Opener, Microwave, Refrigerator, Stove, Washer, Window Coverings and Dishwasher |
| HVAC: | Central Air Conditioning, Fireplace and Forced Air Natural Gas |
| Exterior: | Brick and Vinyl Siding |
| Basement: | N/A (Finished) |
| Utilities: | Cable and Sanitary Sewer |
| Location | |
|---|---|
| City: | Barrie |
| Province: | Ontario |
| Nearby Amenities: | Golf Nearby, Park, Place Of Worship, Public Transit and Schools |
| Rooms | Level | Dimensions |
|---|---|---|
| Primary Bedroom | Second level | 5.05 m x 3.64 m |
| Bedroom 2 | Second level | 3.13 m x 2.64 m |
| Bedroom 3 | Second level | 2.99 m x 2.9 m |
| Living room | Lower level | 4.05 m x 7.47 m |
| Office | Lower level | 2.85 m x 4.5 m |
| Foyer | Main level | 1.25 m x 2.22 m |
| Kitchen | Main level | 4.05 m x 4.34 m |
| Dining room | Main level | 2.79 m x 3.51 m |
Book a showing to see this Churchland Drive Home in Barrie
This property has so much to offer. Book a private showing now, as you do not want to miss out on 128 CHURCHLAND DRIVE in Barrie, Ontario!
Private Showing Request
Send a request to book a private showing for
.
Please Note: Information you supply in the contact form will be kept fully confidential.
Is this home the right property for you? Start a conversation to find out.
Get Directions to this Property
Not sure where this property is? Get directions to this Churchland Drive Home in Barrie.


Provided by RE/MAX HALLMARK PEGGY HILL GROUP REALTY. MLS®, REALTOR®, and the associated logos are trademarks of the Canadian Real Estate Association.

This REALTOR.ca listing content is owned and licensed by REALTOR® members of the Canadian Real Estate Association.
Have questions or need more information about this home? Don't know where to begin? Then, let us connect you with the best real estate agent to guide you.

Inquiries submitted through this website will be responded to by a local sales representative from Royal LePage®.
Start a Conversation by Text
Provide your full name, phone and email to start a conversation by text message.
Please Note: Information you supply in the contact form will be kept fully confidential.
Start a Conversation by Email
Provide your full name and email to start a conversation by email.
Please Note: Information you supply in the contact form will be kept fully confidential.