
120 QUEENSWAY, Barrie, Ontario L4M 0B1

$1,150,000.00
- 5 bedrooms
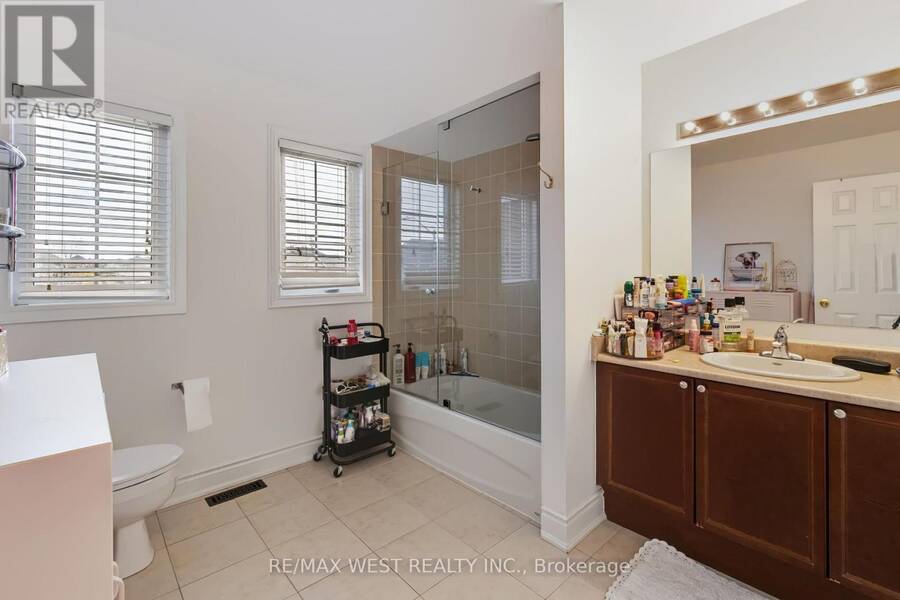
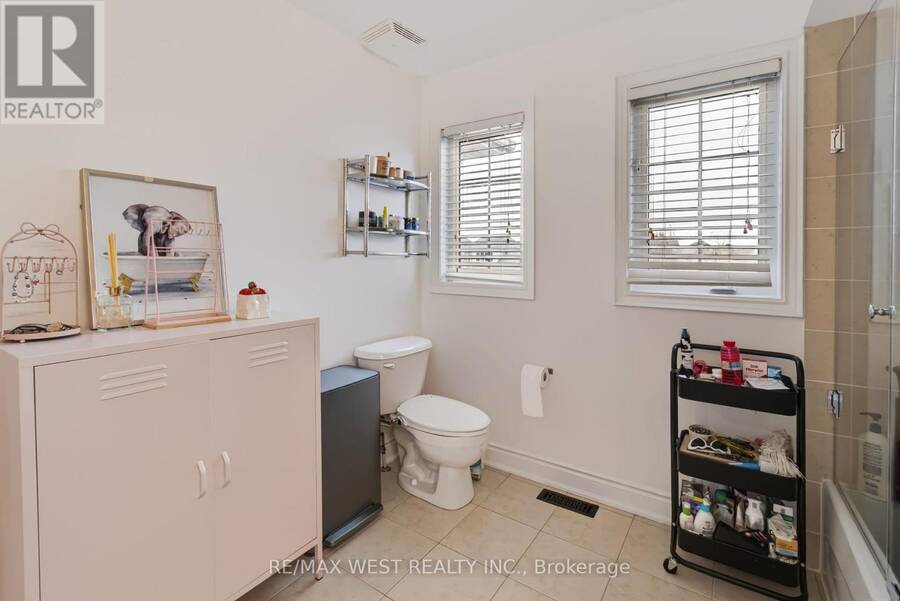
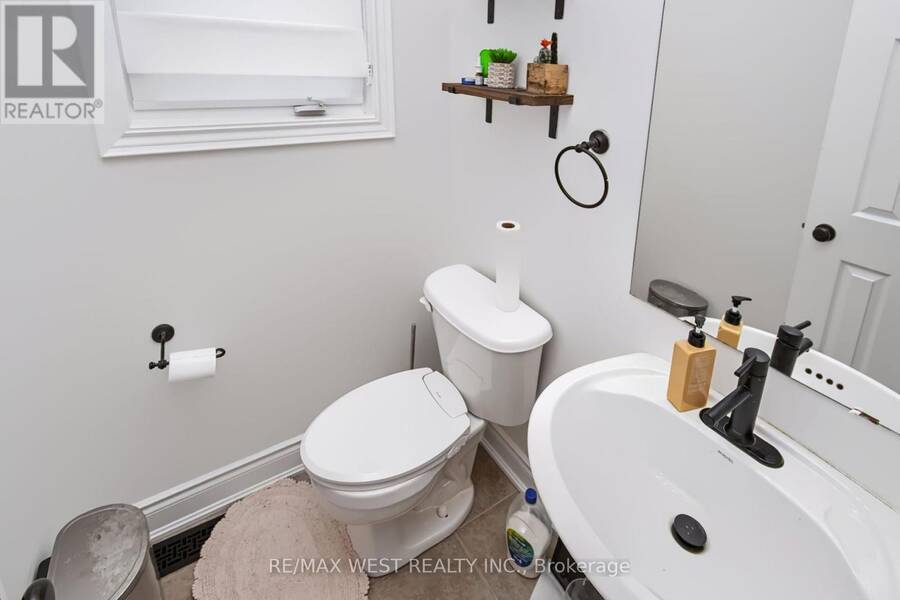
- 4 bathrooms
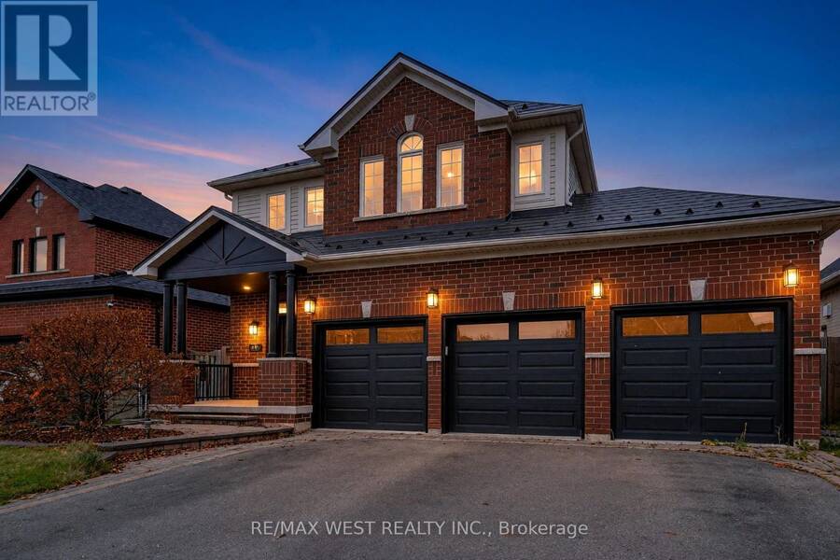
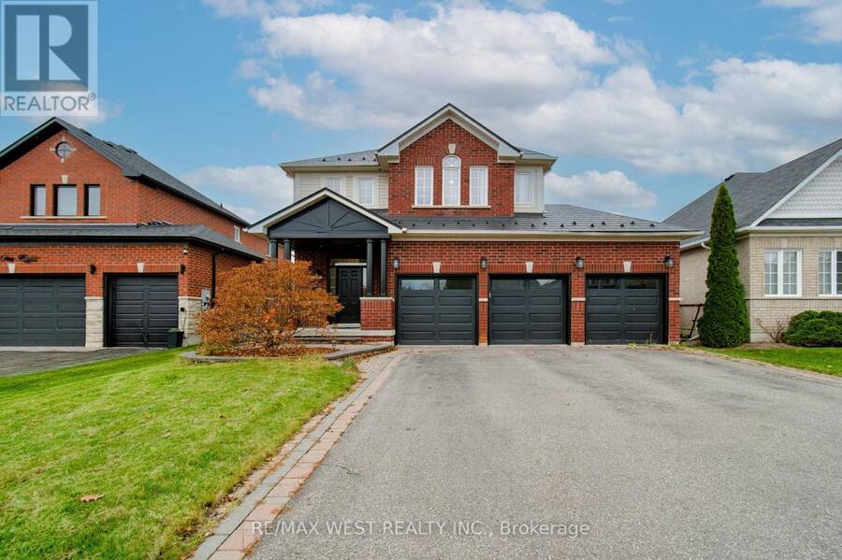
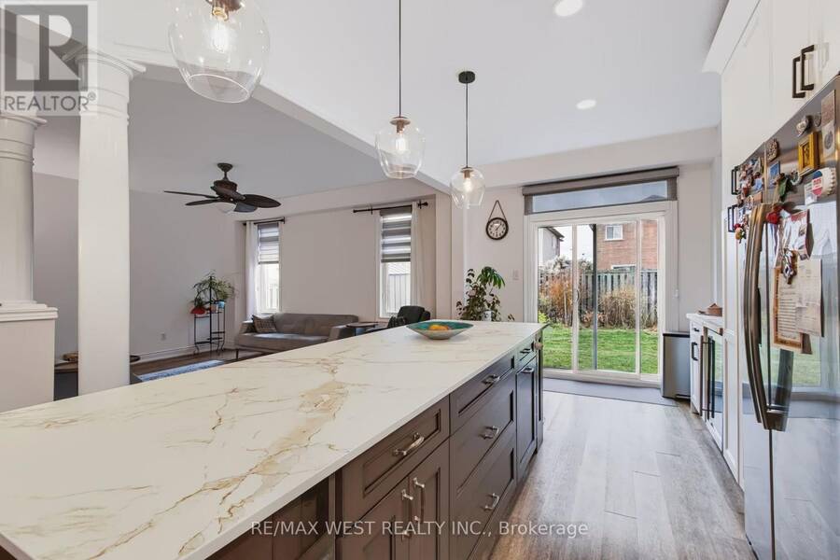
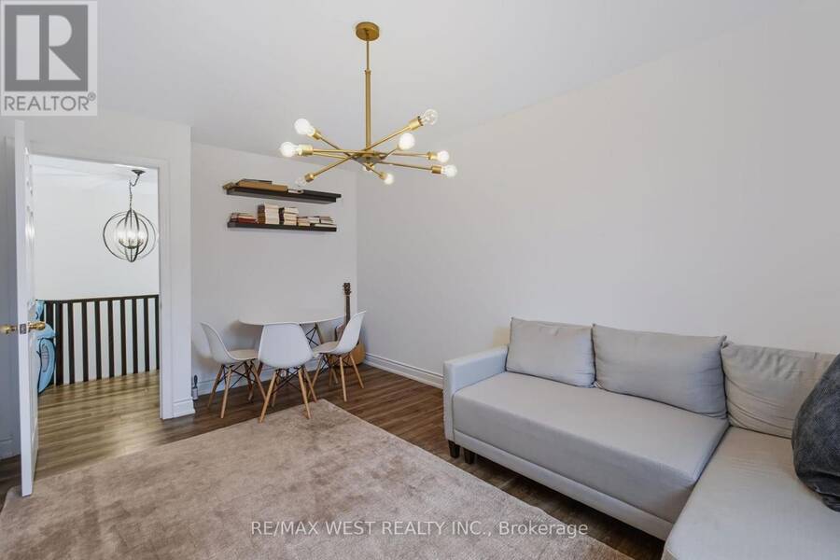
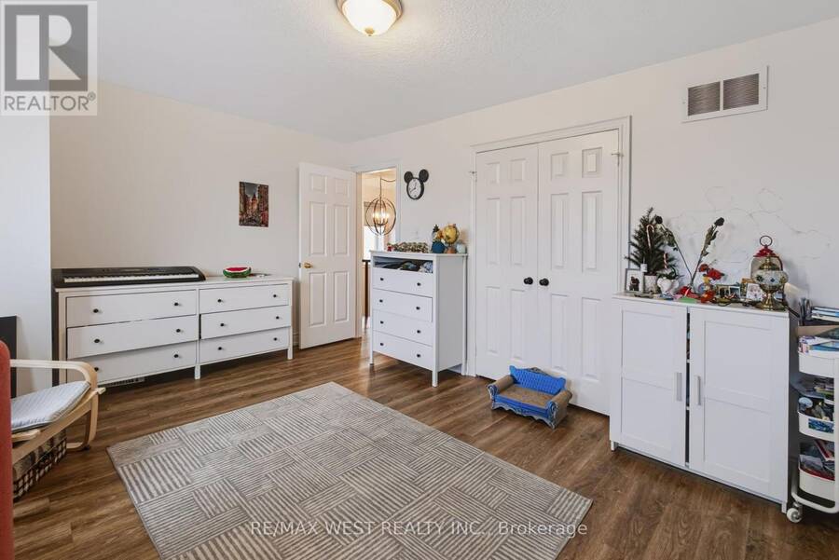
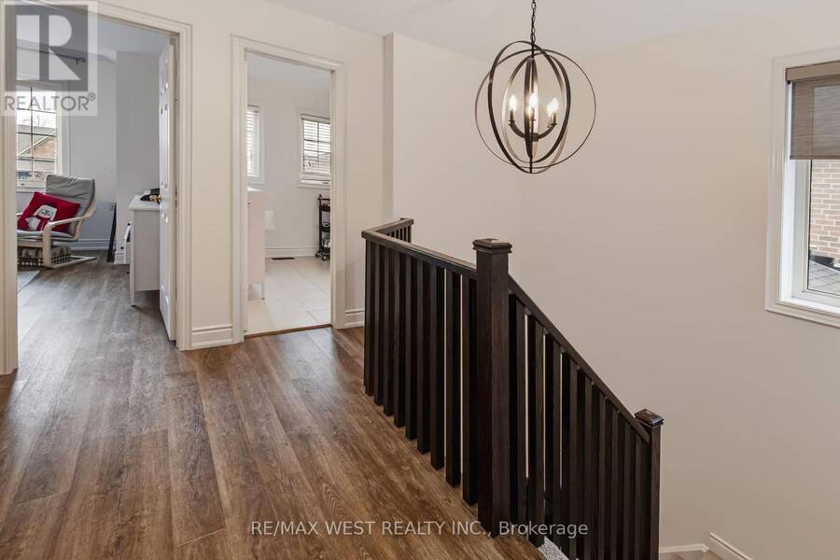
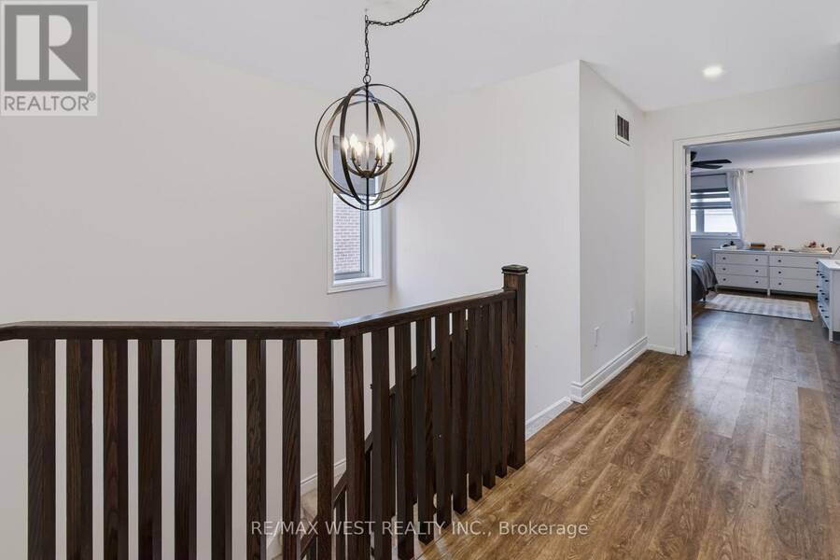
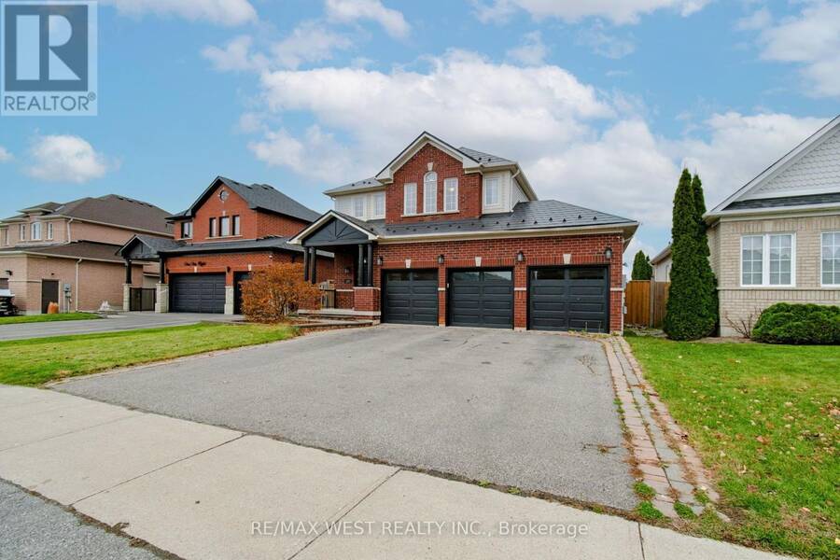
Welcome to this spacious 4+1 bedroom- 3 garages home situated in a wonderful, family-oriented neighbourhood offering a warm, welcoming community atmosphere. Thoughtfully updated and move-in ready, this property is the ideal setting for growing families and effortless entertaining. Interior Highlights. Renovated Kitchen (2021): Designed for the modern home chef, featuring a spacious centre island, pot filler, wall oven, cooktop, updated lighting, newer flooring, and a stylish built-in coffee bar. Finished 1 bedroom Basement Ideal for guests or extended family, complete with a convenient separate side entrance, large egress windows, newer flooring, and ... read more
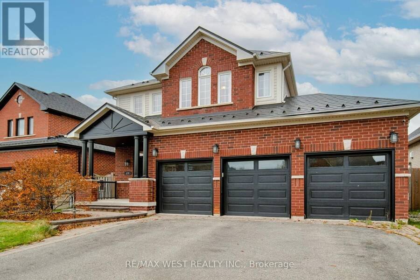
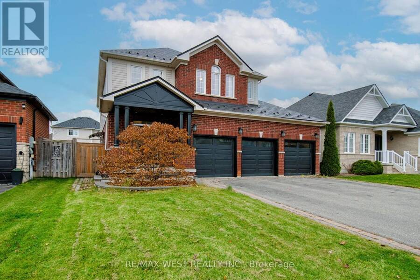
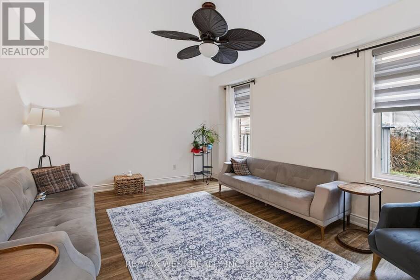
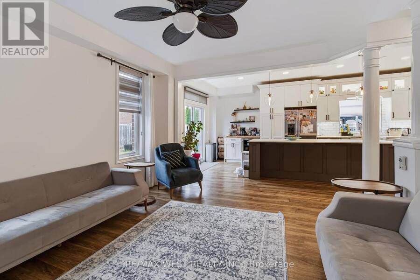
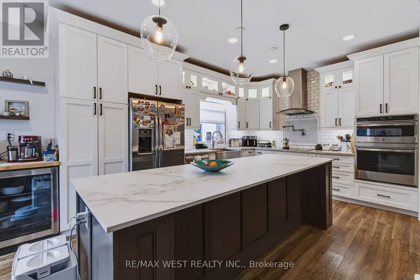
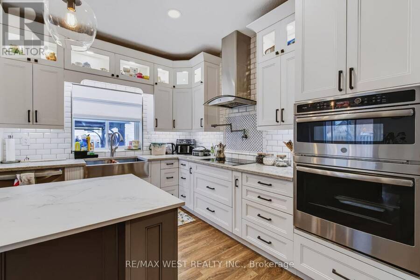
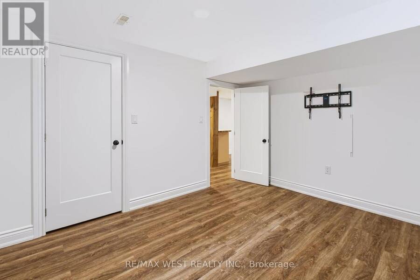
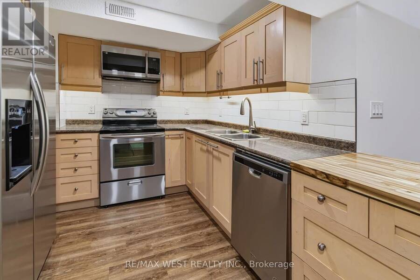
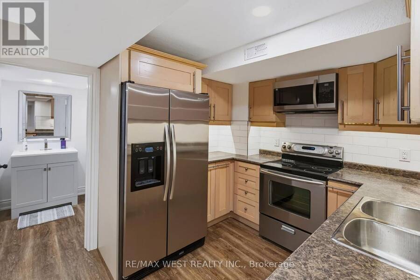
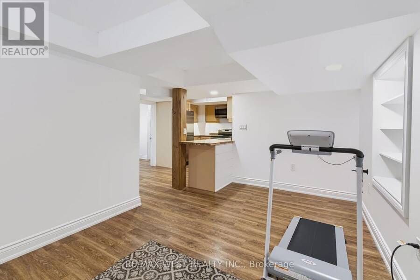
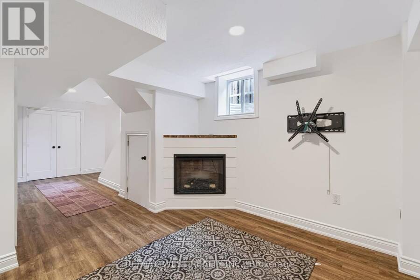
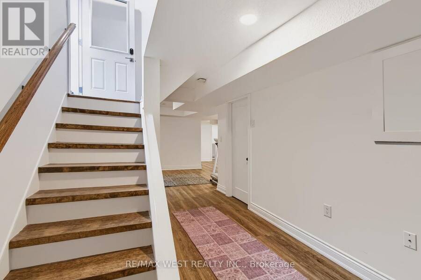
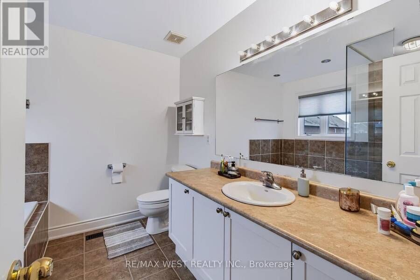
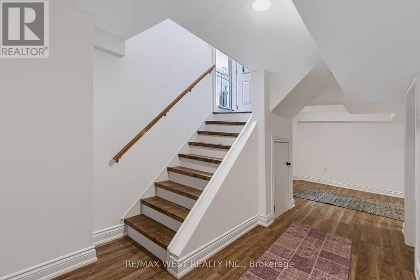
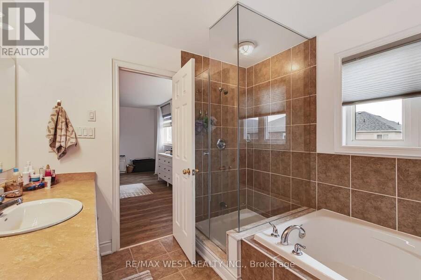
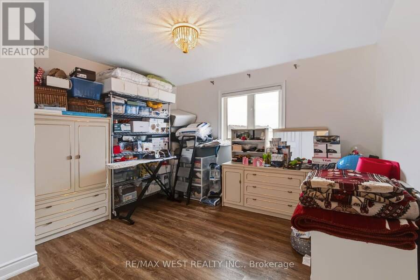
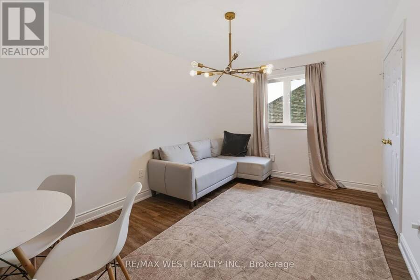
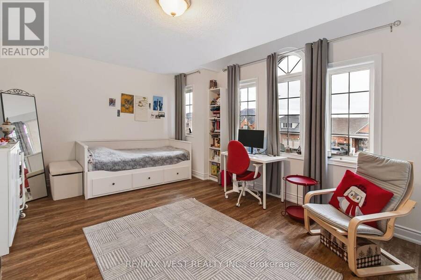
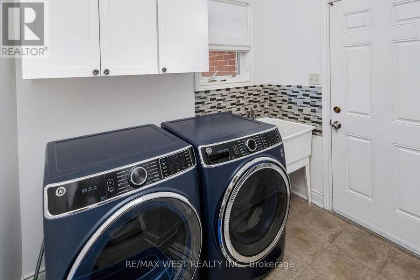
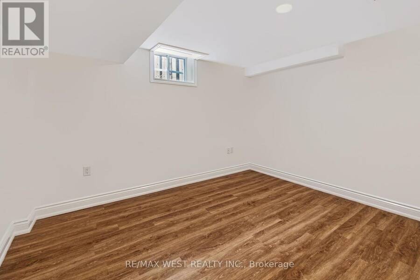
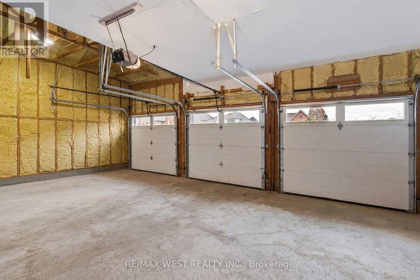
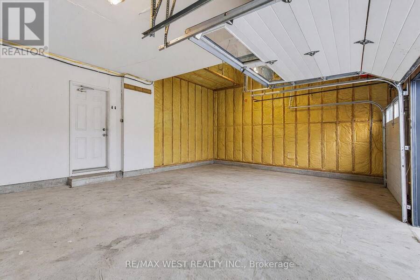
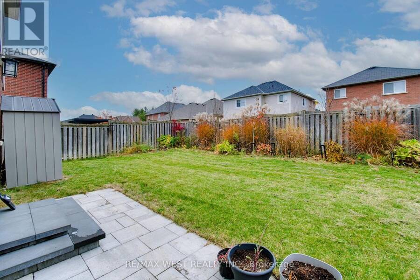
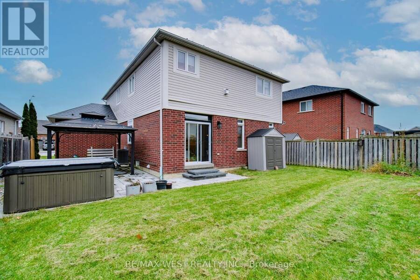
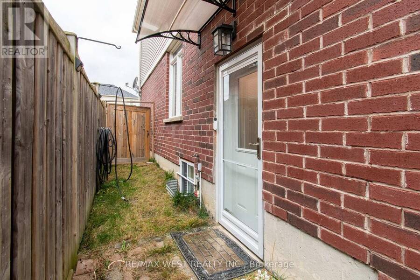
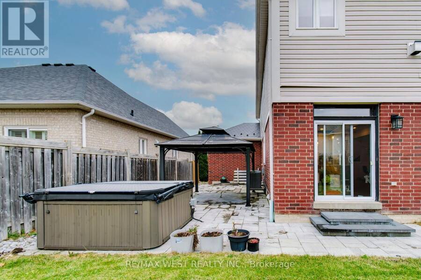
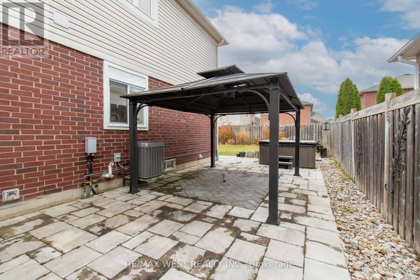
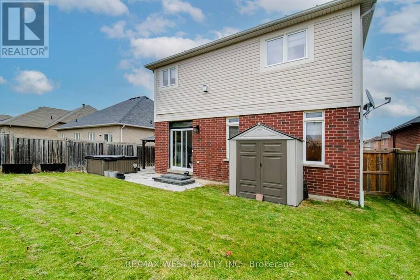
Welcome to this spacious 4+1 bedroom- 3 garages home situated in a wonderful, family-oriented neighbourhood offering a warm, welcoming community atmosphere. Thoughtfully updated and move-in ready, this property is the ideal setting for growing families and effortless entertaining. Interior Highlights. Renovated Kitchen (2021): Designed for the modern home chef, featuring a spacious centre island, pot filler, wall oven, cooktop, updated lighting, newer flooring, and a stylish built-in coffee bar. Finished 1 bedroom Basement Ideal for guests or extended family, complete with a convenient separate side entrance, large egress windows, newer flooring, and a cozy electric fireplace and kitchen . Enjoy peace of mind with a nearly new furnace and central air conditioner, an owned hot water tank, a front-and-backyard irrigation system, plus included washer, dryer, window coverings, and blinds. Garage & Outdoor Oasis. Heated Triple-Car Garage: A dream space for hobbyists and car enthusiasts, equipped with spray foam insulation, insulated garage doors, and a garage heater controlled by a smart thermostat. House has Metal Roof - do not worry for many years . Landscaped Backyard Retreat: Built for year-round relaxation and hosting, featuring custom interlocking stone, a gazebo, a 7-person hot tub, a natural gas BBQ hookup, hardwired outdoor lighting, and a garden shed. Don't miss your chance to call this exceptional property home! (id:25417)
- Listing ID: S14197164
- Property Type: Single Family
| Property | |
|---|---|
| Ownership: | Freehold |
| Lot Size: | 49.2 by 111.6 FT Fully Fenced |
| Parking: | Attached Garage 9 Spaces |
| Building | |
|---|---|
| Type: | Single Family House |
| Appliances: | Cooktop, Dishwasher, Dryer, Microwave, Oven, Refrigerator, Washer, Water Heater, Water Softener, Wine Fridge and Oven - Built-In |
| HVAC: | Central Air Conditioning, Fireplace and Forced Air Natural Gas |
| Exterior: | Brick |
| Basement: | N/A, N/A (Finished) |
| Utilities: | Sanitary Sewer |
| Location | |
|---|---|
| City: | Barrie |
| Province: | Ontario |
| Nearby Amenities: | Beach, Hospital, Park and Schools |
| Community Features: | School Bus |
| Rooms | Level | Dimensions |
|---|---|---|
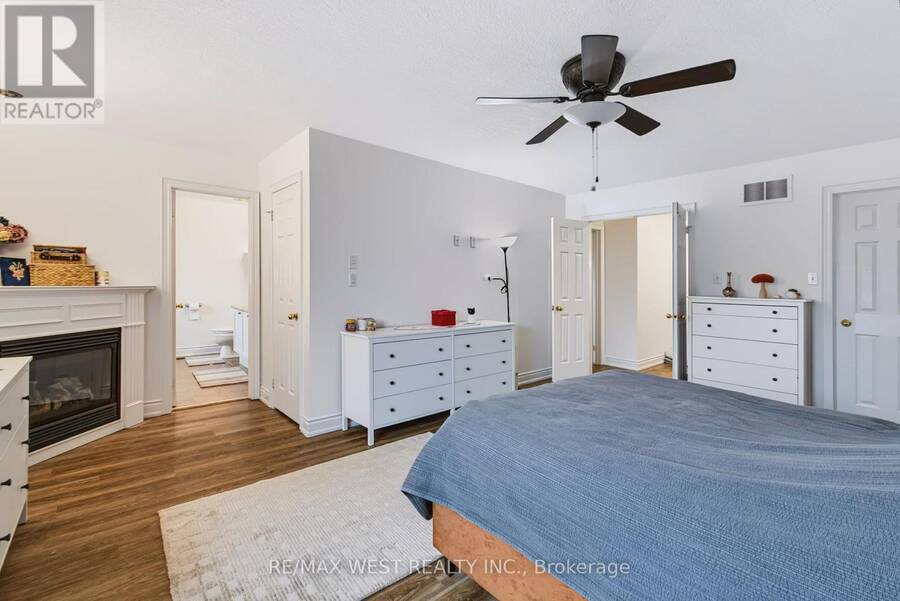
| Primary Bedroom | Second level | 5.59 m x 5.37 m |
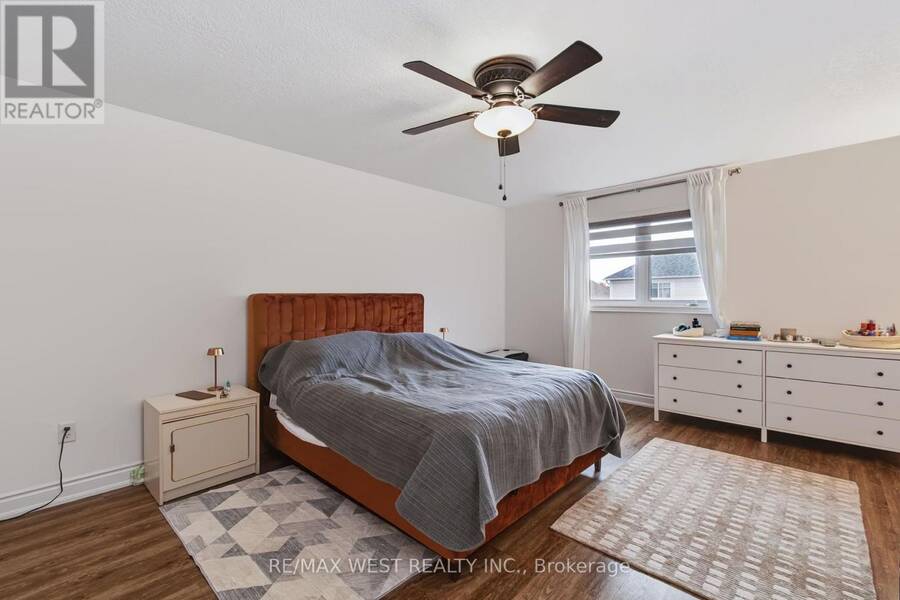
| Bedroom 2 | Second level | 5.4 m x 3.76 m |
| Bedroom 3 | Second level | 4.65 m x 3.1 m |
| Bedroom 4 | Second level | 4.14 m x 3.74 m |
| Dining room | Basement | 2.29 m x 1.95 m |
| Bedroom | Basement | 3.8 m x 3.26 m |
| Kitchen | Basement | 4.49 m x 2.79 m |
| Living room | Basement | 3.36 m x 3.2 m |
| Kitchen | Main level | 6.47 m x 3.5241 m |
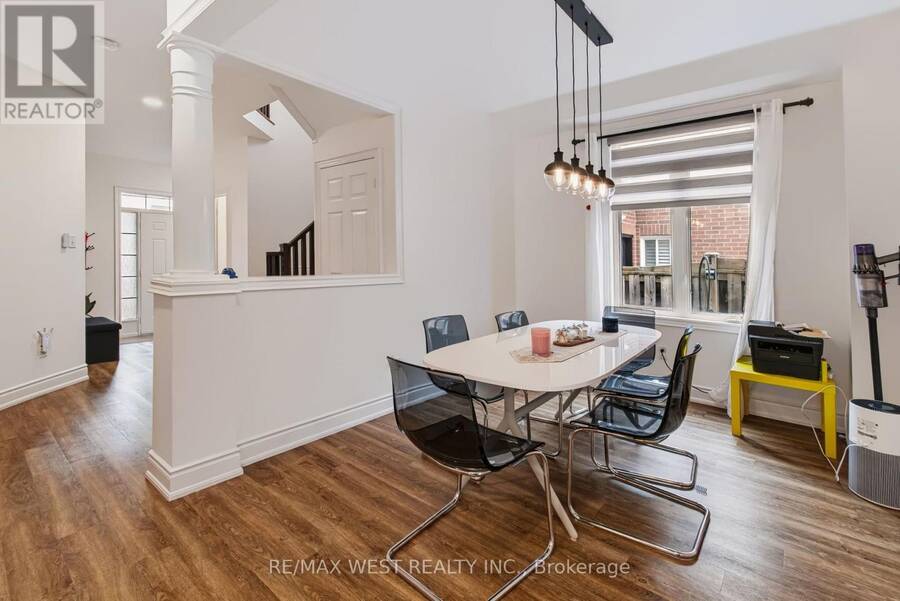
| Dining room | Main level | 4.41 m x 4.13 m |
| Living room | Main level | 4.85 m x 4.02 m |
| Laundry room | Main level | 2.54 m x 2.41 m |
Book a showing to see this Queensway Home in Barrie
This property has so much to offer. Book a private showing now, as you do not want to miss out on 120 QUEENSWAY in Barrie, Ontario!
Private Showing Request
Send a request to book a private showing for
.
Please Note: Information you supply in the contact form will be kept fully confidential.
Is this home the right property for you? Start a conversation to find out.
Get Directions to this Property
Not sure where this property is? Get directions to this Queensway Home in Barrie.


Provided by RE/MAX WEST REALTY INC.. MLS®, REALTOR®, and the associated logos are trademarks of the Canadian Real Estate Association.

This REALTOR.ca listing content is owned and licensed by REALTOR® members of the Canadian Real Estate Association.
Have questions or need more information about this home? Don't know where to begin? Then, let us connect you with the best real estate agent to guide you.

Inquiries submitted through this website will be responded to by a local sales representative from Royal LePage®.
Start a Conversation by Text
Provide your full name, phone and email to start a conversation by text message.
Please Note: Information you supply in the contact form will be kept fully confidential.
Start a Conversation by Email
Provide your full name and email to start a conversation by email.
Please Note: Information you supply in the contact form will be kept fully confidential.