
113 WIDGEON STREET, Barrie, Ontario L4N 8W2

$1,049,000.00
- 5 bedrooms
- 4 bathrooms
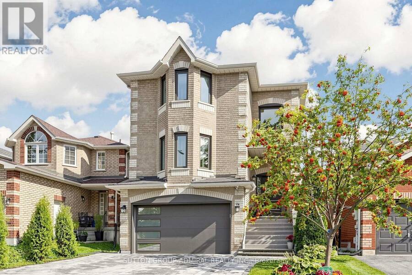
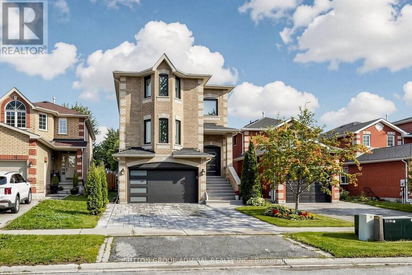
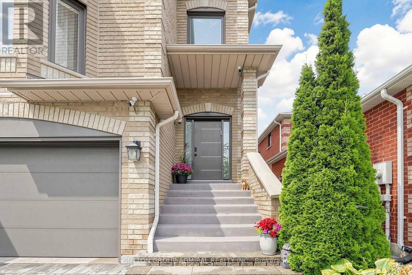
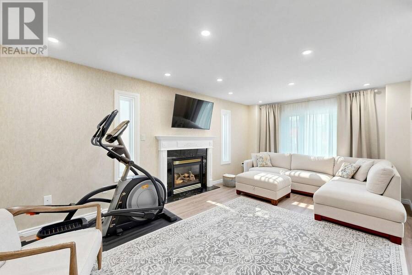
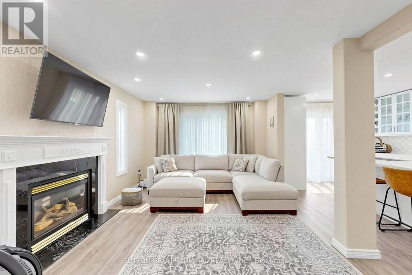
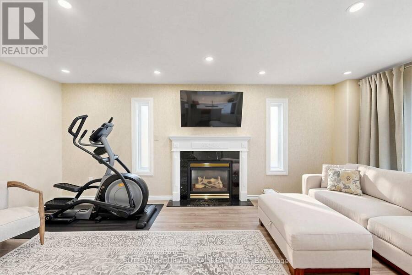
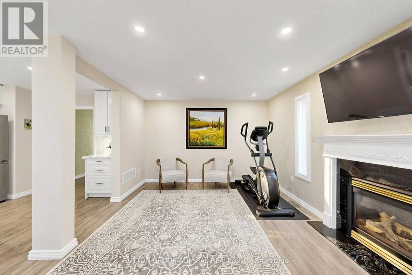
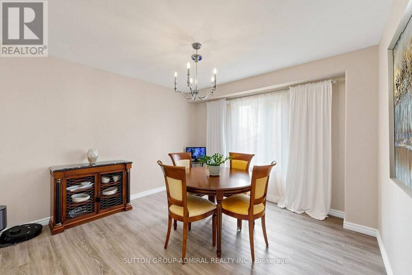
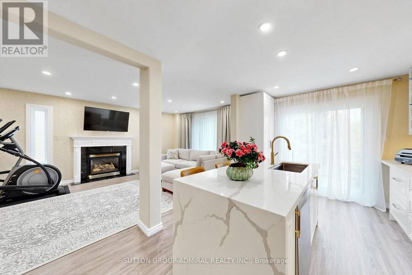
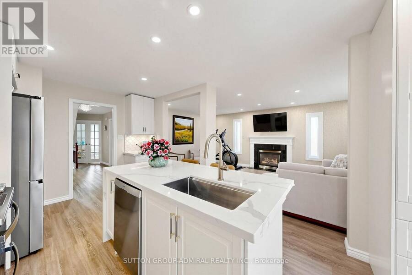
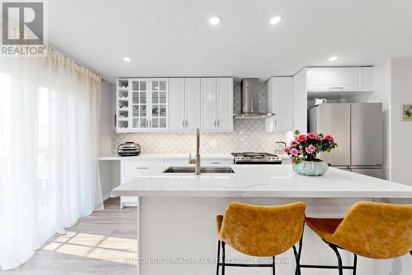
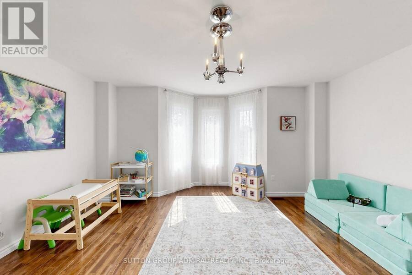
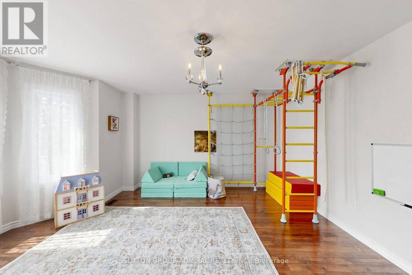
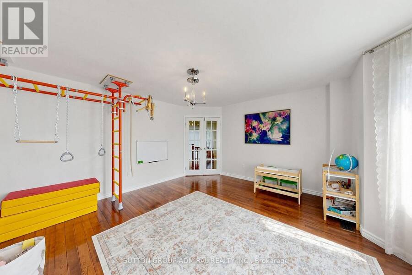
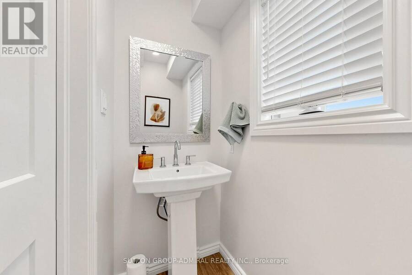
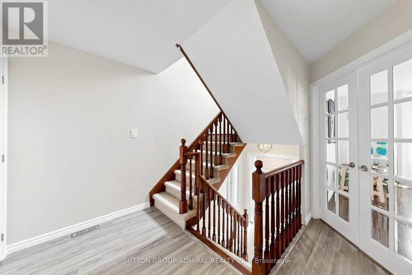
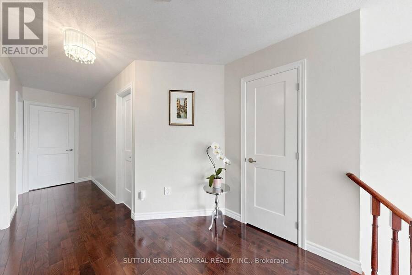
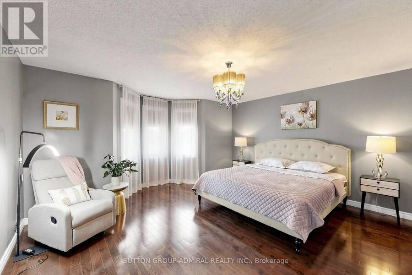
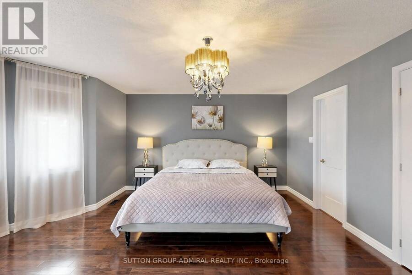
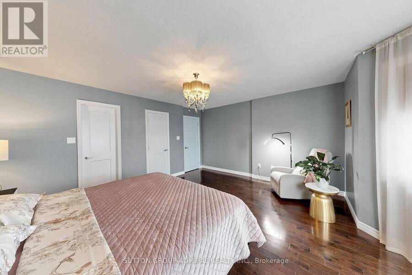
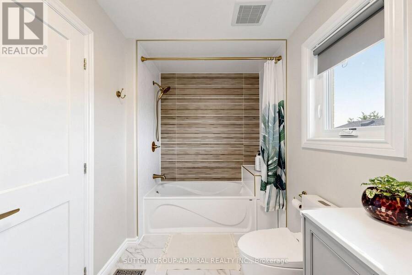
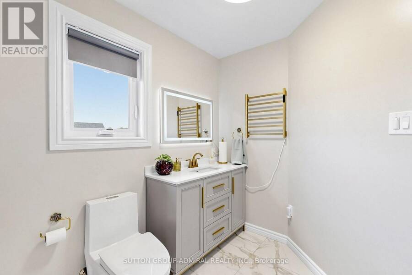
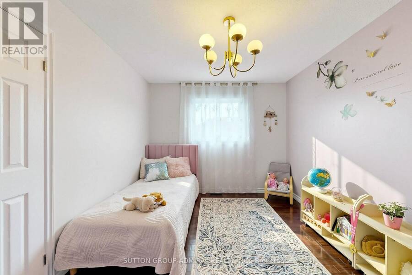
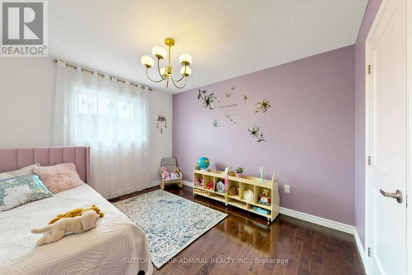
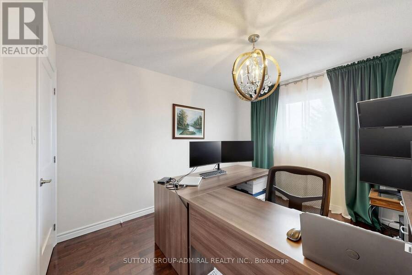
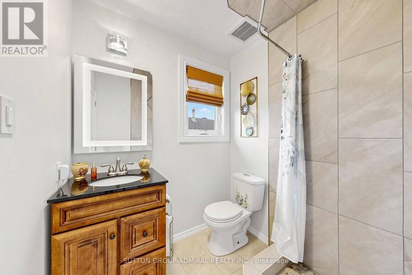
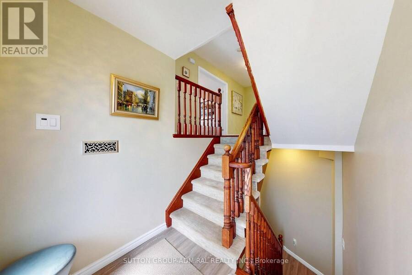
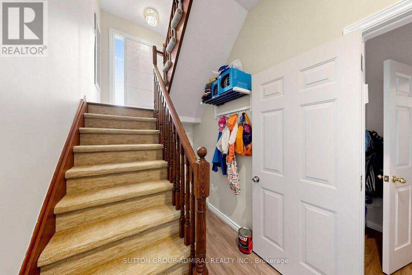
Two exceptional living spaces under one roof. Fully renovated from top to bottom, this standoutBarrie home combines a beautifully finished family residence with a legal secondary suitefeaturing approx. 10-ft ceilings, oversized windows and a private walk-up entrance - creatingan extraordinary above-grade feel. The bright and stylish main residence features a beautifullyupdated kitchen with a large centre island, quartz countertops, stainless steel appliances andabundant cabinetry, spacious living and dining areas, contemporary flooring, pot lights and afireplace. Generously sized bedrooms and renovated bathrooms provide comfortable, ... read more
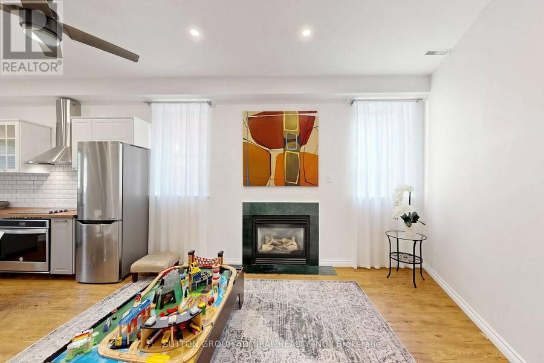
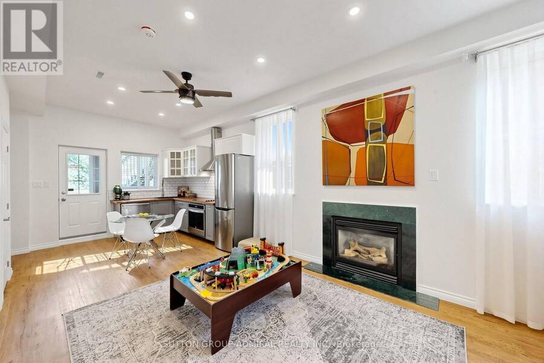
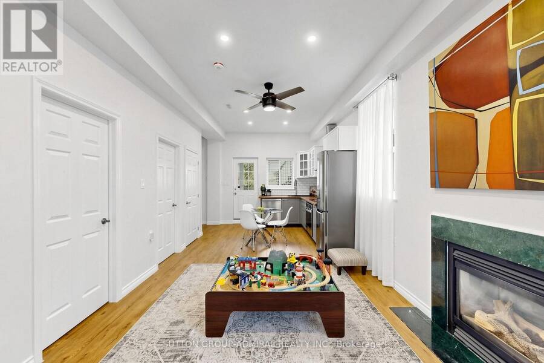
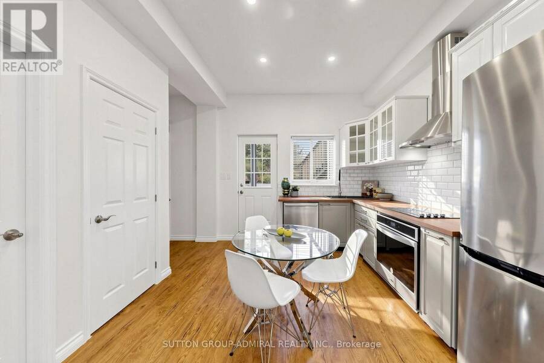
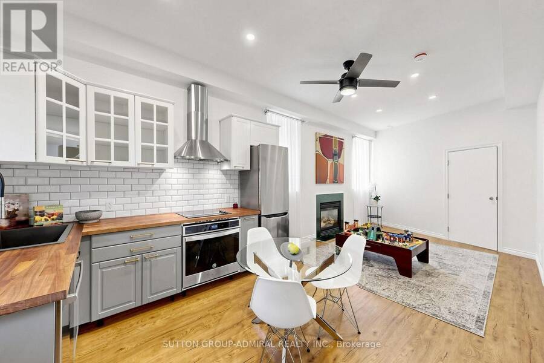
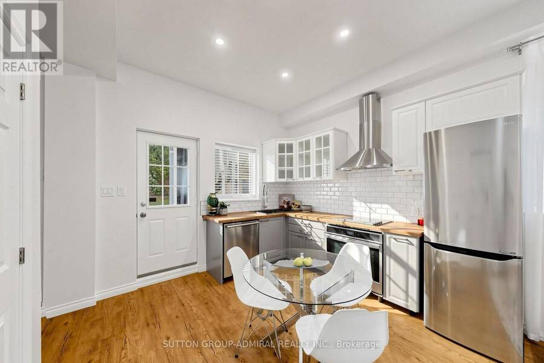
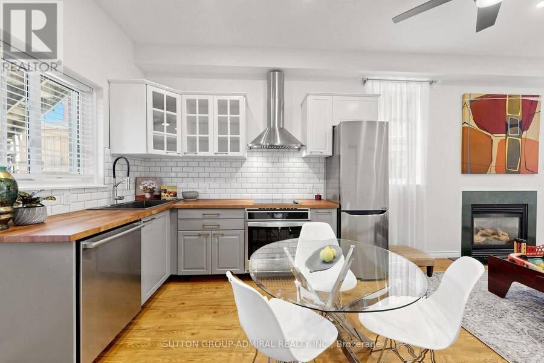
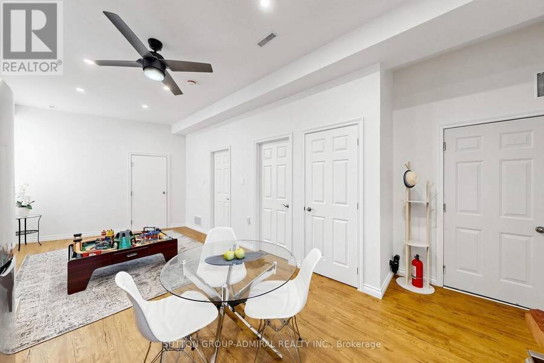
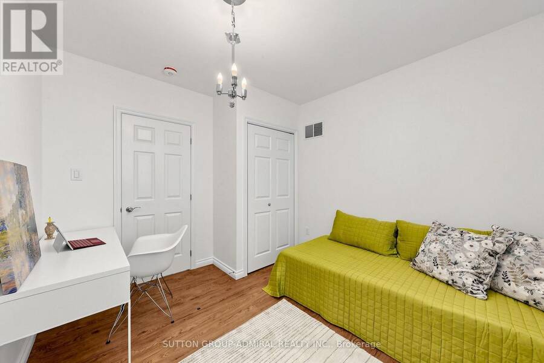
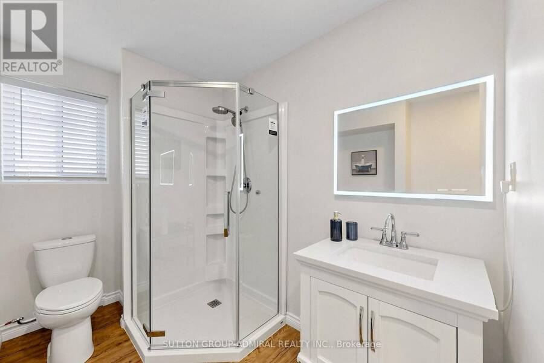
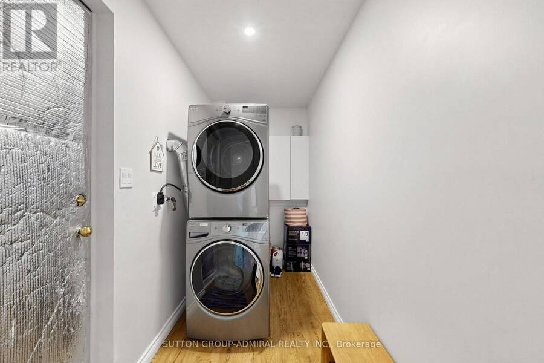
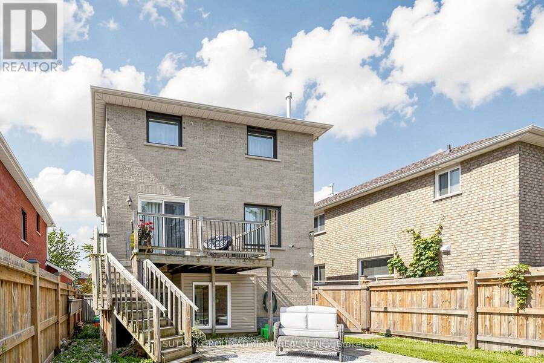
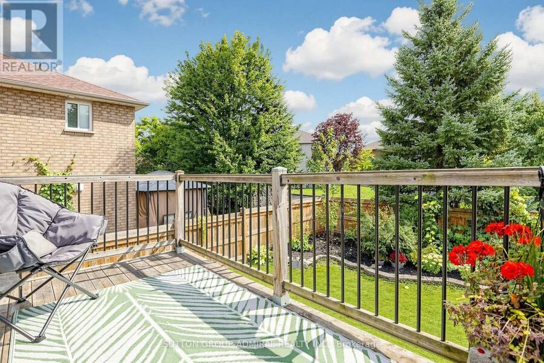
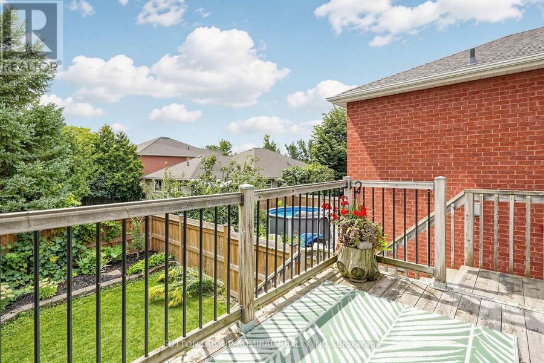
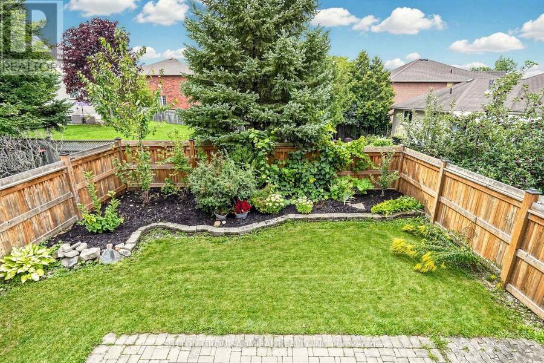
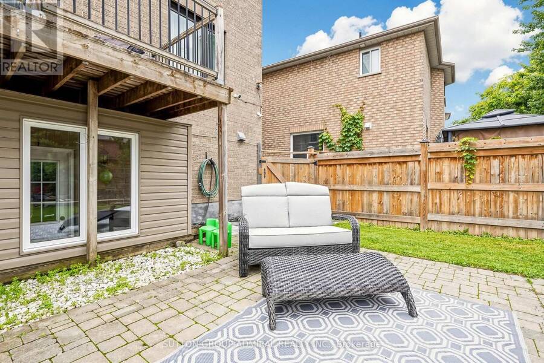
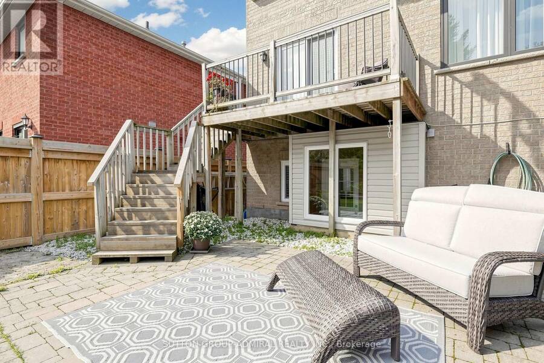
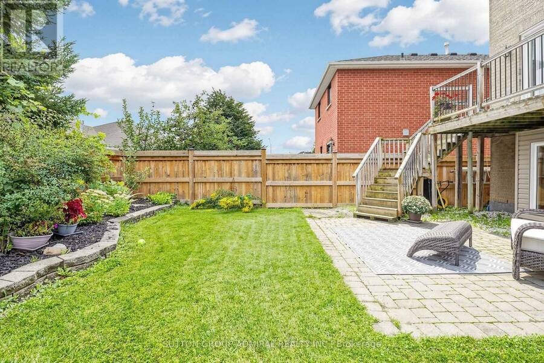
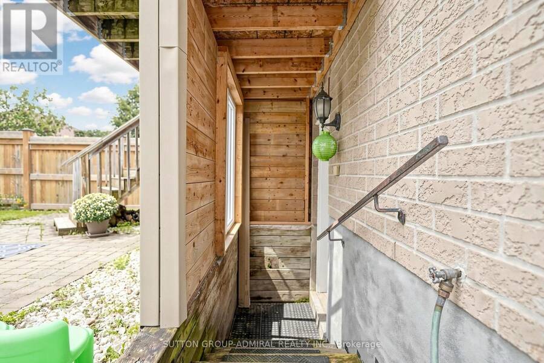
Two exceptional living spaces under one roof. Fully renovated from top to bottom, this standoutBarrie home combines a beautifully finished family residence with a legal secondary suitefeaturing approx. 10-ft ceilings, oversized windows and a private walk-up entrance - creatingan extraordinary above-grade feel. The bright and stylish main residence features a beautifullyupdated kitchen with a large centre island, quartz countertops, stainless steel appliances andabundant cabinetry, spacious living and dining areas, contemporary flooring, pot lights and afireplace. Generously sized bedrooms and renovated bathrooms provide comfortable, move-in-readyfamily living.The legal lower-level apartment is truly exceptional and feels anything but a typical basement.Much of the level sits almost at grade, allowing the oversized windows and impressive ceilingheight to fill the space with natural light. Complete with its own full kitchen, spaciousliving area with fireplace, bedroom, modern bathroom, separate laundry and private walk-upentrance, it is ideal for extended family, multigenerational living or valuable rental income.Outside, the beautifully maintained and fully fenced backyard offers lush lawn, maturelandscaping, colourful gardens, a patio and elevated deck - a wonderful private setting forentertaining and everyday family life. Turnkey, beautifully renovated and exceptionallyversatile, this is a home that offers both an outstanding lifestyle and meaningful incomepotential. Close to schools, parks, shopping, walk-in clinic, everyday amenities, commuterroutes and Barrie South GO (id:25417)
- Listing ID: S13747842
- Property Type: Single Family
| Property | |
|---|---|
| Ownership: | Freehold |
| Lot Size: | 33 by 110 FT |
| Parking: | Garage 3 Spaces |
| Building | |
|---|---|
| Type: | Single Family House |
| Appliances: | Dishwasher, Dryer, Hood Fan, Refrigerator, Stove, Washer, Window Coverings and Central Vacuum |
| HVAC: | Central Air Conditioning, Fireplace and Forced Air Natural Gas |
| Exterior: | Brick |
| Basement: | N/A, N/A (Finished), N/A |
| Utilities: | Sanitary Sewer |
| Location | |
|---|---|
| City: | Barrie |
| Province: | Ontario |
| Rooms | Level | Dimensions |
|---|---|---|
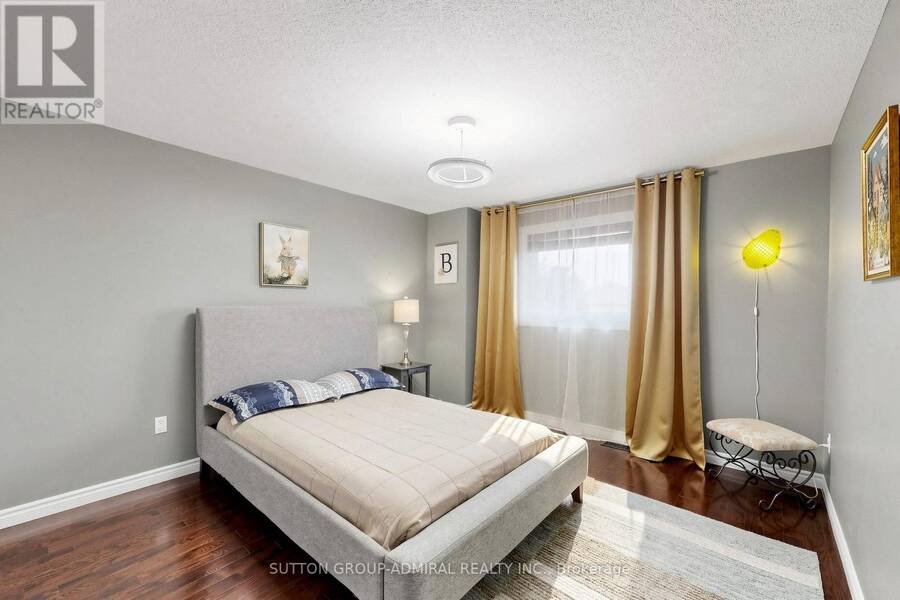
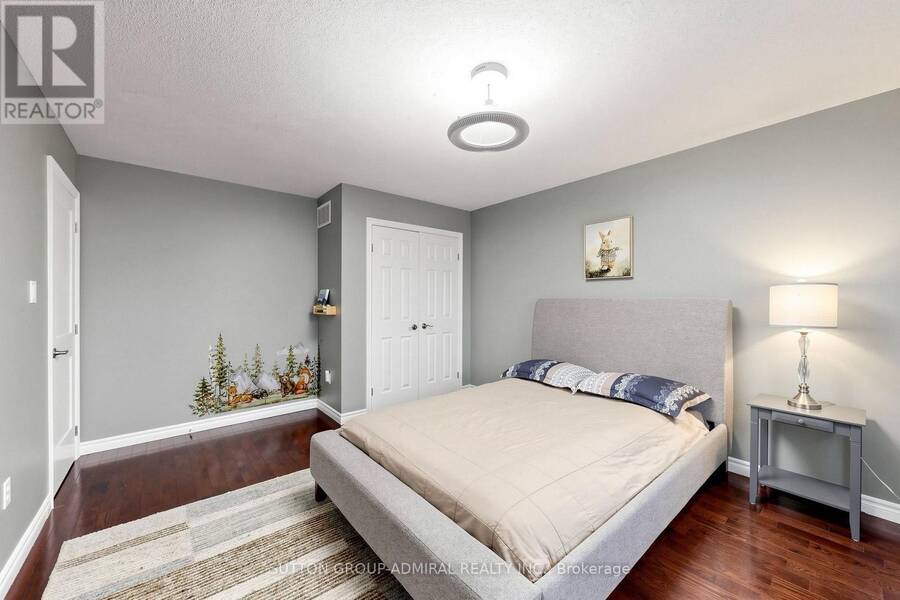
| Primary Bedroom | Second level | 4.8 m x 4.2 m |
| Bedroom 2 | Second level | 4.8 m x 3.6 m |
| Bedroom 3 | Second level | 3.6 m x 3.3 m |
| Bedroom 4 | Second level | 3.6 m x 2.7 m |
| Living room | Basement | 6 m x 3 m |
| Bedroom | Basement | 3.6 m x 3.6 m |
| Laundry room | Basement | Measurements not available |
| Laundry room | Basement | Measurements not available |
| Kitchen | Basement | 3.6 m x 3 m |
| Kitchen | Main level | 5.2 m x 3.6 m |
| Bedroom | Main level | 3.6 m x 3.6 m |
| Living room | Main level | 4.8 m x 4.2 m |
| Family room | Main level | 6.1 m x 3.4 m |
Book a showing to see this Widgeon Street Home in Barrie
This property has so much to offer. Book a private showing now, as you do not want to miss out on 113 WIDGEON STREET in Barrie, Ontario!
Private Showing Request
Send a request to book a private showing for
.
Please Note: Information you supply in the contact form will be kept fully confidential.
Is this home the right property for you? Start a conversation to find out.
Get Directions to this Property
Not sure where this property is? Get directions to this Widgeon Street Home in Barrie.


Provided by SUTTON GROUP-ADMIRAL REALTY INC.. MLS®, REALTOR®, and the associated logos are trademarks of the Canadian Real Estate Association.

This REALTOR.ca listing content is owned and licensed by REALTOR® members of the Canadian Real Estate Association.
Have questions or need more information about this home? Don't know where to begin? Then, let us connect you with the best real estate agent to guide you.

Inquiries submitted through this website will be responded to by a local sales representative from Royal LePage®.
Start a Conversation by Text
Provide your full name, phone and email to start a conversation by text message.
Please Note: Information you supply in the contact form will be kept fully confidential.
Start a Conversation by Email
Provide your full name and email to start a conversation by email.
Please Note: Information you supply in the contact form will be kept fully confidential.