
11 MACLAREN AVENUE, Barrie, Ontario L4N 3Y1

$674,500.00
- 4 bedrooms
- 2 bathrooms
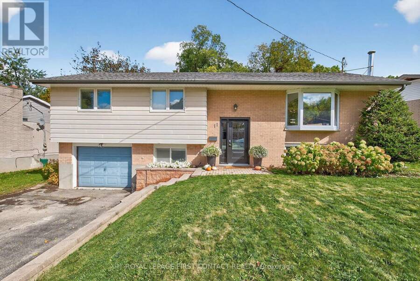
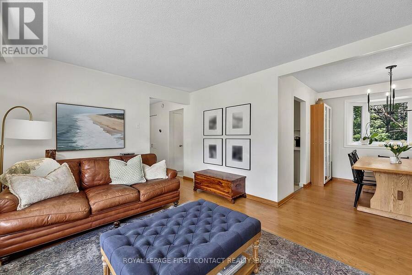
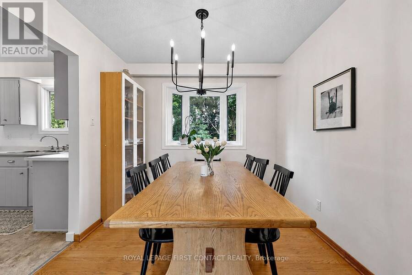
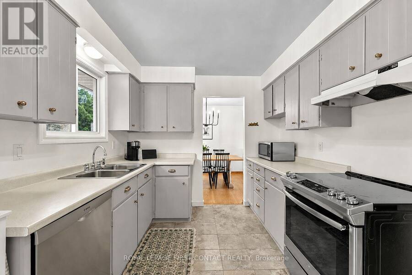
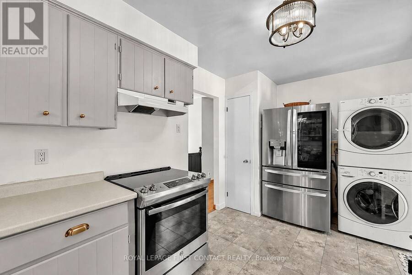
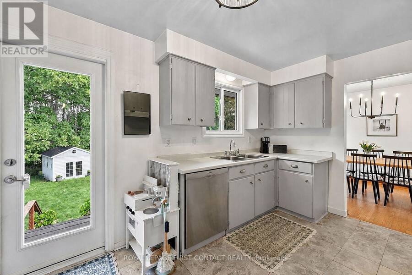
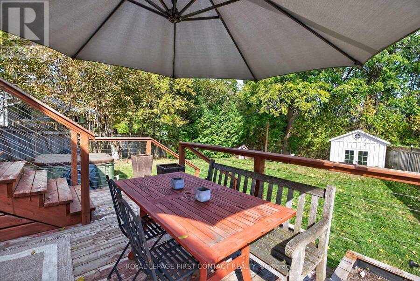
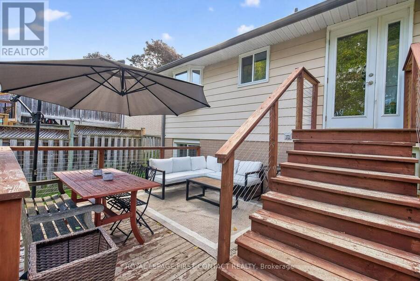
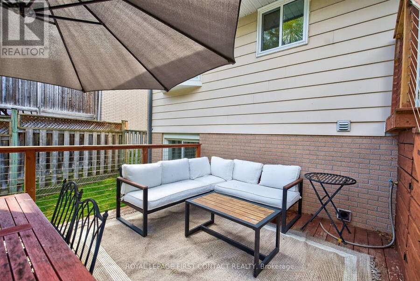
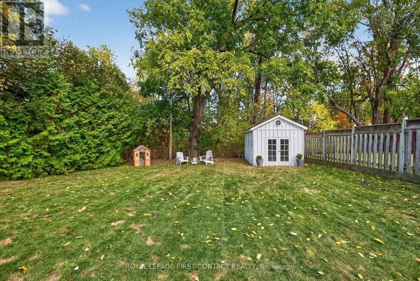
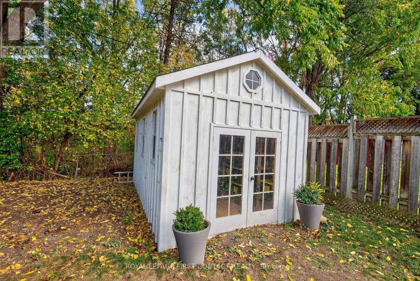
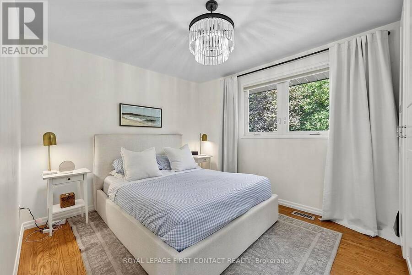
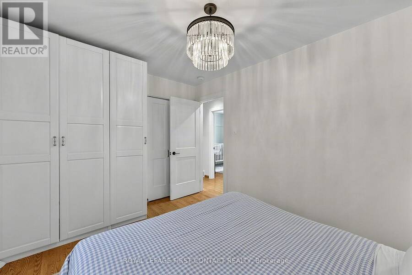
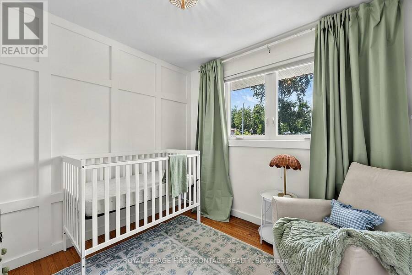
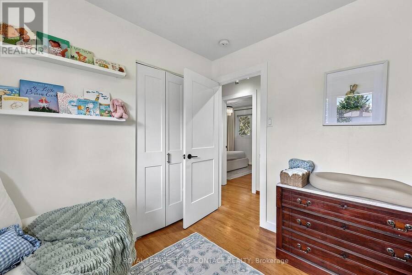
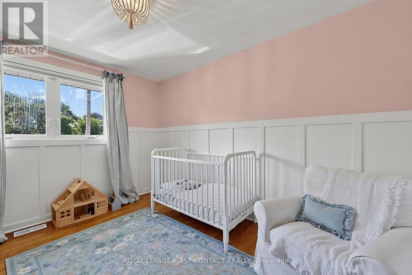
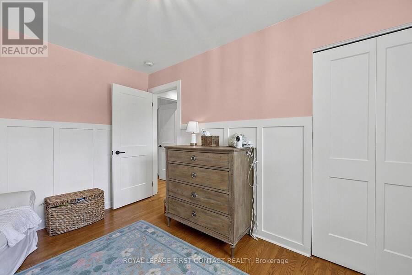
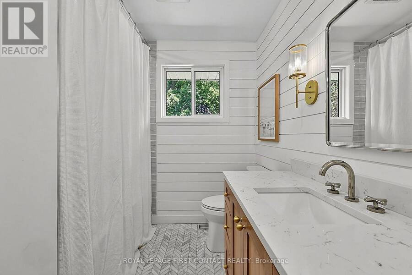
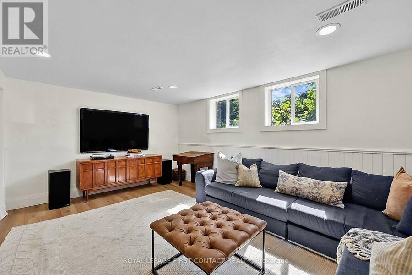
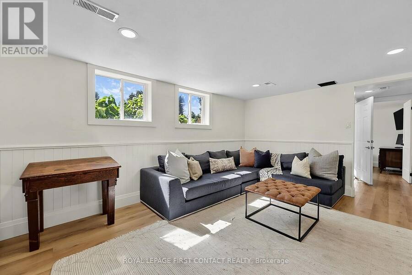
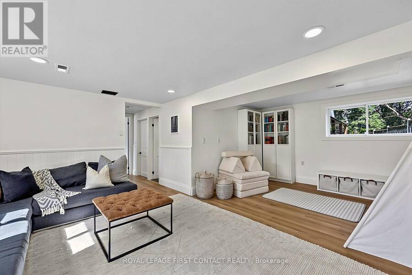
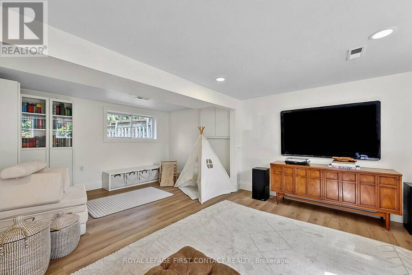
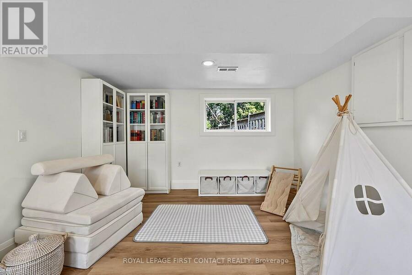
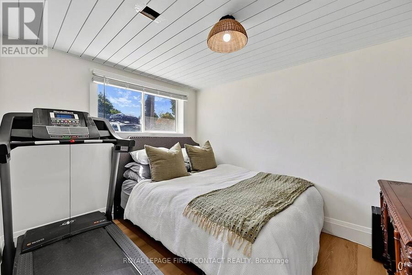
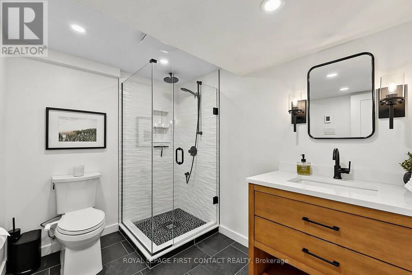
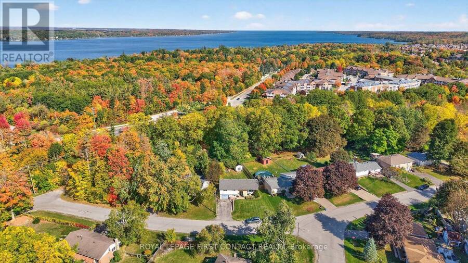
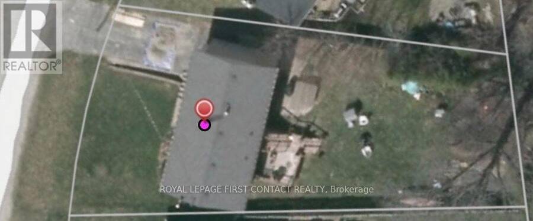
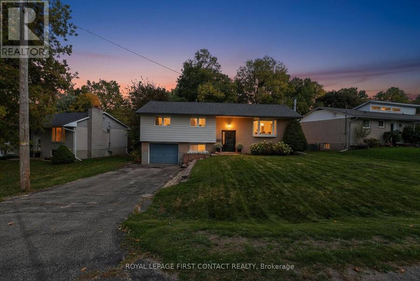
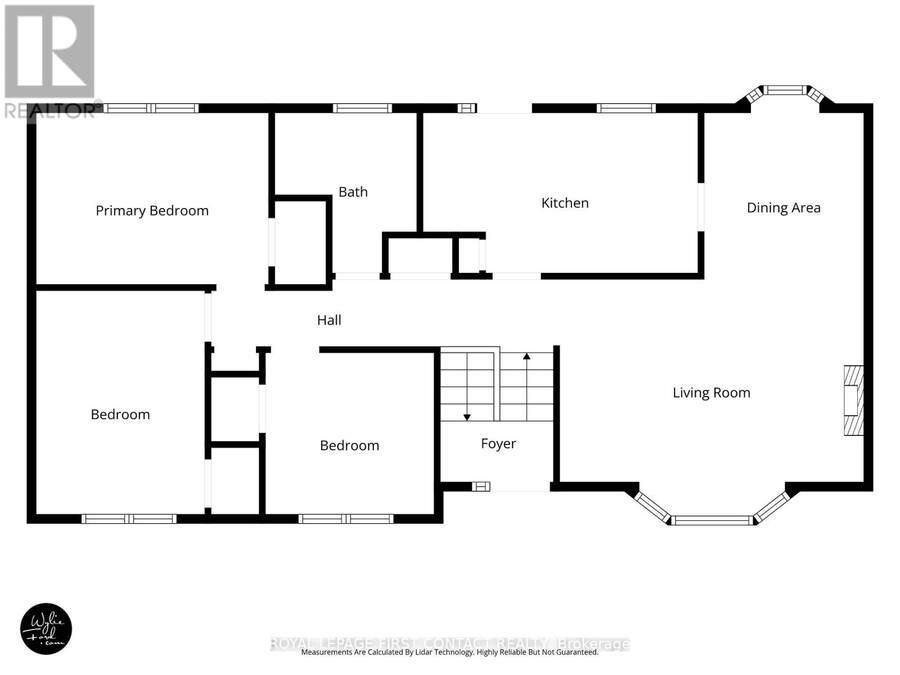
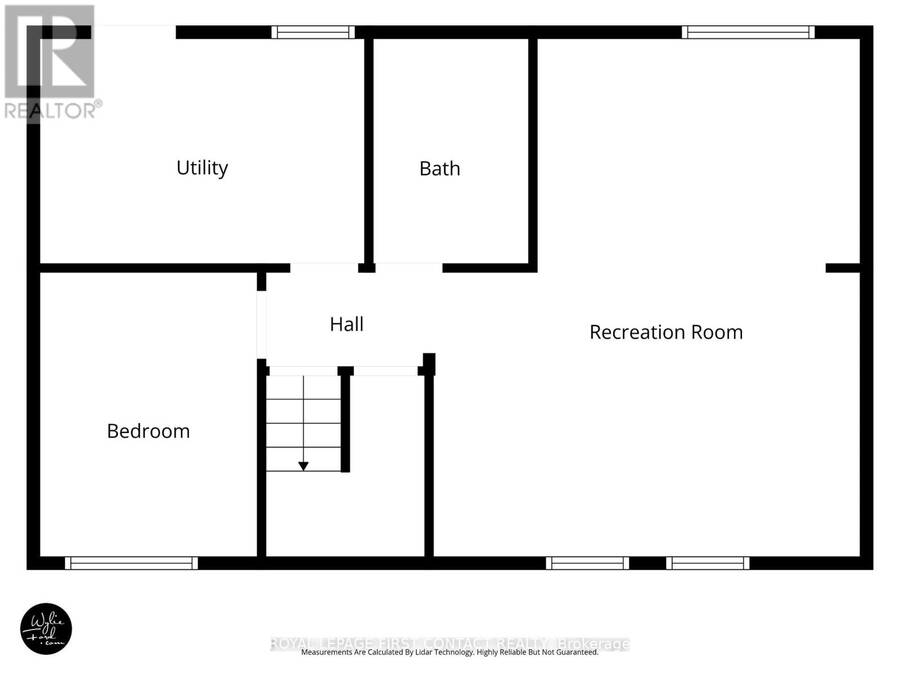
4 bedroom (3+1), 2 bathroom, tastefully decorated and updated bungalow on a large 70 x 147 foot lot on a quiet street. Walkout lower level to both the back yard and to the garage (inside access). In-law capable with the large wire and plumbing behind a cabinet. Stainless steel appliances in updated kitchen with upper walkout to back deck. If a huge backyard is not enough, Highland Park is just 5 homes down on the same side of the street. Pride of ownership: shingles 2015, new front door, 2 updated baths, central air, municipal water and septic pumped in 2024, quality attractive shed, updated breaker panel and line from the hydro pole. Great Street and ... read more
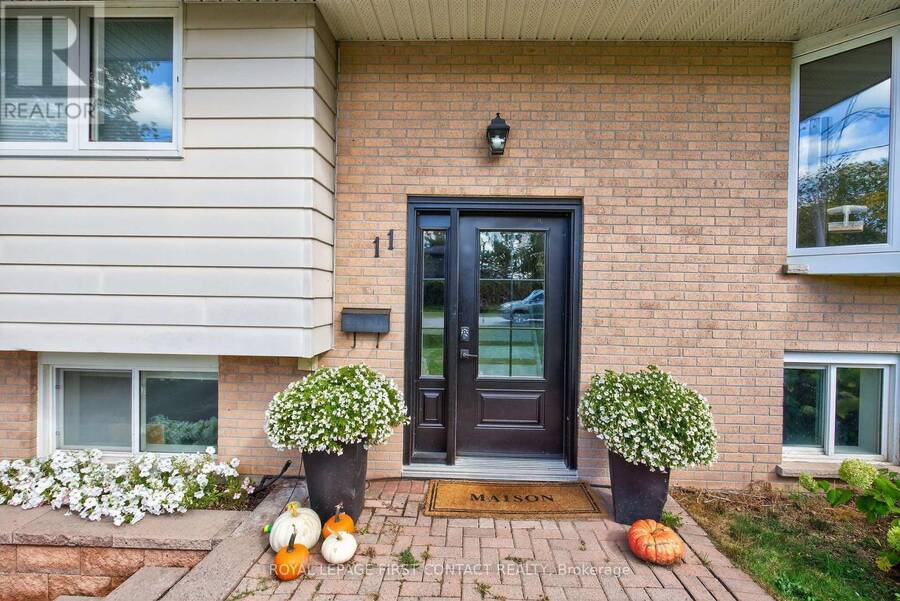
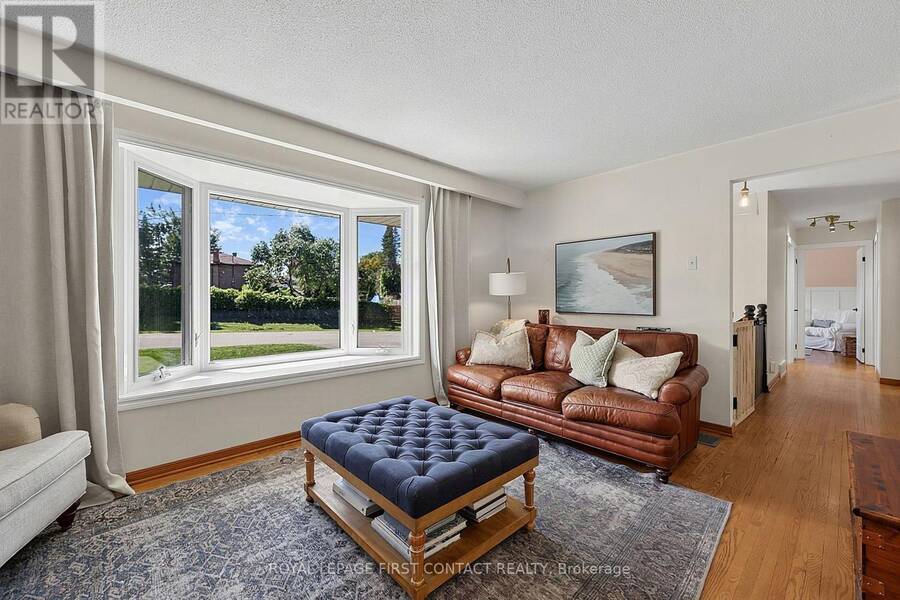
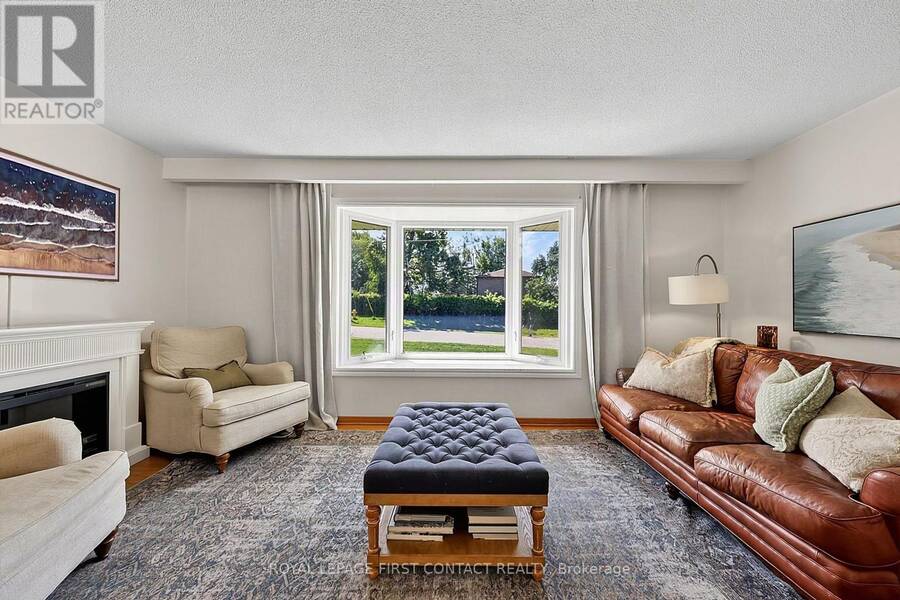
4 bedroom (3+1), 2 bathroom, tastefully decorated and updated bungalow on a large 70 x 147 foot lot on a quiet street. Walkout lower level to both the back yard and to the garage (inside access). In-law capable with the large wire and plumbing behind a cabinet. Stainless steel appliances in updated kitchen with upper walkout to back deck. If a huge backyard is not enough, Highland Park is just 5 homes down on the same side of the street. Pride of ownership: shingles 2015, new front door, 2 updated baths, central air, municipal water and septic pumped in 2024, quality attractive shed, updated breaker panel and line from the hydro pole. Great Street and community, amenities, schools, shopping, hwy access & Lake Simcoe's Kempenfelt Bay beaches nearby. (id:25417)
- Listing ID: S13744826
- Property Type: Single Family
| Property | |
|---|---|
| Style: | Raised Bungalow |
| Ownership: | Freehold |
| Lot Size: | 70.1 by 147.7 FT Fenced Yard |
| Parking: | Attached Garage 7 Spaces |
| Building | |
|---|---|
| Type: | Single Family House |
| Appliances: | Water Heater, Water Meter and Garage Door Opener Remote(s) |
| HVAC: | Central Air Conditioning, Fireplace and Forced Air Natural Gas |
| Exterior: | Aluminum Siding and Brick |
| Basement: | N/A (Finished), N/A |
| Utilities: | Septic System |
| Location | |
|---|---|
| City: | Barrie |
| Province: | Ontario |
| Nearby Amenities: | Park and Schools |
| Rooms | Level | Dimensions |
|---|---|---|
| Living room | Lower level | 5.08 m x 6.1 m |
| Bedroom | Lower level | 3.38 m x 2.62 m |
| Laundry room | Lower level | 4.04 m x 2.67 m |
| Bedroom | Main level | 2.85 m x 2.74 m |
| Bedroom | Main level | 2.82 m x 3.84 m |
| Primary Bedroom | Main level | 3.94 m x 3.02 m |
| Kitchen | Main level | 4.65 m x 2.82 m |
| Dining room | Main level | 2.95 m x 2.74 m |
| Living room | Main level | 3.51 m x 5.18 m |
Book a showing to see this MacLaren Avenue Home in Barrie
This property has so much to offer. Book a private showing now, as you do not want to miss out on 11 MACLAREN AVENUE in Barrie, Ontario!
Private Showing Request
Send a request to book a private showing for
.
Please Note: Information you supply in the contact form will be kept fully confidential.
Is this home the right property for you? Start a conversation to find out.
Get Directions to this Property
Not sure where this property is? Get directions to this MacLaren Avenue Home in Barrie.


Provided by ROYAL LEPAGE FIRST CONTACT REALTY. MLS®, REALTOR®, and the associated logos are trademarks of the Canadian Real Estate Association.

This REALTOR.ca listing content is owned and licensed by REALTOR® members of the Canadian Real Estate Association.
Have questions or need more information about this home? Don't know where to begin? Then, let us connect you with the best real estate agent to guide you.

Inquiries submitted through this website will be responded to by a local sales representative from Royal LePage®.
Start a Conversation by Text
Provide your full name, phone and email to start a conversation by text message.
Please Note: Information you supply in the contact form will be kept fully confidential.
Start a Conversation by Email
Provide your full name and email to start a conversation by email.
Please Note: Information you supply in the contact form will be kept fully confidential.