
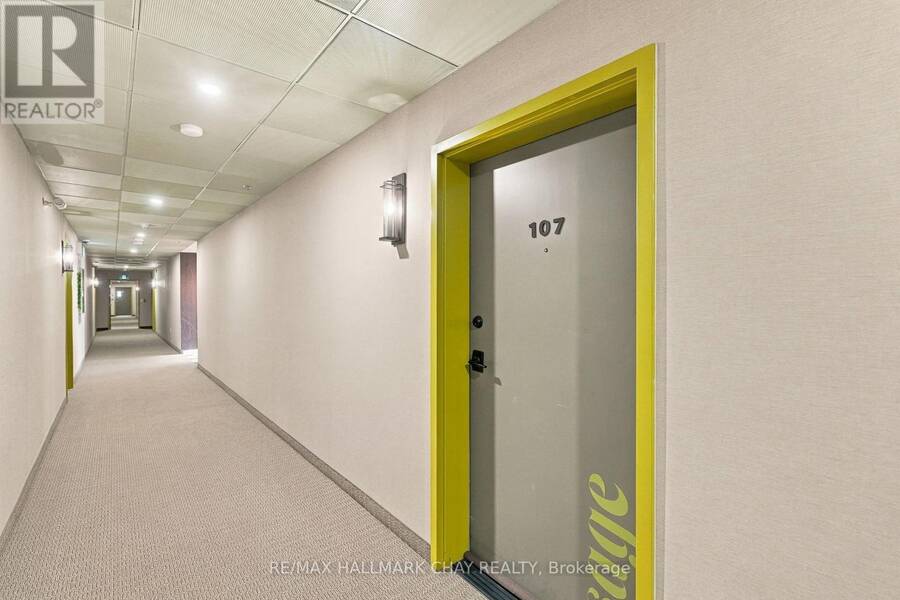
107 - 5 CHEF LANE, Barrie, Ontario L9J 0J8

$414,900.00
- 1 bedroom
- 1 bathroom
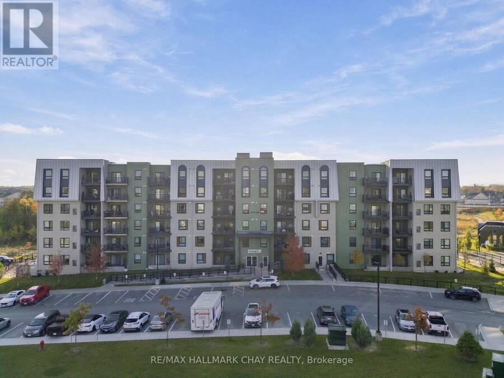
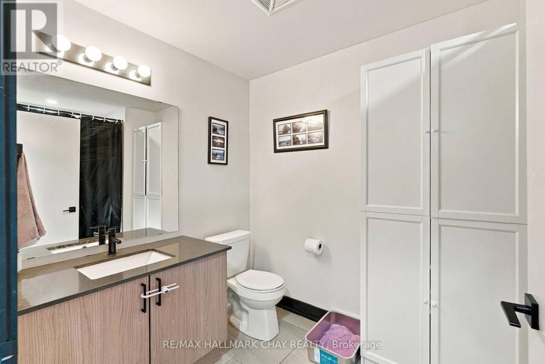
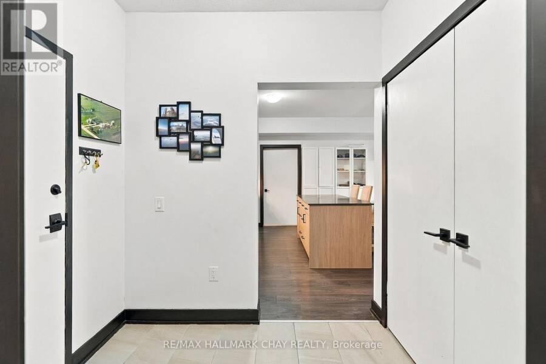
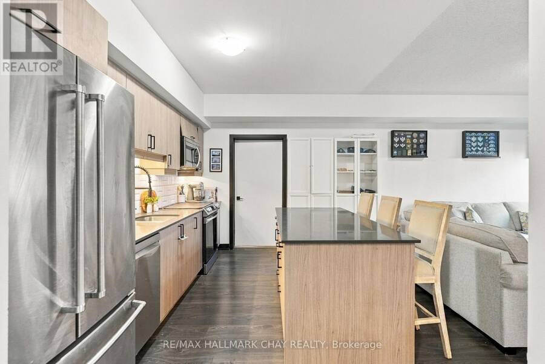
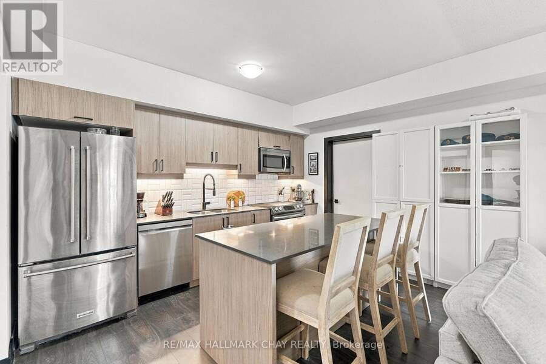
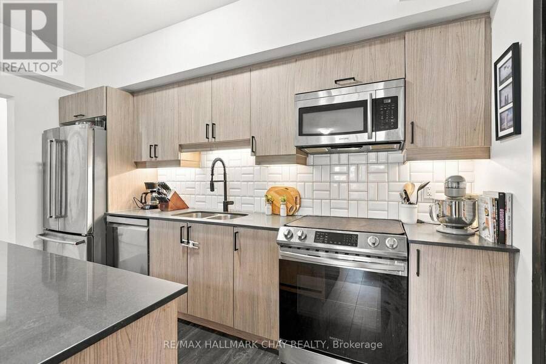
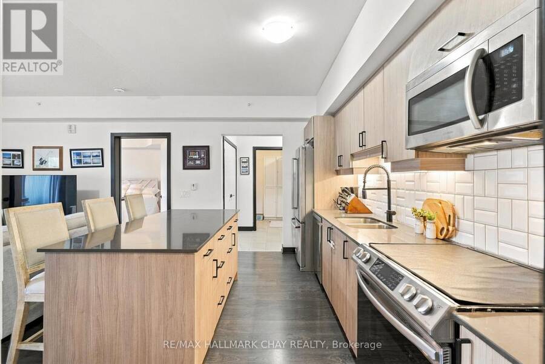
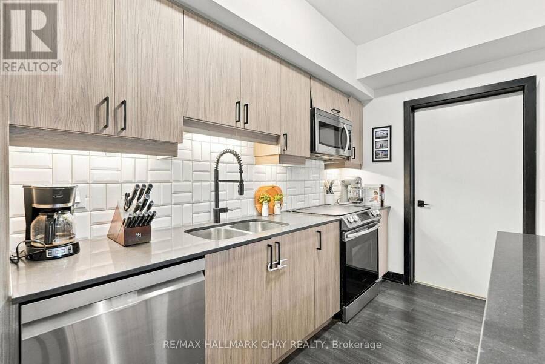
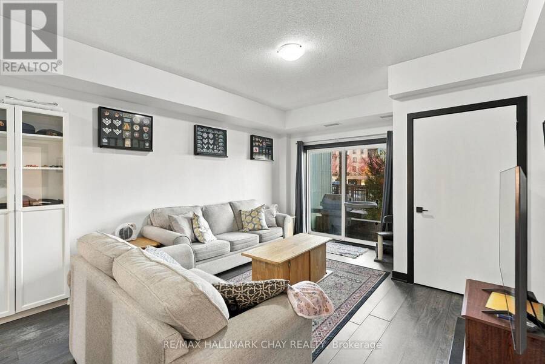
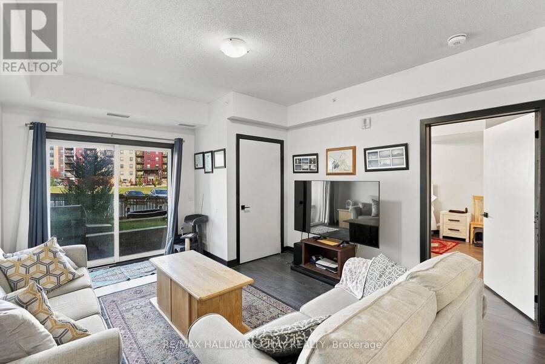
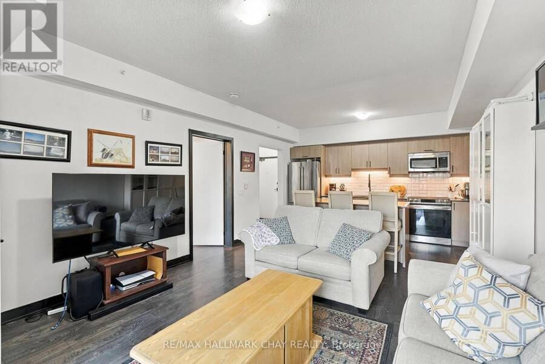
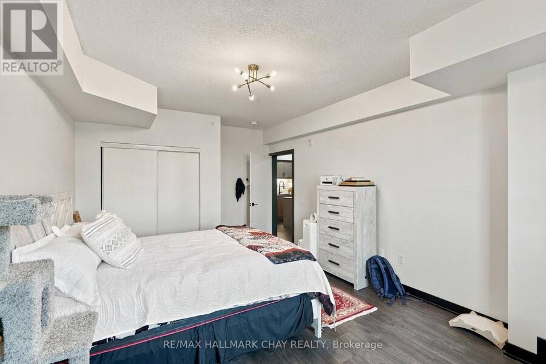
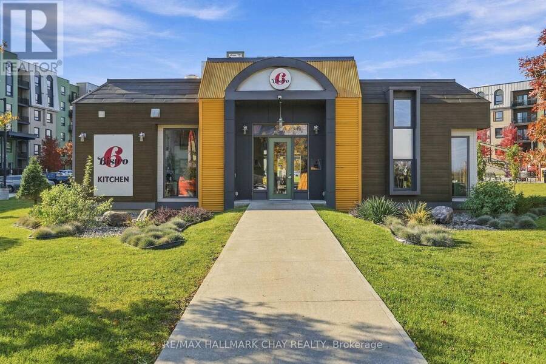
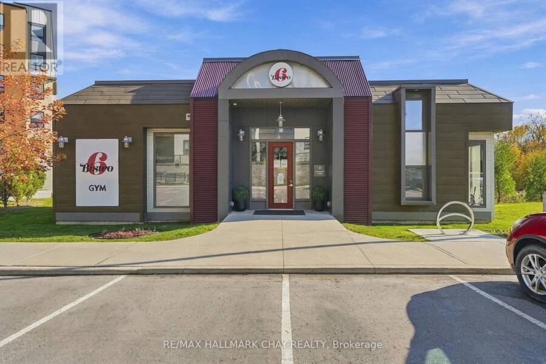
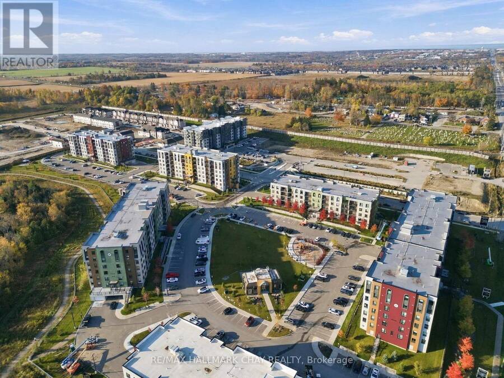
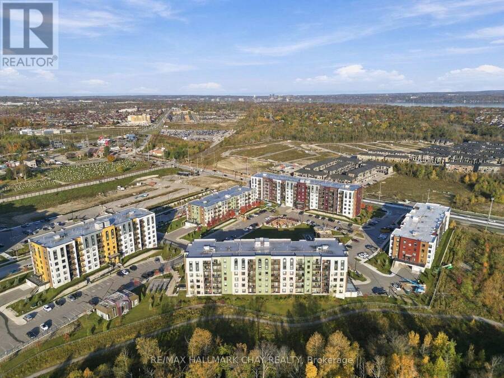
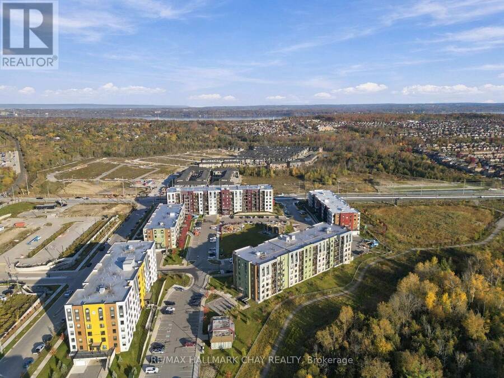
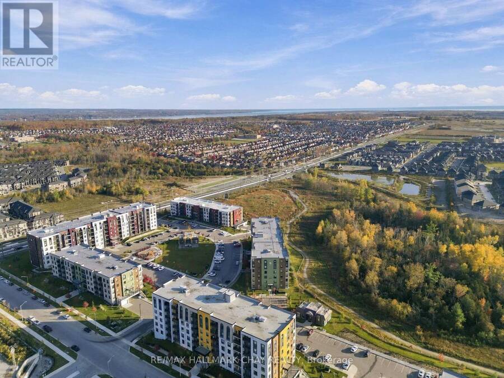
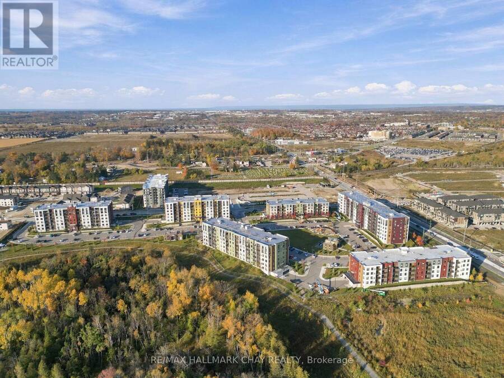
Welcome to Bistro 6, where contemporary style meets an easy, connected lifestyle. This spacious 857 sq. ft. one-bedroom suite offers an open, airy feel with a thoughtfully designed layout that gives you room to relax, entertain, and enjoy the everyday.The kitchen is the heart of the home, featuring stainless steel appliances, under-cabinet lighting, a water line to the fridge, and a generous island with seating - perfect for morning coffee, casual dinners, or catching up with friends. Laminate flooring flows throughout, complemented by sleek black door hardware and a beautifully finished bathroom with a tiled tub and shower.The great room opens onto a ... read more
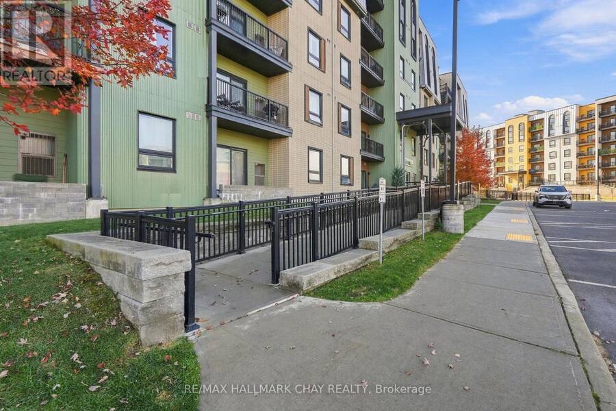
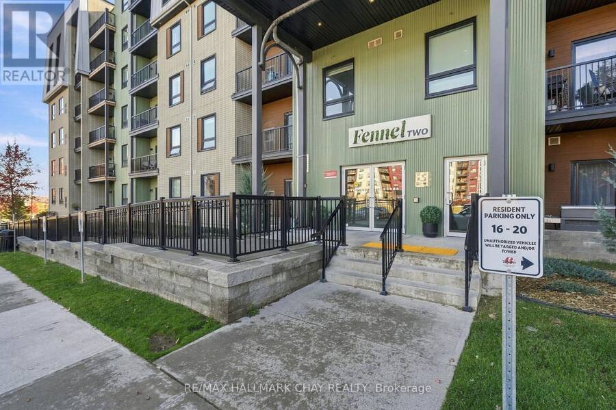
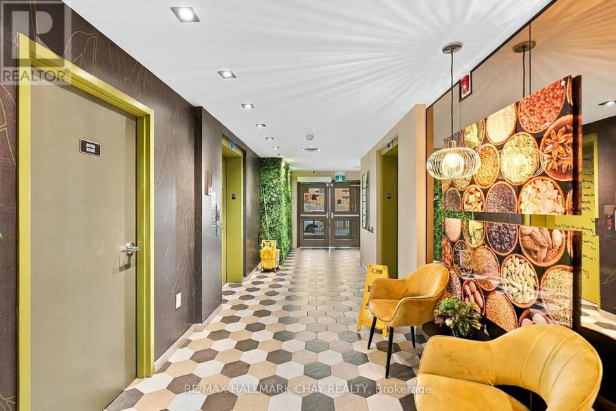
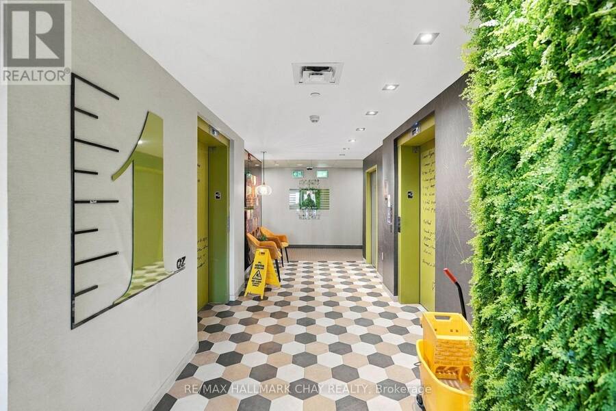
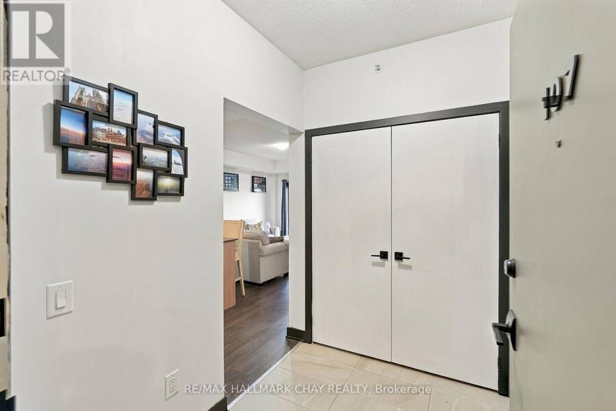
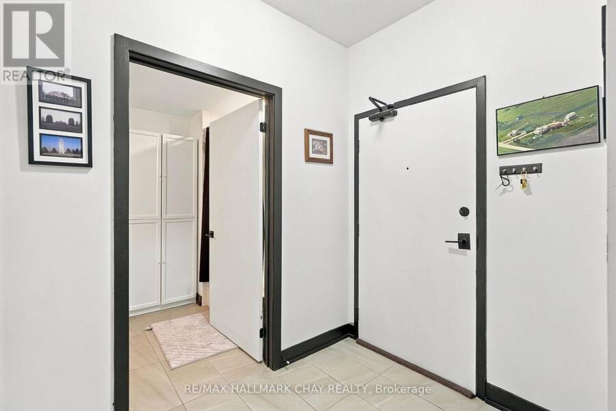
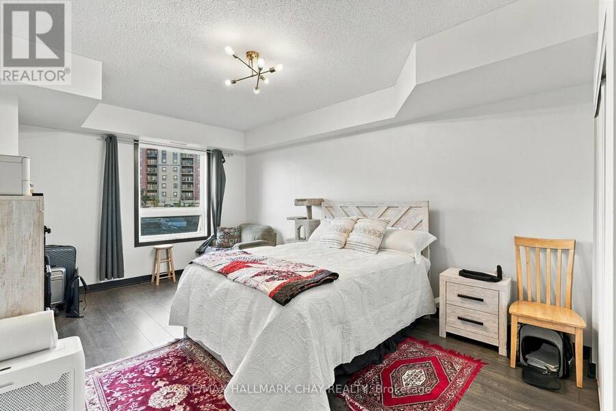
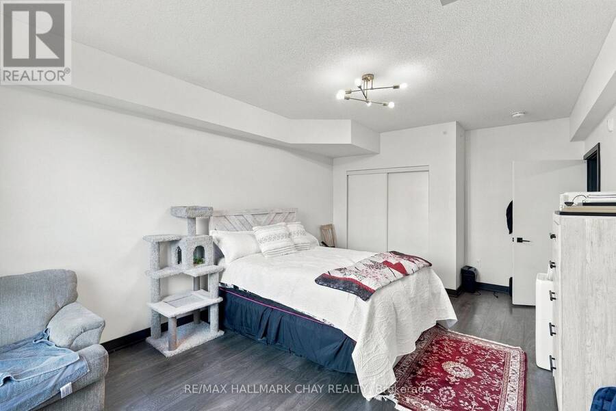
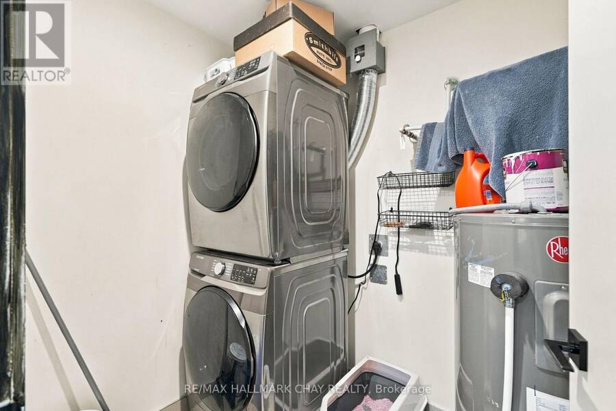
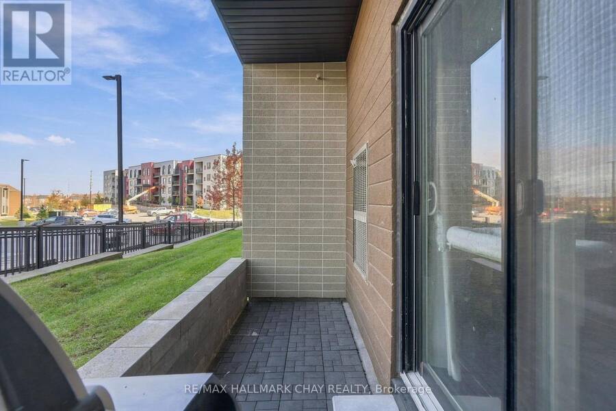
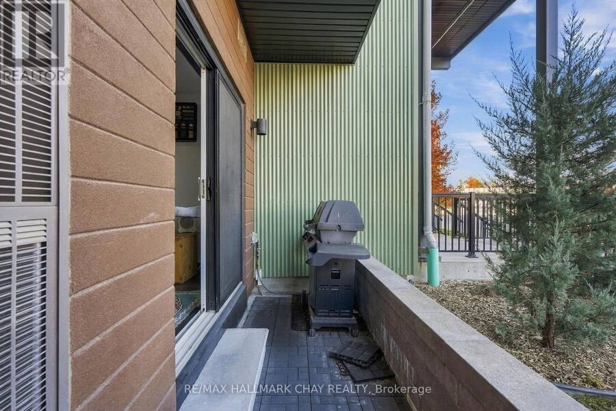
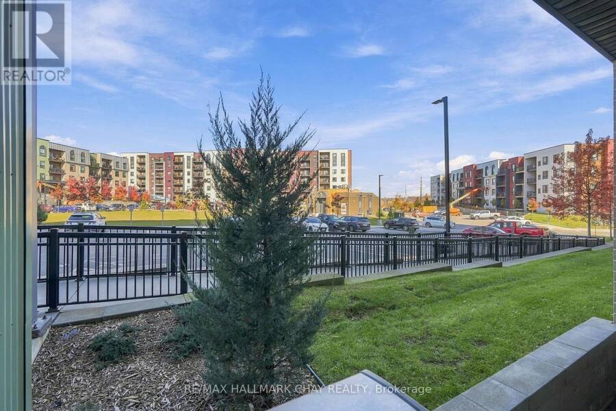
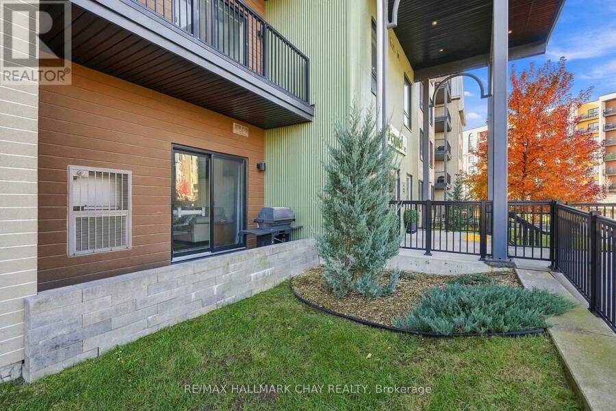
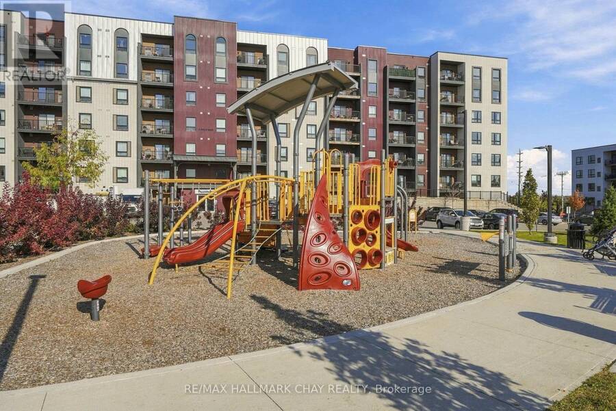
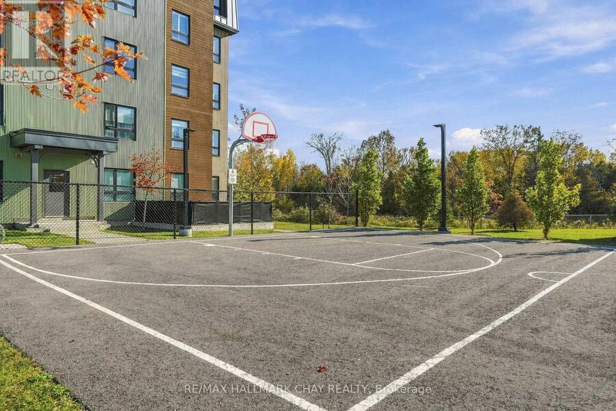
Welcome to Bistro 6, where contemporary style meets an easy, connected lifestyle. This spacious 857 sq. ft. one-bedroom suite offers an open, airy feel with a thoughtfully designed layout that gives you room to relax, entertain, and enjoy the everyday.The kitchen is the heart of the home, featuring stainless steel appliances, under-cabinet lighting, a water line to the fridge, and a generous island with seating - perfect for morning coffee, casual dinners, or catching up with friends. Laminate flooring flows throughout, complemented by sleek black door hardware and a beautifully finished bathroom with a tiled tub and shower.The great room opens onto a private balcony, creating an inviting extension of your living space when the weather warms up. The generously sized primary bedroom offers a comfortable retreat at the end of the day, while the convenience of in-suite laundry and your own owned parking space makes everyday living that much easier.And then there's the lifestyle. Bistro 6 offers an impressive collection of amenities, including a fitness centre, community kitchen, outdoor patios with pizza ovens, a playground, and a basketball court. Whether you're entertaining friends, enjoying some fresh air, or making the most of an active weekend, there's plenty to enjoy right outside your door.With convenient access to Highway 400, Lake Simcoe, the GO Station, shopping, and dining, you're well positioned to enjoy everything the area has to offer. Stylish, spacious, and designed for living well - this is condo living with a little more to love. (id:25417)
- Listing ID: S14113200
- Property Type: Single Family
| Property | |
|---|---|
| Ownership: | Condo Corporation $425.35 / Monthly |
| Parking: | No Garage 1 Spaces |
| Building | |
|---|---|
| Type: | Single Family Apartment |
| Appliances: | Dishwasher, Dryer, Microwave, Refrigerator, Stove, Washer and Water Heater |
| HVAC: | Central Air Conditioning, Fireplace and Forced Air Natural Gas |
| Exterior: | Stucco |
| Basement: | None |
| Location | |
|---|---|
| City: | Barrie |
| Province: | Ontario |
| Nearby Amenities: | Golf Nearby, Park, Public Transit and Schools |
| Community Features: | Pets Allowed With Restrictions |
| Rooms | Level | Dimensions |
|---|---|---|
| Kitchen | Main level | 4.07 m x 2.88 m |
| Laundry room | Main level | 1.71 m x 1.86 m |
| Foyer | Main level | 1.81 m x 2.12 m |
| Bathroom | Main level | 1.97 m x 2.78 m |
| Bedroom | Main level | 3.79 m x 5.95 m |
| Living room | Main level | 4.05 m x 4.62 m |
| Utility room | Main level | 1.32 m x 1.15 m |
Book a showing to see this Chef Lane Condo in Barrie
This property has so much to offer. Book a private showing now, as you do not want to miss out on 107 - 5 CHEF LANE in Barrie, Ontario!
Private Showing Request
Send a request to book a private showing for
.
Please Note: Information you supply in the contact form will be kept fully confidential.
Is this condo the right property for you? Start a conversation to find out.
Get Directions to this Property
Not sure where this property is? Get directions to this Chef Lane Condo in Barrie.


Provided by RE/MAX HALLMARK CHAY REALTY. MLS®, REALTOR®, and the associated logos are trademarks of the Canadian Real Estate Association.

This REALTOR.ca listing content is owned and licensed by REALTOR® members of the Canadian Real Estate Association.
Have questions or need more information about this condo? Don't know where to begin? Then, let us connect you with the best real estate agent to guide you.

Inquiries submitted through this website will be responded to by a local sales representative from Royal LePage®.
Start a Conversation by Text
Provide your full name, phone and email to start a conversation by text message.
Please Note: Information you supply in the contact form will be kept fully confidential.
Start a Conversation by Email
Provide your full name and email to start a conversation by email.
Please Note: Information you supply in the contact form will be kept fully confidential.