
103 - 181 COLLIER STREET, Barrie, Ontario L4M 5L6

$389,900.00
- 2 bedrooms
- 2 bathrooms
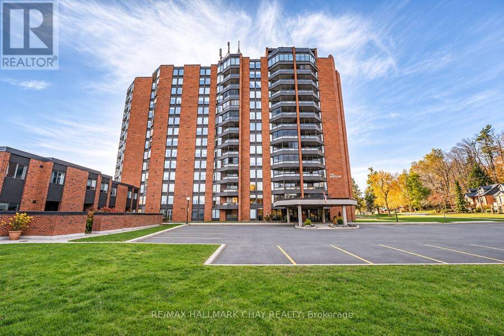
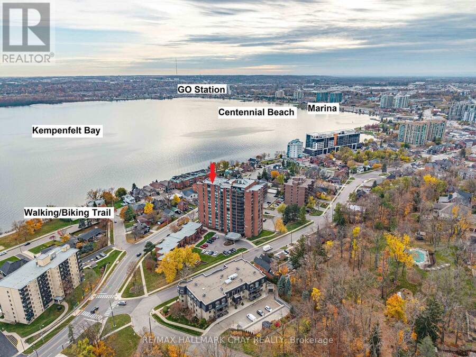
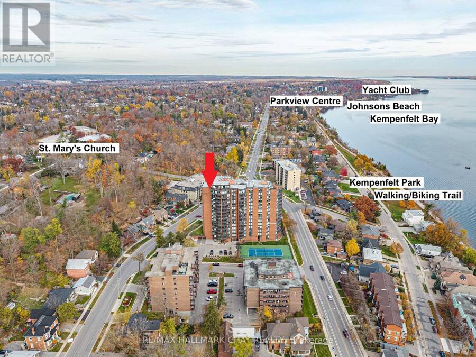
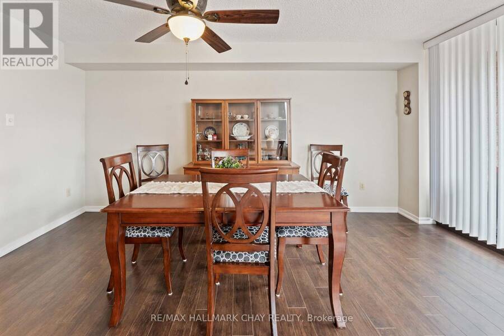
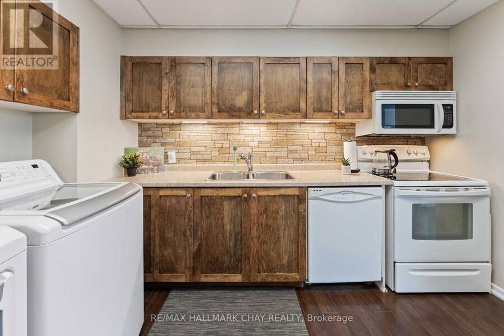
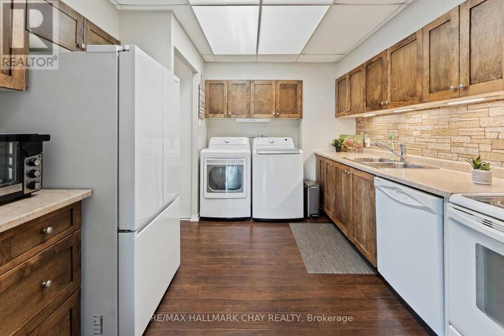
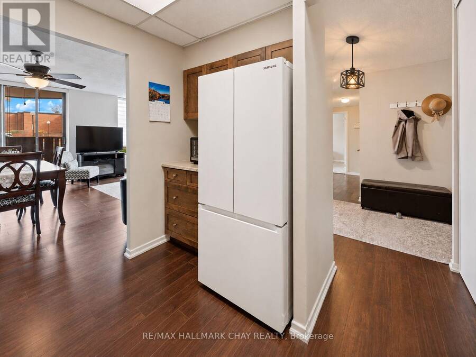
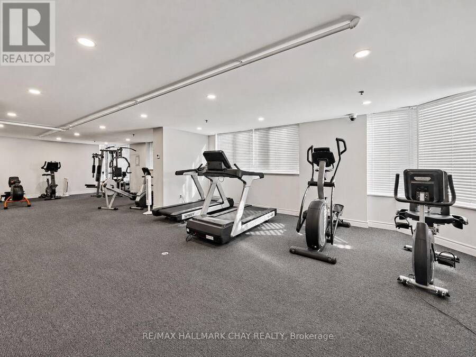
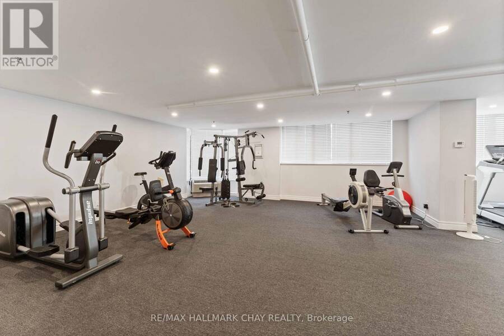
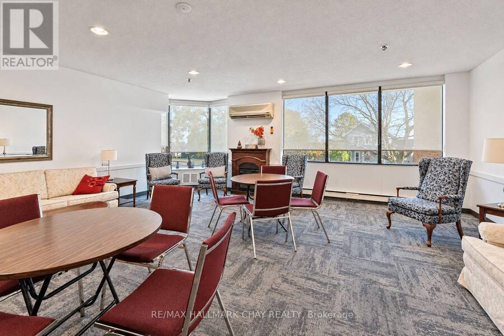
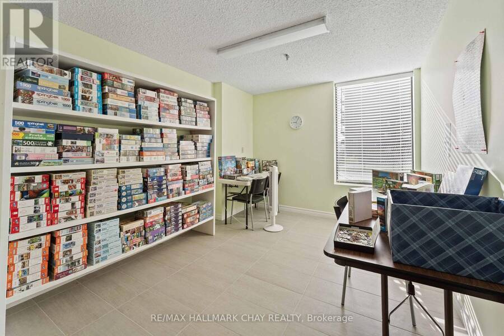
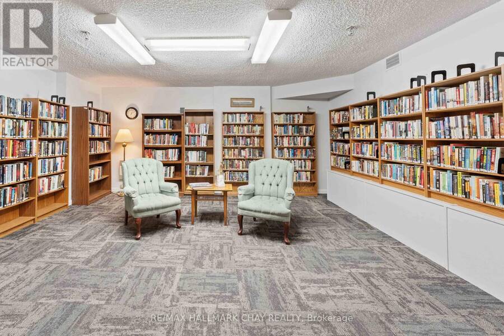
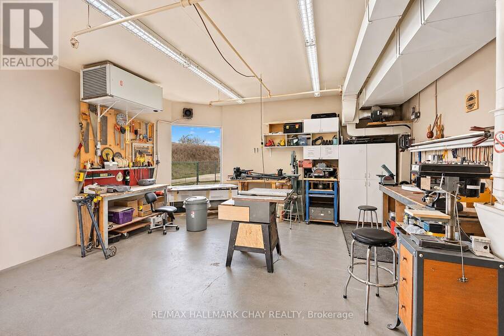
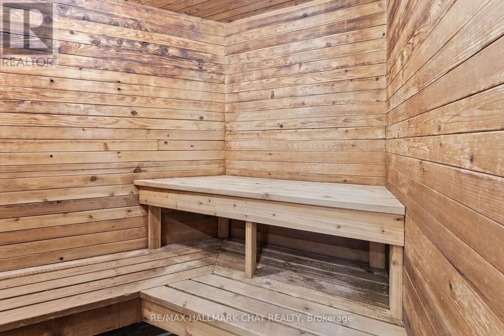
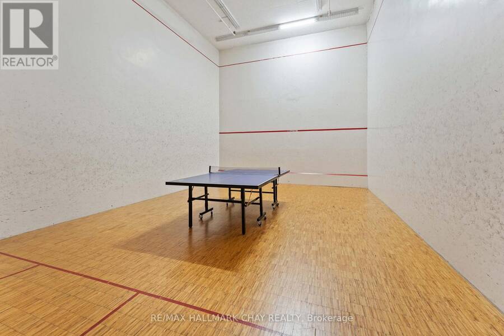
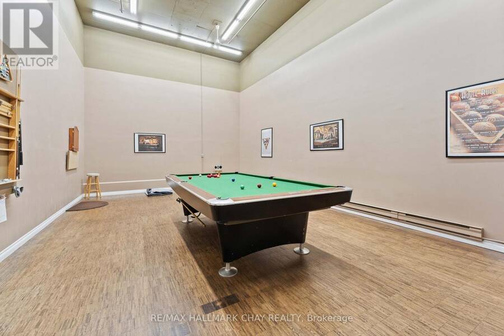
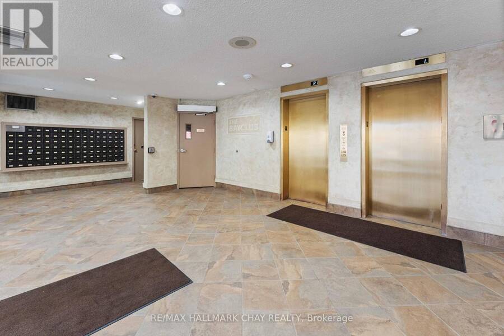
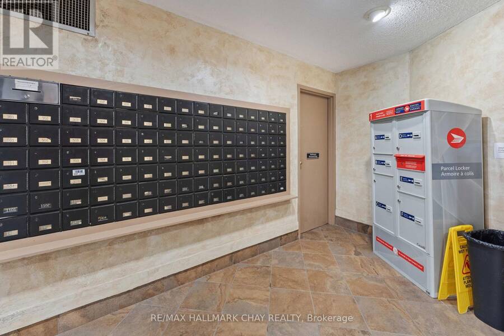
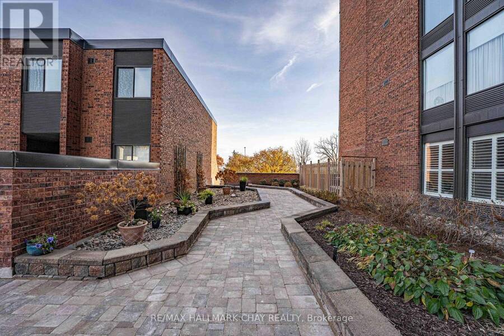
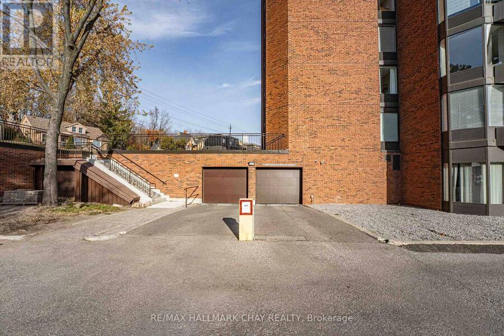
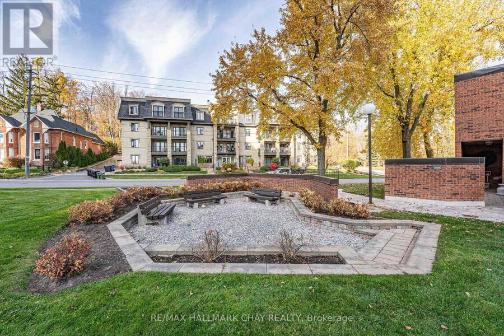
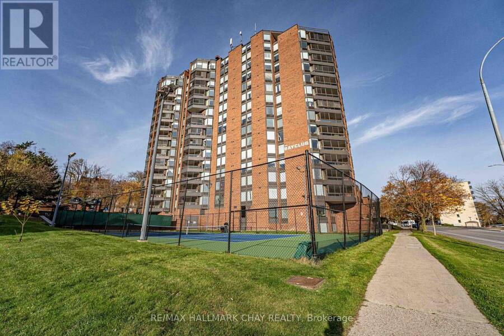
Excellent opportunity to enjoy the sought-after Bay Club condo lifestyle in Barrie's desirable East-End! Ideally situated within walking distance to, beautiful beaches, waterfront walking/biking trail, marina, Yacht Club, restaurants, parks, Parkview Community Centre & library. Enjoy the impressive selection of on-site amenities including indoor pool, hot tub, sauna, pool table & ping-pong, outdoor tennis/pickle ball court. Beautifully upgraded & meticulously maintained, this main-floor Puffin Model offers 2 Bedrooms, 2 Bathrooms, with the convenience of single family living. Welcome your guests in the spacious Foyer with warm woodgrain laminate ... read more
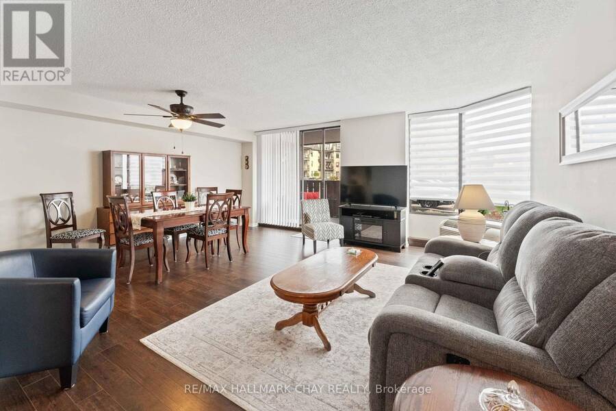
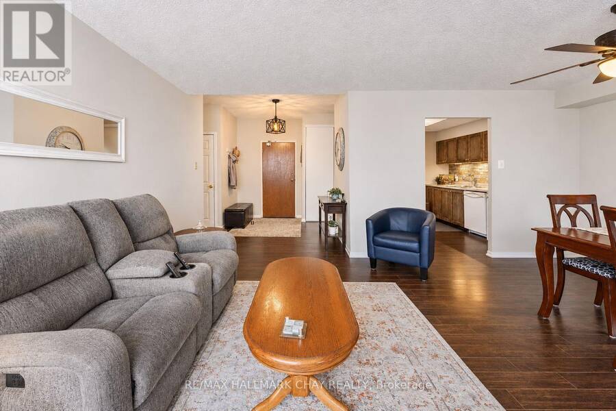
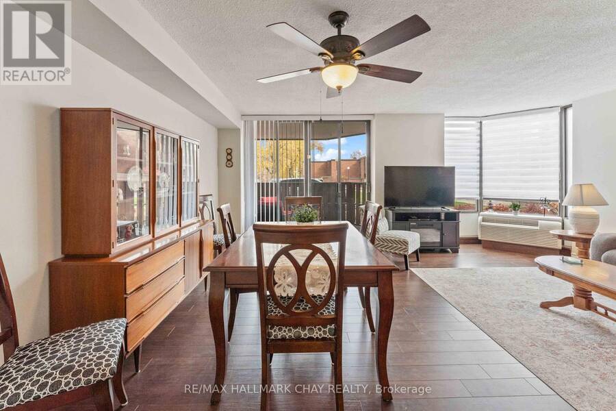
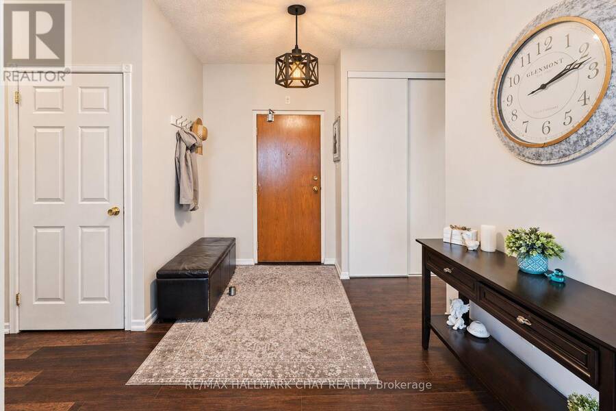
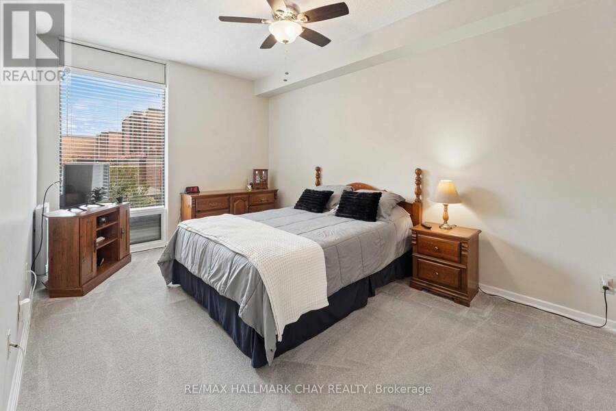
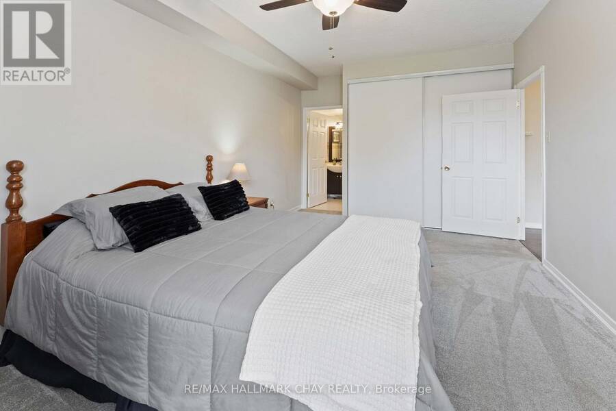
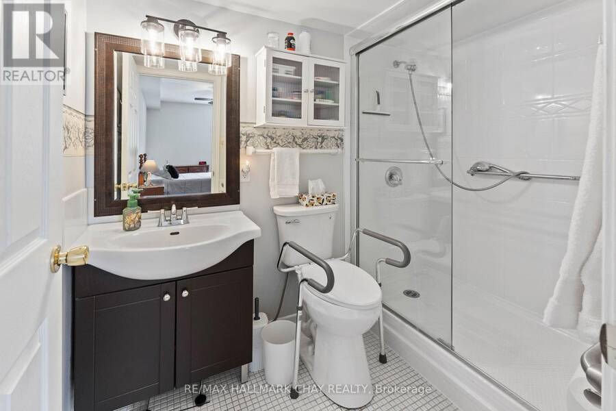
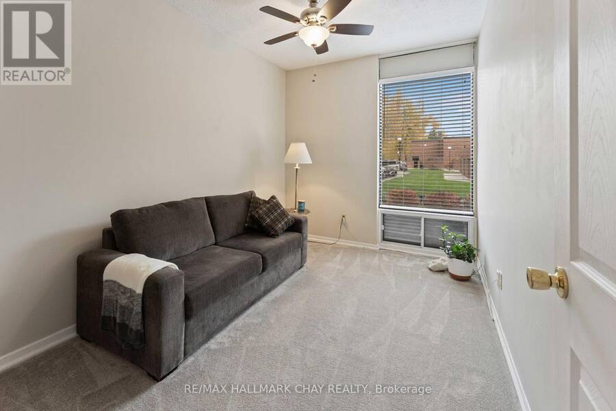
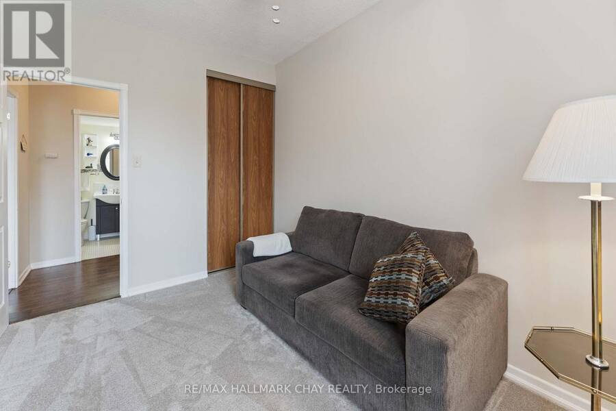
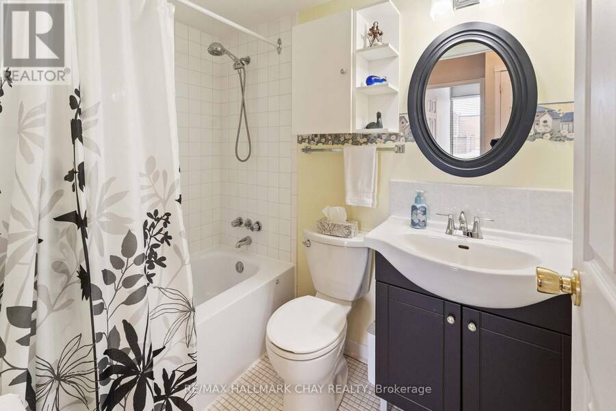
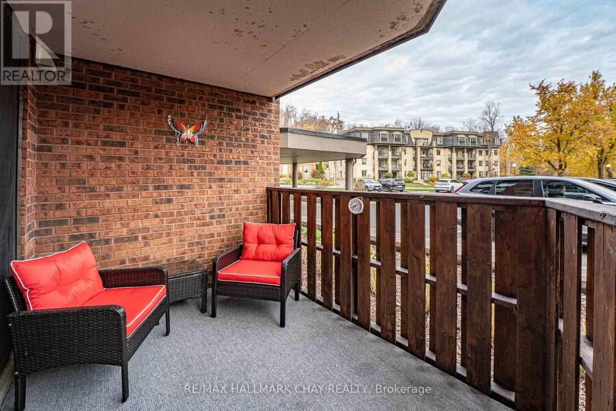
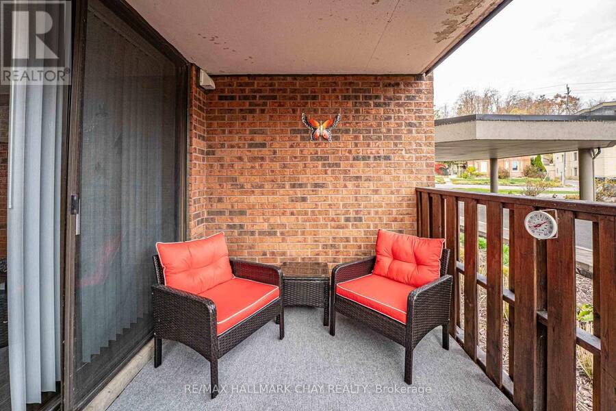
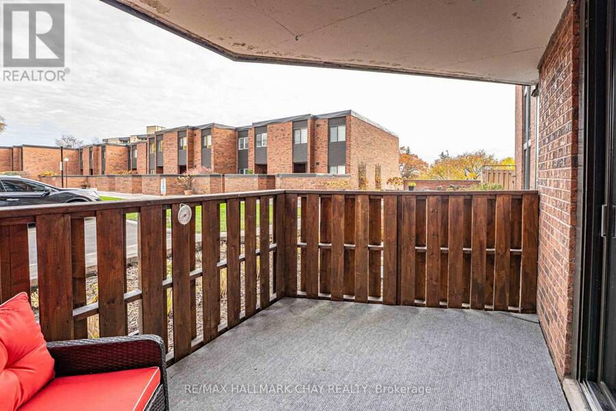
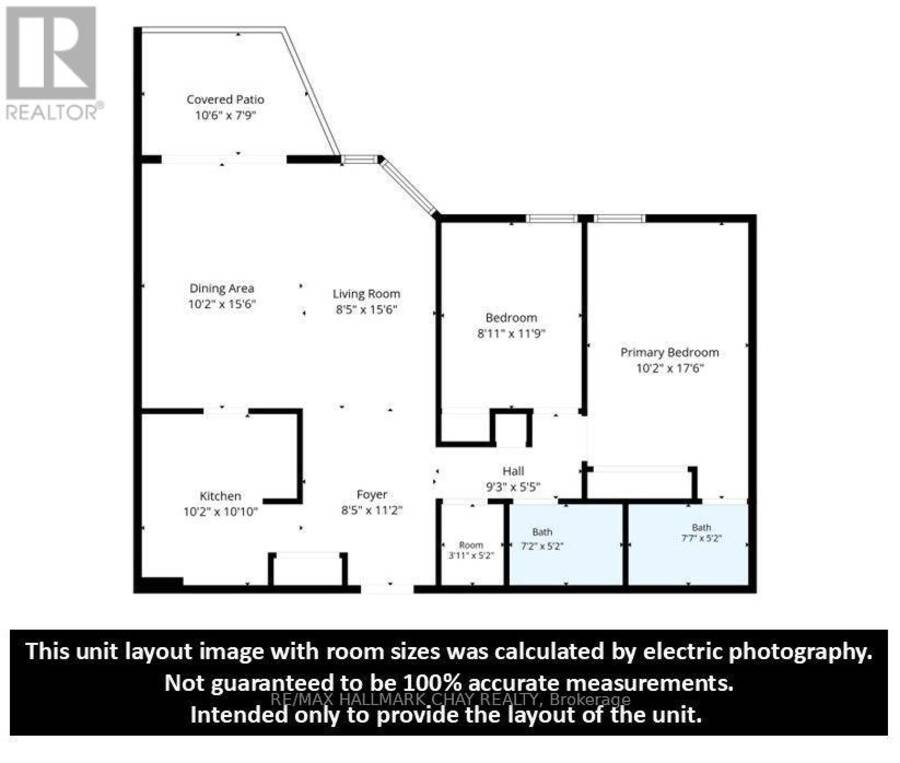
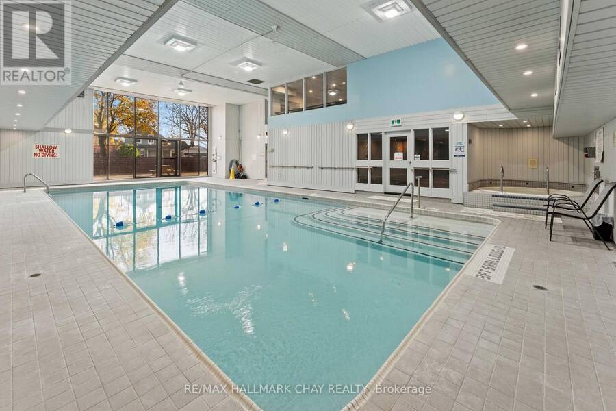
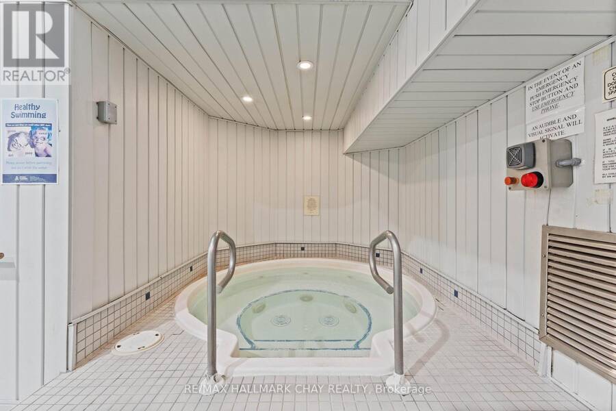
Excellent opportunity to enjoy the sought-after Bay Club condo lifestyle in Barrie's desirable East-End! Ideally situated within walking distance to, beautiful beaches, waterfront walking/biking trail, marina, Yacht Club, restaurants, parks, Parkview Community Centre & library. Enjoy the impressive selection of on-site amenities including indoor pool, hot tub, sauna, pool table & ping-pong, outdoor tennis/pickle ball court. Beautifully upgraded & meticulously maintained, this main-floor Puffin Model offers 2 Bedrooms, 2 Bathrooms, with the convenience of single family living. Welcome your guests in the spacious Foyer with warm woodgrain laminate which flows seamlessly through the Kitchen & Great Room. The inviting and functional kitchen offers upgraded woodgrain shaker style cabinetry with coordinating counter tops & backsplash, double stainless sink with retractable facet and included appliances. The bright spacious open concept great room is perfect for everyday living and entertaining, featuring matching laminate flooring, a cozy electric fireplace and walkout to your own private patio. The generous Primary Bedroom features upgraded warm neutral broadloom, oversized double closet & a private 3pc Ensuite with attractive walk-in shower. Both Bathrooms offer clean white fixtures & ceramic flooring. Additional conveniences include a 2nd bedroom, in-suite laundry, and a separate storage room. What a fantastic entry level price to live the Bay Club lifestyle! (id:25417)
- Listing ID: S14151636
- Property Type: Single Family
| Property | |
|---|---|
| Ownership: | Condo Corporation $852.83 / Monthly |
| Parking: | Underground 1 Spaces |
| Pool: | Indoor Pool |
| Building | |
|---|---|
| Type: | Single Family Apartment |
| Appliances: | Dishwasher, Dryer, Refrigerator, Stove, Washer, Window Coverings and Garage Door Opener Remote(s) |
| HVAC: | Fireplace, Other and Wall Unit Electric |
| Exterior: | Brick |
| Basement: | None |
| Location | |
|---|---|
| City: | Barrie |
| Province: | Ontario |
| Community Features: | Pets Allowed With Restrictions |
| Rooms | Level | Dimensions |
|---|---|---|
| Foyer | Main level | 3.24 m x 2.45 m |
| Kitchen | Main level | 3.44 m x 2.36 m |
| Great room | Main level | 5.67 m x 4.74 m |
| Other | Main level | 1.39 m x 1.34 m |
| Primary Bedroom | Main level | 4.82 m x 3.15 m |
| Bedroom 2 | Main level | 3.71 m x 2.73 m |
Book a showing to see this Collier Street Condo in Barrie
This property has so much to offer. Book a private showing now, as you do not want to miss out on 103 - 181 COLLIER STREET in Barrie, Ontario!
Private Showing Request
Send a request to book a private showing for
.
Please Note: Information you supply in the contact form will be kept fully confidential.
Is this condo the right property for you? Start a conversation to find out.
Get Directions to this Property
Not sure where this property is? Get directions to this Collier Street Condo in Barrie.


Provided by RE/MAX HALLMARK CHAY REALTY. MLS®, REALTOR®, and the associated logos are trademarks of the Canadian Real Estate Association.

This REALTOR.ca listing content is owned and licensed by REALTOR® members of the Canadian Real Estate Association.
Have questions or need more information about this condo? Don't know where to begin? Then, let us connect you with the best real estate agent to guide you.

Inquiries submitted through this website will be responded to by a local sales representative from Royal LePage®.
Start a Conversation by Text
Provide your full name, phone and email to start a conversation by text message.
Please Note: Information you supply in the contact form will be kept fully confidential.
Start a Conversation by Email
Provide your full name and email to start a conversation by email.
Please Note: Information you supply in the contact form will be kept fully confidential.