
10 - 32 SAWMILL ROAD, Barrie, Ontario L4N 6X3

$374,999.00
- 4 bedrooms
- 3 bathrooms
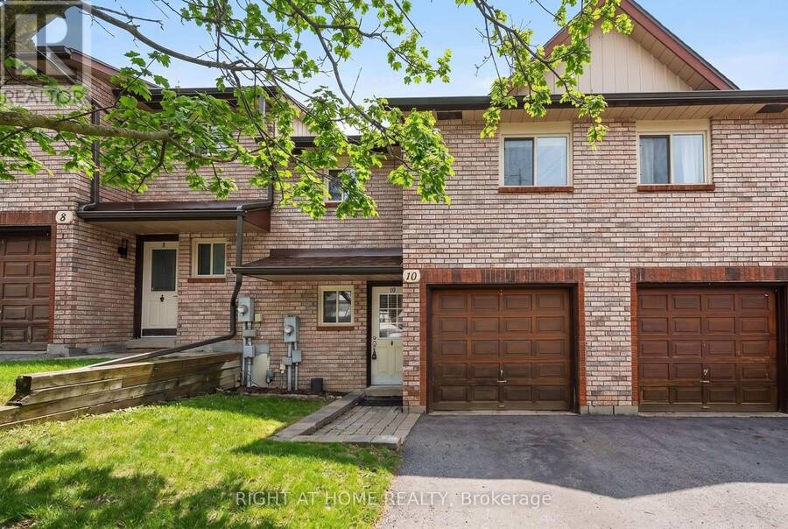
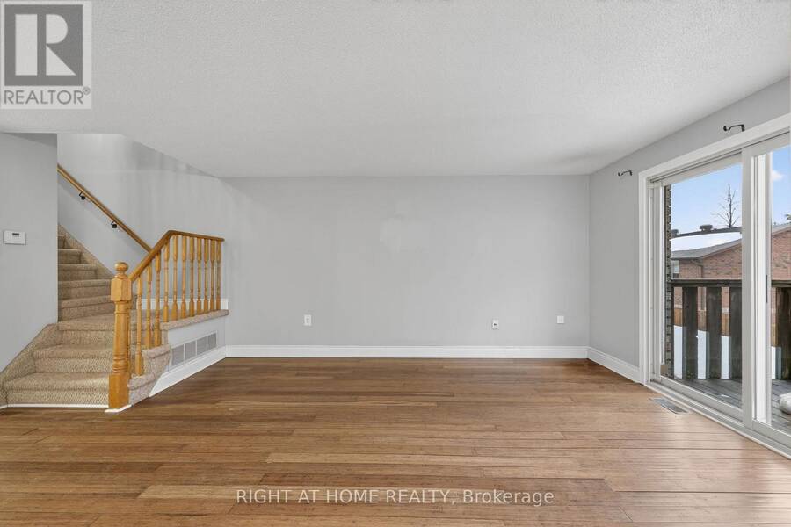
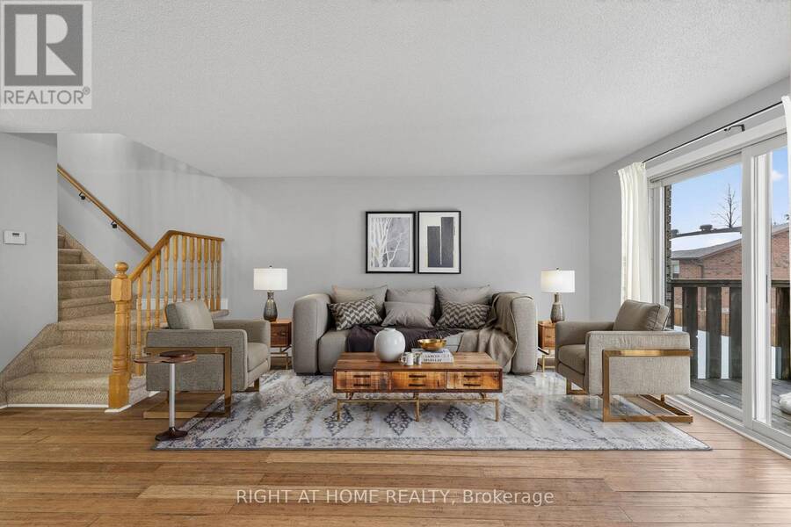
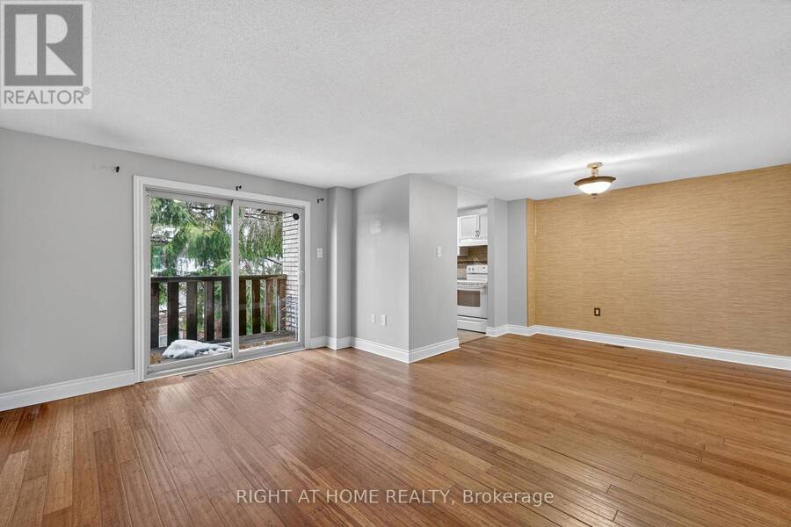
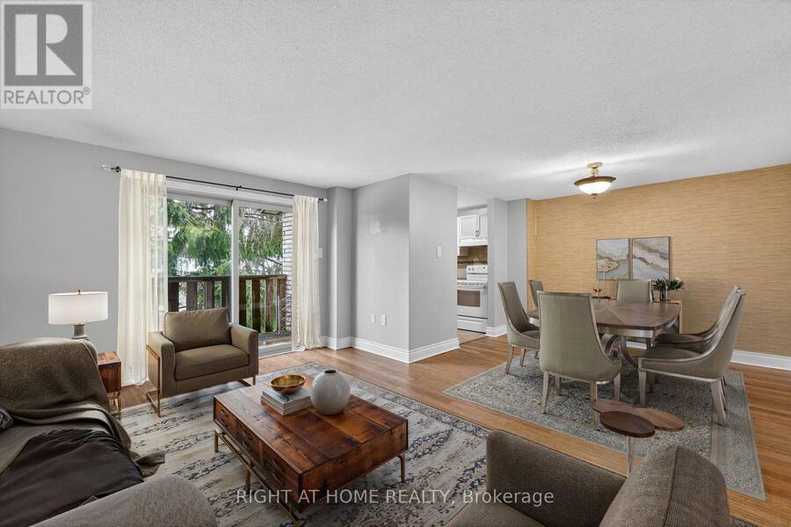
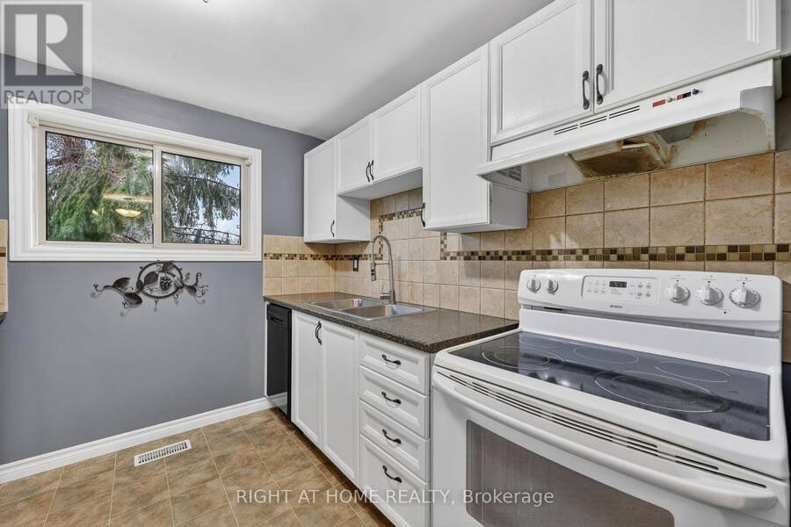
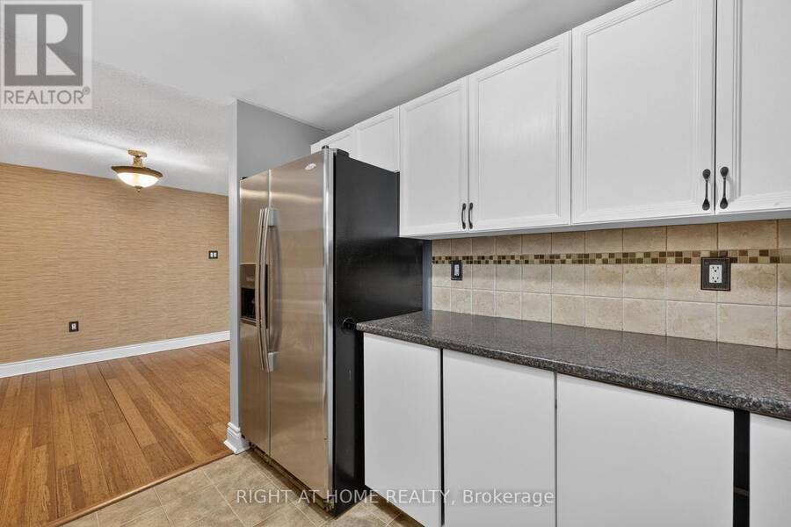
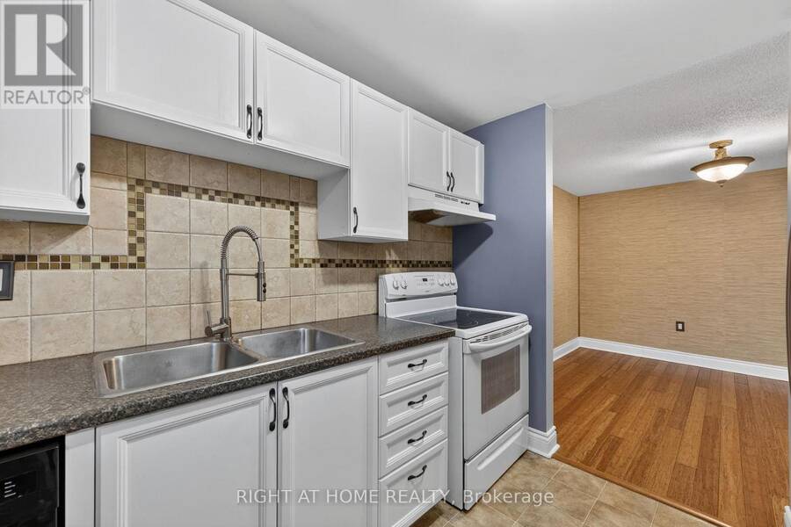
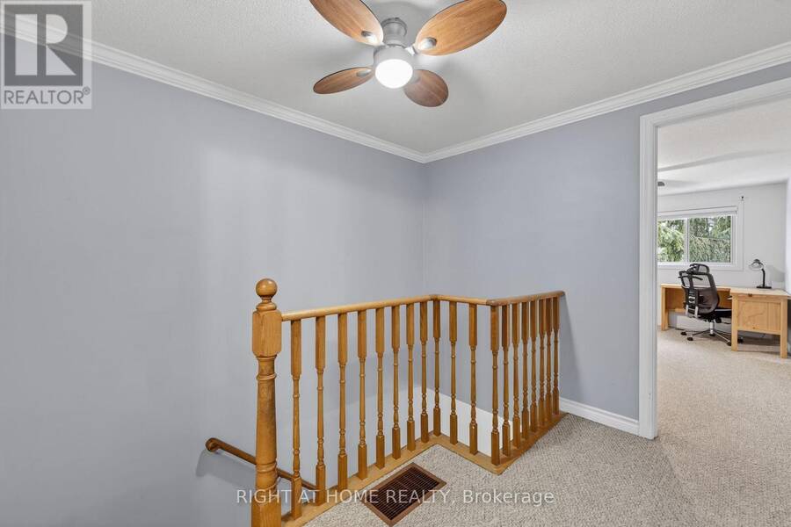
Exceptional Investment Opportunity with Built-In Income Potential! This updated 4-bedroom, 2.5-bathroom two-storey townhome offers approximately 1,750 sq. ft. of versatile living space in a central location close to public transit and GO Stations. With two separate entrances and a fully self-contained walk-out lower-level suite, it's ideal for investors, multi-generational living, first-time buyers, or homeowners seeking additional rental income.Recent upgrades include a $25,000 ducted central HVAC system, improved driveway, freshly cleaned windows, newly installed basement door, and newly installed garage door. The bright main level features an ... read more
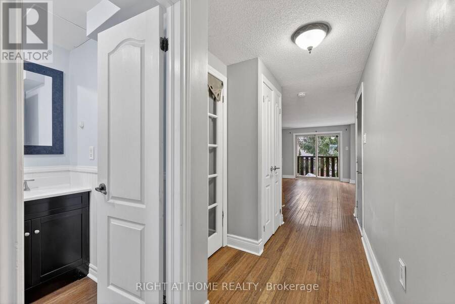
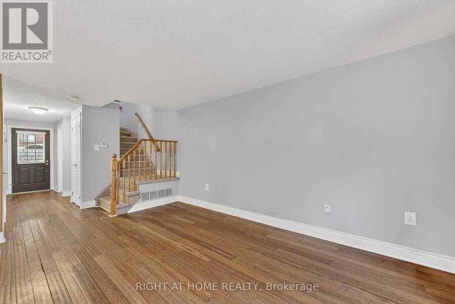
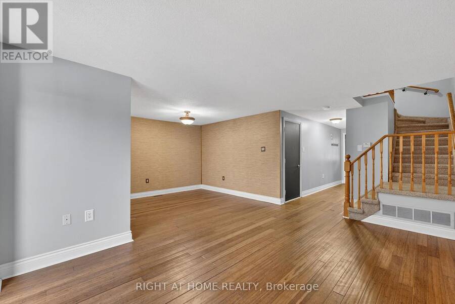
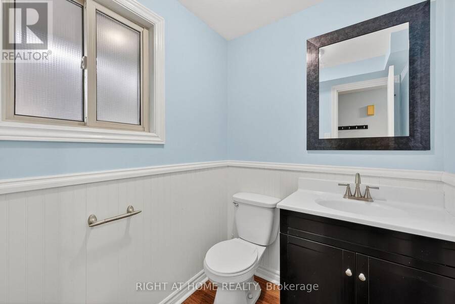
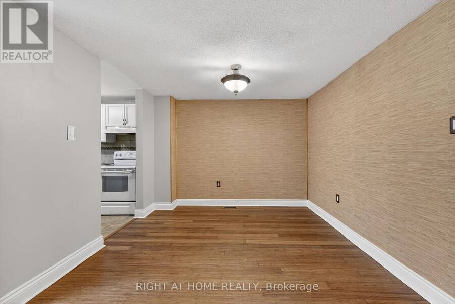
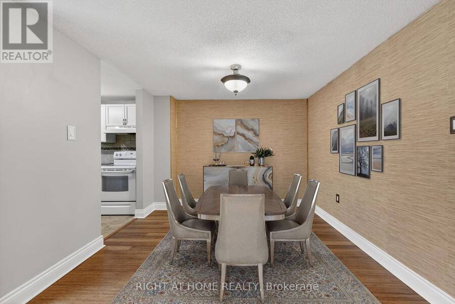
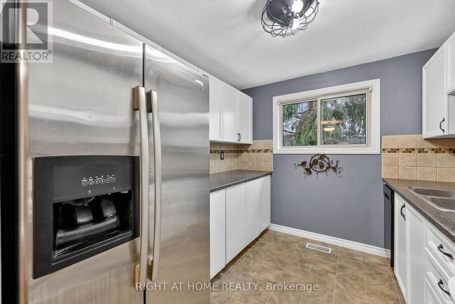
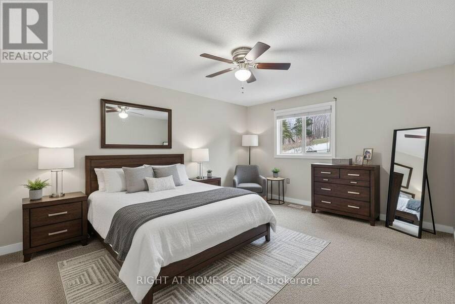
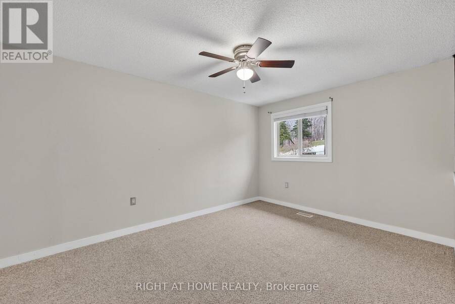
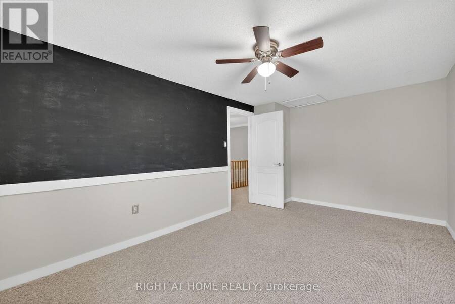
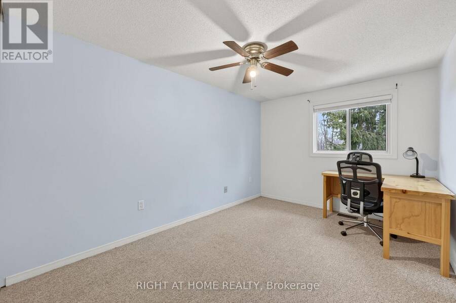
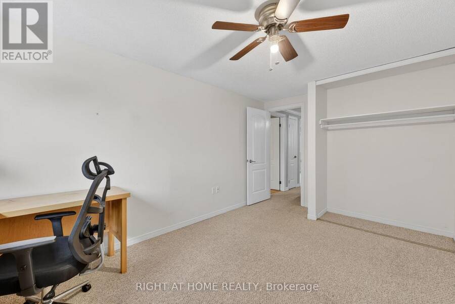
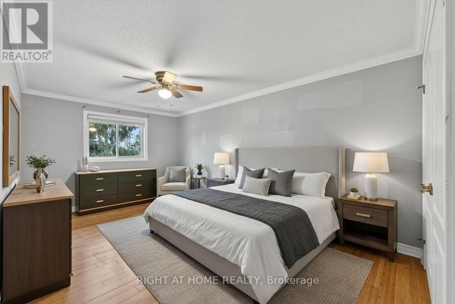
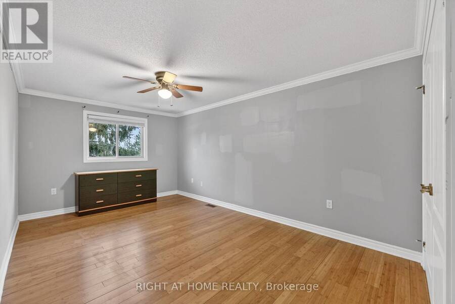
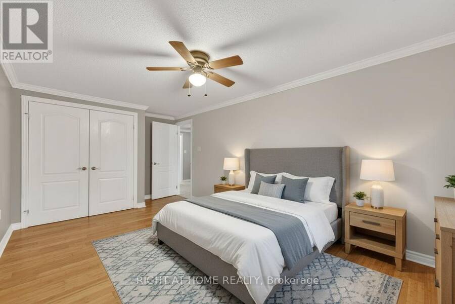
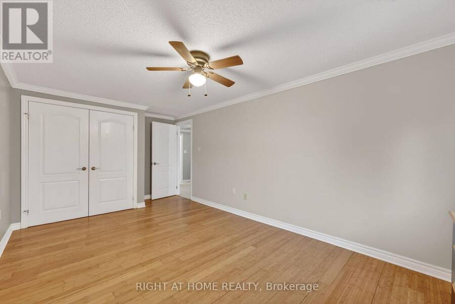
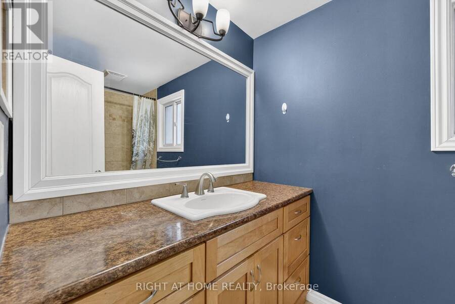
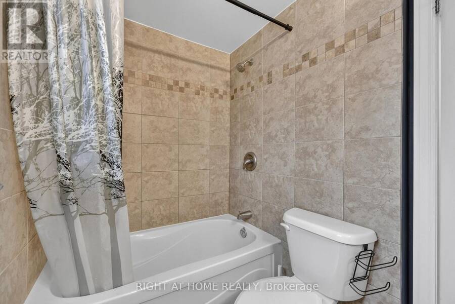
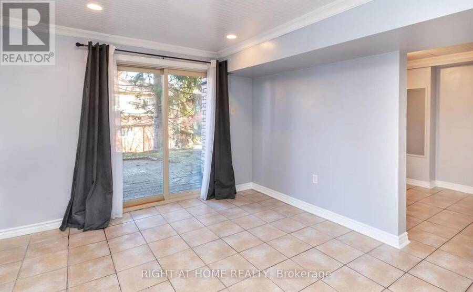
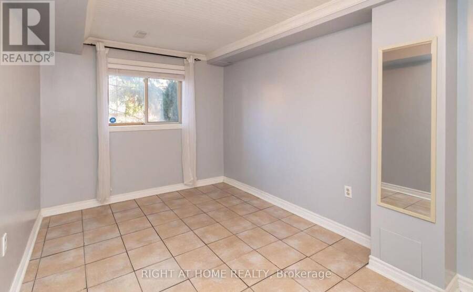
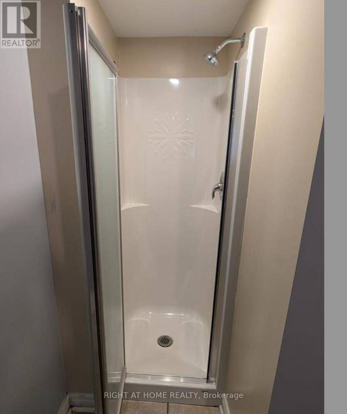
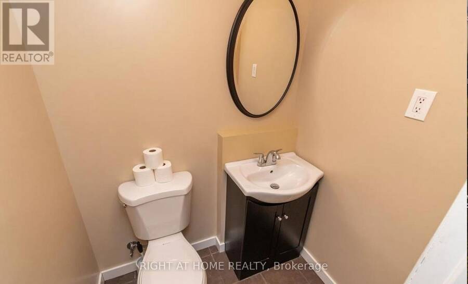
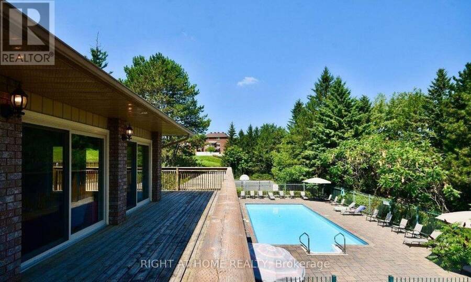
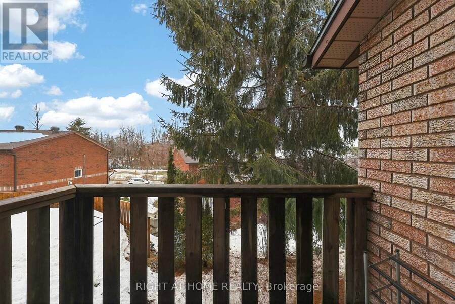
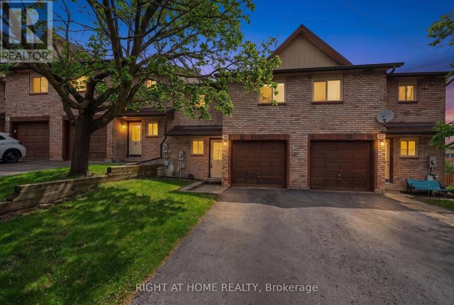
Exceptional Investment Opportunity with Built-In Income Potential! This updated 4-bedroom, 2.5-bathroom two-storey townhome offers approximately 1,750 sq. ft. of versatile living space in a central location close to public transit and GO Stations. With two separate entrances and a fully self-contained walk-out lower-level suite, it's ideal for investors, multi-generational living, first-time buyers, or homeowners seeking additional rental income.Recent upgrades include a $25,000 ducted central HVAC system, improved driveway, freshly cleaned windows, newly installed basement door, and newly installed garage door. The bright main level features an open-concept living and dining area with walkout to a private deck overlooking the backyard, plus a 2-piece powder room and direct access ton the garage with newly replaced door. Upstairs offers three generously sized bedrooms with ample closet space and a 4-piece family bathroom.The walk-out lower level adds exceptional flexibility with a private entrance, living area, kitchenette, spacious bedroom, and 3-piece ensuite-perfect for an in-law suite or mortgage helper. Vacant possession allows the new owner to immediately take advantage of its income potential.Enjoy a high-demand community with transit at your doorstep and easy access to GO Stations, schools, shopping, and everyday amenities. Residents also have access to hiking trails, two playgrounds, a swimming pool, fitness centre, party room, and tennis and basketball courts.A turnkey opportunity offering lifestyle, flexibility, and excellent income potential. (id:25417)
- Listing ID: S13847118
- Property Type: Single Family
| Property | |
|---|---|
| Ownership: | Condo Corporation $896.76 / Monthly |
| Parking: | Attached Garage 2 Spaces |
| Pool: | Outdoor Pool |
| Building | |
|---|---|
| Type: | Single Family Row / Townhouse |
| Appliances: | Dishwasher, Dryer, Refrigerator, Stove, Washer and Oven - Built-In |
| HVAC: | Central Air Conditioning, Fireplace, Forced Air and Ventilation System Natural Gas |
| Exterior: | Brick |
| Basement: | N/A, N/A |
| Location | |
|---|---|
| City: | Barrie |
| Province: | Ontario |
| Community Features: | Pets Allowed With Restrictions |
| Rooms | Level | Dimensions |
|---|---|---|
| Bathroom | Second level | 3 m x 1.5 m |
| Primary Bedroom | Second level | 4.9 m x 3.02 m |
| Bedroom 2 | Second level | 4.06 m x 4.06 m |
| Bedroom 3 | Second level | 4.47 m x 2.84 m |
| Bedroom 4 | Basement | 4.32 m x 3.2 m |
| Family room | Basement | 4.42 m x 2.57 m |
| Laundry room | Basement | 3.5 m x 2 m |
| Bathroom | Basement | 3 m x 1.5 m |
| Living room | Main level | 4.57 m x 3.23 m |
| Bathroom | Main level | 1.5 m x 1.5 m |
| Dining room | Main level | 3.23 m x 3.13 m |
| Kitchen | Main level | 2.82 m x 2.62 m |
Book a showing to see this Sawmill Road Condo in Barrie
This property has so much to offer. Book a private showing now, as you do not want to miss out on 10 - 32 SAWMILL ROAD in Barrie, Ontario!
Private Showing Request
Send a request to book a private showing for
.
Please Note: Information you supply in the contact form will be kept fully confidential.
Is this condo the right property for you? Start a conversation to find out.
Get Directions to this Property
Not sure where this property is? Get directions to this Sawmill Road Condo in Barrie.


Provided by RIGHT AT HOME REALTY. MLS®, REALTOR®, and the associated logos are trademarks of the Canadian Real Estate Association.

This REALTOR.ca listing content is owned and licensed by REALTOR® members of the Canadian Real Estate Association.
Have questions or need more information about this condo? Don't know where to begin? Then, let us connect you with the best real estate agent to guide you.

Inquiries submitted through this website will be responded to by a local sales representative from Royal LePage®.
Start a Conversation by Text
Provide your full name, phone and email to start a conversation by text message.
Please Note: Information you supply in the contact form will be kept fully confidential.
Start a Conversation by Email
Provide your full name and email to start a conversation by email.
Please Note: Information you supply in the contact form will be kept fully confidential.