
9 WILLIAMS DRIVE, Bancroft, Ontario K0L 1C0

$539,000.00
- 4 bedrooms
- 3 bathrooms
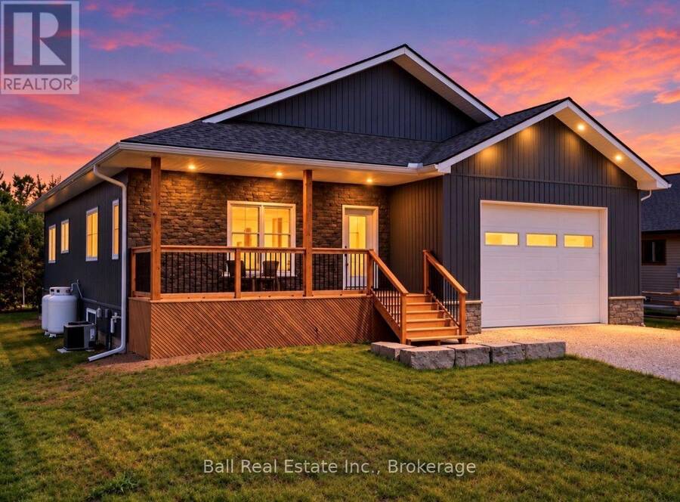
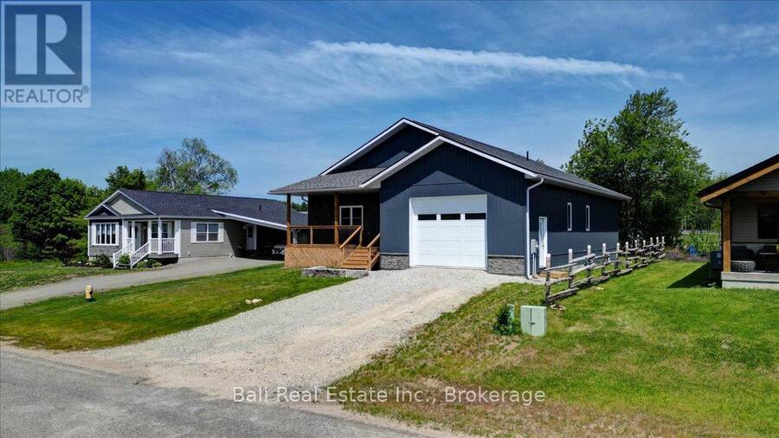
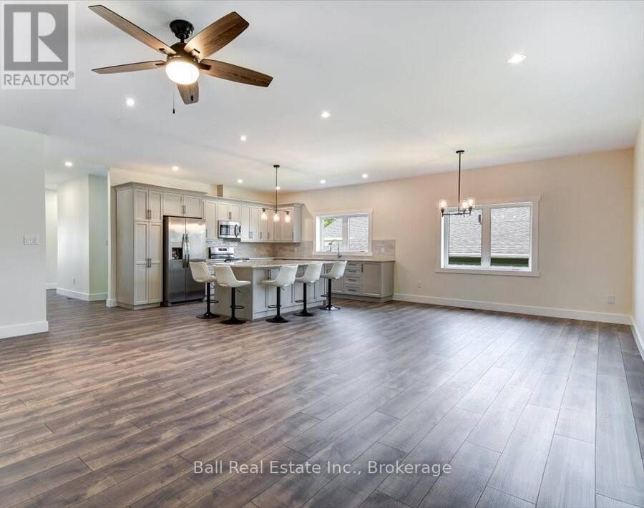
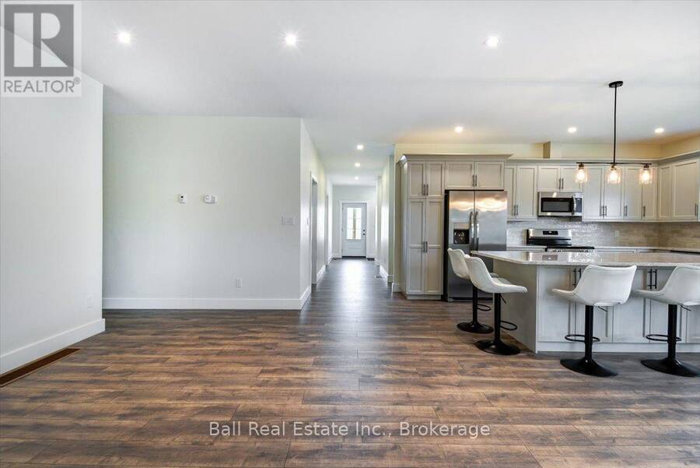
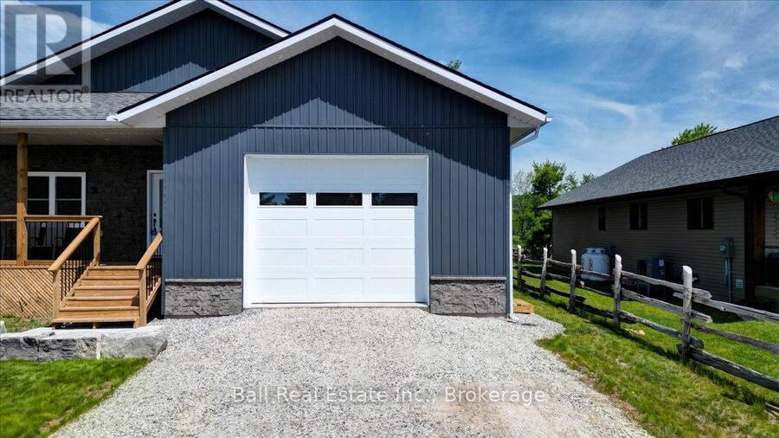
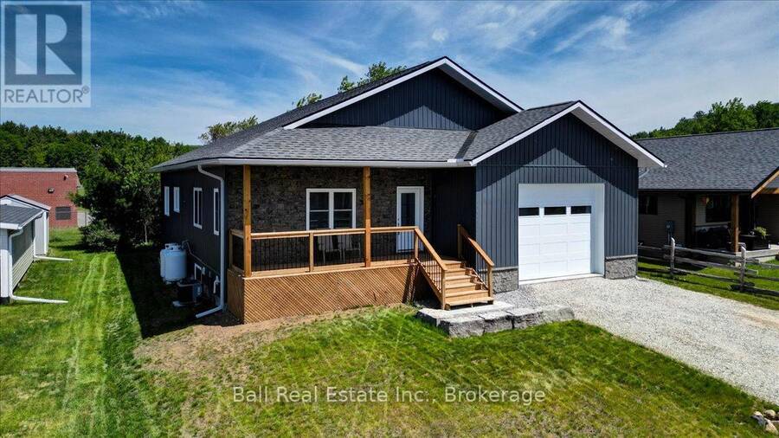
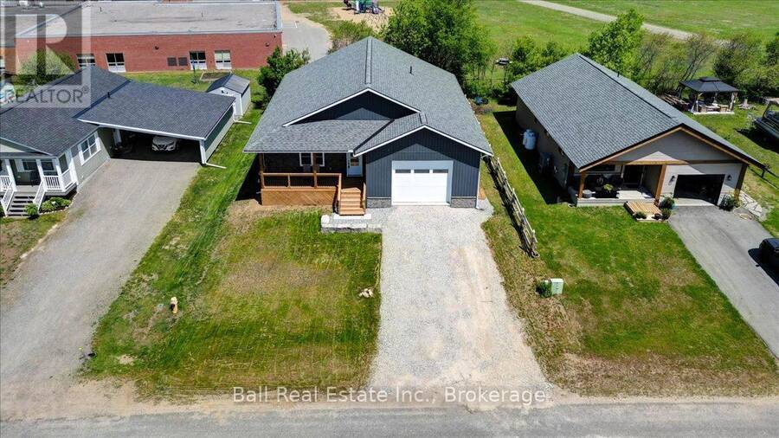
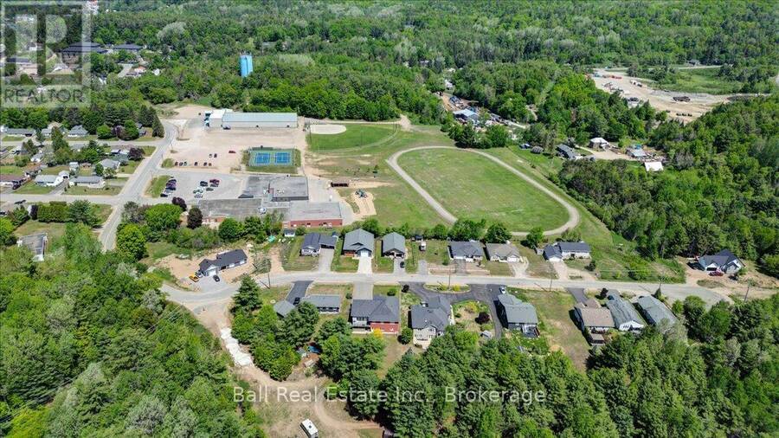
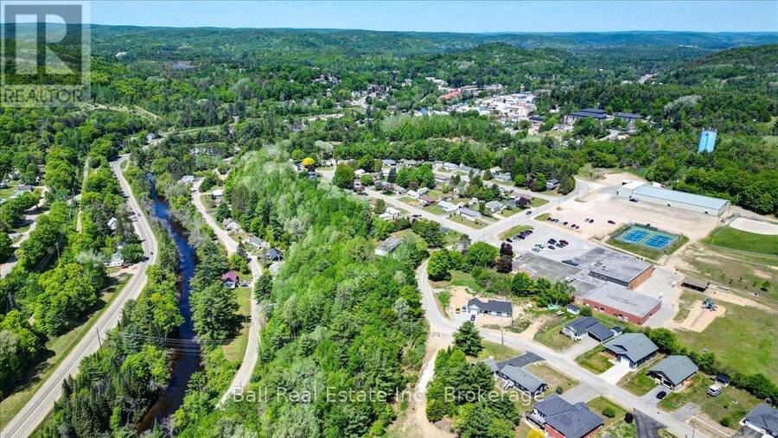
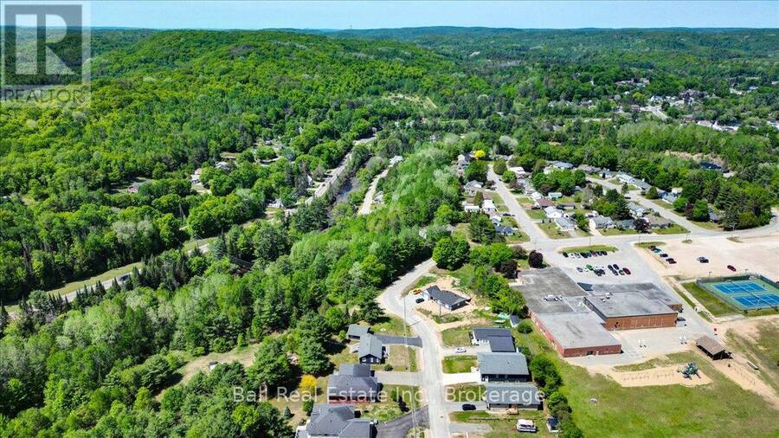
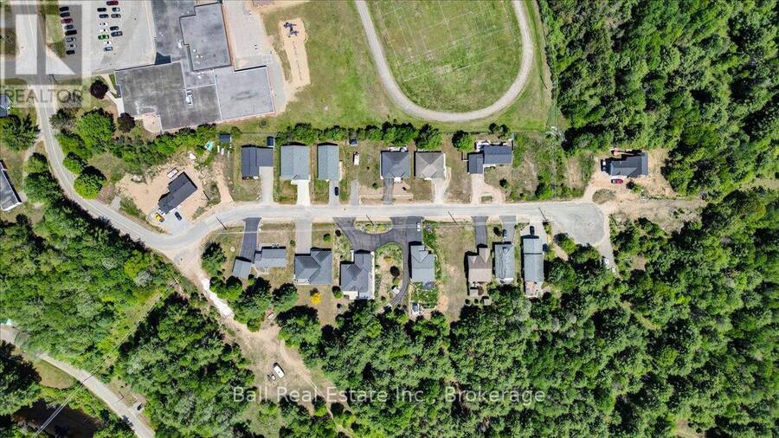
Location, lifestyle and practically no outdoor maintenance! Built in 2025, this beautiful four bedroom home sits on a quiet cul-de-sac in Bancroft. Walk the dogs to the nearby dog park, head next door to the school grounds where the kids can play, or take advantage of the large outdoor walking track. Just steps away, the local community centre offers even more recreation, with a fitness centre upstairs and a skating rink for hockey, figure skating and public skating. Shopping, restaurants, healthcare and downtown amenities are also all close by. Inside, the home is beautifully finished! The main level features high ceilings and a custom kitchen with ... read more
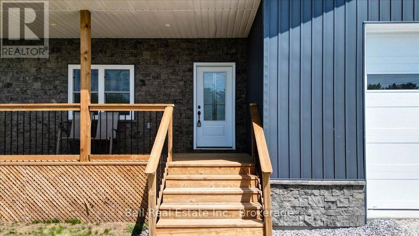
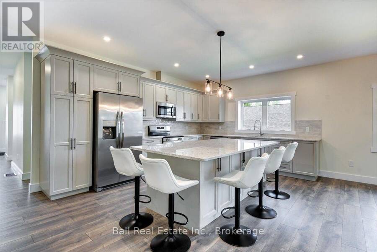
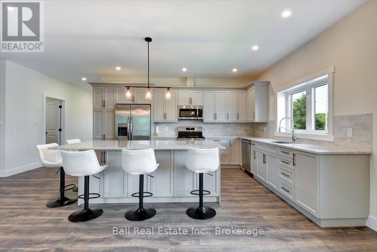
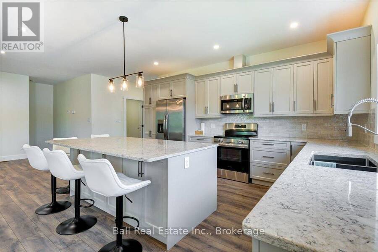
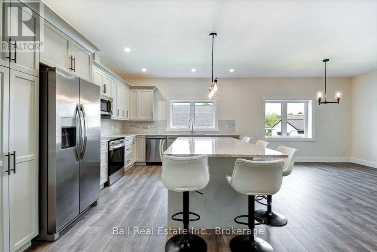
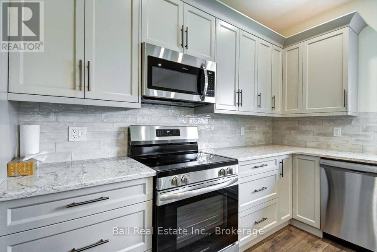
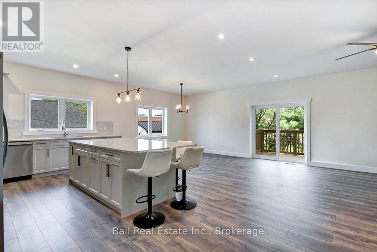
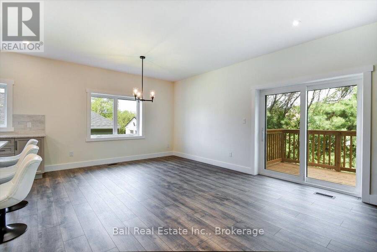
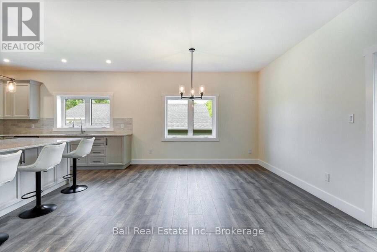
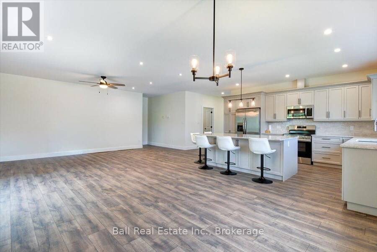
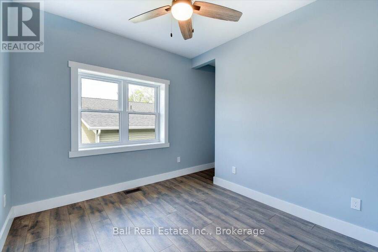
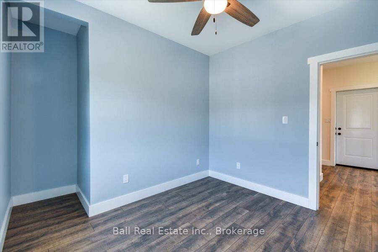
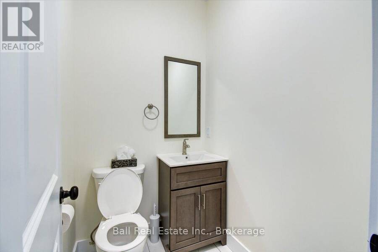
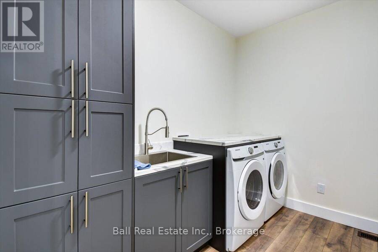
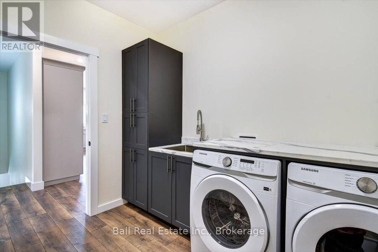
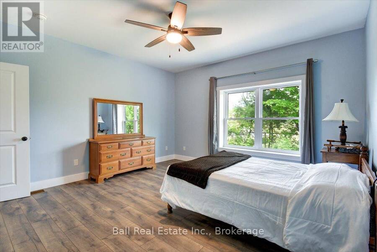
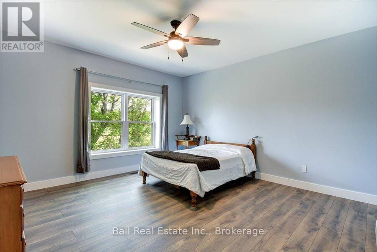
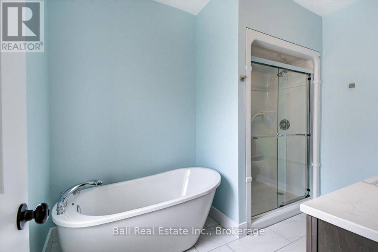
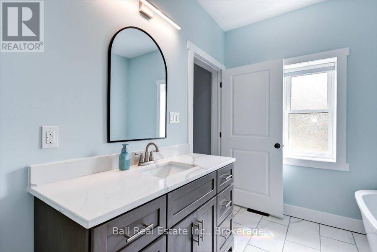
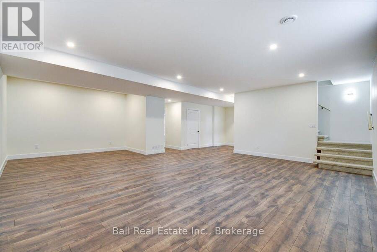
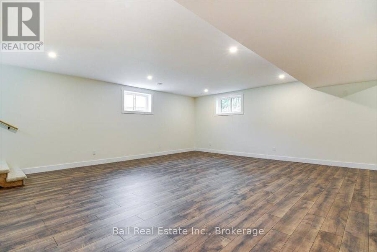
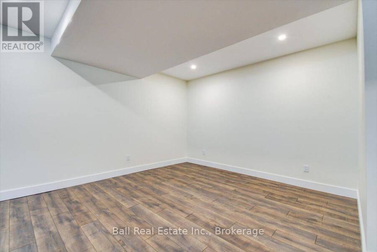
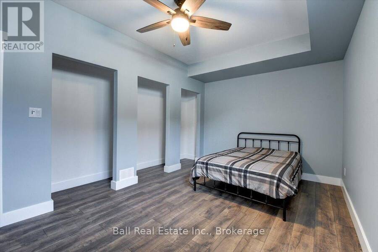
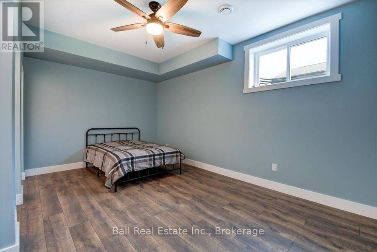
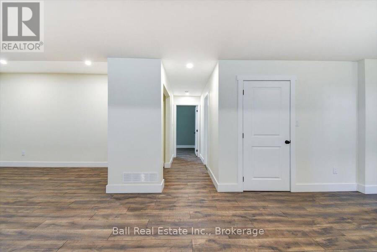
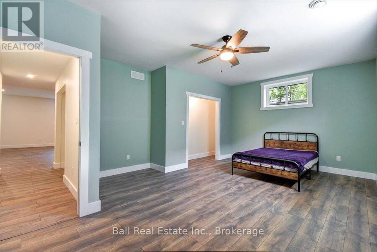
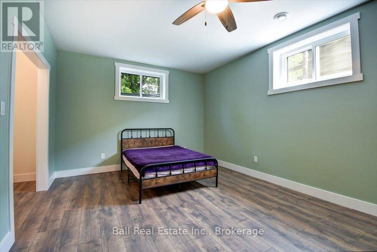
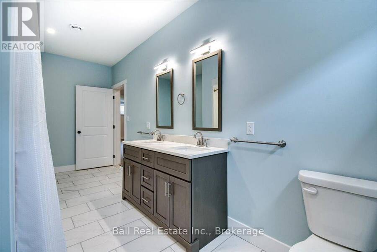
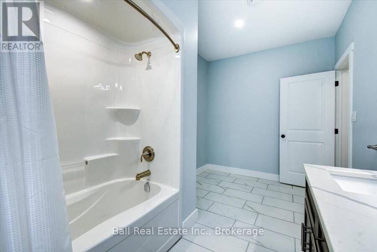
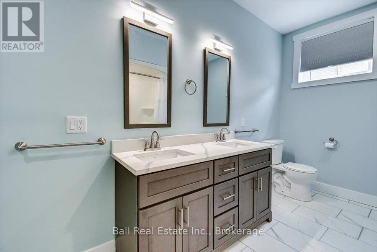
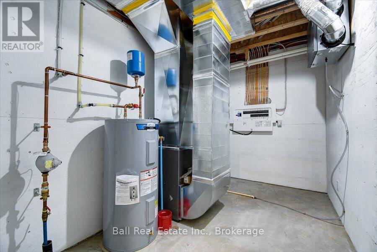
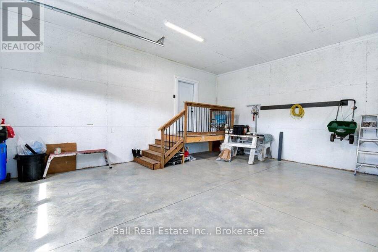
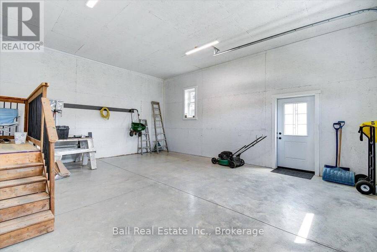
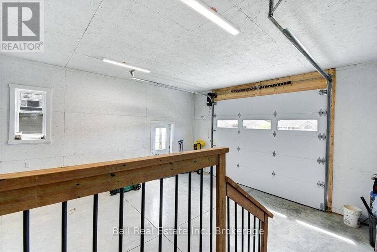
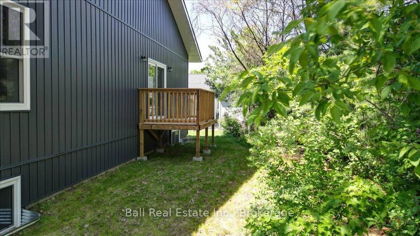
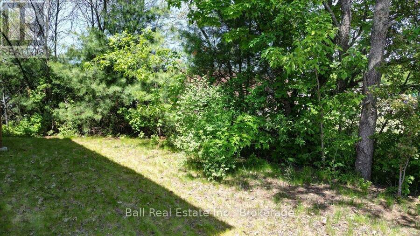
Location, lifestyle and practically no outdoor maintenance! Built in 2025, this beautiful four bedroom home sits on a quiet cul-de-sac in Bancroft. Walk the dogs to the nearby dog park, head next door to the school grounds where the kids can play, or take advantage of the large outdoor walking track. Just steps away, the local community centre offers even more recreation, with a fitness centre upstairs and a skating rink for hockey, figure skating and public skating. Shopping, restaurants, healthcare and downtown amenities are also all close by. Inside, the home is beautifully finished! The main level features high ceilings and a custom kitchen with quartz countertops, stainless steel appliances and a large island, with a convenient deck just off the main living area perfect for enjoying your morning coffee or relaxing outdoors. The primary bedroom includes a four piece ensuite with a soaker tub and separate shower. A second bedroom, two piece bathroom and laundry room with builtin cabinetry and sink complete this level. The finished lower level adds an impressive amount of additional living space, including a huge rec room, two bedrooms, a four piece bath with double vanity, plus excellent storage and utility space. Whether you need room for family, guests, hobbies or a great kids' hangout, this level offers plenty of flexibility. An attached garage, propane furnace, central air, high speed internet, full cell service and municipal garbage and recycling complete the package. Outside, there's very little lawn to maintain, giving you more time to enjoy everything this location has to offer from walking the dogs at the nearby park and getting your workout in at the fitness centre, to letting the kids enjoy the school grounds, walking track and nearby recreation. 9 Williams Drive is a location that is hard to beat and a beautiful home to come back to. (id:25417)
- Listing ID: X13823328
- Property Type: Single Family
| Property | |
|---|---|
| Style: | Bungalow |
| Ownership: | Freehold |
| Lot Size: | 60 by 105 FT|under 1/2 Acre Landscaped |
| Parking: | Attached Garage 5 Spaces |
| Building | |
|---|---|
| Type: | Single Family House |
| Appliances: | Dishwasher, Dryer, Garage Door Opener, Microwave, Refrigerator, Stove, Washer, Water Heater and Garage Door Opener Remote(s) |
| HVAC: | Central Air Conditioning, Fireplace and Forced Air Propane |
| Exterior: | Stone and Vinyl Siding |
| Basement: | Full (Finished) |
| Utilities: | Wireless, Municipal Water and Sanitary Sewer |
| Location | |
|---|---|
| Town: | Bancroft |
| Province: | Ontario |
| Nearby Amenities: | Golf Nearby, Hospital and Park |
| Rooms | Level | Dimensions |
|---|---|---|
| Bedroom 3 | Lower level | 6.02 m x 4.43 m |
| Bedroom 4 | Lower level | 3.35 m x 3.85 m |
| Bathroom | Lower level | 5.27 m x 2.42 m |
| Utility room | Lower level | 4.22 m x 2.34 m |
| Recreational, Games room | Lower level | 7.14 m x 8.28 m |
| Kitchen | Main level | 3.93 m x 4.8 m |
| Living room | Main level | 6.04 m x 4.95 m |
| Dining room | Main level | 4.83 m x 3.65 m |
| Foyer | Main level | 6.34 m x 3.28 m |
| Laundry room | Main level | 3.14 m x 2.44 m |
| Primary Bedroom | Main level | 4.54 m x 4.33 m |
| Bathroom | Main level | 2.71 m x 3.46 m |
| Bedroom 2 | Main level | 3.43 m x 3.19 m |
| Bathroom | Main level | 2.02 m x 1.35 m |
Book a showing to see this Williams Drive Home in Bancroft
This property has so much to offer. Book a private showing now, as you do not want to miss out on 9 WILLIAMS DRIVE in Bancroft, Ontario!
Private Showing Request
Send a request to book a private showing for
.
Please Note: Information you supply in the contact form will be kept fully confidential.
Is this home the right property for you? Start a conversation to find out.
Get Directions to this Property
Not sure where this property is? Get directions to this Williams Drive Home in Bancroft.


Provided by Ball Real Estate Inc.. MLS®, REALTOR®, and the associated logos are trademarks of the Canadian Real Estate Association.

This REALTOR.ca listing content is owned and licensed by REALTOR® members of the Canadian Real Estate Association.
Have questions or need more information about this home? Don't know where to begin? Then, let us connect you with the best real estate agent to guide you.

Inquiries submitted through this website will be responded to by a local sales representative from Royal LePage®.
Start a Conversation by Text
Provide your full name, phone and email to start a conversation by text message.
Please Note: Information you supply in the contact form will be kept fully confidential.
Start a Conversation by Email
Provide your full name and email to start a conversation by email.
Please Note: Information you supply in the contact form will be kept fully confidential.