
82 BAY LAKE ROAD, Bancroft, Ontario K0L 2L0

$599,900.00
- 5 bedrooms
- 2 bathrooms
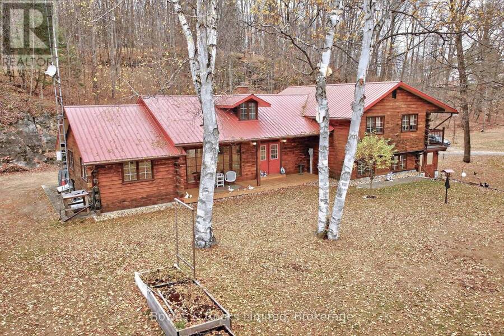
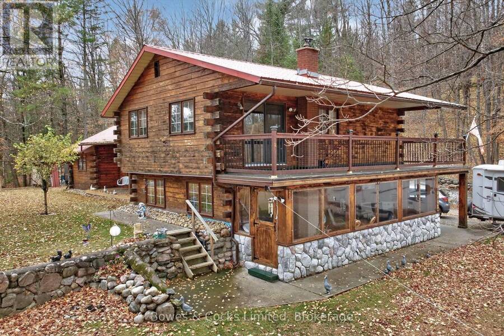
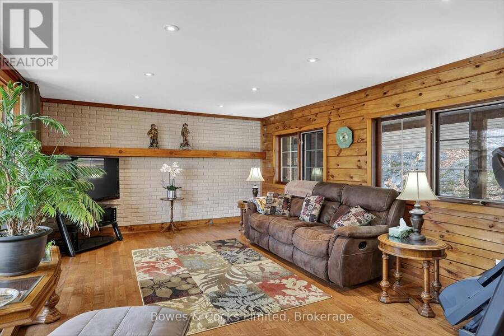
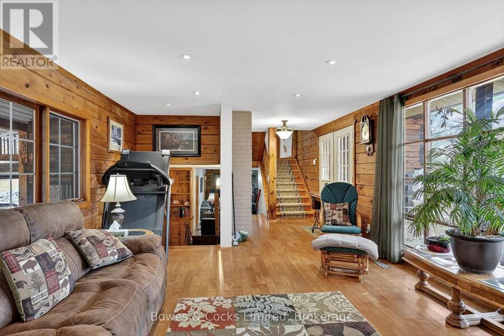
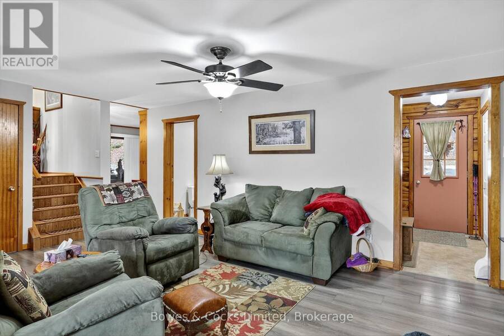
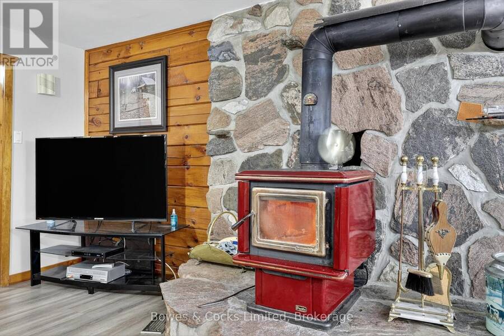
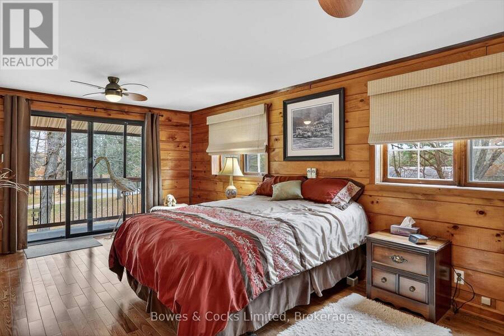
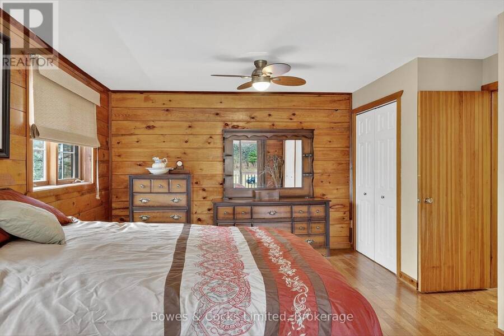
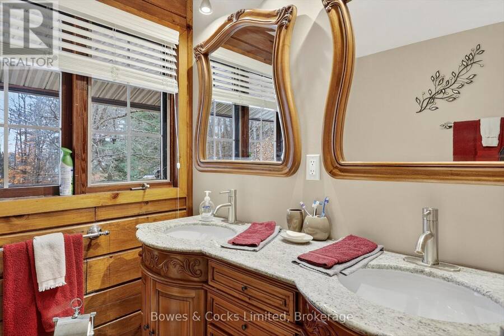
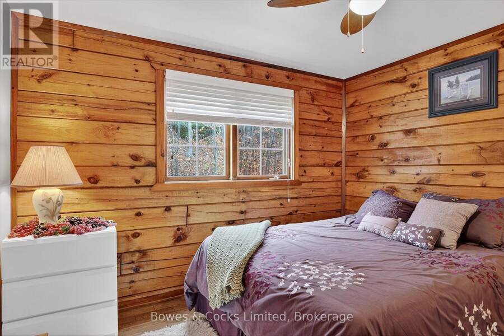
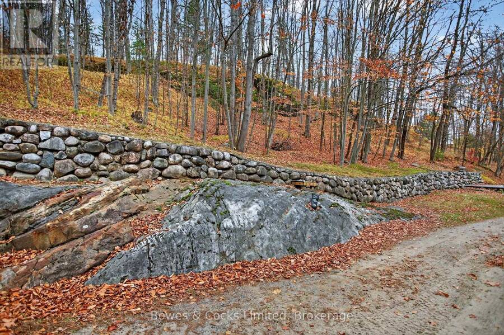
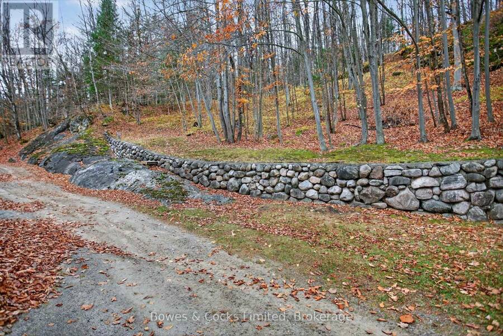
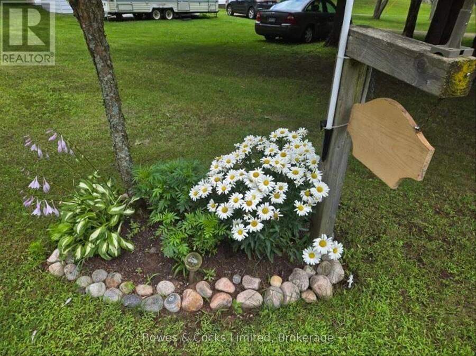
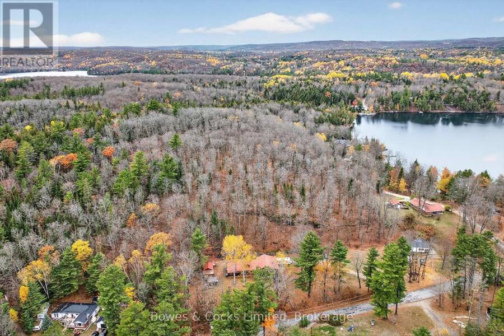
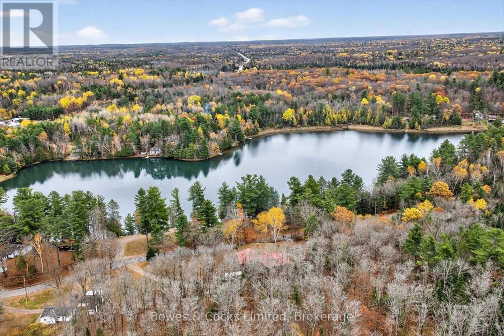
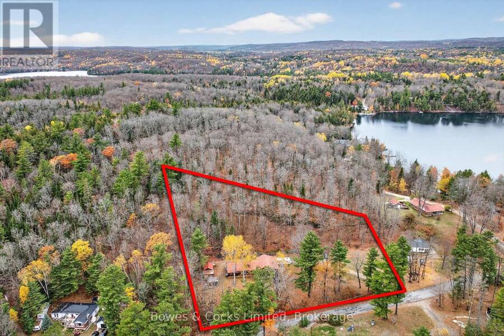
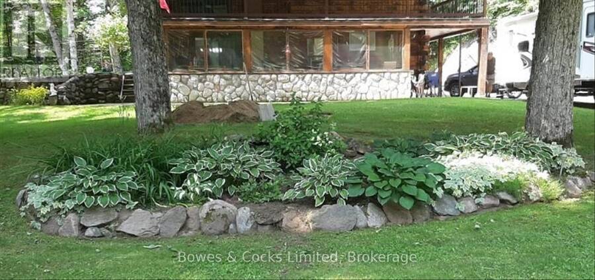
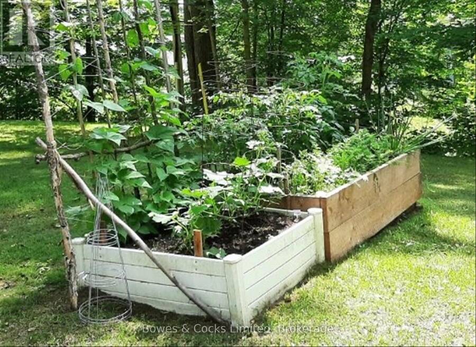
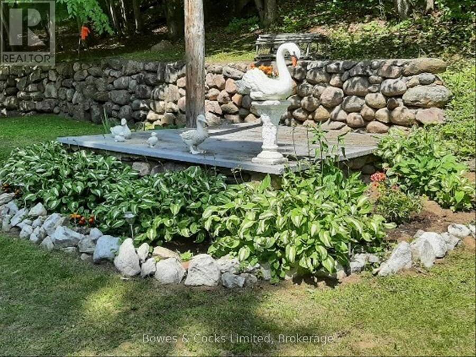
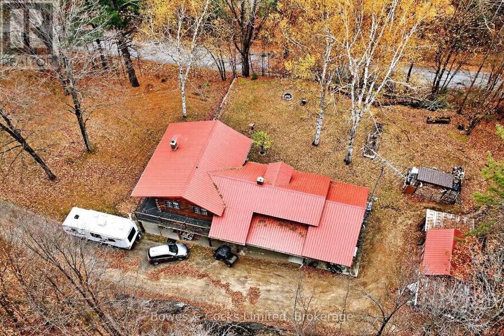
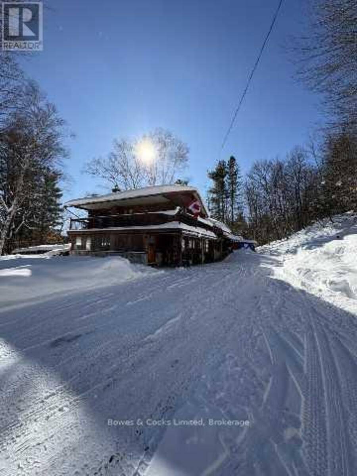
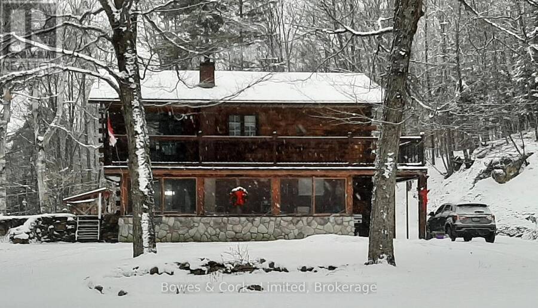
Stunning log home on a large lot, just minutes outside of Bancroft! This 5 bedroom, 2 bathroom log home has a red steel roof and is tucked into a beautifully treed, fully landscaped lot with stonework walls, perennial gardens and raised garden beds. Inside, warm wood walls and big windows bring in lots of natural light. The open concept kitchen has plenty of cabinetry, stainless steel appliances and a breakfast bar, and it flows into a bright dining area. The cozy family room has a woodstove set against a stone feature wall, perfect for winter evenings. The bonus loft with pine ceilings works well as a rec room, office or hobby space, and the primary ... read more
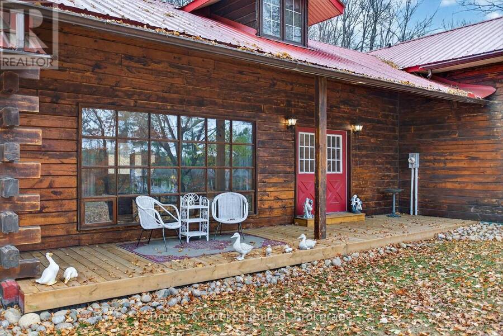
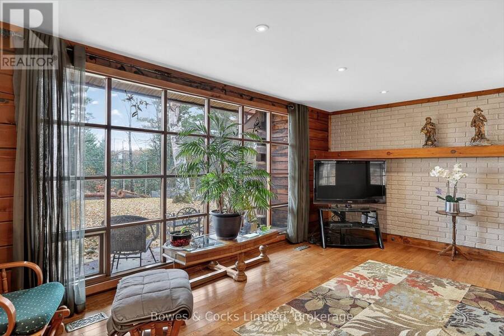
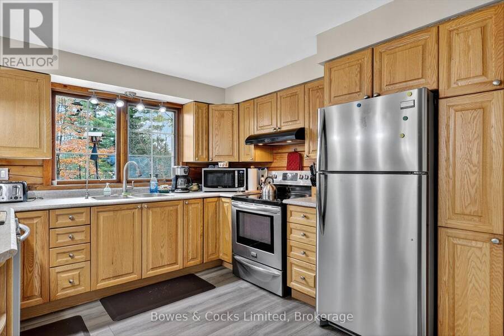
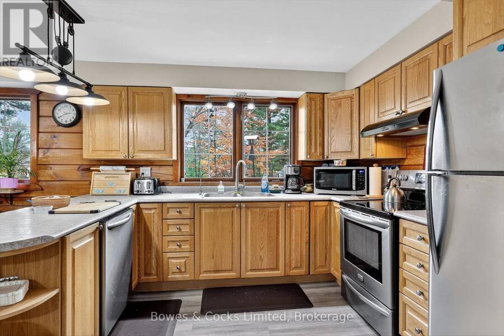
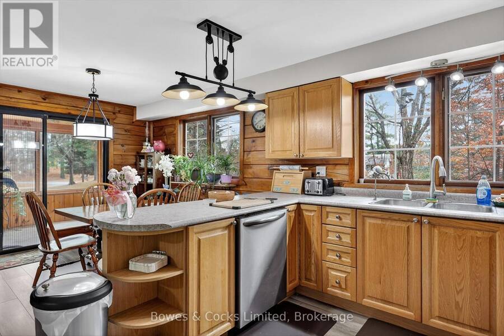
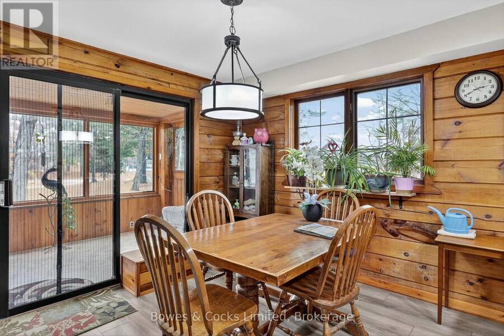
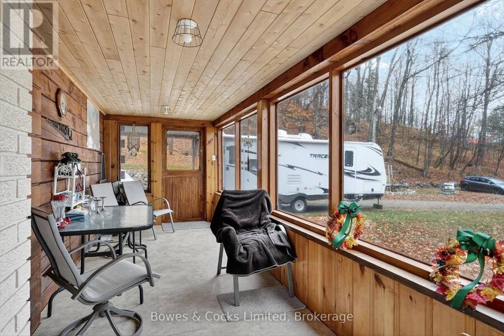
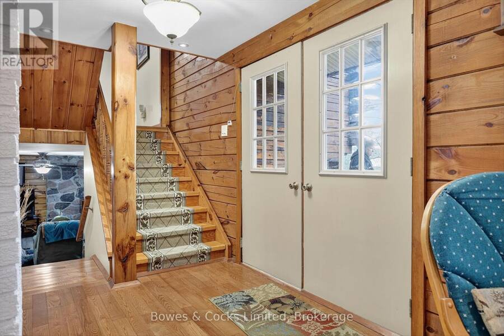
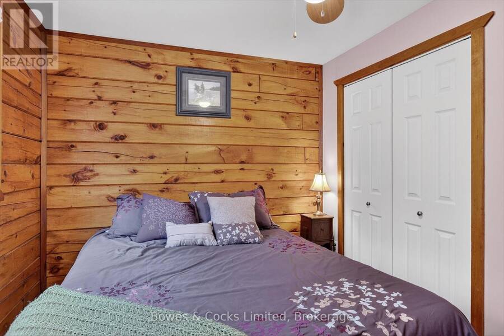
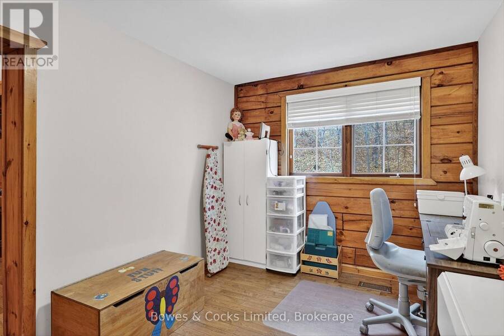
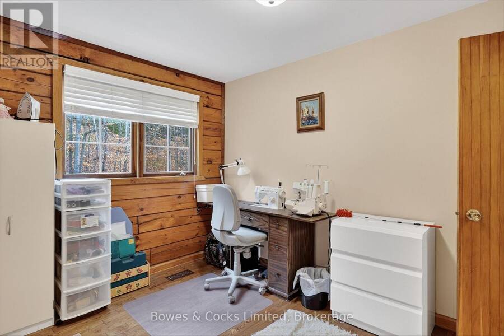
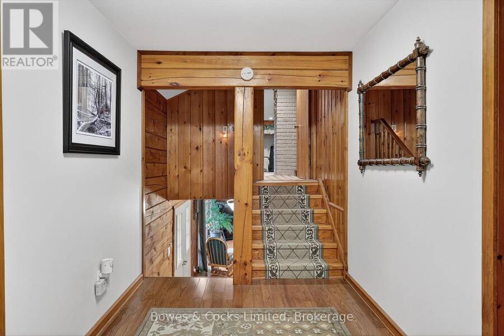
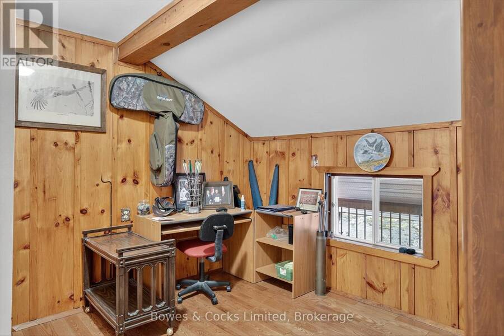
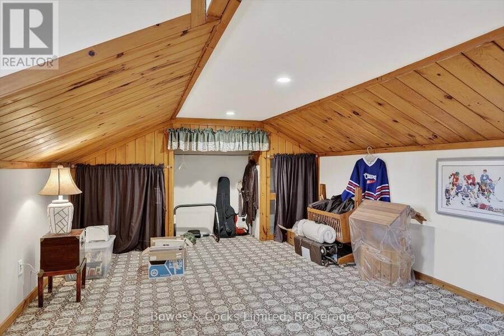
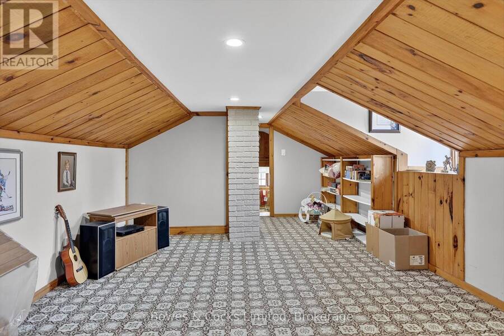
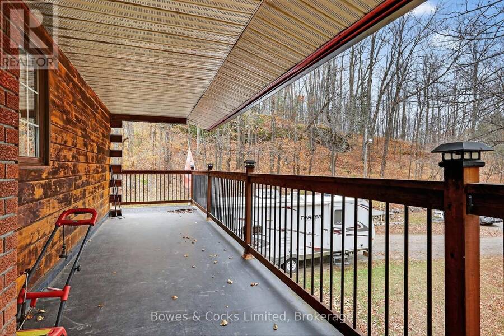
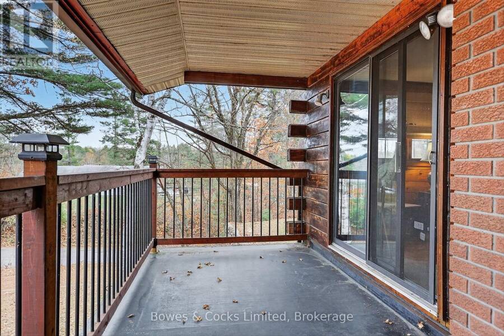
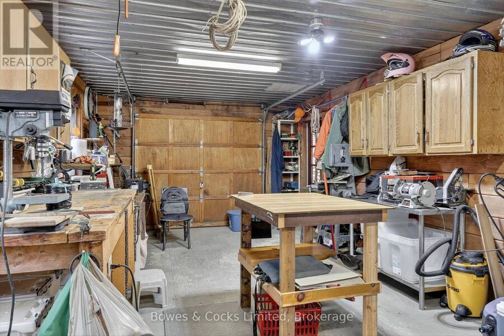
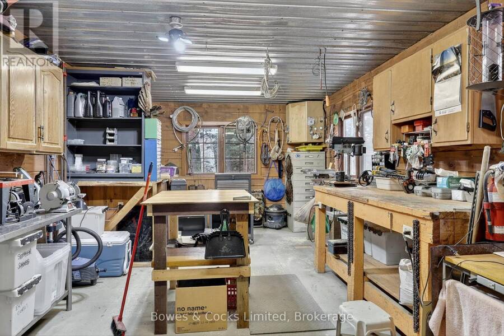
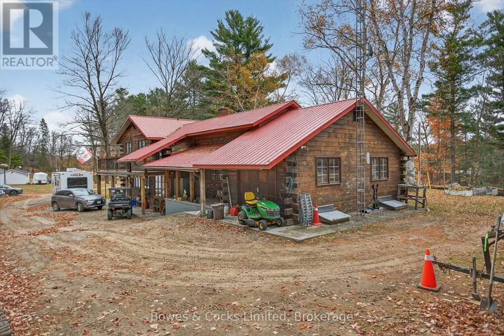
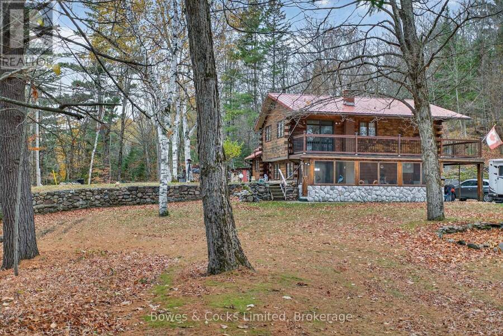
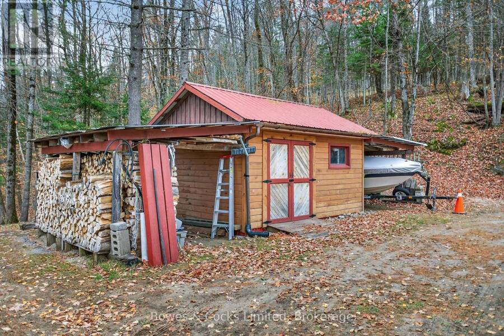
Stunning log home on a large lot, just minutes outside of Bancroft! This 5 bedroom, 2 bathroom log home has a red steel roof and is tucked into a beautifully treed, fully landscaped lot with stonework walls, perennial gardens and raised garden beds. Inside, warm wood walls and big windows bring in lots of natural light. The open concept kitchen has plenty of cabinetry, stainless steel appliances and a breakfast bar, and it flows into a bright dining area. The cozy family room has a woodstove set against a stone feature wall, perfect for winter evenings. The bonus loft with pine ceilings works well as a rec room, office or hobby space, and the primary bedroom walks out to its own covered balcony. You'll love the large, charming screened porch for summer evenings, and there's also a covered upper deck and a front porch. For the hobbyist, there's a large workshop with workbenches and power, plus a 12' x 16' woodshed with carports and lots of parking. Numerous updates make this home move-in ready, including a brand new heat pump with A/C that comes with a 10-year warranty. Just bring your things and settle in! (id:25417)
- Listing ID: X14192648
- Property Type: Single Family
| Property | |
|---|---|
| Land Size: | 342.4 FT (2 - 4.99 Acres) Landscaped |
| Parking: | Attached Garage 11 Spaces |
| Building | |
|---|---|
| Type: | Single Family House |
| Appliances: | Dishwasher, Dryer, Microwave, Refrigerator, Stove, Washer and Water Heater |
| HVAC: | Central Air Conditioning, Fireplace, Forced Air and Heat Pump Electric, Wood |
| Exterior: | Log and Stone |
| Basement: | Partial |
| Utilities: | Septic System |
| Location | |
|---|---|
| Town: | Bancroft |
| Province: | Ontario |
| Nearby Amenities: | Beach and Hospital |
| Rooms | Level | Dimensions |
|---|---|---|
| Bedroom 2 | Second level | 3.13 m x 3.24 m |
| Bedroom 4 | Second level | 2.61 m x 3.34 m |
| Bedroom 3 | Second level | 3.36 m x 3.32 m |
| Bathroom | Second level | 2.39 m x 2.12 m |
| Great room | Second level | 7.22 m x 3.84 m |
| Primary Bedroom | Second level | 6.12 m x 4.19 m |
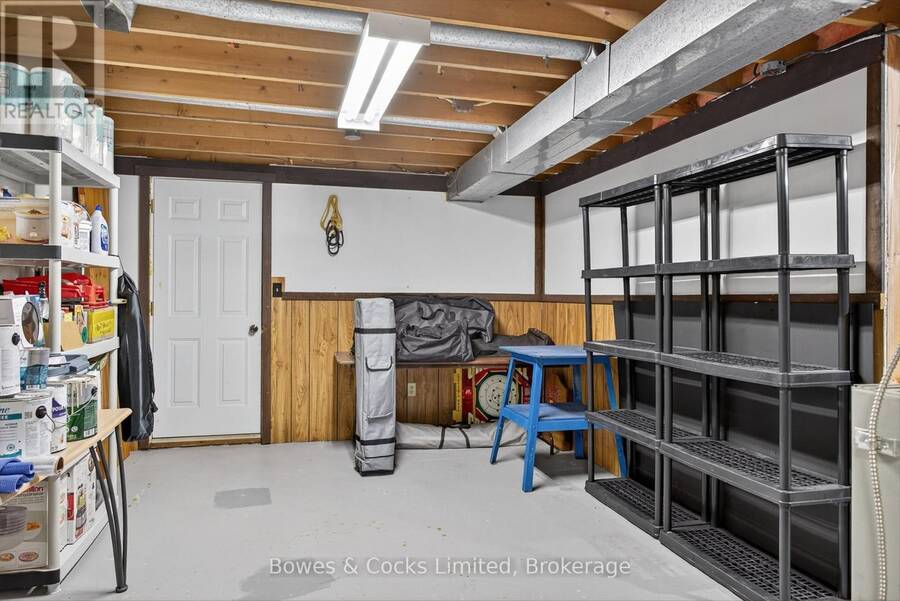
| Other | Basement | 3.6 m x 7.45 m |
| Other | Basement | 6.17 m x 1.66 m |
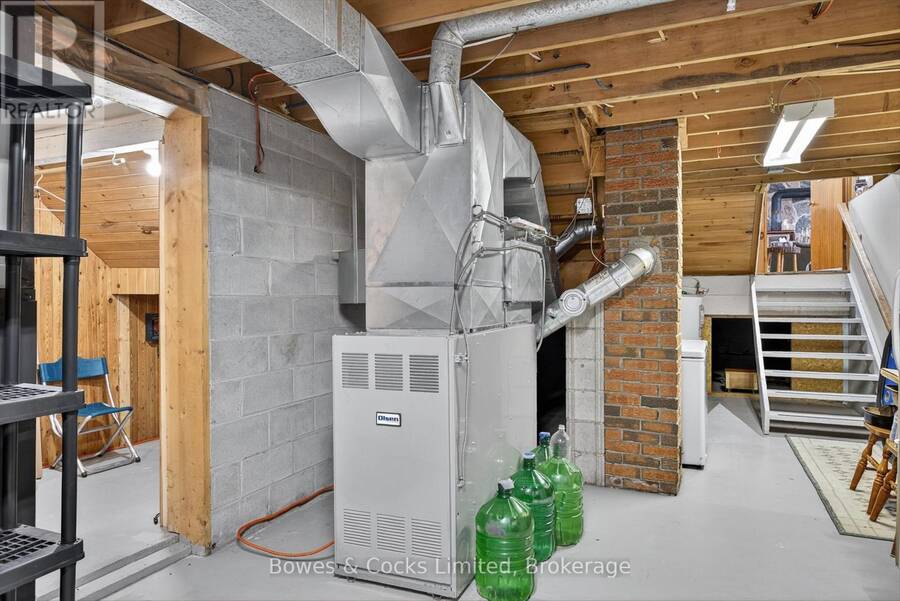
| Utility room | Basement | 9.69 m x 3.65 m |
| Living room | Main level | 5.54 m x 4.08 m |
| Bedroom 5 | Main level | 3.17 m x 3.22 m |
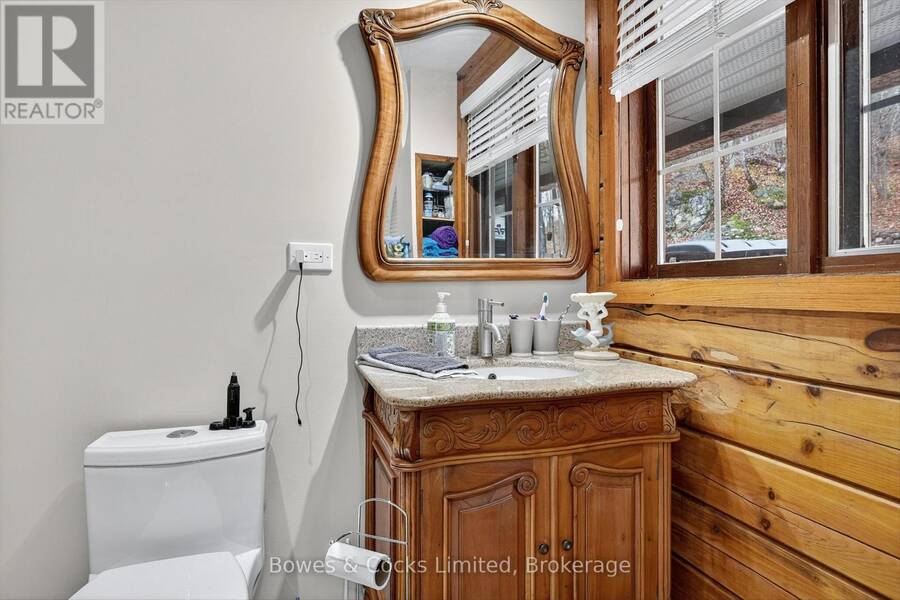
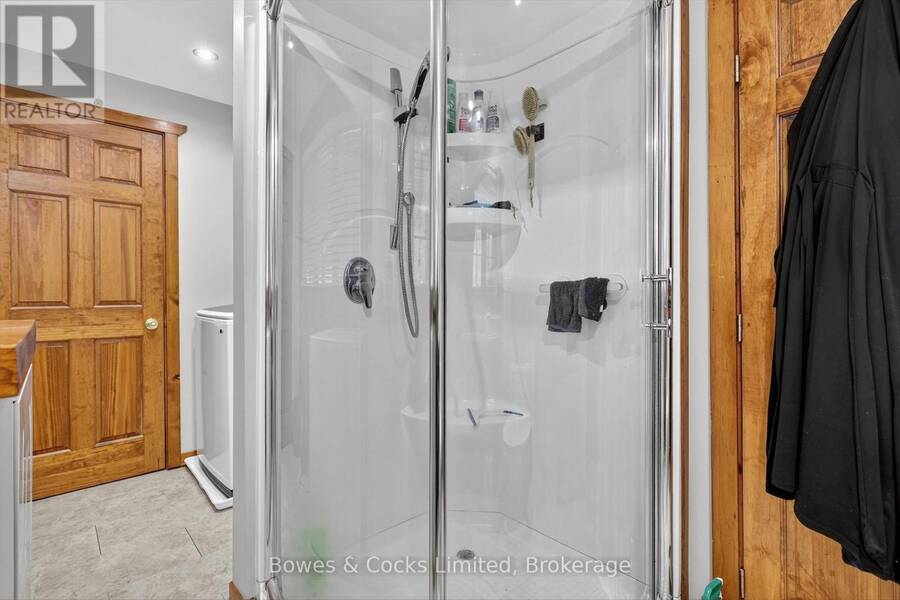
| Bathroom | Main level | 2.46 m x 2.29 m |
| Laundry room | Main level | 1.53 m x 2.28 m |
| Family room | Main level | 6.29 m x 3.13 m |
| Kitchen | Main level | 3.28 m x 3.69 m |
| Dining room | Main level | 2.9 m x 3.69 m |
| Sunroom | Main level | 2.16 m x 8.01 m |
Book a showing to see this Bay Lake Road Home in Bancroft
This property has so much to offer. Book a private showing now, as you do not want to miss out on 82 BAY LAKE ROAD in Bancroft, Ontario!
Private Showing Request
Send a request to book a private showing for
.
Please Note: Information you supply in the contact form will be kept fully confidential.
Is this home the right property for you? Start a conversation to find out.
Get Directions to this Property
Not sure where this property is? Get directions to this Bay Lake Road Home in Bancroft.


Provided by Bowes & Cocks Limited. MLS®, REALTOR®, and the associated logos are trademarks of the Canadian Real Estate Association.

This REALTOR.ca listing content is owned and licensed by REALTOR® members of the Canadian Real Estate Association.
Have questions or need more information about this home? Don't know where to begin? Then, let us connect you with the best real estate agent to guide you.

Inquiries submitted through this website will be responded to by a local sales representative from Royal LePage®.
Start a Conversation by Text
Provide your full name, phone and email to start a conversation by text message.
Please Note: Information you supply in the contact form will be kept fully confidential.
Start a Conversation by Email
Provide your full name and email to start a conversation by email.
Please Note: Information you supply in the contact form will be kept fully confidential.