
7 FOREST HILL ROAD, Bancroft, Ontario K0L 1C0

$535,000.00
- 5 bedrooms
- 2 bathrooms
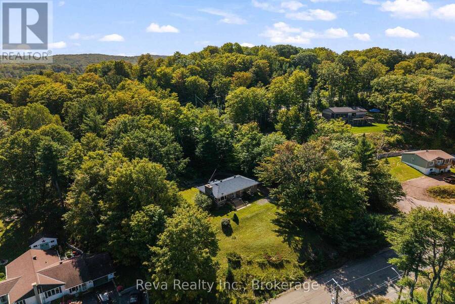
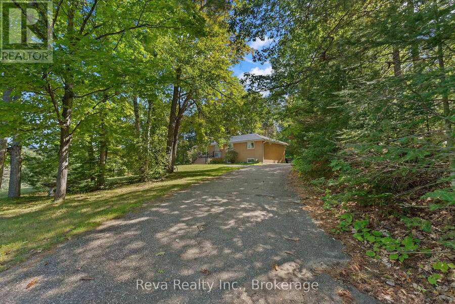
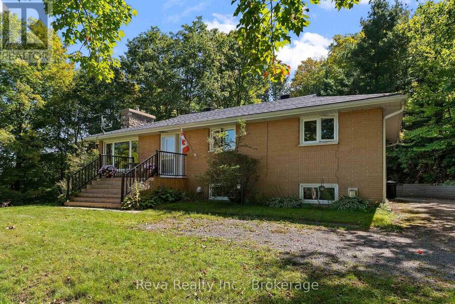
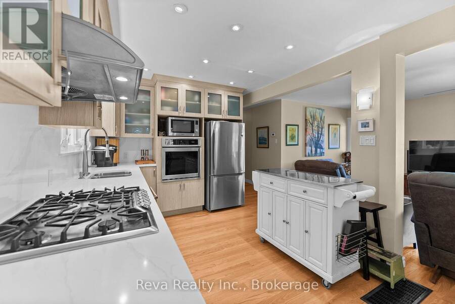
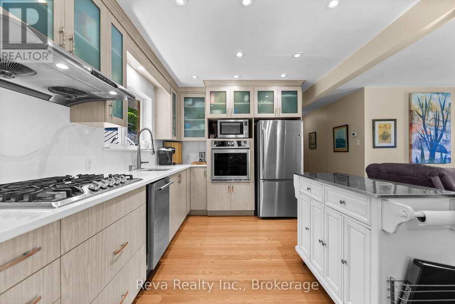
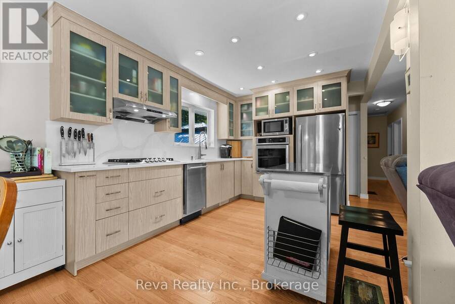
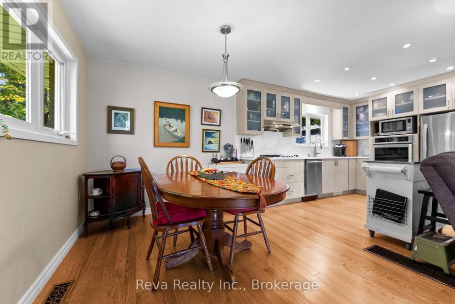
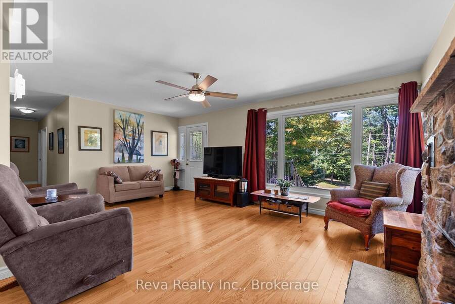
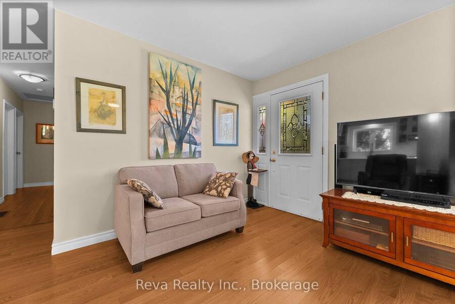
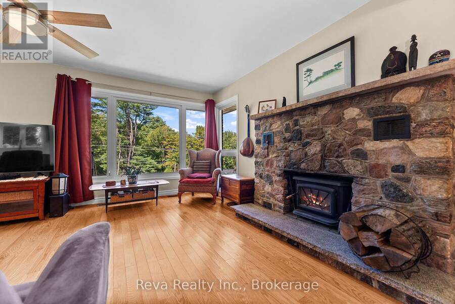
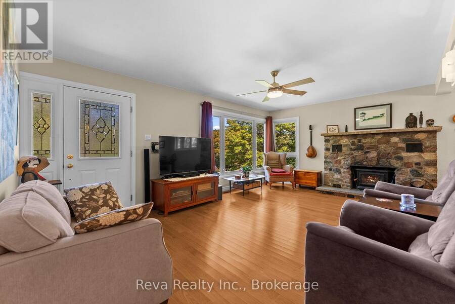
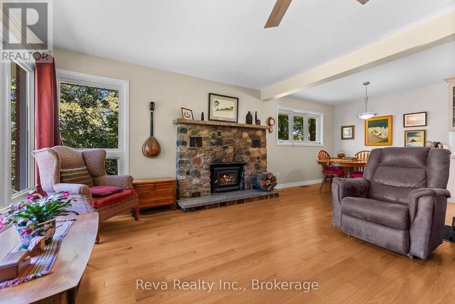
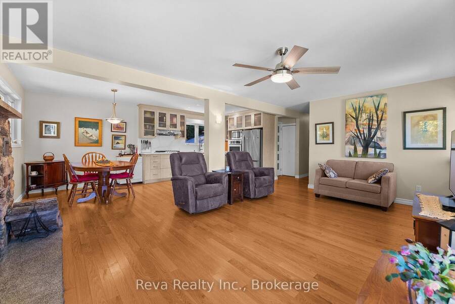
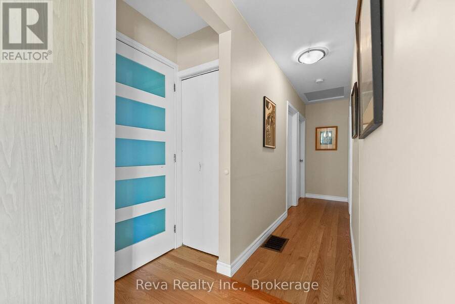
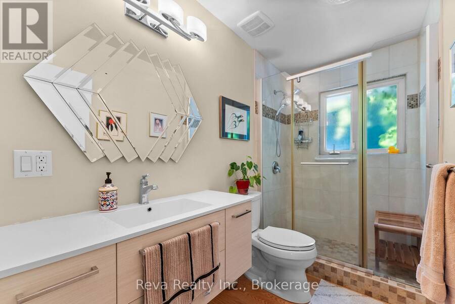
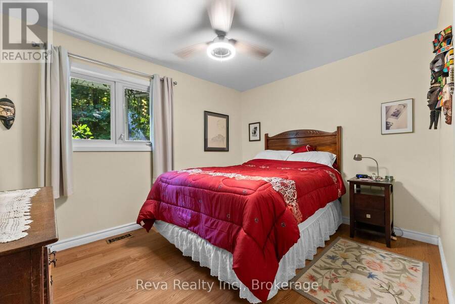
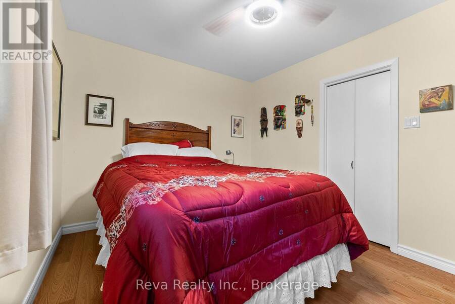
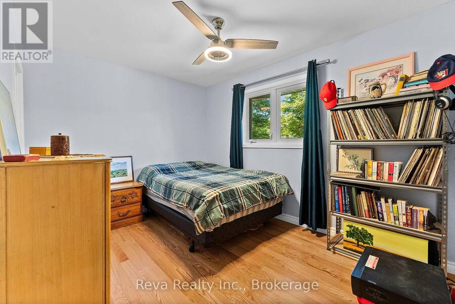
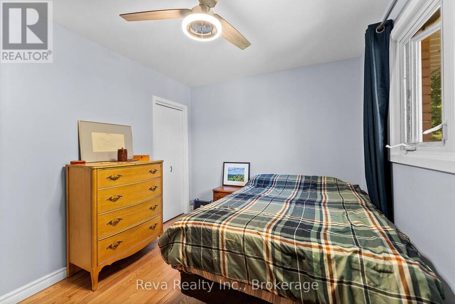
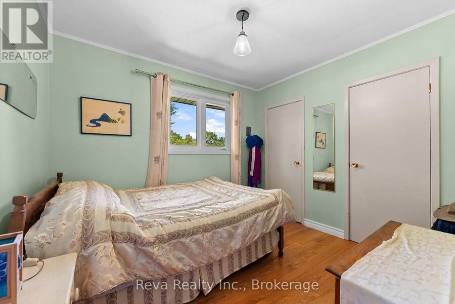
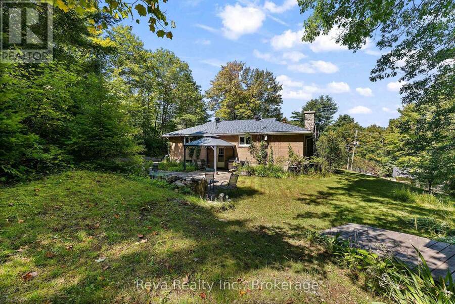
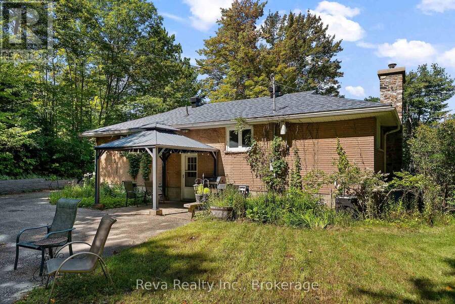
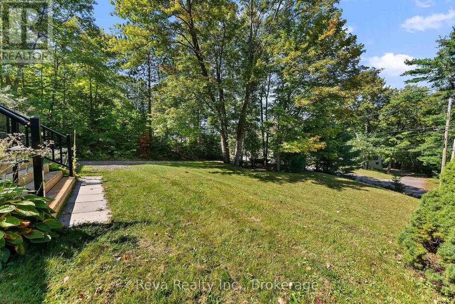
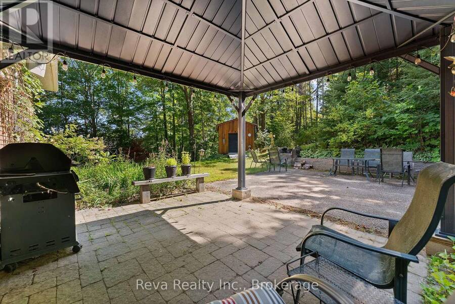
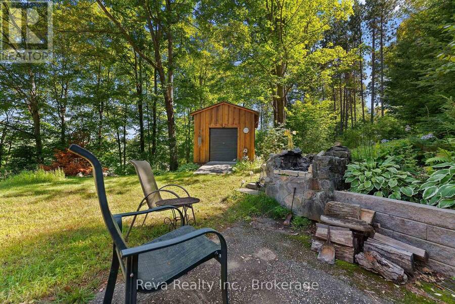
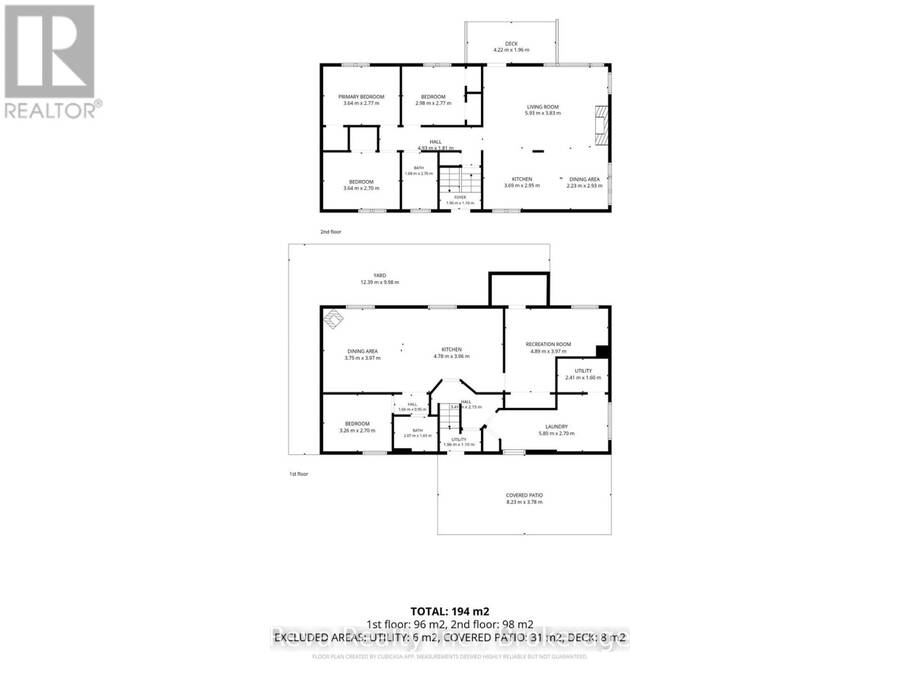
7 Forest Hill Road, Bancroft - This private, well treed property is situated on a generous 0.94 acre lot shaded by mature oak and maple trees, offering garden and forest views just a short walk to the park and downtown Bancroft. The exceptionally well maintained home offers over 2000 square feet of living space with two kitchens, five bedrooms and two bathrooms across both levels, making it an excellent option for multi-generational living, adult children, guests or those needing extra space. The main level features three bedrooms, hardwood flooring, a new kitchen (2022) with all new (2022) appliances. Cozy up to the wood burning fieldstone fireplace ... read more
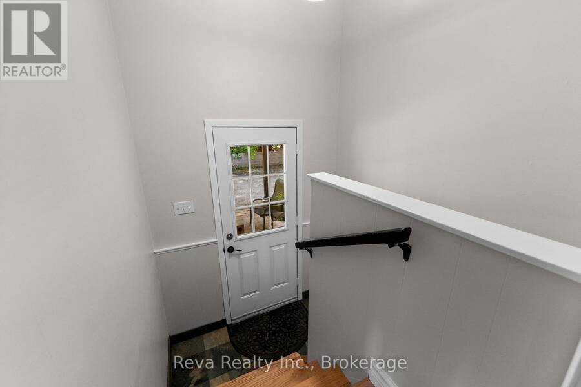
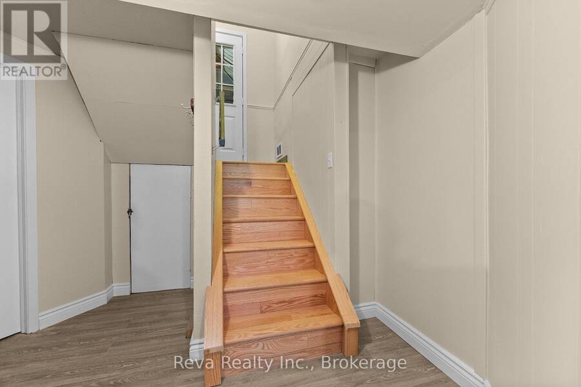
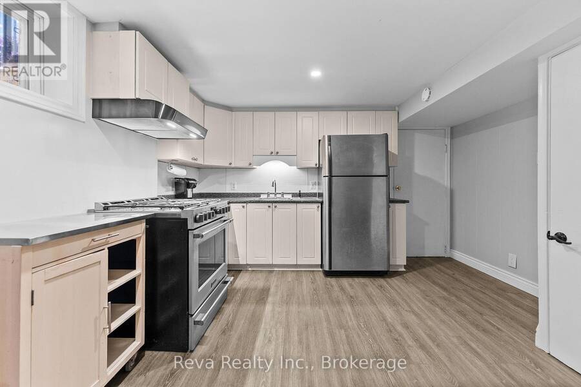
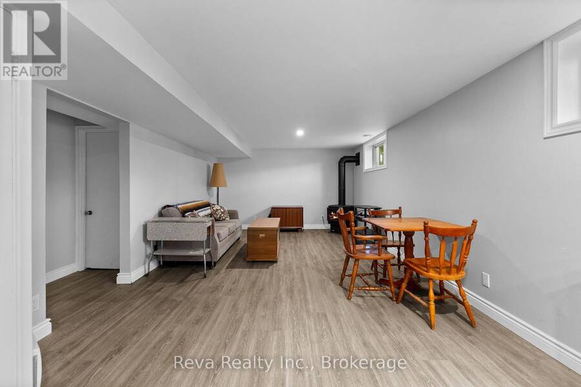
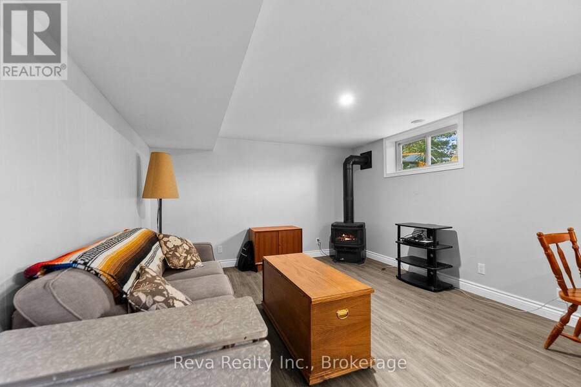
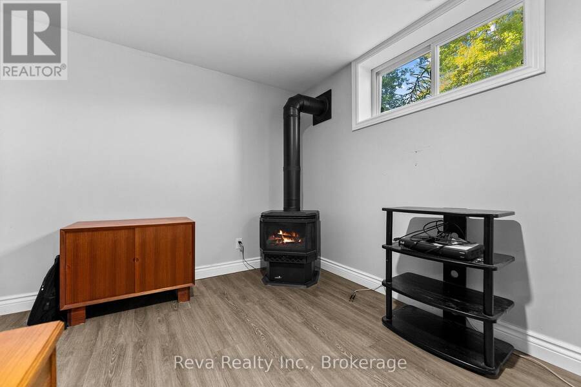
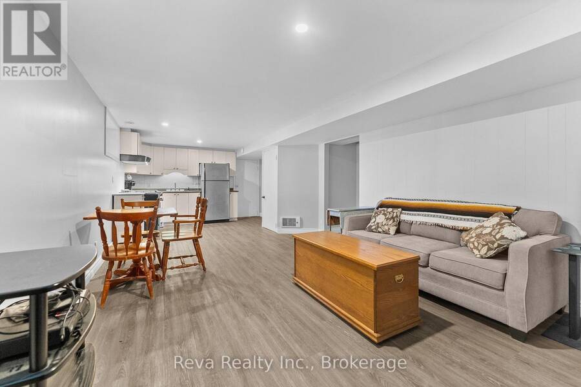
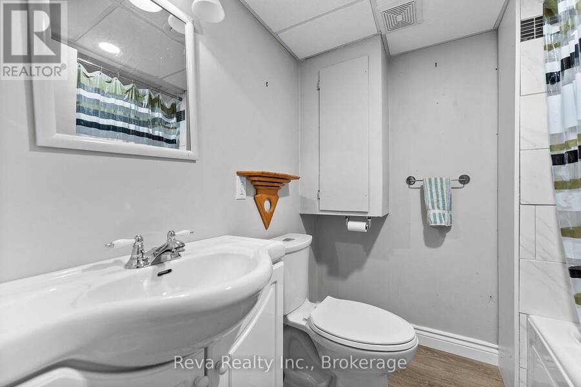
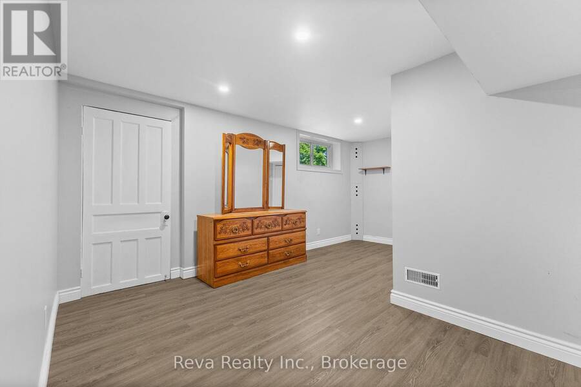
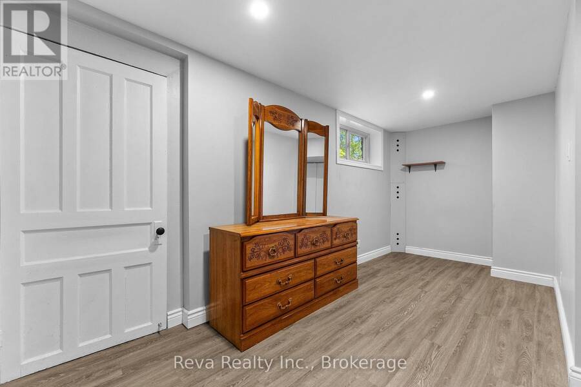
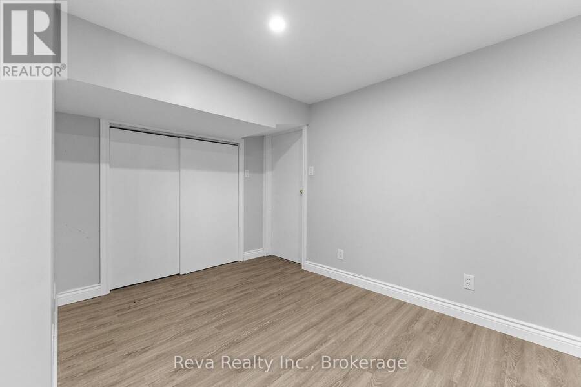
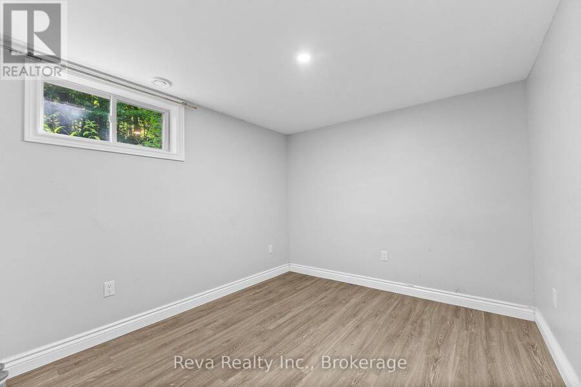
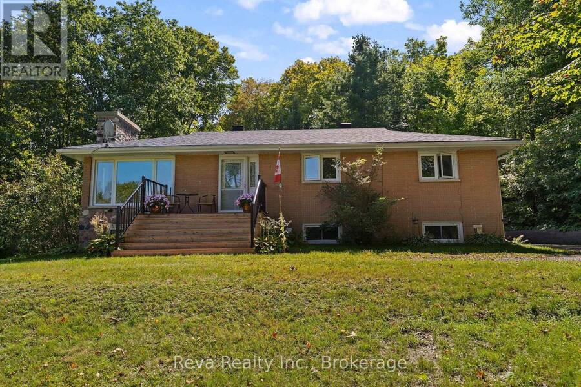
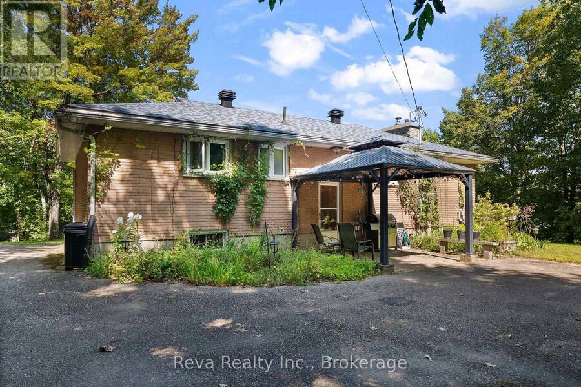
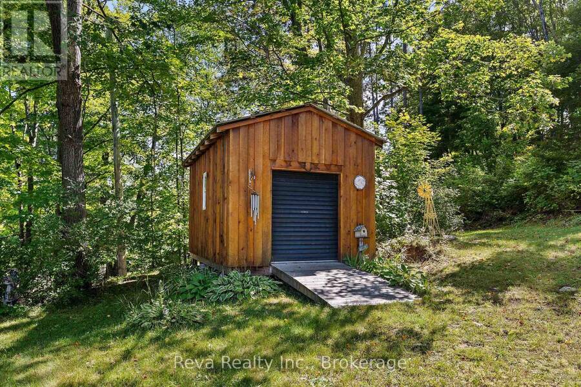
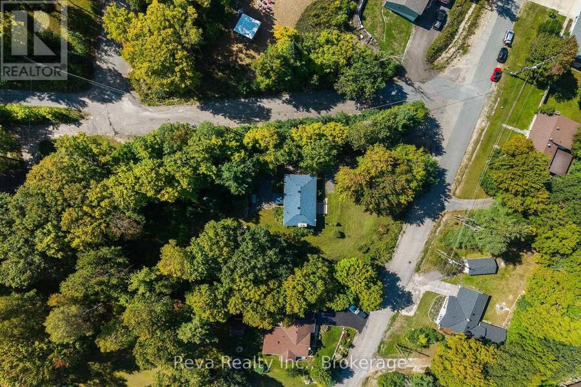
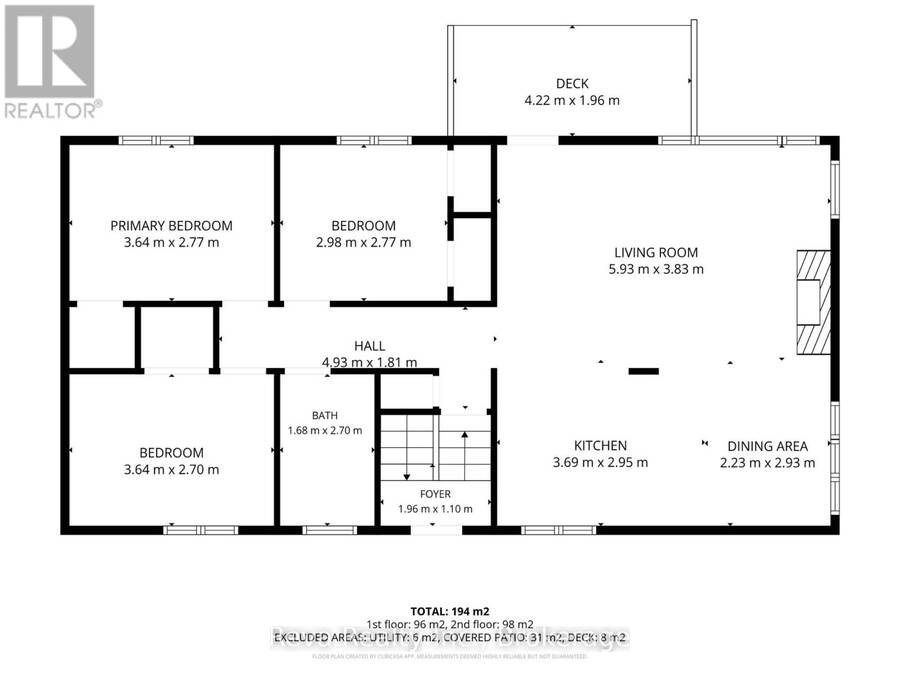
7 Forest Hill Road, Bancroft - This private, well treed property is situated on a generous 0.94 acre lot shaded by mature oak and maple trees, offering garden and forest views just a short walk to the park and downtown Bancroft. The exceptionally well maintained home offers over 2000 square feet of living space with two kitchens, five bedrooms and two bathrooms across both levels, making it an excellent option for multi-generational living, adult children, guests or those needing extra space. The main level features three bedrooms, hardwood flooring, a new kitchen (2022) with all new (2022) appliances. Cozy up to the wood burning fieldstone fireplace in the open living / dining room. The lower level offers a suite with two additional bedrooms, a full bath, a kitchenette with dining and a living space with a propane stove for heat and ambiance. An access road at the rear of the property adds further appeal, offering potential for severance or space to build a garage. Check out the virtual tour and the list of (extensive) updates! You are going to want to call this one "home". (id:25417)
- Listing ID: X13788498
- Property Type: Single Family
| Property | |
|---|---|
| Style: | Raised Bungalow |
| Ownership: | Freehold |
| Lot Size: | 265.9 FT ; 0.94 Acre (1/2 - 1.99 Acres) |
| Parking: | No Garage 5 Spaces |
| Building | |
|---|---|
| Type: | Single Family House |
| Appliances: | Dishwasher, Dryer, Oven, Refrigerator, Stove, Washer and Water Heater |
| HVAC: | Central Air Conditioning, Fireplace and Forced Air Propane |
| Exterior: | Brick |
| Basement: | N/A, N/A, N/A |
| Utilities: | Cable, Wireless, Municipal Water and Sanitary Sewer |
| Location | |
|---|---|
| Town: | Bancroft |
| Province: | Ontario |
| Nearby Amenities: | Golf Nearby and Hospital |
| Rooms | Level | Dimensions |
|---|---|---|
| Dining room | Lower level | 3.75 m x 3.97 m |
| Kitchen | Lower level | 4.78 m x 3.96 m |
| Bedroom | Lower level | 3.26 m x 2.7 m |
| Bathroom | Lower level | 2.07 m x 1.65 m |
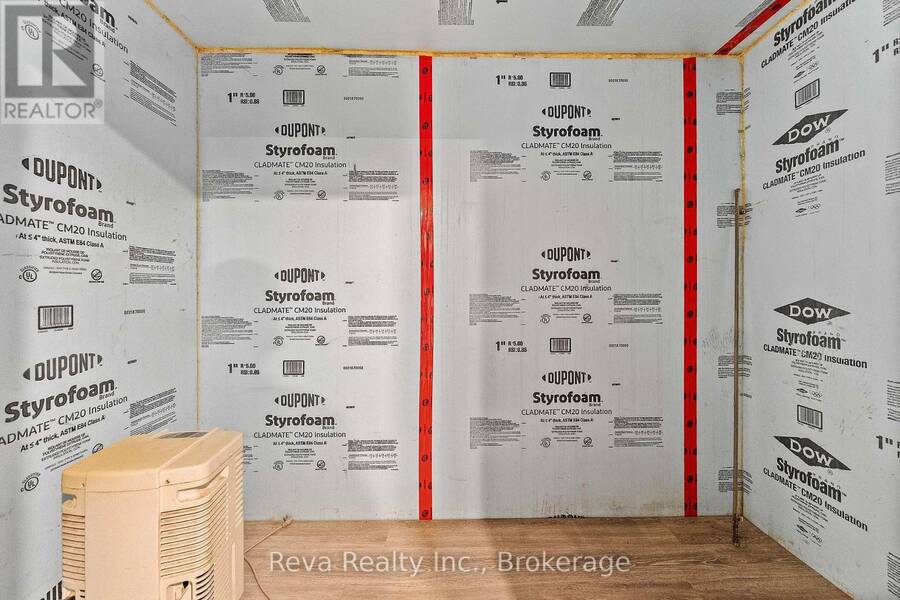
| Utility room | Lower level | 1.96 m x 1.1 m |
| Bedroom 2 | Lower level | 4.89 m x 3.97 m |
| Utility room | Lower level | 2.41 m x 1.6 m |
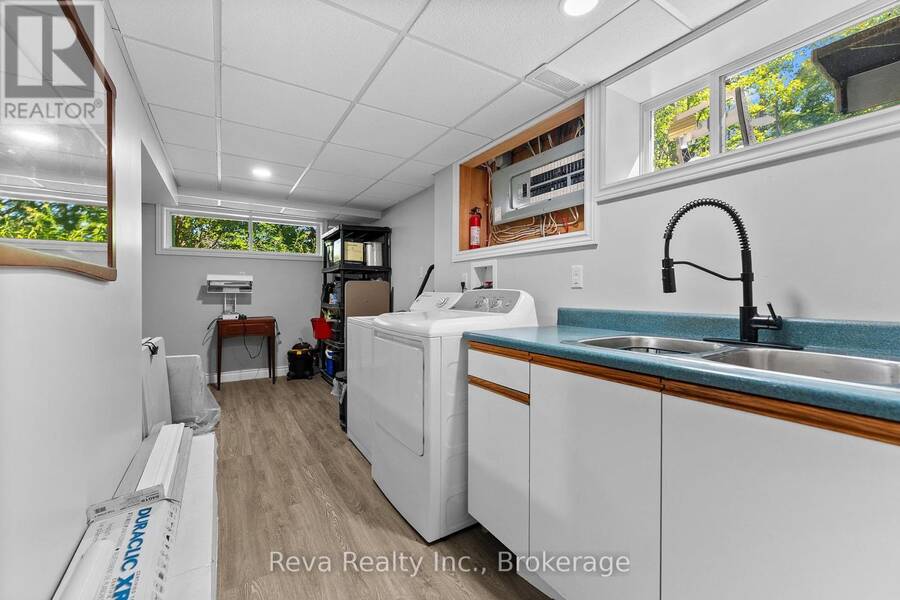
| Laundry room | Lower level | 5.8 m x 2.7 m |
| Bedroom 3 | Upper Level | 3 m x 2.7 m |
| Bathroom | Upper Level | 1.68 m x 2.7 m |
| Living room | Upper Level | 5.93 m x 3.83 m |
| Kitchen | Upper Level | 3.69 m x 2.95 m |
| Dining room | Upper Level | 2.23 m x 2.93 m |
| Foyer | Upper Level | 1.96 m x 1.1 m |
| Bedroom | Upper Level | 3.64 m x 2.77 m |
| Bedroom 2 | Upper Level | 2.98 m x 2.77 m |
Book a showing to see this Forest Hill Road Home in Bancroft
This property has so much to offer. Book a private showing now, as you do not want to miss out on 7 FOREST HILL ROAD in Bancroft, Ontario!
Private Showing Request
Send a request to book a private showing for
.
Please Note: Information you supply in the contact form will be kept fully confidential.
Is this home the right property for you? Start a conversation to find out.
Get Directions to this Property
Not sure where this property is? Get directions to this Forest Hill Road Home in Bancroft.


Provided by Reva Realty Inc.. MLS®, REALTOR®, and the associated logos are trademarks of the Canadian Real Estate Association.

This REALTOR.ca listing content is owned and licensed by REALTOR® members of the Canadian Real Estate Association.
Have questions or need more information about this home? Don't know where to begin? Then, let us connect you with the best real estate agent to guide you.

Inquiries submitted through this website will be responded to by a local sales representative from Royal LePage®.
Start a Conversation by Text
Provide your full name, phone and email to start a conversation by text message.
Please Note: Information you supply in the contact form will be kept fully confidential.
Start a Conversation by Email
Provide your full name and email to start a conversation by email.
Please Note: Information you supply in the contact form will be kept fully confidential.