
528 SOUTH BAPTISTE LAKE ROAD, Bancroft, Ontario K0L 1C0

$499,000.00
- 4 bedrooms
- 1 bathrooms
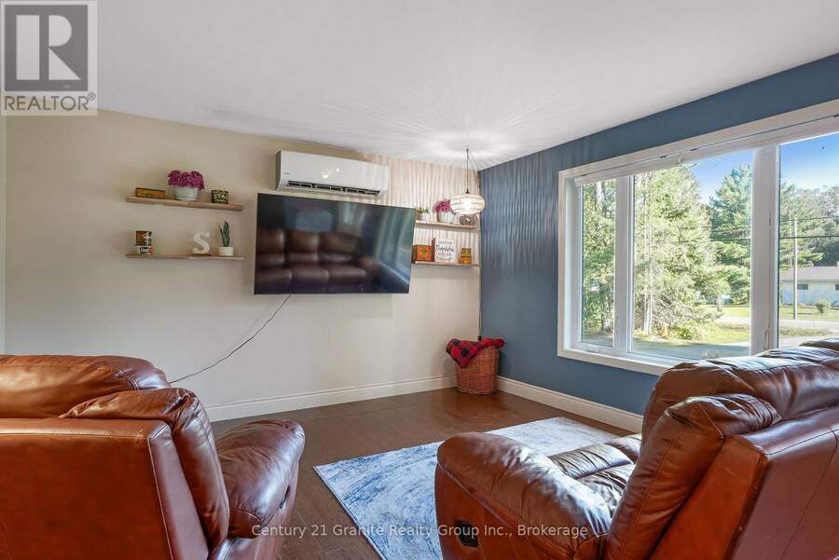
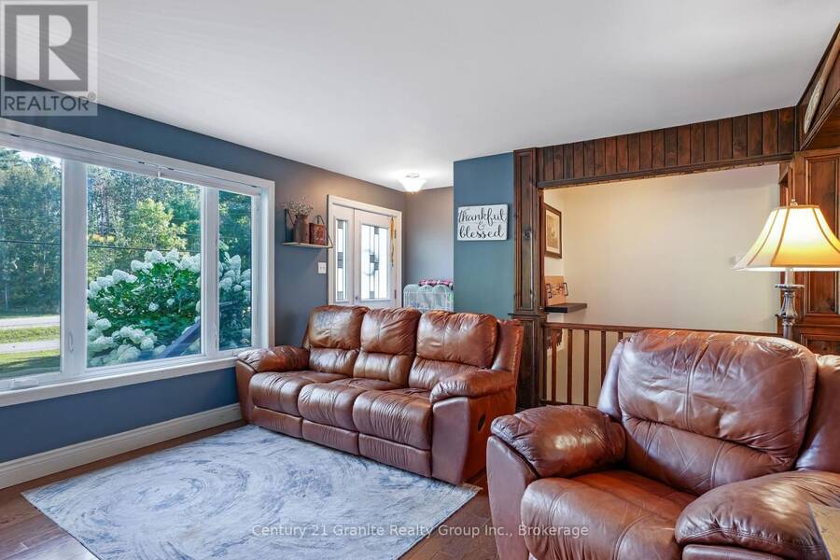
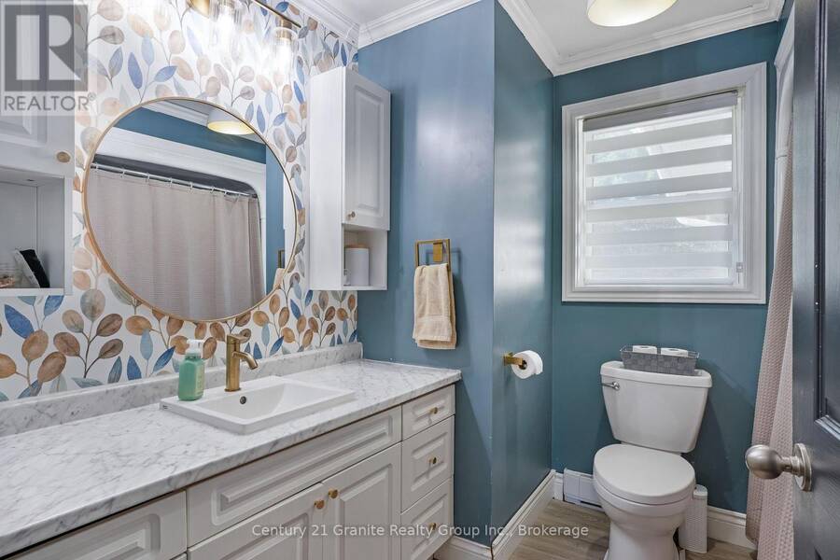
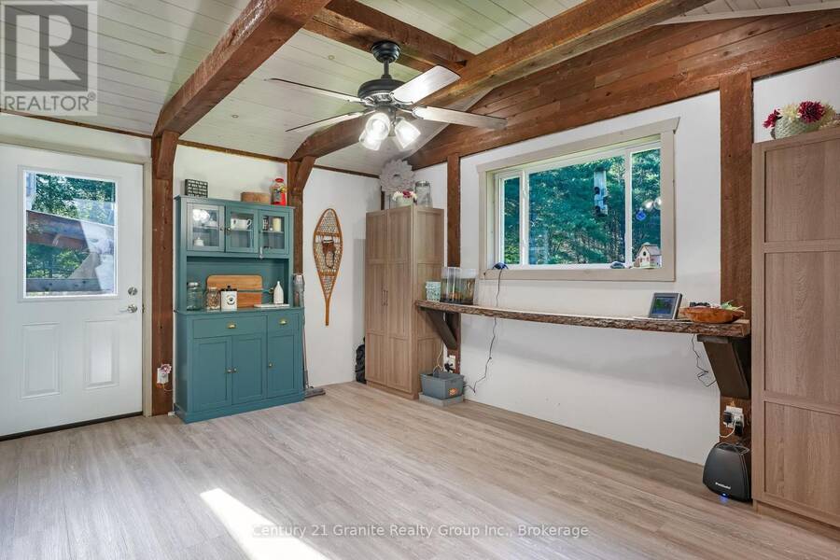
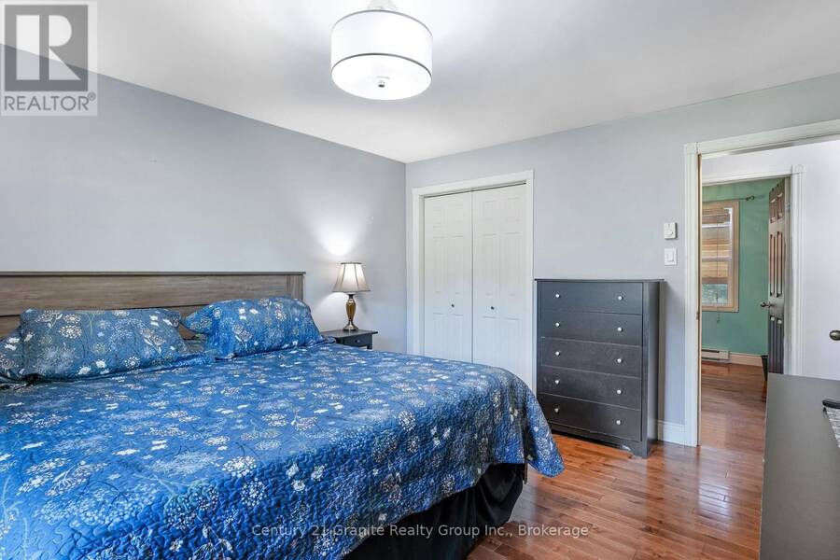
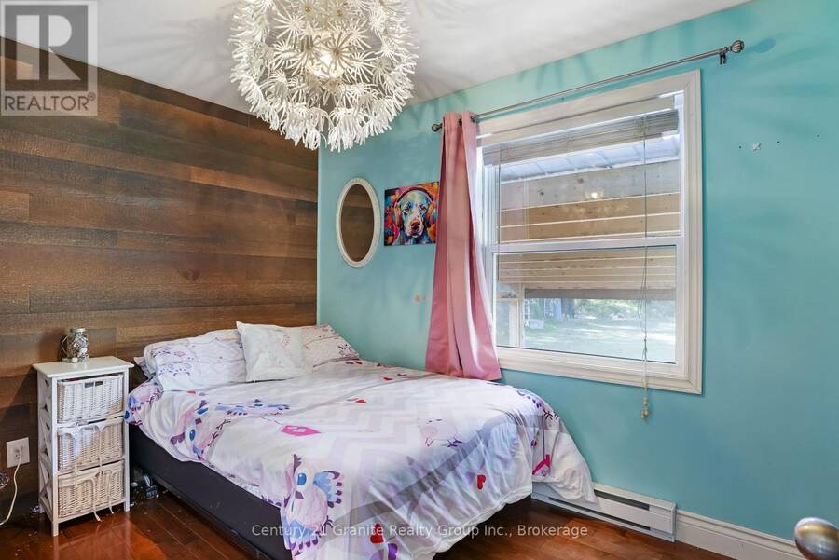
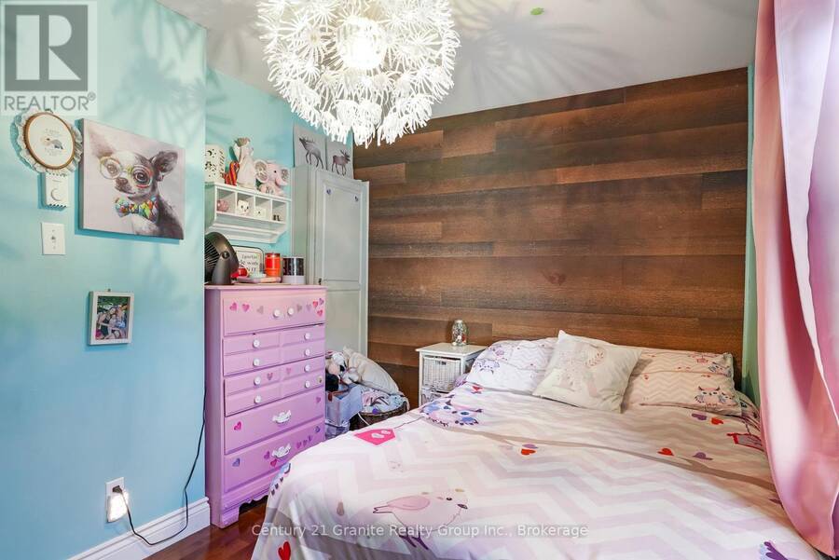
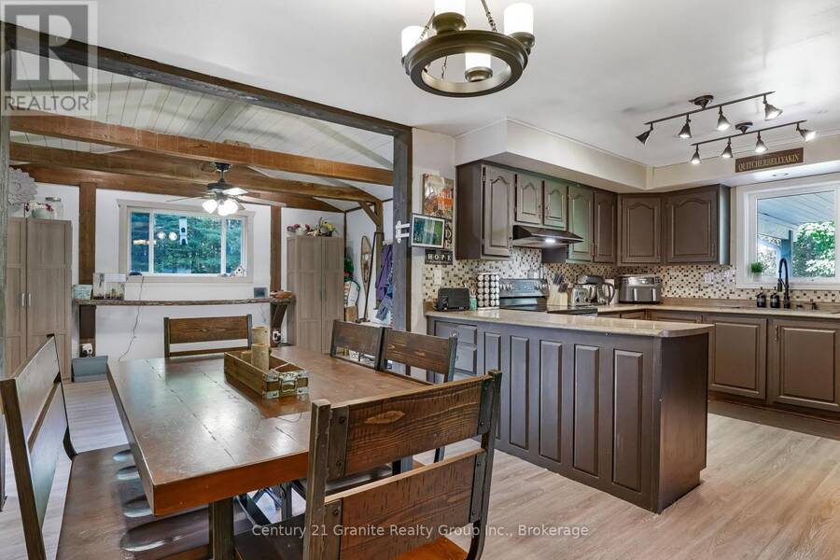
Welcome to a wonderful family-friendly neighbourhood where neighbours are friendly, the surroundings are peaceful, and you're just minutes from Baptiste Lake and all the outdoor adventures the area has to offer. The bright and open main level features an updated kitchen with solid oak cabinetry, a spacious living room, and a welcoming dining area with a large flex space suitable for a formal dining room, oversized mudroom or sitting room. Three comfortable main floor bedrooms with closets and an upgraded bathroom complete the main floor. Downstairs, the cozy rec room is ready for movie nights, game days and family gatherings, complete with a propane ... read more
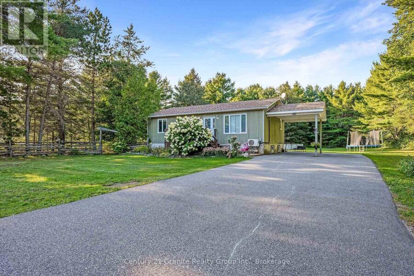
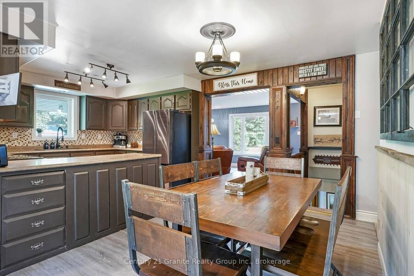
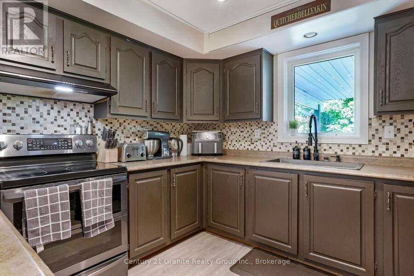
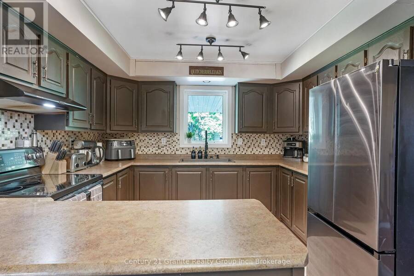
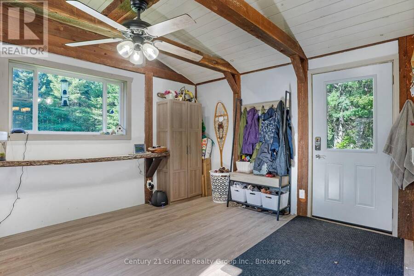
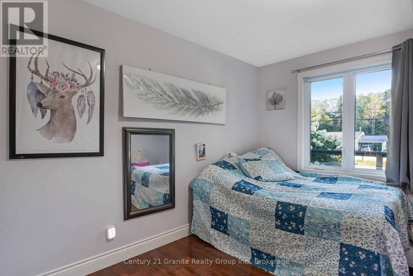
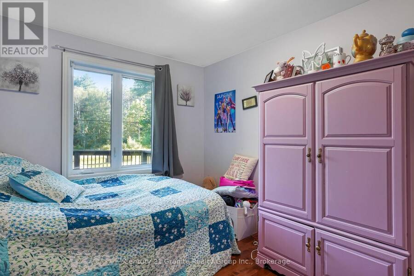
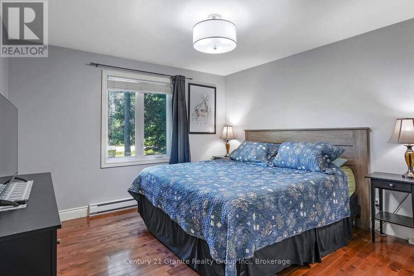
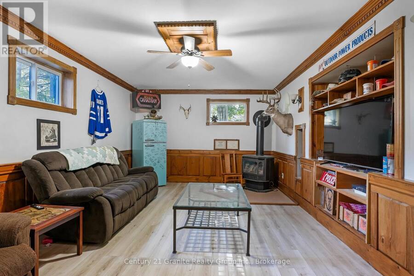
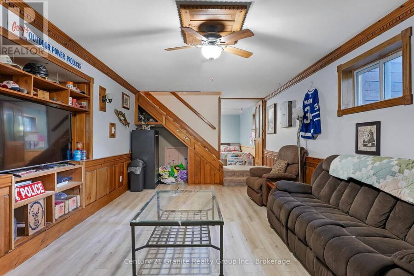
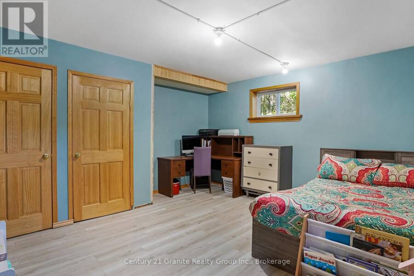
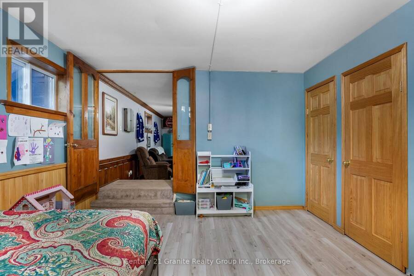
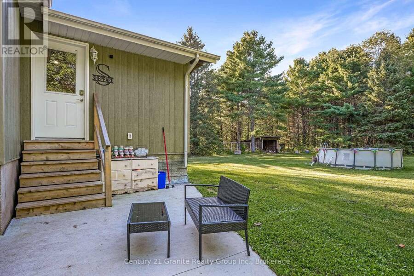
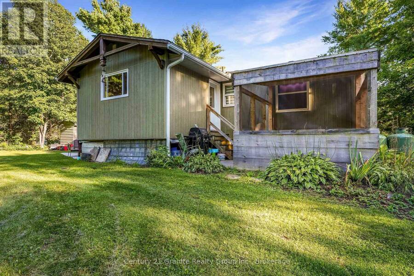
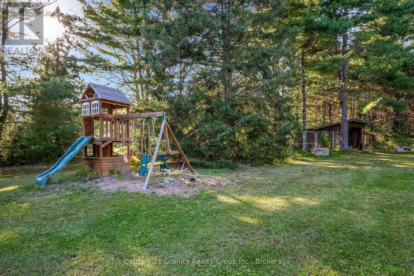
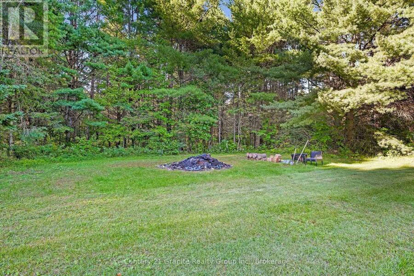
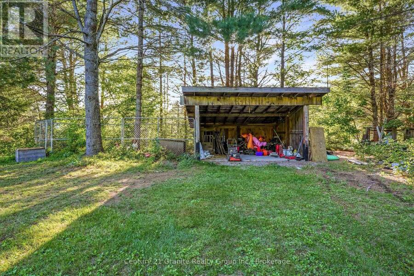
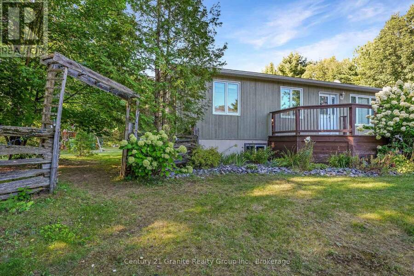
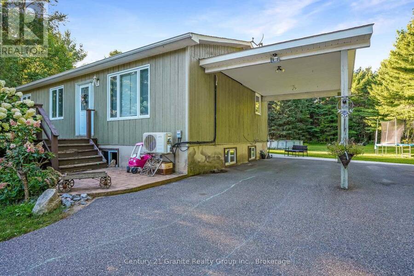
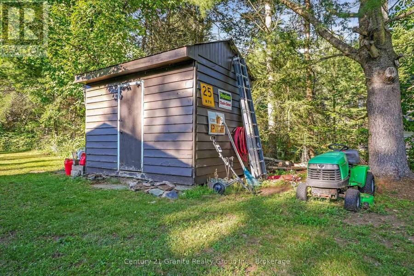
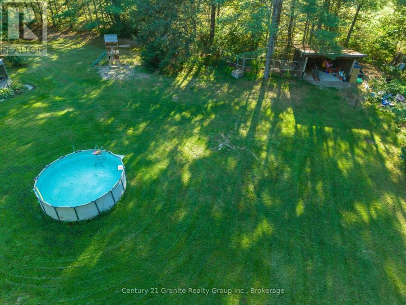
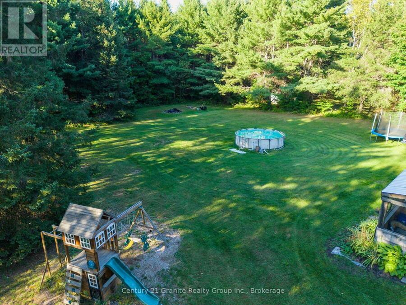
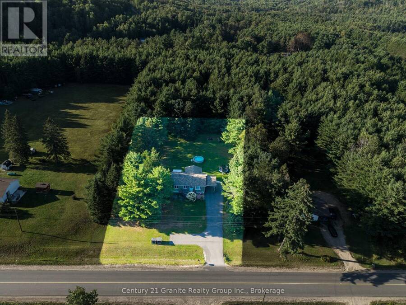
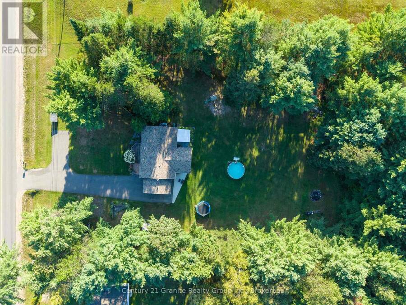
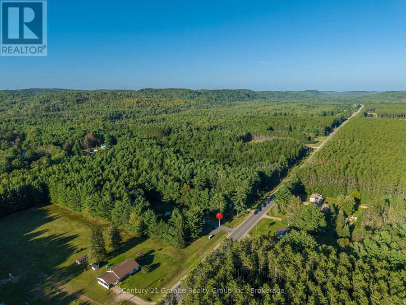
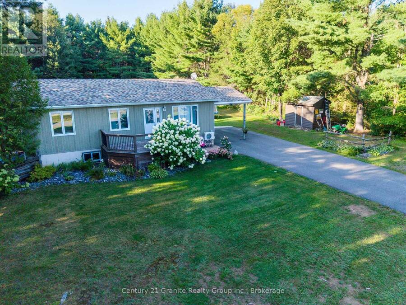
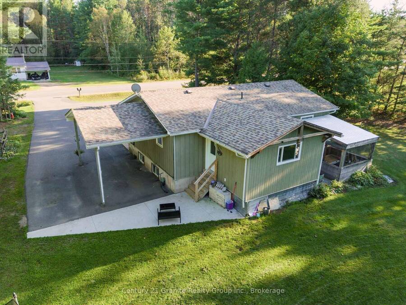
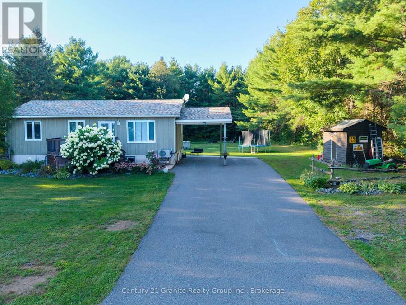
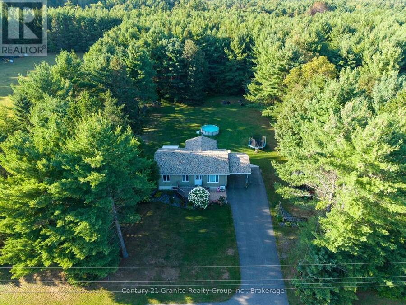
Welcome to a wonderful family-friendly neighbourhood where neighbours are friendly, the surroundings are peaceful, and you're just minutes from Baptiste Lake and all the outdoor adventures the area has to offer. The bright and open main level features an updated kitchen with solid oak cabinetry, a spacious living room, and a welcoming dining area with a large flex space suitable for a formal dining room, oversized mudroom or sitting room. Three comfortable main floor bedrooms with closets and an upgraded bathroom complete the main floor. Downstairs, the cozy rec room is ready for movie nights, game days and family gatherings, complete with a propane fireplace. A versatile den/office is currently being used as a fourth bedroom, while the generous laundry area and oversized utility/storage room offer plenty of space and exciting potential for future development. Outside, there is so much to enjoy! The beautifully treed yard offers privacy and room to play, garden and relax. A large lean-to with attached dog run, carport and storage shed provide excellent space for hobbies, toys, pets and all your outdoor essentials.Located just minutes from the public boat launch on beautiful Baptiste Lake, this property is perfectly suited for enjoying the relaxed lifestyle of the area. Numerous updates include a new roof (2016), windows (2017), paved driveway (2019), mini-split heat pump/air conditioning (2021) and drilled well (2021).A sweet, welcoming home with room for the whole family and plenty of space to make memories. Come see for yourself! (id:25417)
- Listing ID: X13780980
- Property Type: Single Family
| Property | |
|---|---|
| Style: | Bungalow |
| Ownership: | Freehold |
| Lot Size: | 171.7 by 227.1 FT|1/2 - 1.99 Acres Landscaped |
| Parking: | Carport 7 Spaces |
| Building | |
|---|---|
| Type: | Single Family House |
| Appliances: | Dryer, Refrigerator, Stove, Washer and Dishwasher |
| HVAC: | Baseboard Heaters, Fireplace, Heat Pump and Wall Unit Electric, Propane |
| Exterior: | Vinyl Siding |
| Basement: | Partial (Partially Finished) |
| Utilities: | Wireless, Drilled Well and Septic System |
| Location | |
|---|---|
| Town: | Bancroft |
| Province: | Ontario |
| Community Features: | School Bus |
| Rooms | Level | Dimensions |
|---|---|---|
| Recreational, Games room | Basement | 7.5 m x 3.5 m |
| Bedroom | Basement | 4.2 m x 4.3 m |
| Living room | Main level | 4.2 m x 4.1 m |
| Kitchen | Main level | 3.1 m x 3.3 m |
| Dining room | Main level | 2.5 m x 3.3 m |
| Mud room | Main level | 4.6 m x 3.5 m |
| Bathroom | Main level | 2.6 m x 2.3 m |
| Bedroom | Main level | 2.7 m x 4 m |
| Bedroom | Main level | 3.4 m x 2.9 m |
| Primary Bedroom | Main level | 3.7 m x 4 m |
Book a showing to see this South Baptiste Lake Road Home in Bancroft
This property has so much to offer. Book a private showing now, as you do not want to miss out on 528 SOUTH BAPTISTE LAKE ROAD in Bancroft, Ontario!
Private Showing Request
Send a request to book a private showing for
.
Please Note: Information you supply in the contact form will be kept fully confidential.
Is this home the right property for you? Start a conversation to find out.
Get Directions to this Property
Not sure where this property is? Get directions to this South Baptiste Lake Road Home in Bancroft.


Provided by Century 21 Granite Realty Group Inc.. MLS®, REALTOR®, and the associated logos are trademarks of the Canadian Real Estate Association.

This REALTOR.ca listing content is owned and licensed by REALTOR® members of the Canadian Real Estate Association.
Have questions or need more information about this home? Don't know where to begin? Then, let us connect you with the best real estate agent to guide you.

Inquiries submitted through this website will be responded to by a local sales representative from Royal LePage®.
Start a Conversation by Text
Provide your full name, phone and email to start a conversation by text message.
Please Note: Information you supply in the contact form will be kept fully confidential.
Start a Conversation by Email
Provide your full name and email to start a conversation by email.
Please Note: Information you supply in the contact form will be kept fully confidential.