
5 FOREST HILL ROAD, Bancroft, Ontario K0L 1C0

$499,000.00
- 4 bedrooms
- 2 bathrooms
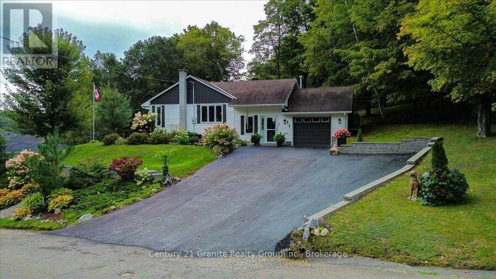
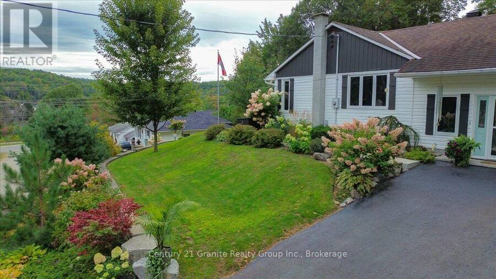
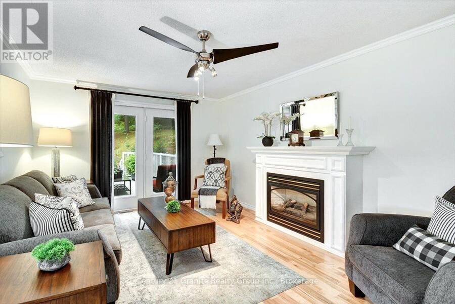
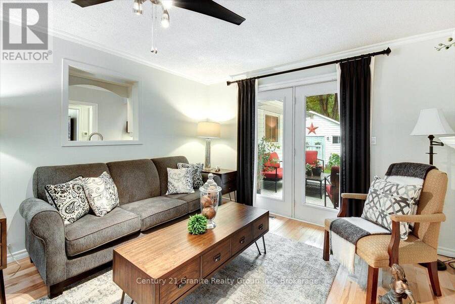
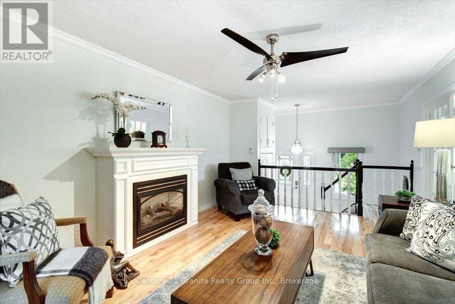
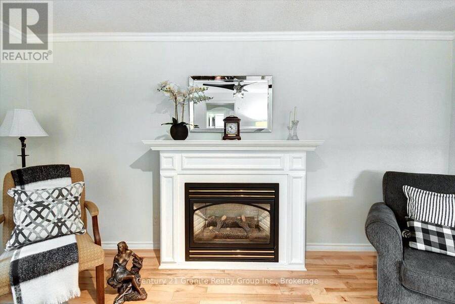
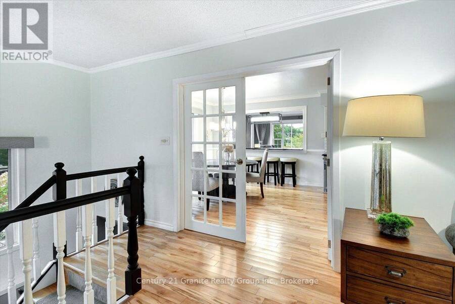
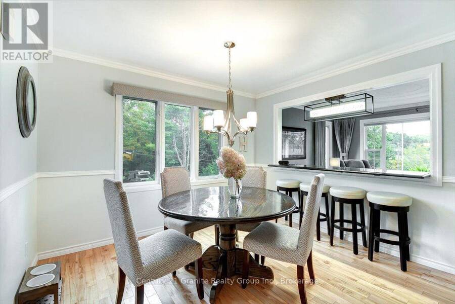
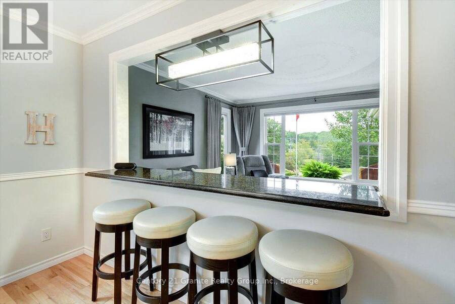
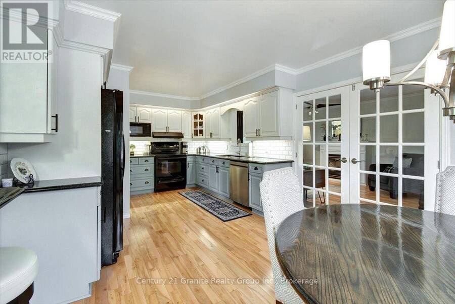
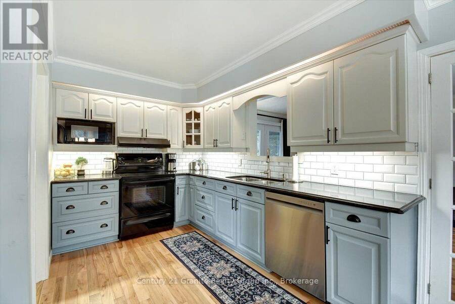
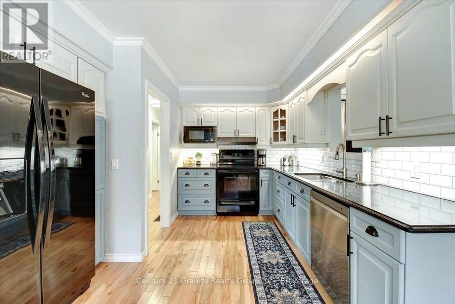
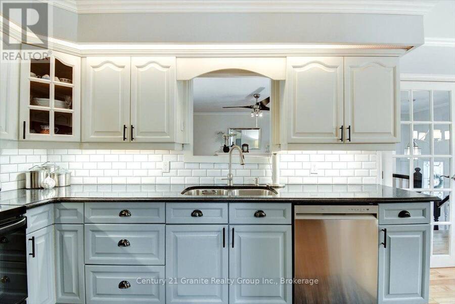
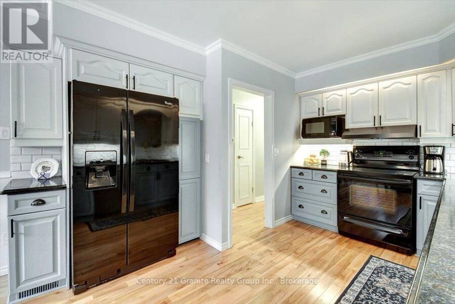
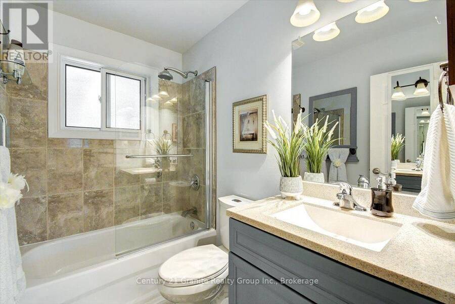
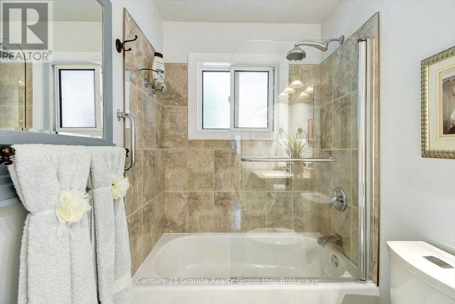
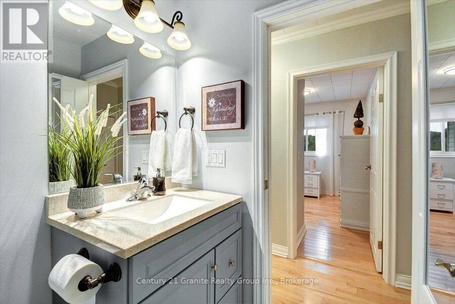
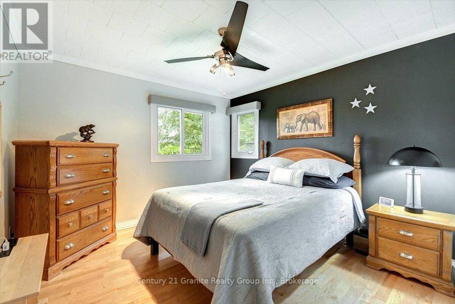
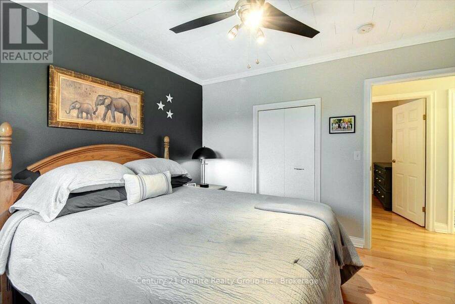
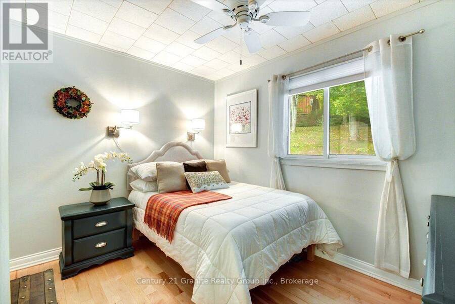
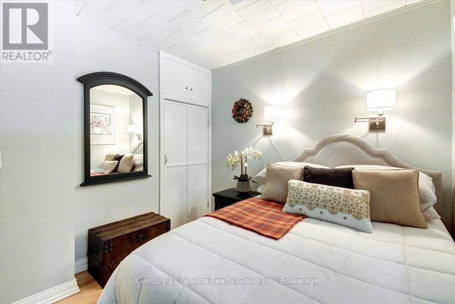
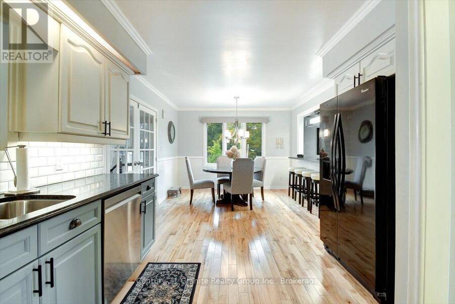
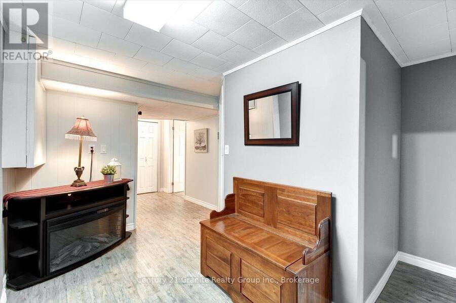
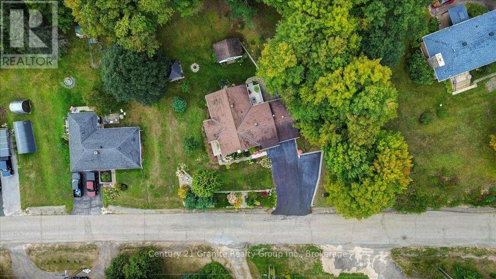
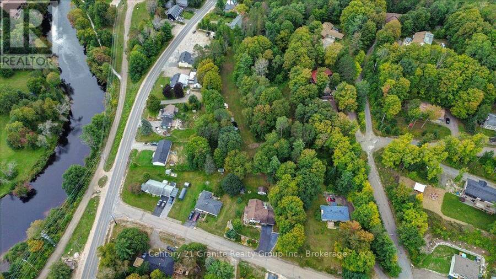
Set on approximately two beautifully landscaped acres in Bancroft, 5 Forest Hill Road offers country space with in-town convenience. This immaculate, renovated bungalow features four bedrooms, two bathrooms, more than 2,100 sq. ft. of living space and an attached single-car garage. Its flexible layout is ideal for a growing family, retirees or a professional couple. Maple hardwood flooring, crown moulding, updated lighting and professional painting refresh the main level. The kitchen features painted cabinetry with new pulls, an updated countertop, subway tile backsplash, under-cabinet lighting and French doors. The living and family rooms provide ... read more
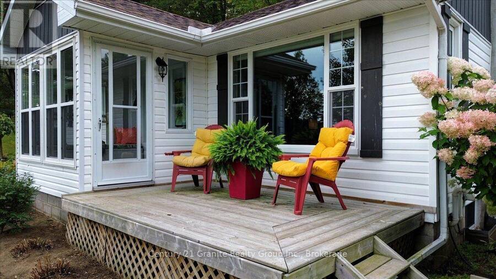
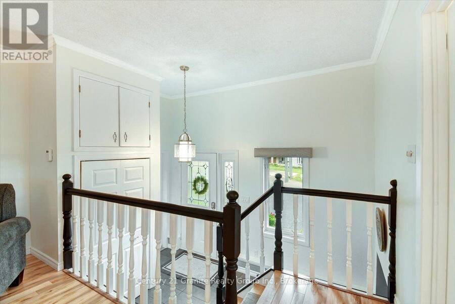
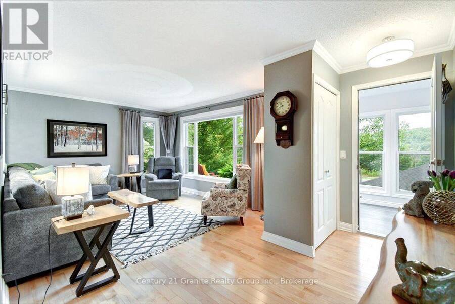
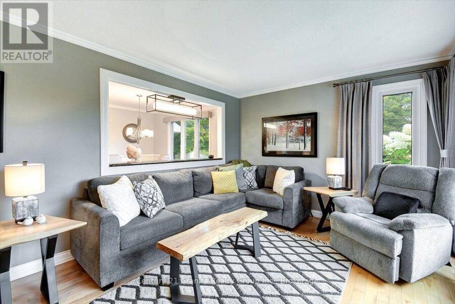
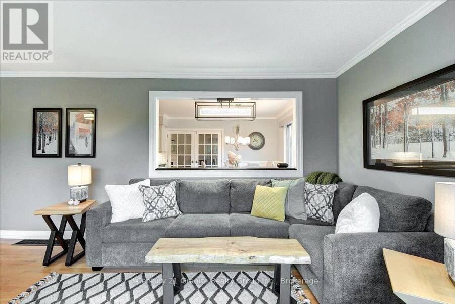
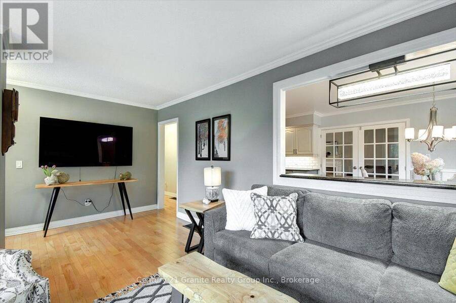
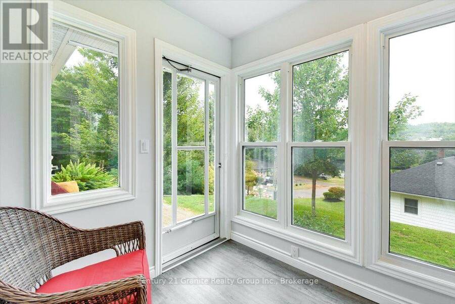
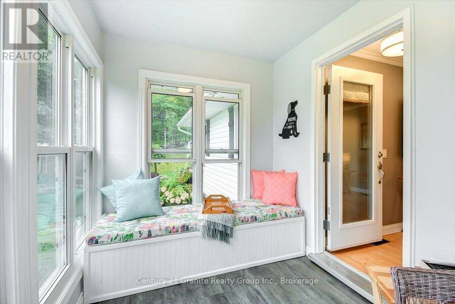
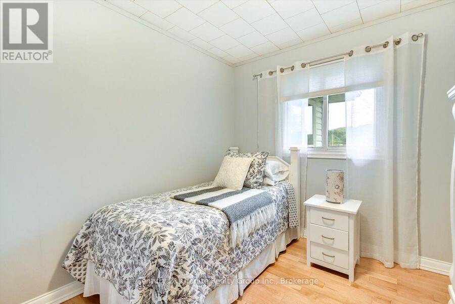
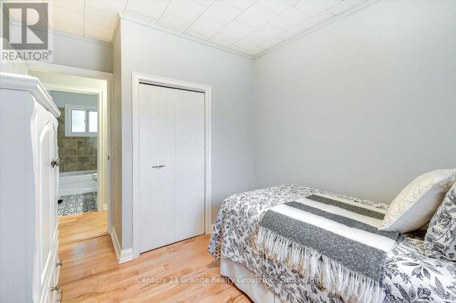
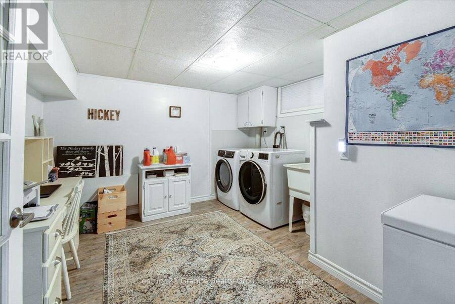
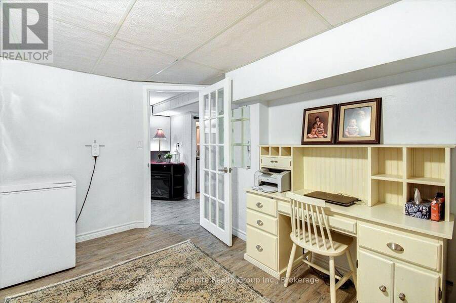
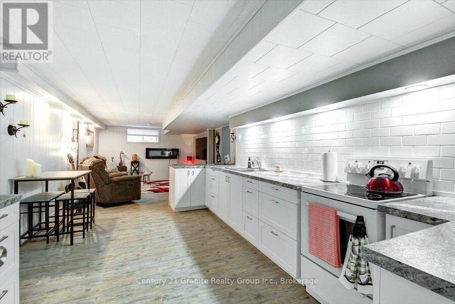
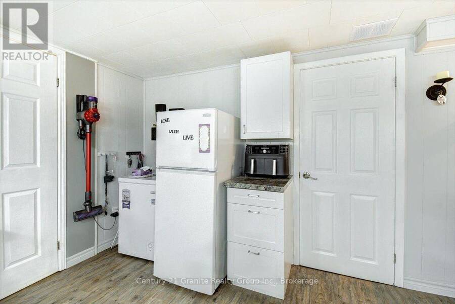
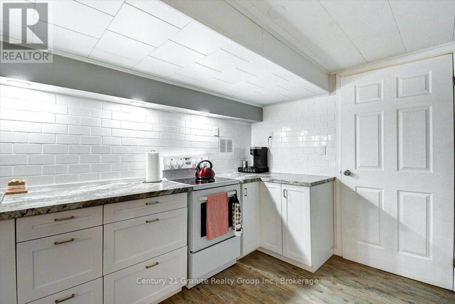
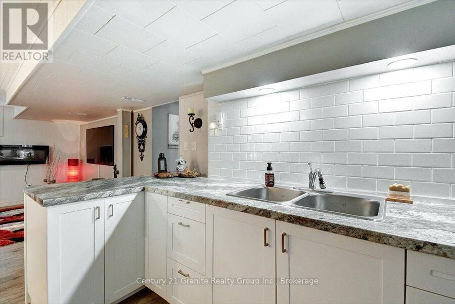
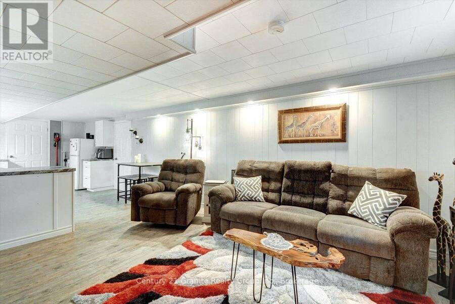
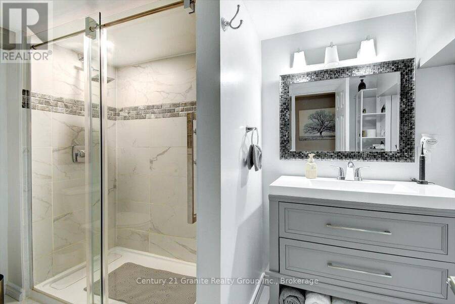
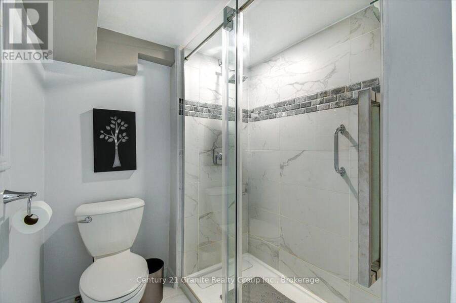
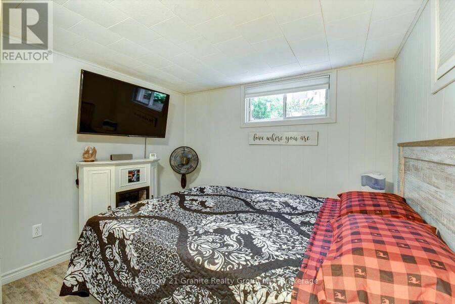
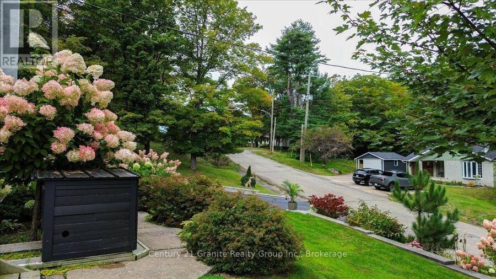
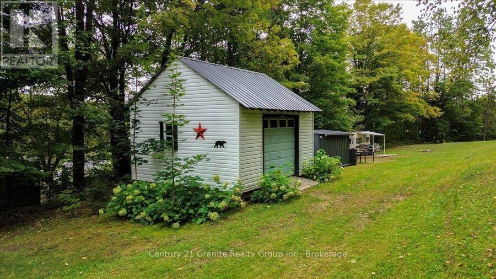
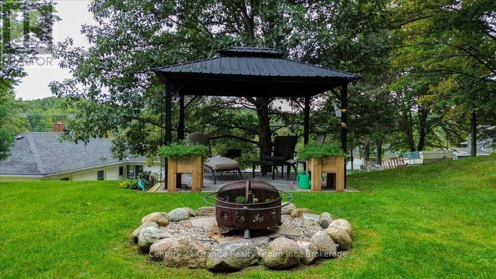
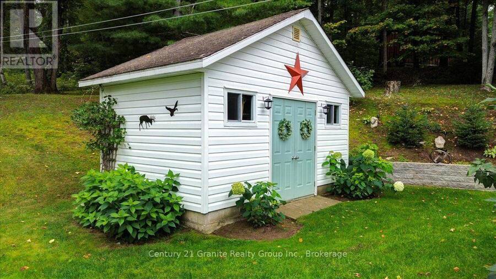
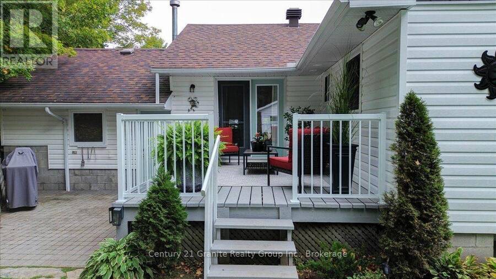
Set on approximately two beautifully landscaped acres in Bancroft, 5 Forest Hill Road offers country space with in-town convenience. This immaculate, renovated bungalow features four bedrooms, two bathrooms, more than 2,100 sq. ft. of living space and an attached single-car garage. Its flexible layout is ideal for a growing family, retirees or a professional couple. Maple hardwood flooring, crown moulding, updated lighting and professional painting refresh the main level. The kitchen features painted cabinetry with new pulls, an updated countertop, subway tile backsplash, under-cabinet lighting and French doors. The living and family rooms provide comfortable gathering spaces, while the sunroom has new windows and vinyl plank flooring. A new picture window brightens the living room, and added shelving enhances kitchen, pantry and entry storage. Ceiling fans in the bedrooms and family room add everyday comfort. The partially finished lower level offers an in--law suite style layout, vinyl plank flooring, a renovated tile bathroom, kitchen area with subway tile backsplash, bright laundry room and 300+ sq. ft of utility and storage space. A bright sunroom plus two decks extend the outdoor living space and offer elevated views of the property, the York River and the Town of Bancroft. Enjoy mature trees, landscaping, gardens, open lawns, and a backyard gazebo. A 10' x 16' garden shed with a poured concrete floor and a 15' x 16' ATV and storage shed provide room for tools and recreational gear. The paved driveway leads to the garage, equipped with a workbench, lumber racks and 100-amp electrical service. Access to the Hastings Heritage Trail is approximately 500 feet away. Schools, shopping, parks, hospital and Bancroft's everyday conveniences are close at hand. Turnkey and thoughtfully improved, this home is ready to enjoy. (id:25417)
Open House this Saturday, October 10th, from 11:00 AM to 1:00 PM.
- Listing ID: X13798454
- Property Type: Single Family
| Property | |
|---|---|
| Style: | Bungalow |
| Ownership: | Freehold |
| Land Size: | 139.2 by 433.4 FT|2 - 4.99 Acres Landscaped |
| Parking: | Attached Garage 5 Spaces |
| Building | |
|---|---|
| Type: | Single Family House |
| Appliances: | Dishwasher, Dryer, Refrigerator, Stove, Washer, Water Meter, Window Coverings and Water Heater |
| HVAC: | Central Air Conditioning, Fireplace and Forced Air Propane |
| Exterior: | Vinyl Siding |
| Basement: | Full (Partially Finished) |
| Utilities: | Wireless, Municipal Water and Sanitary Sewer |
| Location | |
|---|---|
| Town: | Bancroft |
| Province: | Ontario |
| Nearby Amenities: | Golf Nearby, Hospital and Park |
| Community Features: | School Bus |
| Rooms | Level | Dimensions |
|---|---|---|
| Kitchen | Lower level | 3.2 m x 4.83 m |
| Utility room | Lower level | 2.32 m x 1.21 m |
| Other | Lower level | 3.76 m x 4.79 m |
| Other | Lower level | 3.76 m x 2.13 m |
| Laundry room | Lower level | 3.47 m x 3.59 m |
| Bathroom | Lower level | 3.48 m x 1.79 m |
| Primary Bedroom | Lower level | 3.12 m x 4.37 m |
| Sitting room | Lower level | 3.57 m x 4.37 m |
| Foyer | Main level | 1.88 m x 2.17 m |
| Living room | Main level | 3.76 m x 5.87 m |
| Kitchen | Main level | 3.2 m x 3.5 m |
| Dining room | Main level | 3.21 m x 3.52 m |
| Family room | Main level | 3.48 m x 5.86 m |
| Bedroom | Main level | 3.48 m x 2.68 m |
| Bedroom 2 | Main level | 3.48 m x 3.3 m |
| Bedroom 3 | Main level | 2.43 m x 3.3 m |
| Bathroom | Main level | 2.2 m x 1.53 m |
Book a showing to see this Forest Hill Road Home in Bancroft
This property has so much to offer. Book a private showing now, as you do not want to miss out on 5 FOREST HILL ROAD in Bancroft, Ontario!
Private Showing Request
Send a request to book a private showing for
.
Please Note: Information you supply in the contact form will be kept fully confidential.
Is this home the right property for you? Start a conversation to find out.
Get Directions to this Property
Not sure where this property is? Get directions to this Forest Hill Road Home in Bancroft.


Provided by Century 21 Granite Realty Group Inc.. MLS®, REALTOR®, and the associated logos are trademarks of the Canadian Real Estate Association.

This REALTOR.ca listing content is owned and licensed by REALTOR® members of the Canadian Real Estate Association.
Have questions or need more information about this home? Don't know where to begin? Then, let us connect you with the best real estate agent to guide you.

Inquiries submitted through this website will be responded to by a local sales representative from Royal LePage®.
Start a Conversation by Text
Provide your full name, phone and email to start a conversation by text message.
Please Note: Information you supply in the contact form will be kept fully confidential.
Start a Conversation by Email
Provide your full name and email to start a conversation by email.
Please Note: Information you supply in the contact form will be kept fully confidential.