
41 MAPLE STREET, Bancroft, Ontario K0L 1C0

$699,000.00
- 3 bedrooms
- 6 bathrooms
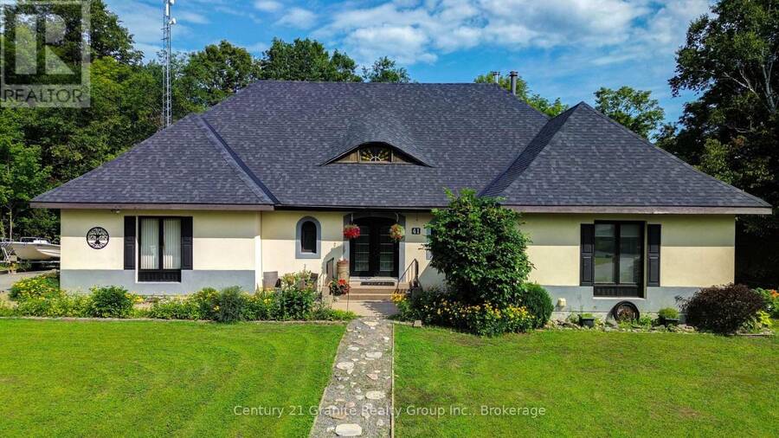
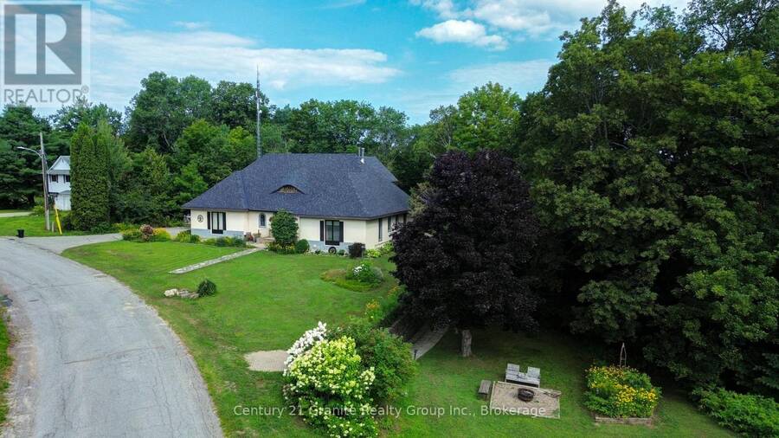
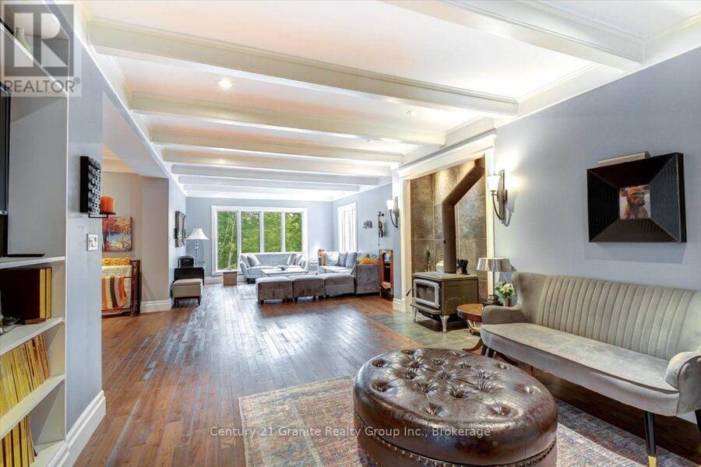
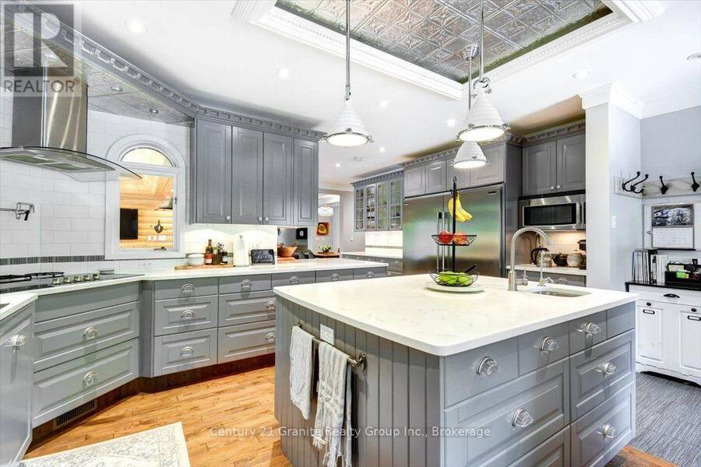
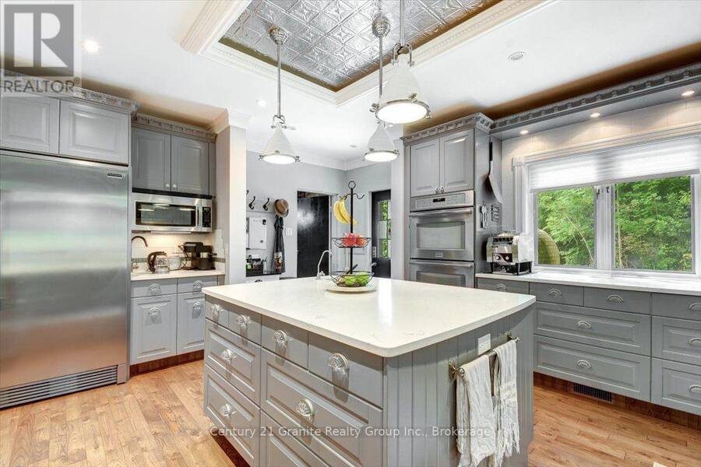
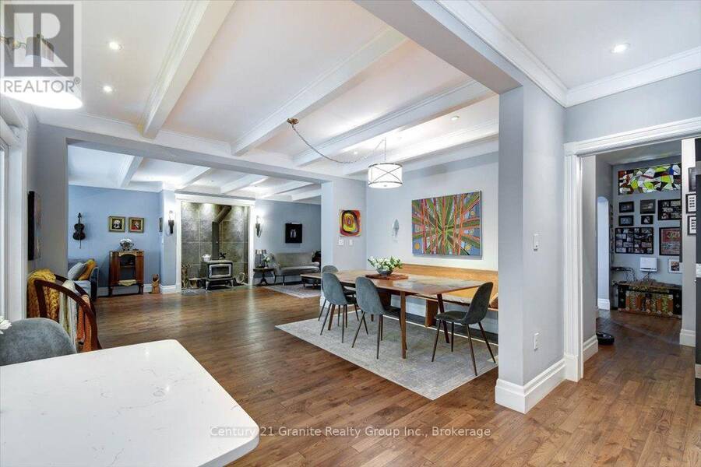
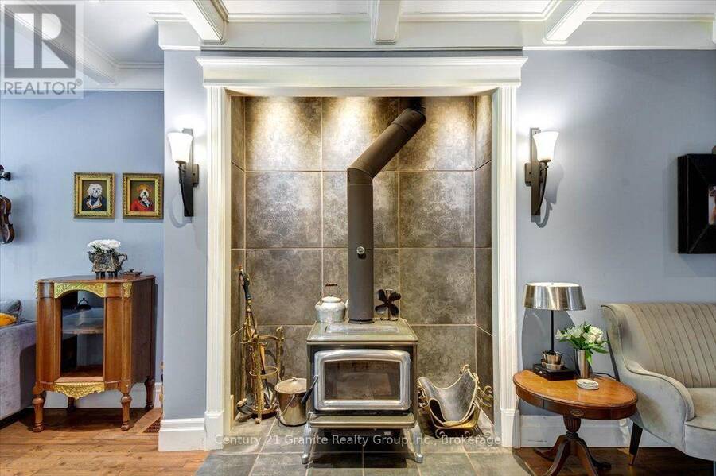
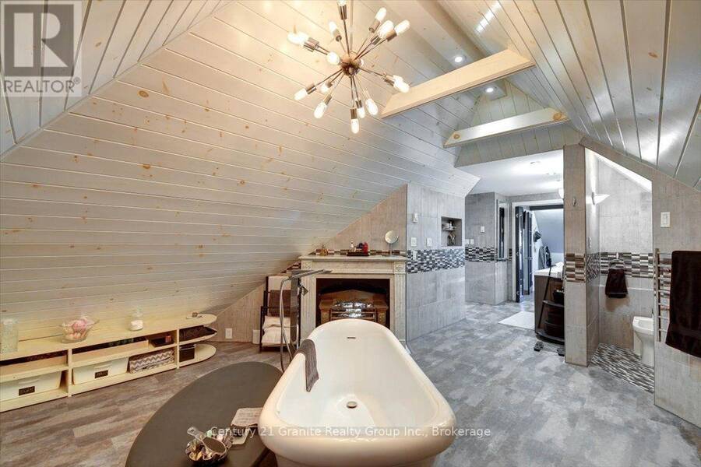
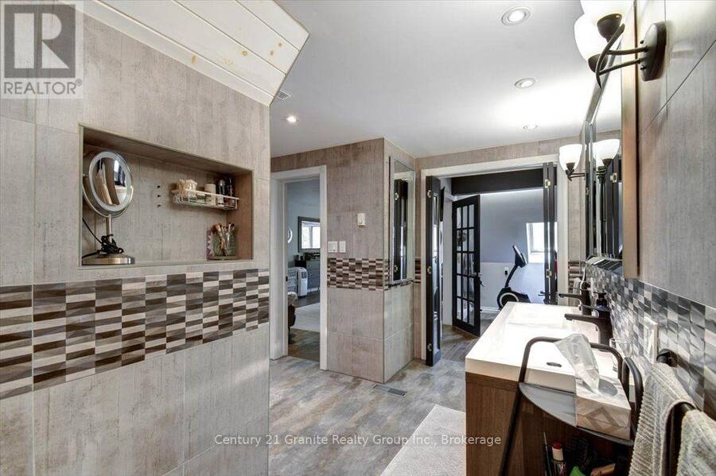
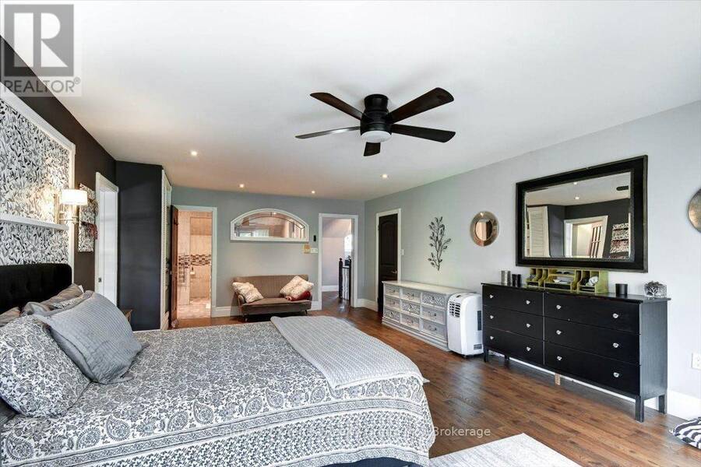
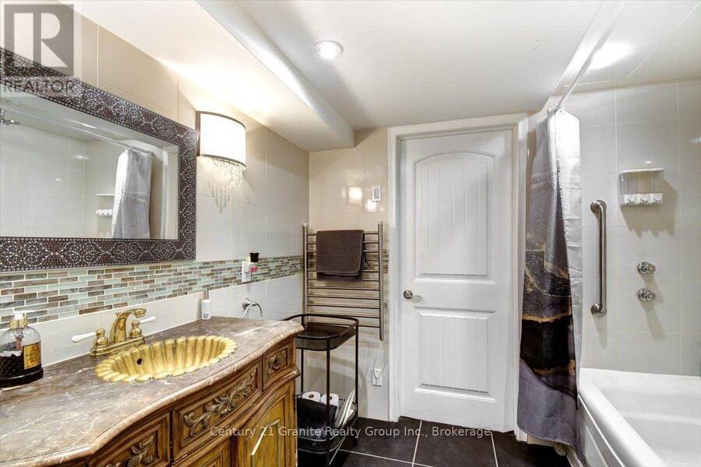
Welcome to Mapleview, a distinctive custom-built European-inspired estate home offering over 5,000 sq. ft. of living space across three levels, beneath a dramatic cross-hipped roofline. Blending French Country elegance with modern luxury, this residence features stucco construction, arched details, estate-scale proportions, and craftsmanship. Set on over an acre and surrounded by tall hardwoods, the backyard feels like country living while within walking distance of Bancroft's amenities. Designed with flexibility in mind, Mapleview offers potential for extended family living, a private in-law suite, or Airbnb-style accommodations. The main level ... read more
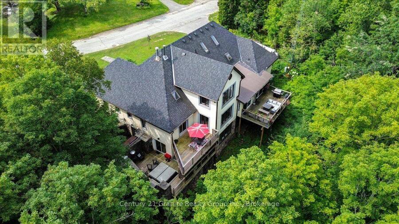
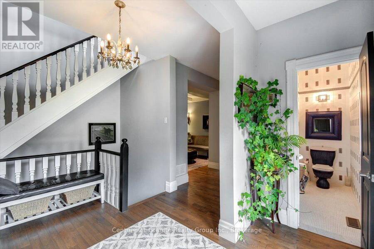
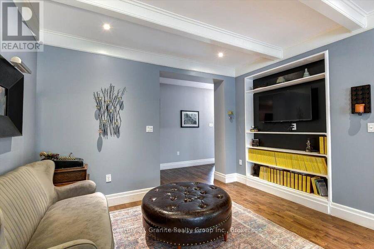
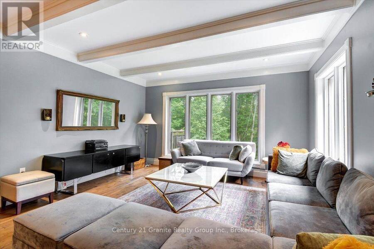
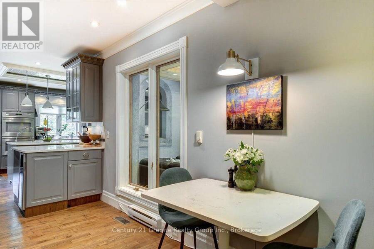
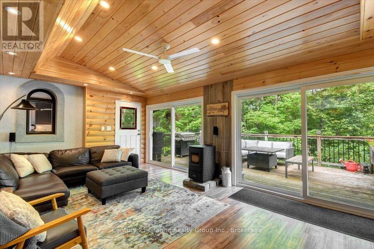
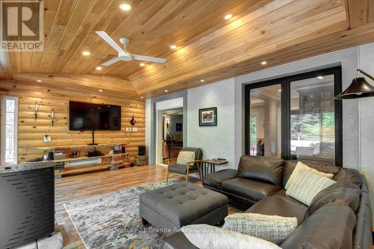
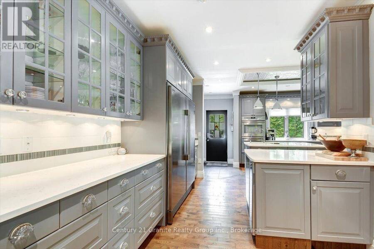
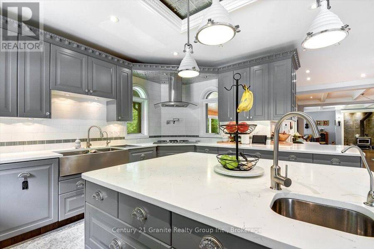
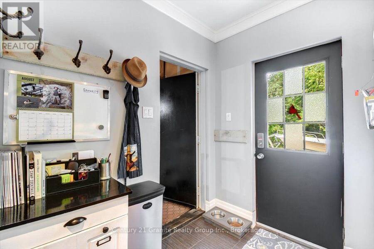
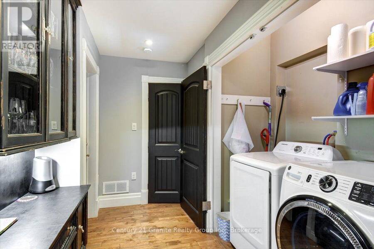
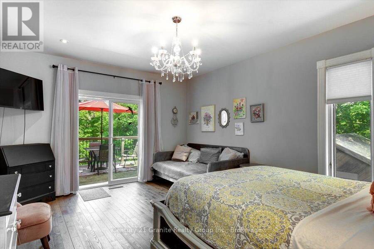
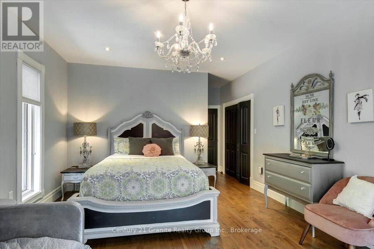
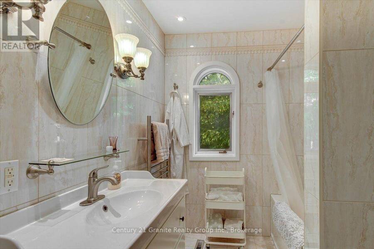
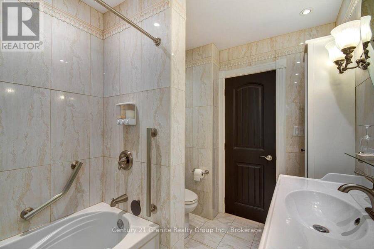
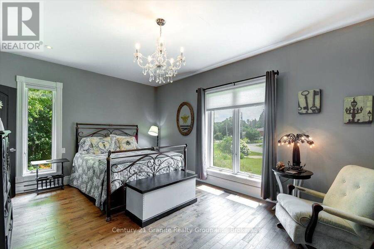
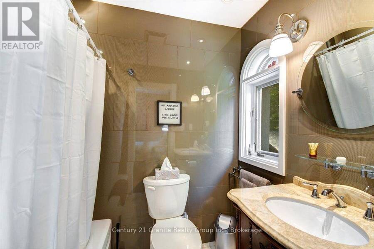
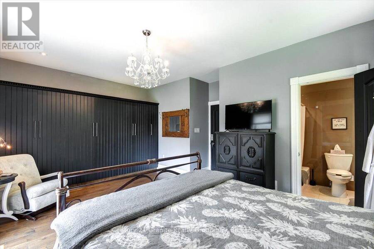
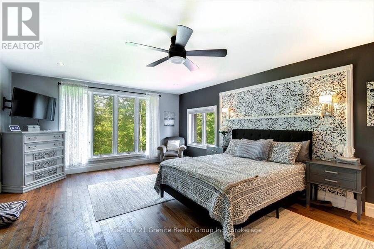
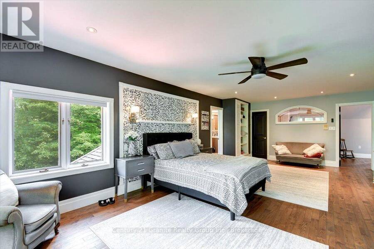
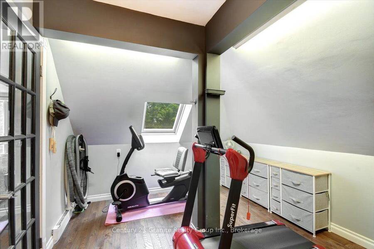
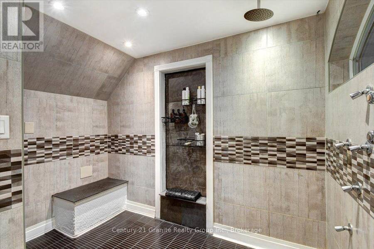
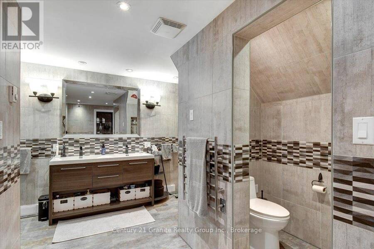
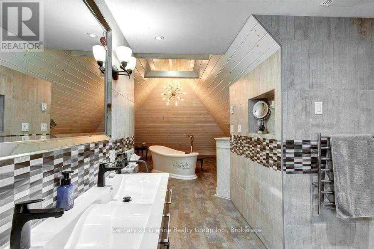
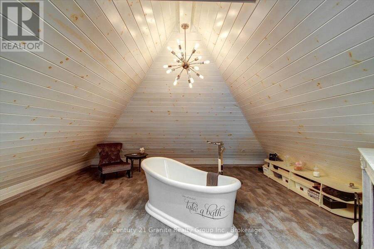
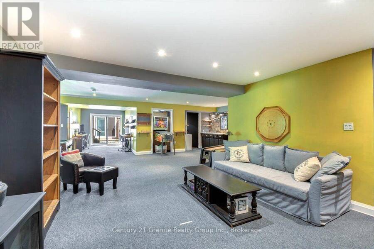
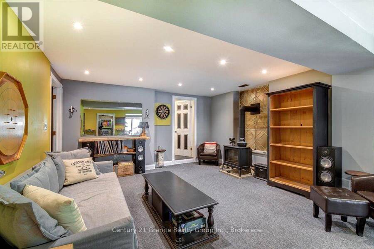
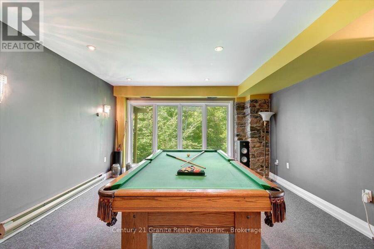
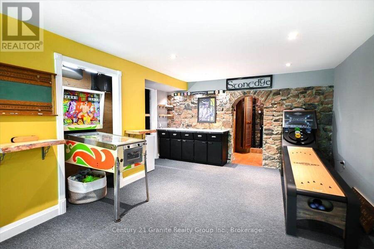
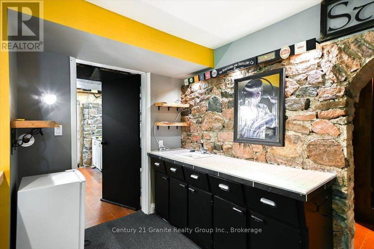
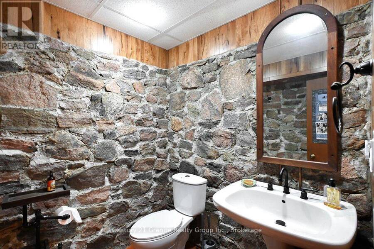
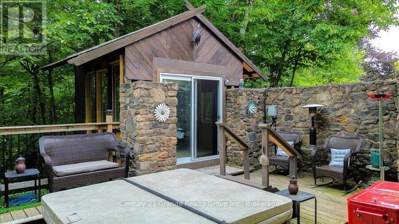
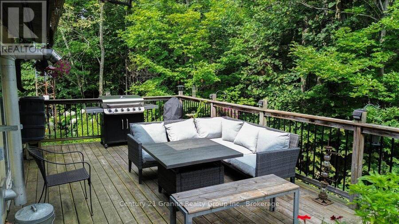
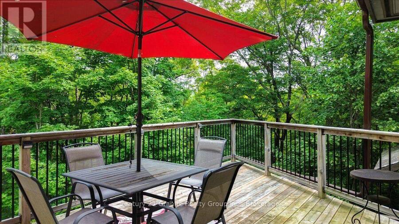
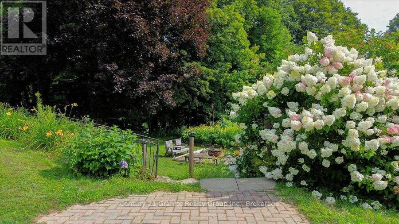
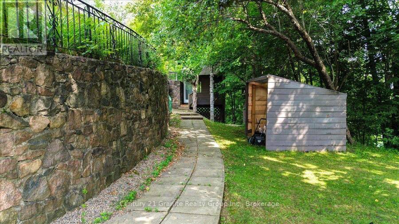
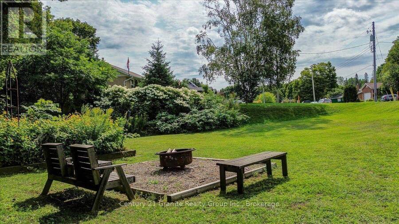
Welcome to Mapleview, a distinctive custom-built European-inspired estate home offering over 5,000 sq. ft. of living space across three levels, beneath a dramatic cross-hipped roofline. Blending French Country elegance with modern luxury, this residence features stucco construction, arched details, estate-scale proportions, and craftsmanship. Set on over an acre and surrounded by tall hardwoods, the backyard feels like country living while within walking distance of Bancroft's amenities. Designed with flexibility in mind, Mapleview offers potential for extended family living, a private in-law suite, or Airbnb-style accommodations. The main level features hardwood flooring, pot lights, crown moulding, coffered ceilings, a spacious foyer, picture gallery, 2-piece powder room, and a living room with wood-burning fireplace. Each bedroom enjoys its own ensuite, including two main-floor suites, one with direct deck access. The primary suite includes a walk-in closet, dressing room or office space, workout room, and 6-piece ensuite with soaker tub, heated towel racks, double vanity, bidet, and walk-in shower with rain head. The chef-inspired kitchen features quartz countertops, double ovens, electric range with pot filler, coffee station, side-by-side fridge and freezer, two dishwashers, wine cooler, kick sweep, and cabinet lighting. A bright four-season sunroom with pellet stove opens to the rear deck. The walkout lower level adds a family room, wet bar, kitchenette, wine cellar, powder room, full bathroom, second laundry hookup, propane fireplace, storage, utility rooms and multiple walkouts. Outdoor amenities include an 8-person hot tub, fire pit, storage shed, and three-season cabana with electrical service. The attached garage includes a rare multi-storey electric lift and staircase access to the upper level. We welcome you to come and experience how Mapleview combines luxury, privacy, income potential, and versatility in one rare Bancroft offering. (id:25417)
- Listing ID: X13645446
- Property Type: Single Family
| Property | |
|---|---|
| Ownership: | Freehold |
| Lot Size: | 219.1 by 199 FT |
| Parking: | Attached Garage 6 Spaces |
| Building | |
|---|---|
| Type: | Single Family House |
| Appliances: | Central Vacuum, Dishwasher, Dryer, Freezer, Garage Door Opener, Garage Door Opener Remote(s), Oven, Oven - Built-In, Range, Refrigerator, Stove, Washer, Water Heater, Water Meter, Window Coverings, Wine Fridge and Hot Tub |
| HVAC: | Air Exchanger, Baseboard Heaters, Central Air Conditioning, Fireplace and Forced Air Electric, Propane (Fireplace is Pellet) |
| Exterior: | Stucco |
| Basement: | N/A (Finished), Full, N/A |
| Utilities: | Cable, Wireless, Municipal Water and Sanitary Sewer |
| Location | |
|---|---|
| Town: | Bancroft |
| Province: | Ontario |
| Nearby Amenities: | Hospital, Place Of Worship and Schools |
| Community Features: | Community Centre |
| Rooms | Level | Dimensions |
|---|---|---|
| Bathroom | Second level | 5.85 m x 9.05 m |
| Primary Bedroom | Second level | 4.38 m x 7.87 m |
| Exercise room | Second level | 3.39 m x 5.27 m |
| Office | Second level | 4.38 m x 2.15 m |
| Utility room | Lower level | 3.88 m x 4.31 m |
| Other | Lower level | 2.6 m x 1.96 m |
| Bathroom | Lower level | 2.57 m x 2.44 m |
| Bathroom | Lower level | 1.83 m x 1.95 m |
| Recreational, Games room | Lower level | 12.76 m x 10.22 m |
| Living room | Main level | 4.14 m x 9.53 m |
| Bathroom | Main level | 2.13 m x 1.49 m |
| Bathroom | Main level | 2.86 m x 2.05 m |
| Bathroom | Main level | 2.38 m x 1.16 m |
| Kitchen | Main level | 4.98 m x 5.24 m |
| Eating area | Main level | 2.8 m x 2.86 m |
| Dining room | Main level | 4.05 m x 4.71 m |
| Bedroom | Main level | 3.94 m x 6.64 m |
| Bedroom | Main level | 5.67 m x 4.58 m |
Book a showing to see this Maple Street Home in Bancroft
This property has so much to offer. Book a private showing now, as you do not want to miss out on 41 MAPLE STREET in Bancroft, Ontario!
Private Showing Request
Send a request to book a private showing for
.
Please Note: Information you supply in the contact form will be kept fully confidential.
Is this home the right property for you? Start a conversation to find out.
Get Directions to this Property
Not sure where this property is? Get directions to this Maple Street Home in Bancroft.


Provided by Century 21 Granite Realty Group Inc.. MLS®, REALTOR®, and the associated logos are trademarks of the Canadian Real Estate Association.

This REALTOR.ca listing content is owned and licensed by REALTOR® members of the Canadian Real Estate Association.
Have questions or need more information about this home? Don't know where to begin? Then, let us connect you with the best real estate agent to guide you.

Inquiries submitted through this website will be responded to by a local sales representative from Royal LePage®.
Start a Conversation by Text
Provide your full name, phone and email to start a conversation by text message.
Please Note: Information you supply in the contact form will be kept fully confidential.
Start a Conversation by Email
Provide your full name and email to start a conversation by email.
Please Note: Information you supply in the contact form will be kept fully confidential.