
41 GOLFVIEW DRIVE, Bancroft, Ontario K0L 1C0

$649,900.00
- 3 bedrooms
- 3 bathrooms
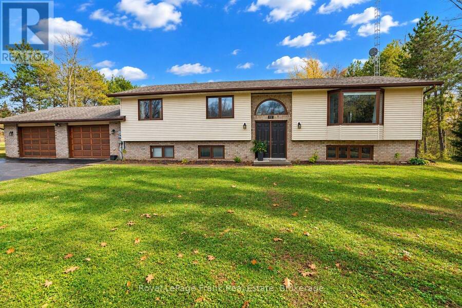
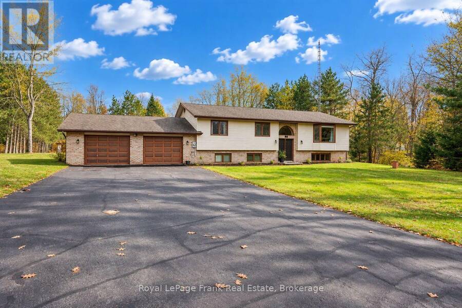
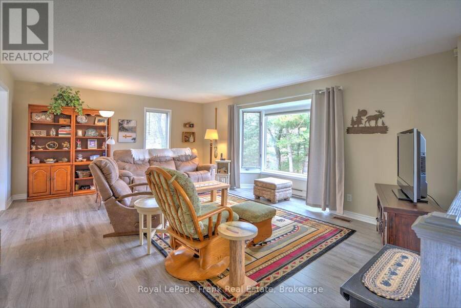
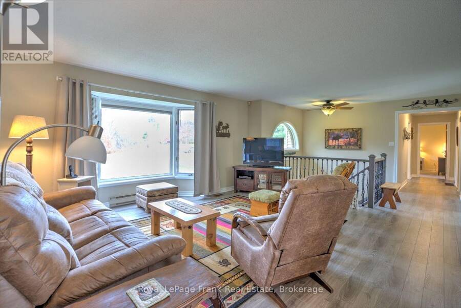
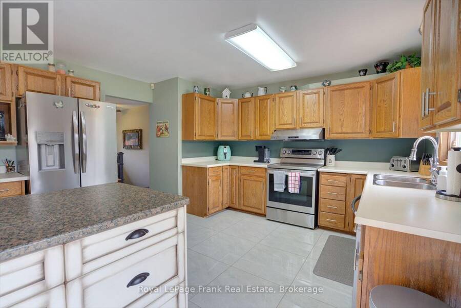
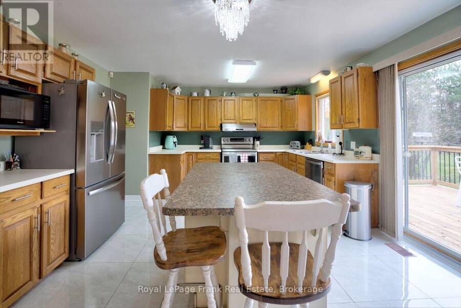
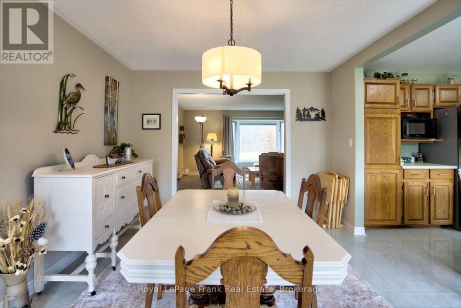
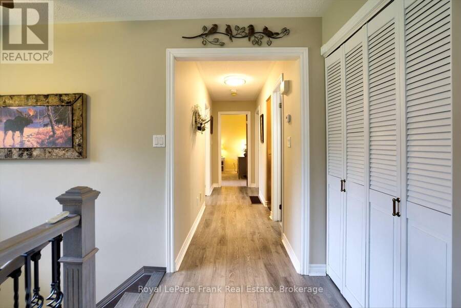
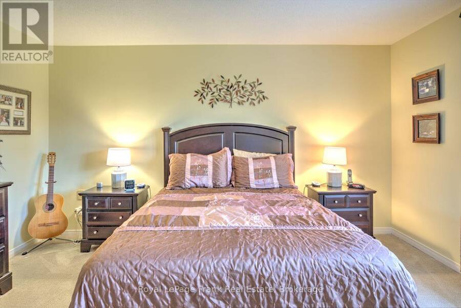
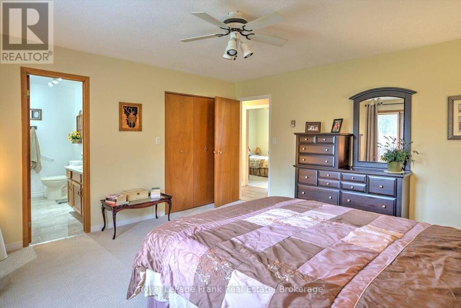
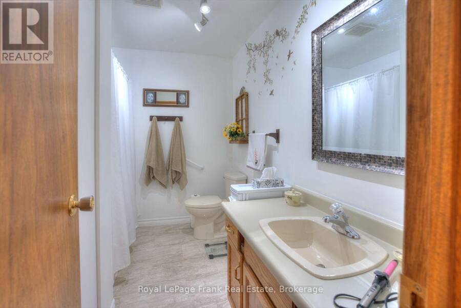
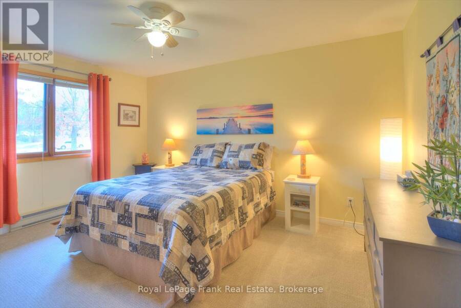
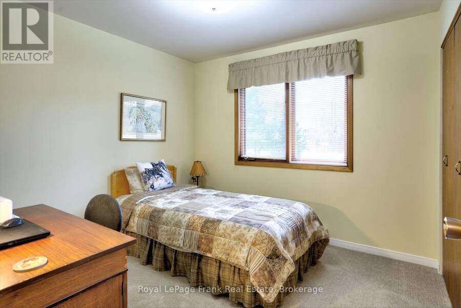
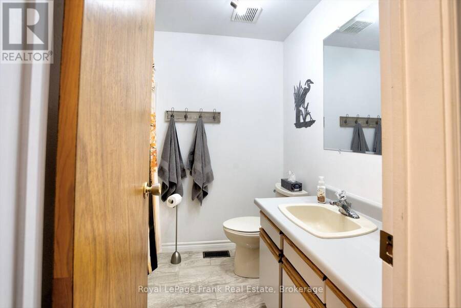
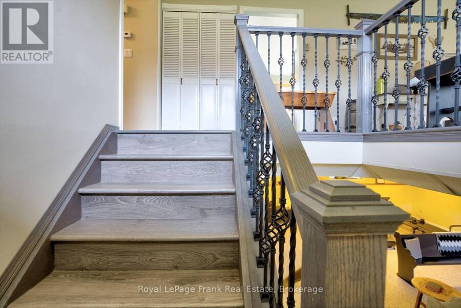
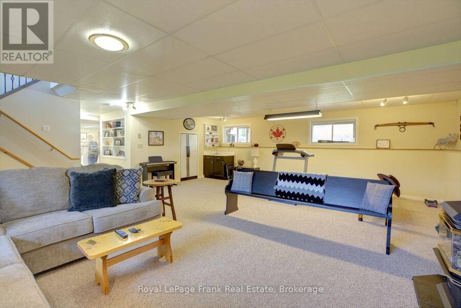
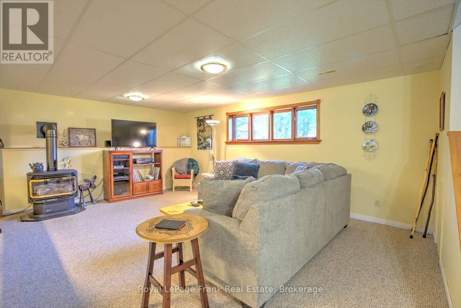
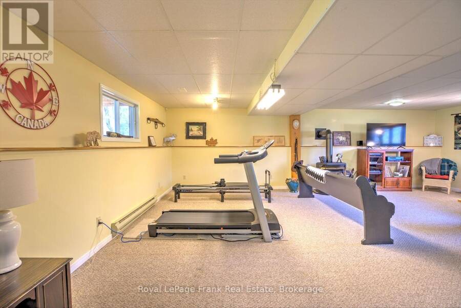
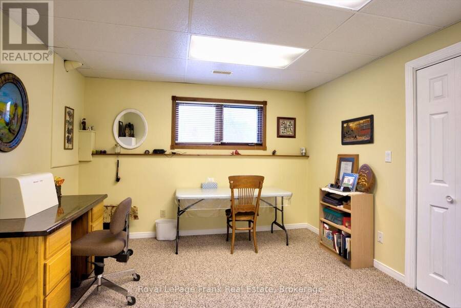
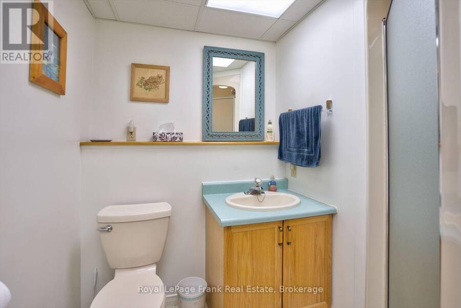
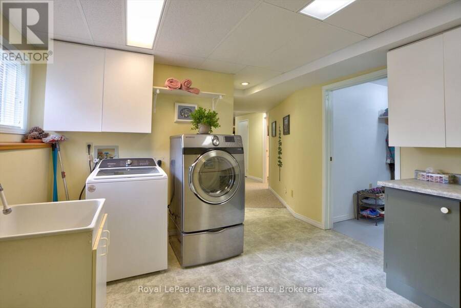
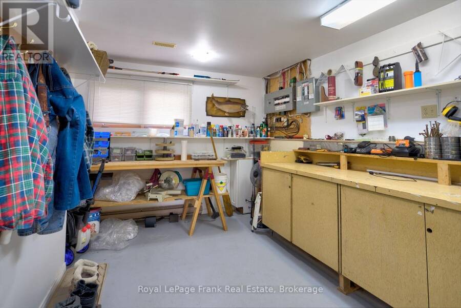
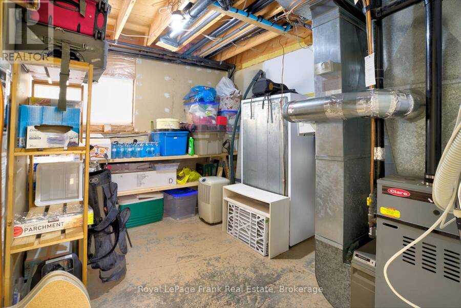
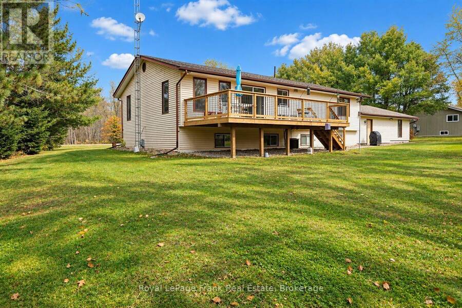
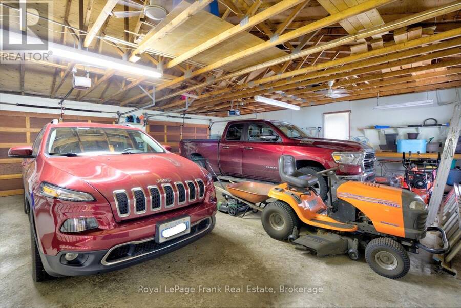
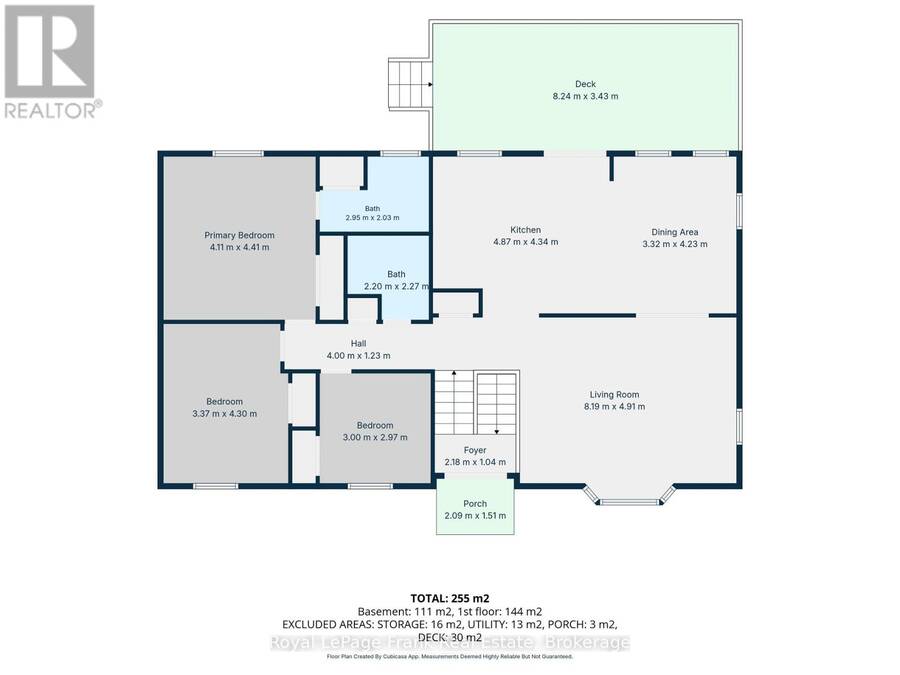
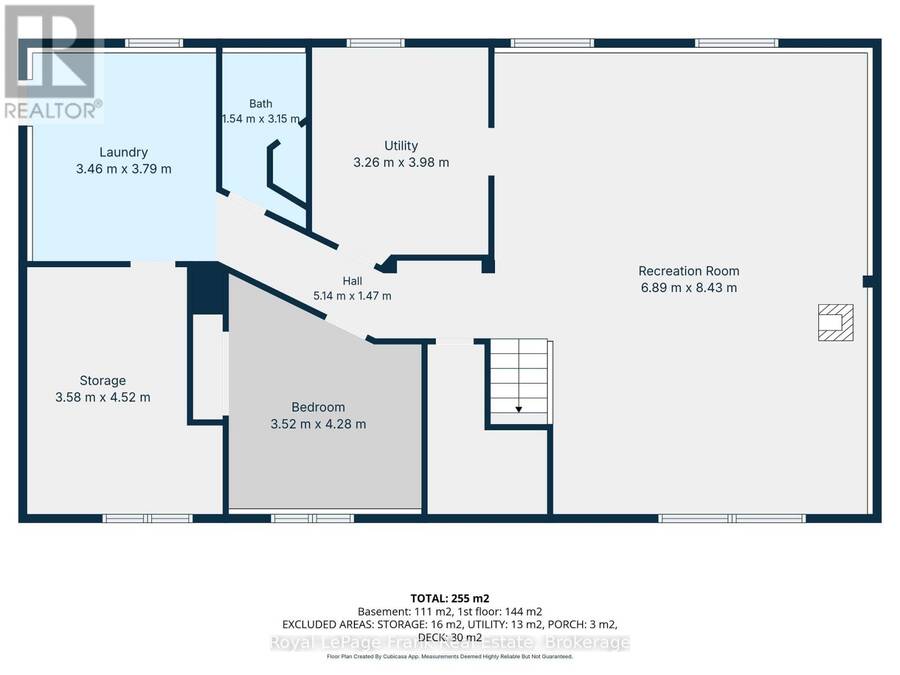
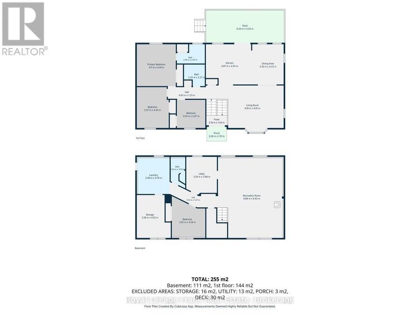
Charming home in a desirable subdivision only minutes from downtown. This raised bungalow located on Golfview Drive offers bright spacious rooms, open kitchen and dining concept, large living room, 3 bedrooms, 4 pc main bathroom and a 4 pc ensuite. The lower level has been fully utilized and offers a family room with a propane stove for extra comfort and entertaining. There is also a 4th bedroom/office area, 3 pc bathroom, utility room, workshop area, and laundry room with access to the oversized 26x30 double garage. Situated on a private 1.25 acre deep lot, the 27x12 back deck offers room for great BBQ fun and relaxing and overlooks a large backyard ... read more
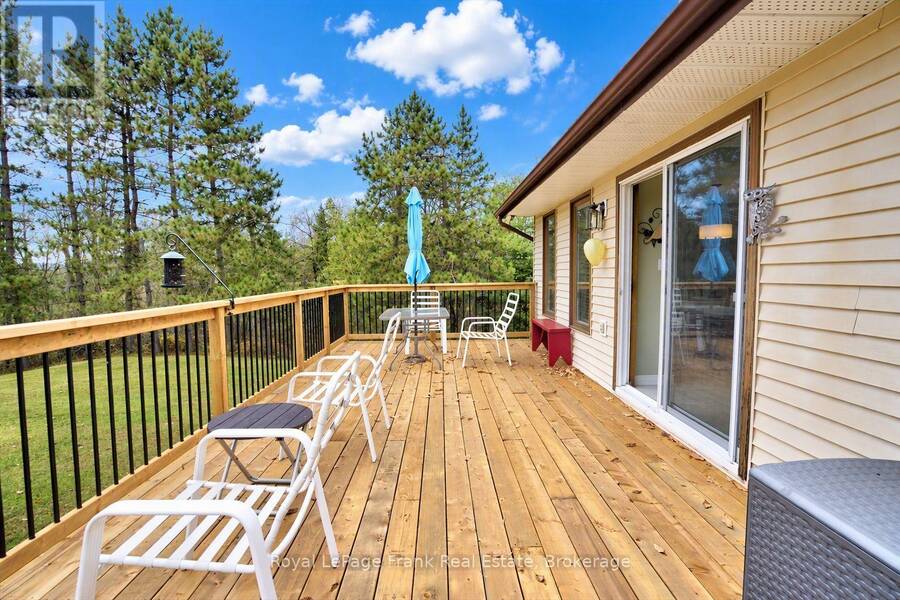
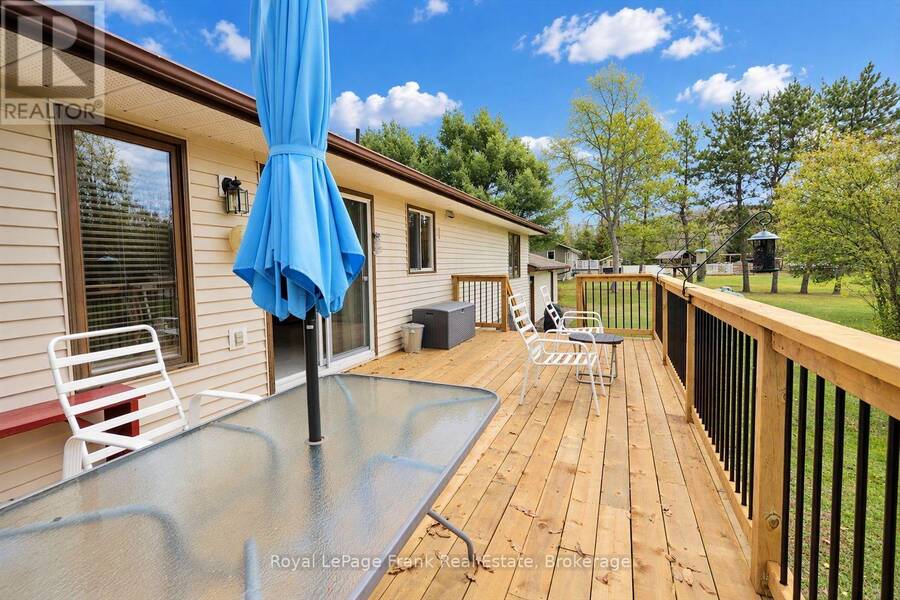
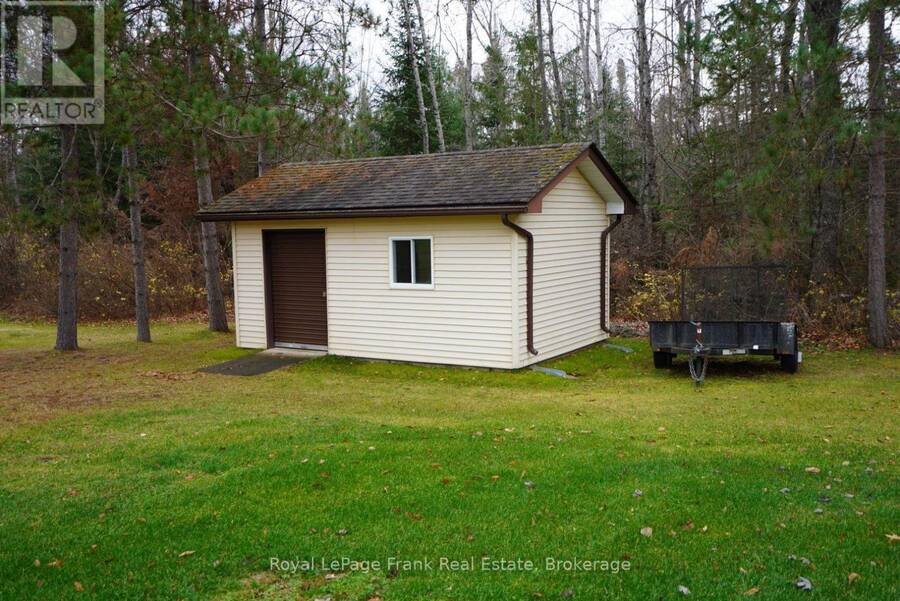
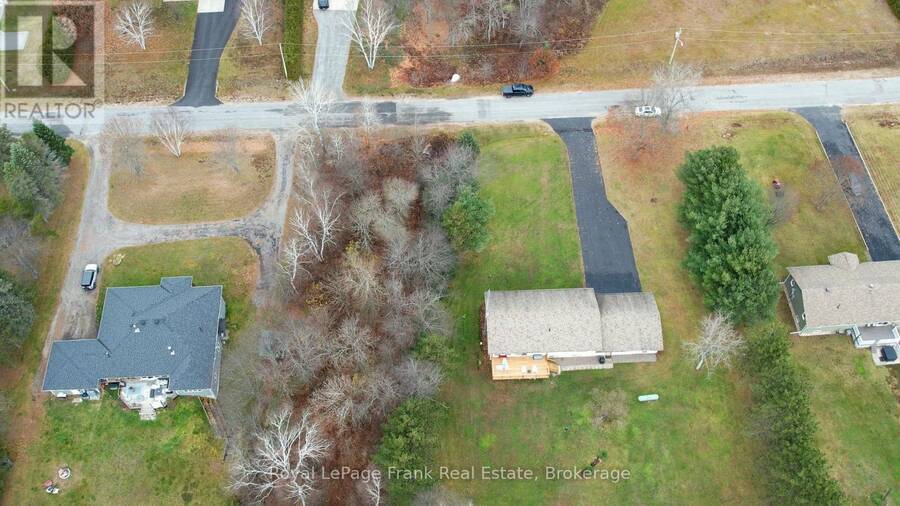
Charming home in a desirable subdivision only minutes from downtown. This raised bungalow located on Golfview Drive offers bright spacious rooms, open kitchen and dining concept, large living room, 3 bedrooms, 4 pc main bathroom and a 4 pc ensuite. The lower level has been fully utilized and offers a family room with a propane stove for extra comfort and entertaining. There is also a 4th bedroom/office area, 3 pc bathroom, utility room, workshop area, and laundry room with access to the oversized 26x30 double garage. Situated on a private 1.25 acre deep lot, the 27x12 back deck offers room for great BBQ fun and relaxing and overlooks a large backyard for someone who likes gardening and lots of room for children to play. The property backs onto a wooded area for extra privacy. There is also a garden/storage shed. A great place for a growing family. Wifi and Fiber Optic is available. (id:25417)
- Listing ID: X14162288
- Property Type: Single Family
| Property | |
|---|---|
| Style: | Raised Bungalow |
| Ownership: | Freehold |
| Lot Size: | 181.1 by 300 FT|1/2 - 1.99 Acres Landscaped |
| Parking: | Attached Garage 8 Spaces |
| Building | |
|---|---|
| Type: | Single Family House |
| Appliances: | Dishwasher, Dryer, Freezer, Refrigerator, Stove, Washer, Water Heater and Garage Door Opener Remote(s) |
| HVAC: | Central Air Conditioning, Fireplace and Other Propane |
| Exterior: | Brick Facing and Vinyl Siding |
| Basement: | Full (Finished) |
| Utilities: | Septic System |
| Location | |
|---|---|
| Town: | Bancroft |
| Province: | Ontario |
| Community Features: | School Bus |
| Rooms | Level | Dimensions |
|---|---|---|
| Laundry room | Lower level | 3.46 m x 3.79 m |
| Bathroom | Lower level | 1.54 m x 3.15 m |
| Workshop | Lower level | 3.58 m x 4.52 m |
| Utility room | Lower level | 3.26 m x 3.98 m |
| Family room | Lower level | 6.89 m x 8.43 m |
| Bedroom 4 | Lower level | 3.52 m x 4.28 m |
| Kitchen | Main level | 4.89 m x 4.34 m |
| Dining room | Main level | 4.23 m x 3.32 m |
| Living room | Main level | 8.19 m x 4.91 m |
| Primary Bedroom | Main level | 4.11 m x 4.41 m |
| Bedroom 2 | Main level | 3 m x 2.97 m |
| Bedroom 3 | Main level | 3.37 m x 4.3 m |
| Bathroom | Main level | 2.2 m x 2.27 m |
Book a showing to see this Golfview Drive Home in Bancroft
This property has so much to offer. Book a private showing now, as you do not want to miss out on 41 GOLFVIEW DRIVE in Bancroft, Ontario!
Private Showing Request
Send a request to book a private showing for
.
Please Note: Information you supply in the contact form will be kept fully confidential.
Is this home the right property for you? Start a conversation to find out.
Get Directions to this Property
Not sure where this property is? Get directions to this Golfview Drive Home in Bancroft.


Provided by Royal LePage Frank Real Estate. MLS®, REALTOR®, and the associated logos are trademarks of the Canadian Real Estate Association.

This REALTOR.ca listing content is owned and licensed by REALTOR® members of the Canadian Real Estate Association.
Have questions or need more information about this home? Don't know where to begin? Then, let us connect you with the best real estate agent to guide you.

Inquiries submitted through this website will be responded to by a local sales representative from Royal LePage®.
Start a Conversation by Text
Provide your full name, phone and email to start a conversation by text message.
Please Note: Information you supply in the contact form will be kept fully confidential.
Start a Conversation by Email
Provide your full name and email to start a conversation by email.
Please Note: Information you supply in the contact form will be kept fully confidential.