
29638 HIGHWAY 28 S, Bancroft, Ontario K0L 1C0

$369,900.00
- 5 bedrooms
- 2 bathrooms
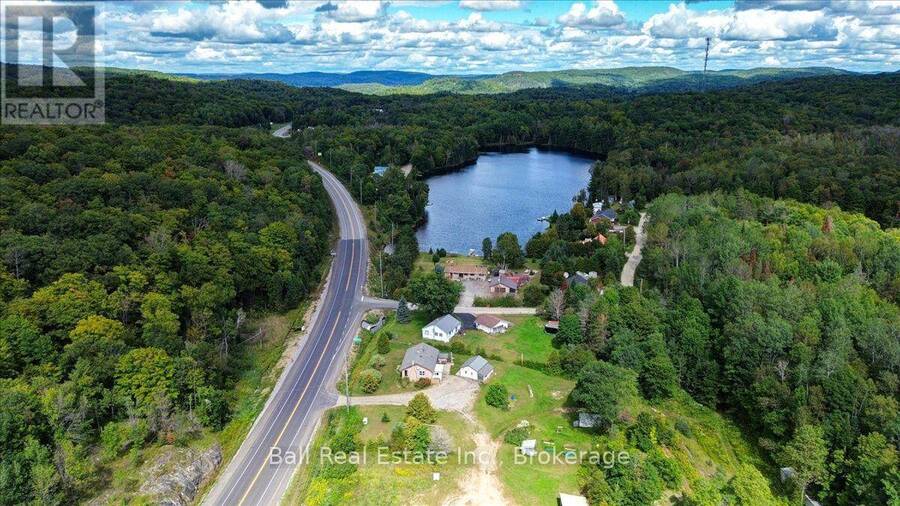
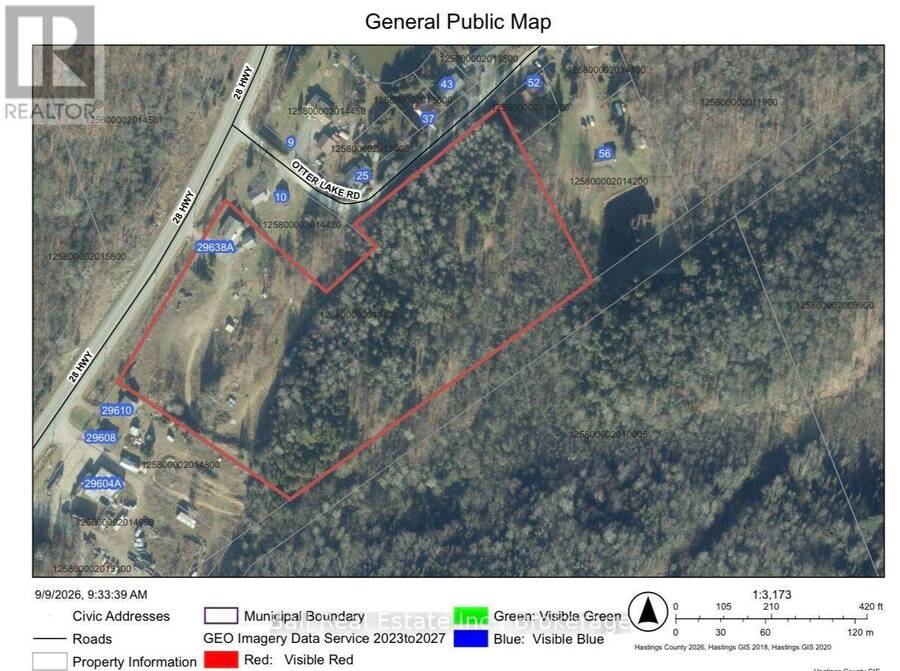
Space to spread out, just minutes from town! Set on 8.90 acres, this spacious brick bungalow offers the perfect combination of privacy, room to grow and easy access to everything Bancroft has to offer. With five bedrooms and two bathrooms, there's plenty of space for the whole family. The bright, open-concept main floor features a generous primary bedroom with walk-in closet, a second bedroom and a large four-piece bathroom with a beautiful clawfoot tub and convenient access to the laundry area. A spacious mudroom at the entrance is ideal for busy family life, with lots of room for coats, boots and everyday gear. Downstairs, you'll find three ... read more
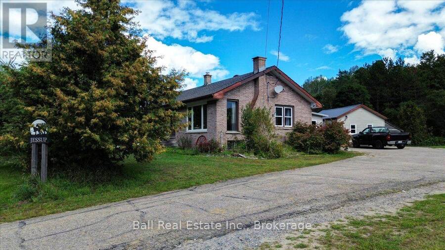
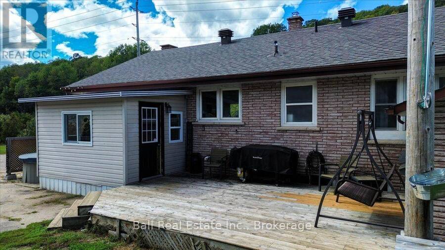
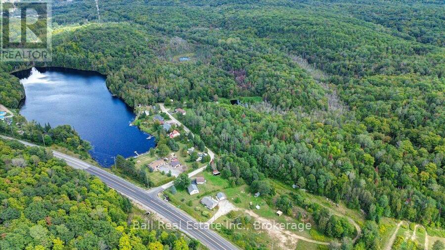
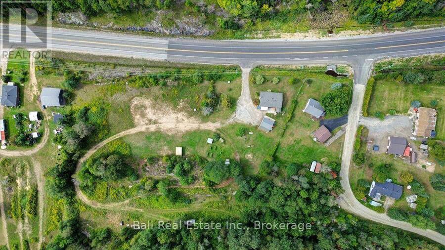
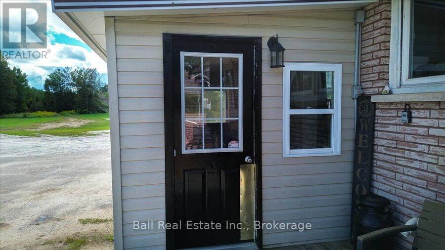
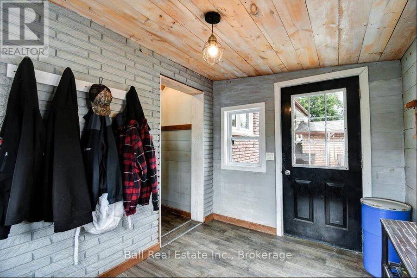
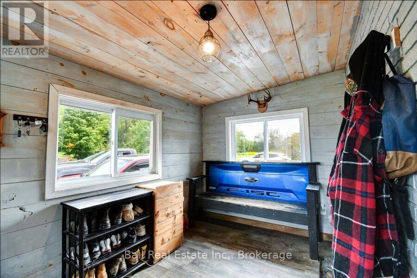
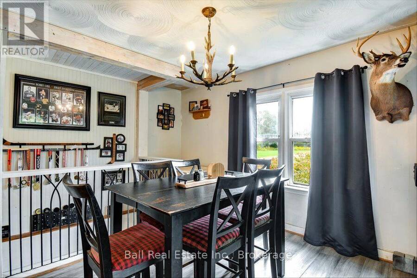
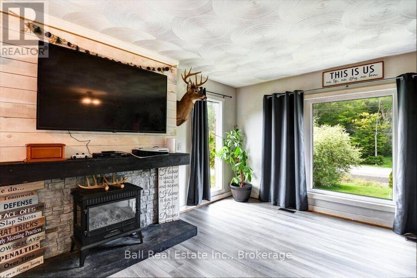
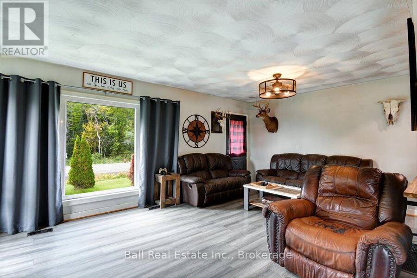
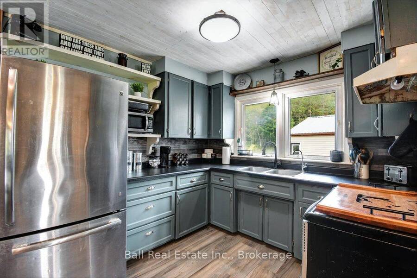
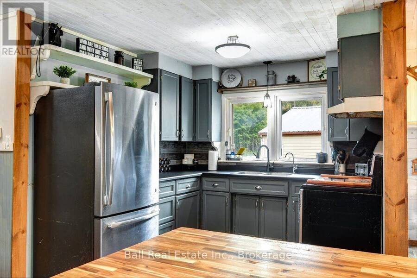
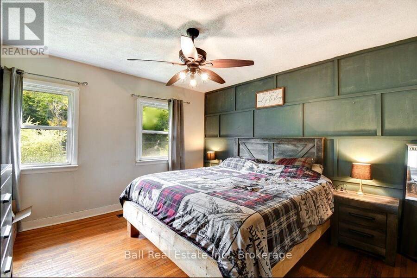
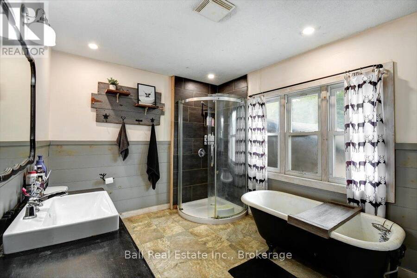
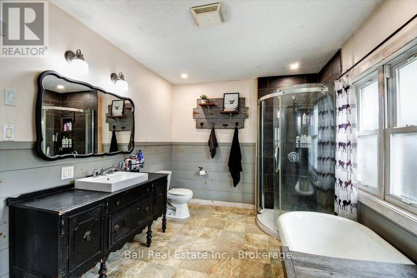
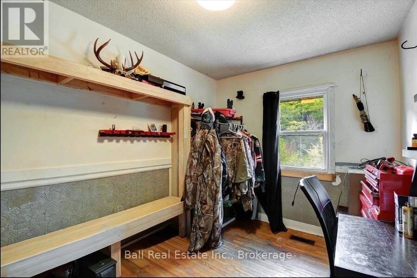
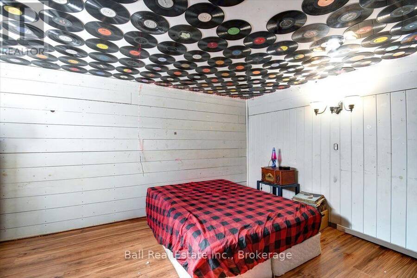
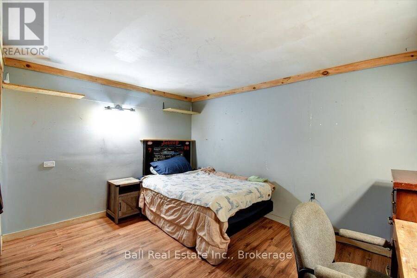
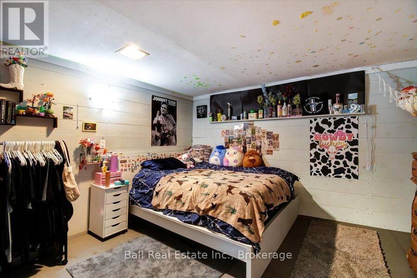
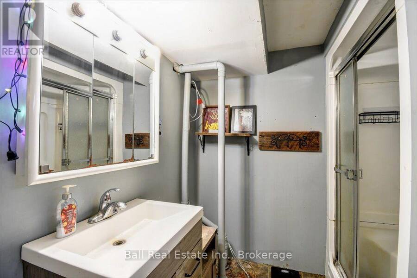
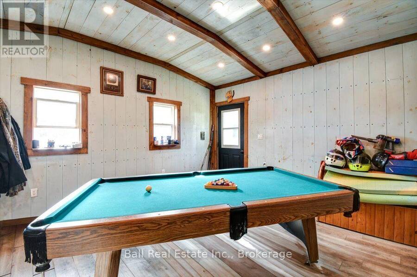
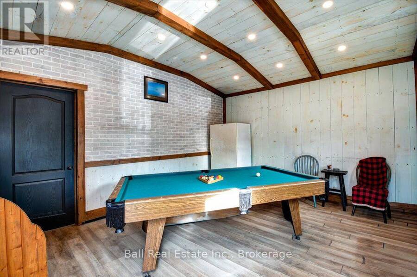
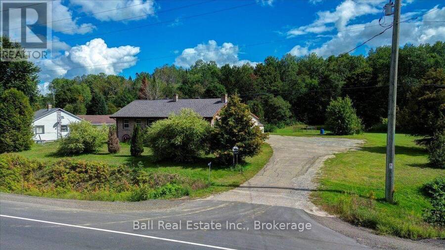
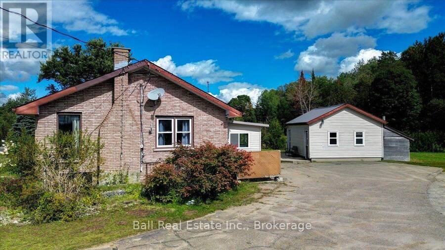
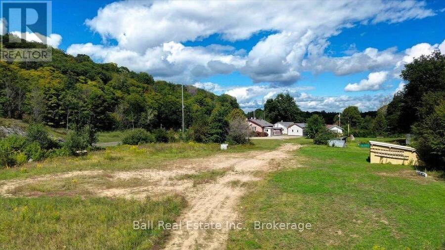
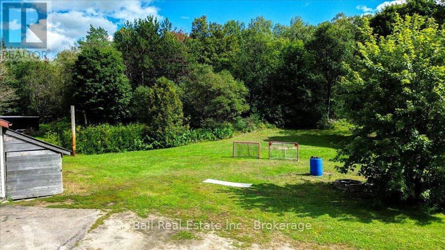
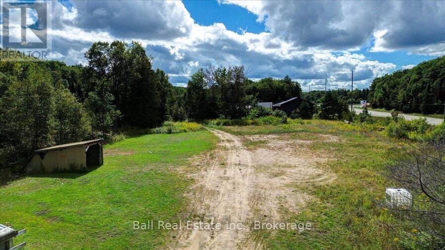
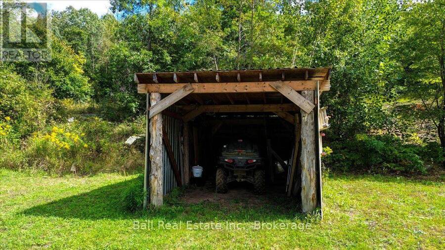
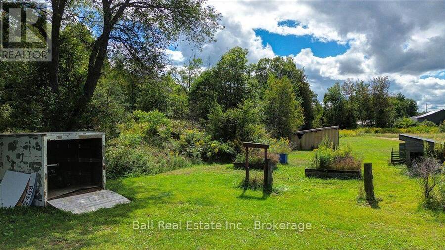
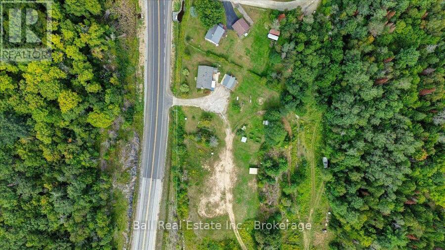
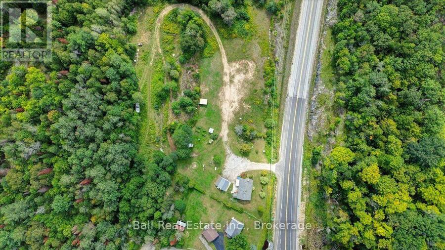
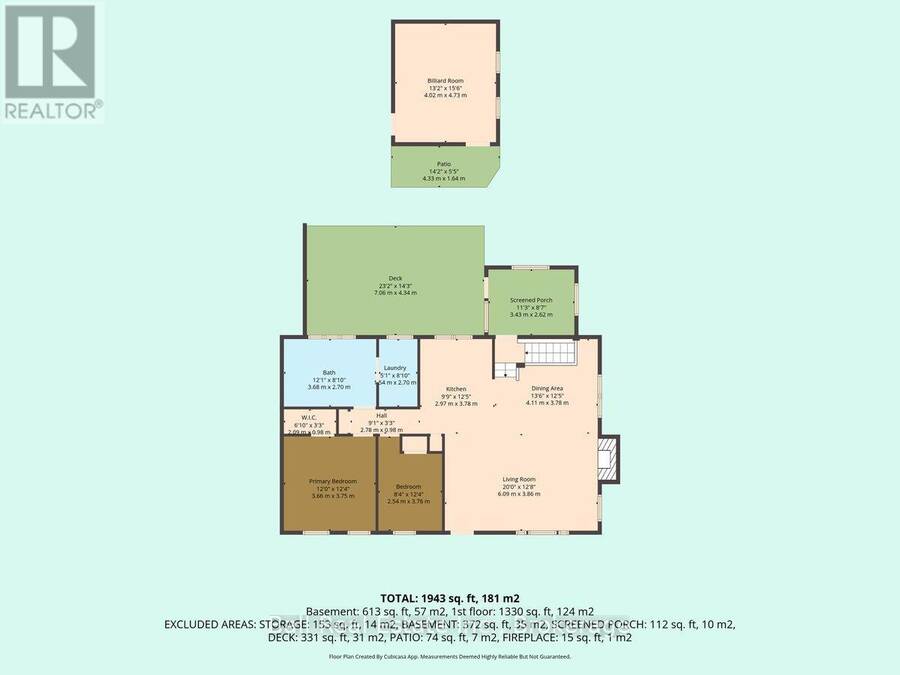
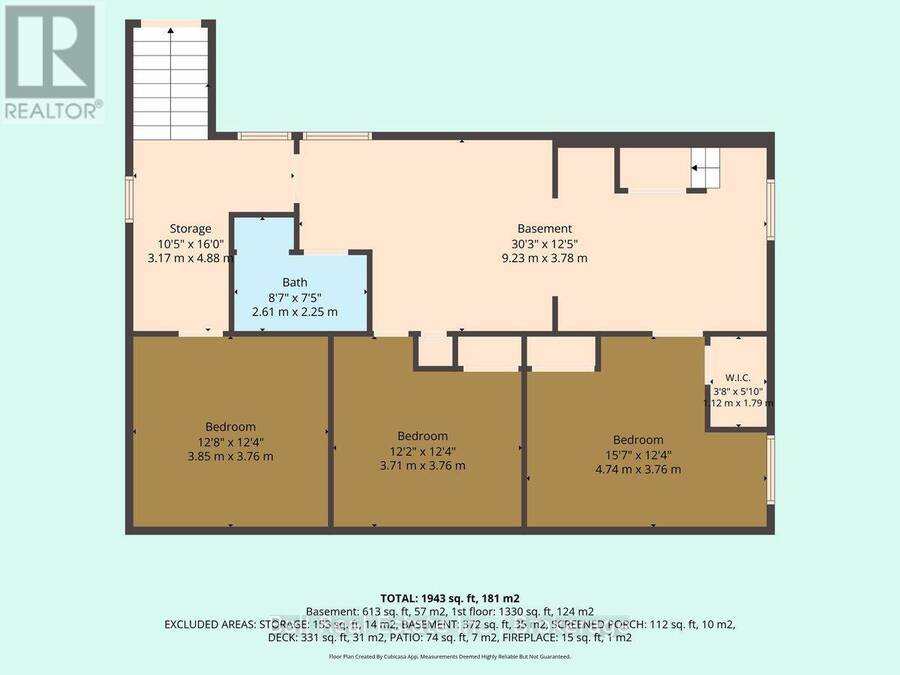
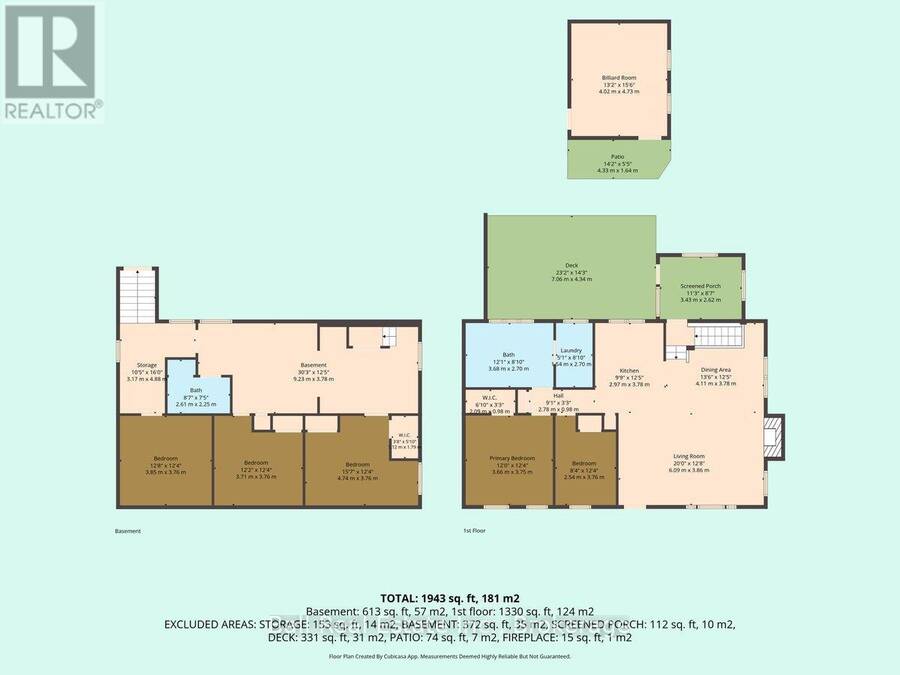
Space to spread out, just minutes from town! Set on 8.90 acres, this spacious brick bungalow offers the perfect combination of privacy, room to grow and easy access to everything Bancroft has to offer. With five bedrooms and two bathrooms, there's plenty of space for the whole family. The bright, open-concept main floor features a generous primary bedroom with walk-in closet, a second bedroom and a large four-piece bathroom with a beautiful clawfoot tub and convenient access to the laundry area. A spacious mudroom at the entrance is ideal for busy family life, with lots of room for coats, boots and everyday gear. Downstairs, you'll find three additional bedrooms, a three-piece bathroom, storage and utility space, plus a convenient walk-up providing direct access outside. The detached garage is currently being enjoyed as a games room/man cave, complete with workshop and storage space at the back, but could easily be converted back for vehicle parking. Outside, relax or entertain on the private back deck while enjoying all the space that 8.90 acres provides. High-speed internet, full cell service and year-round municipal road access make country living easy, while shopping, parks, healthcare and downtown Bancroft are only minutes away. Acreage this close to town is hard to find! (id:25417)
- Listing ID: X13839998
- Property Type: Single Family
| Property | |
|---|---|
| Style: | Bungalow |
| Ownership: | Freehold |
| Land Size: | 447 by 761 FT|5 - 9.99 Acres Landscaped |
| Parking: | Detached Garage 8 Spaces |
| Building | |
|---|---|
| Type: | Single Family House |
| Appliances: | Dryer, Refrigerator, Stove, Washer, Water Softener, Window Coverings and Water Heater |
| HVAC: | Central Air Conditioning, Fireplace and Forced Air Propane |
| Exterior: | Brick |
| Basement: | N/A (Partially Finished), N/A |
| Utilities: | Wireless, Dug Well and Septic System |
| Location | |
|---|---|
| Town: | Bancroft |
| Province: | Ontario |
| Nearby Amenities: | Golf Nearby and Hospital |
| Rooms | Level | Dimensions |
|---|---|---|
| Bedroom 5 | Lower level | 3.85 m x 3.76 m |
| Bathroom | Lower level | 2.61 m x 2.25 m |
| Utility room | Lower level | 9.23 m x 3.78 m |
| Other | Lower level | 3.17 m x 4.88 m |
| Bedroom 3 | Lower level | 4.74 m x 3.75 m |
| Bedroom 4 | Lower level | 3.71 m x 3.76 m |
| Mud room | Main level | 3.43 m x 2.62 m |
| Kitchen | Main level | 2.97 m x 3.78 m |
| Living room | Main level | 6.09 m x 3.86 m |
| Dining room | Main level | 4.11 m x 3.78 m |
| Laundry room | Main level | 1.54 m x 2.7 m |
| Primary Bedroom | Main level | 3.66 m x 3.75 m |
| Bedroom 2 | Main level | 2.54 m x 3.76 m |
| Bathroom | Main level | 3.68 m x 2.7 m |
Book a showing to see this Highway 28 South Home in Bancroft
This property has so much to offer. Book a private showing now, as you do not want to miss out on 29638 HIGHWAY 28 S in Bancroft, Ontario!
Private Showing Request
Send a request to book a private showing for
.
Please Note: Information you supply in the contact form will be kept fully confidential.
Is this home the right property for you? Start a conversation to find out.
Get Directions to this Property
Not sure where this property is? Get directions to this Highway 28 South Home in Bancroft.


Provided by Ball Real Estate Inc.. MLS®, REALTOR®, and the associated logos are trademarks of the Canadian Real Estate Association.

This REALTOR.ca listing content is owned and licensed by REALTOR® members of the Canadian Real Estate Association.
Have questions or need more information about this home? Don't know where to begin? Then, let us connect you with the best real estate agent to guide you.

Inquiries submitted through this website will be responded to by a local sales representative from Royal LePage®.
Start a Conversation by Text
Provide your full name, phone and email to start a conversation by text message.
Please Note: Information you supply in the contact form will be kept fully confidential.
Start a Conversation by Email
Provide your full name and email to start a conversation by email.
Please Note: Information you supply in the contact form will be kept fully confidential.