
24 FIREHALL LANE, Bancroft, Ontario K0L 1C0




$575,000.00
- 3 bedrooms
- 2 bathrooms
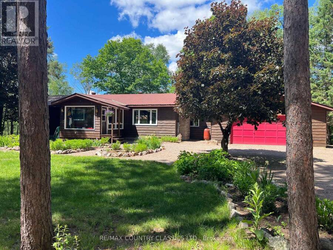
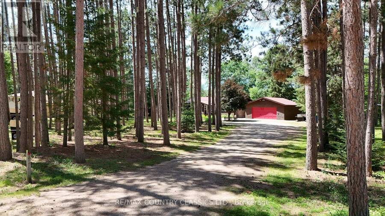
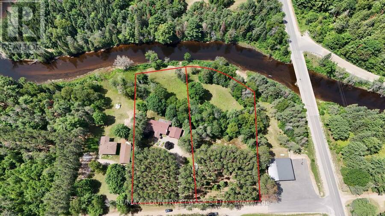
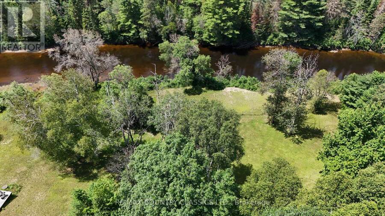
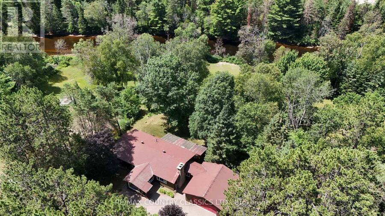
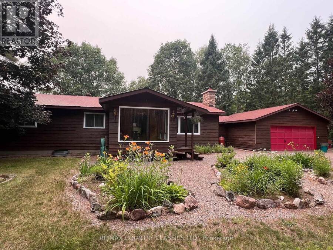
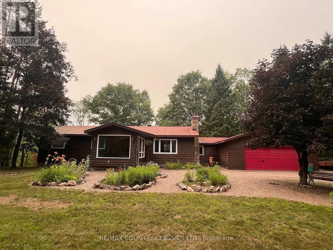
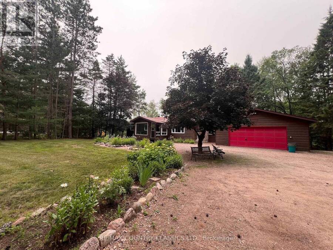
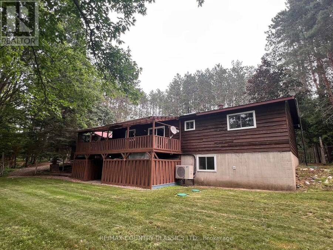
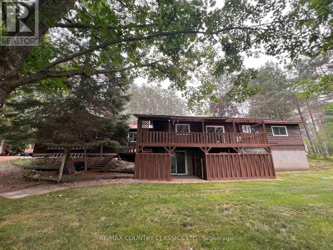
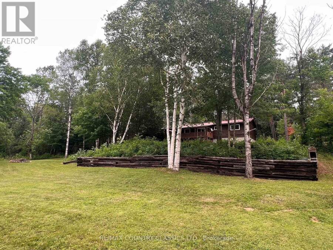
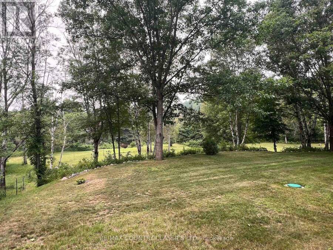
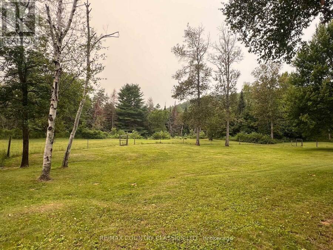
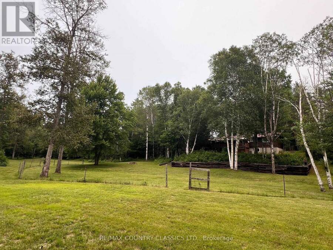
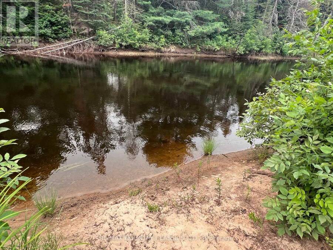
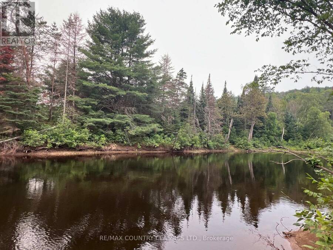
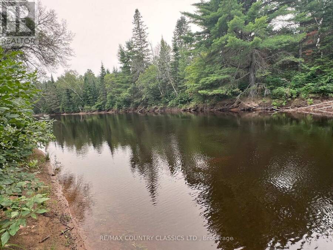
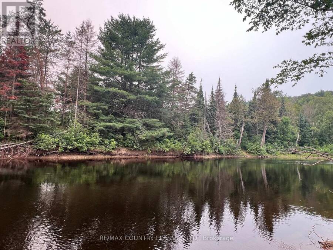
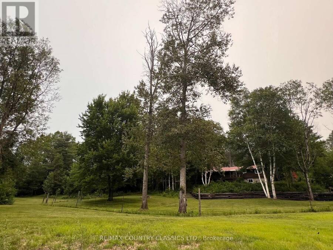
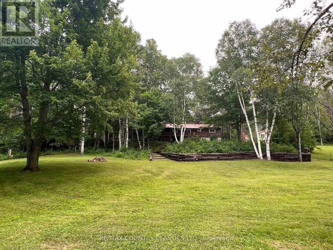
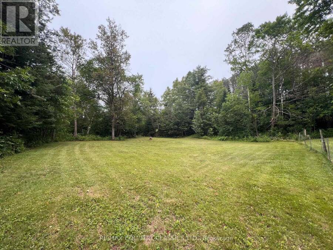
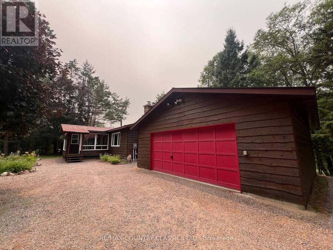
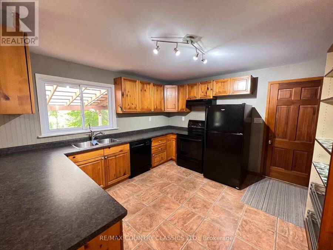
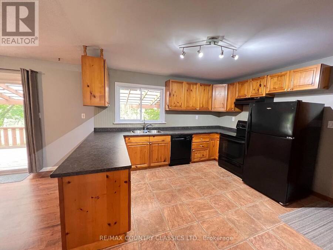
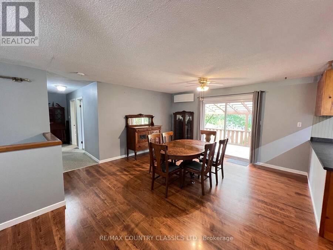
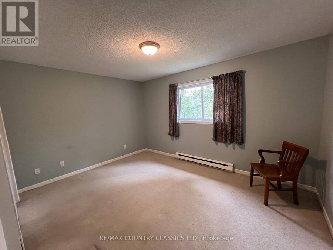
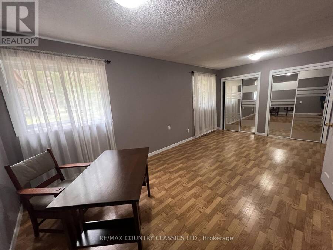
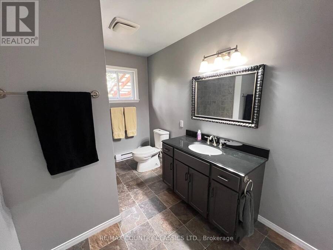
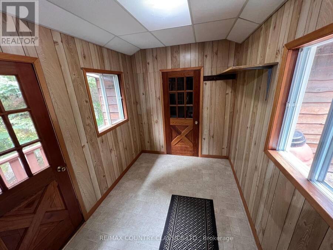
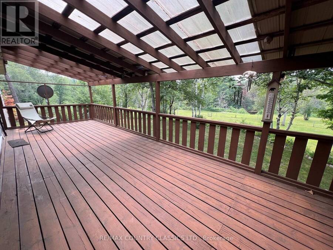
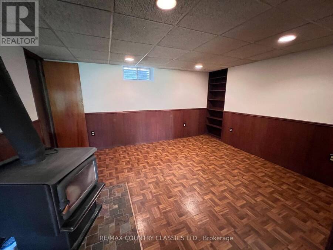
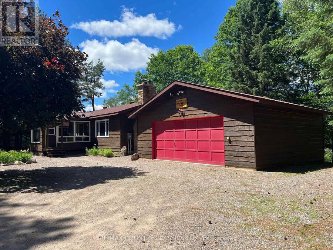
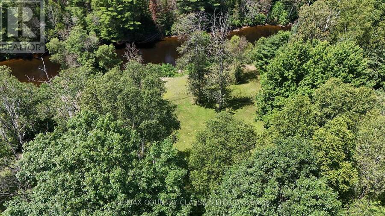
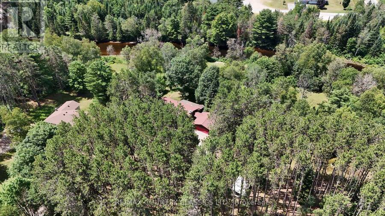
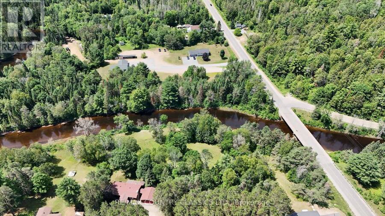
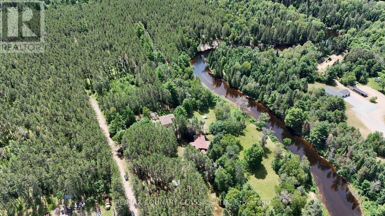
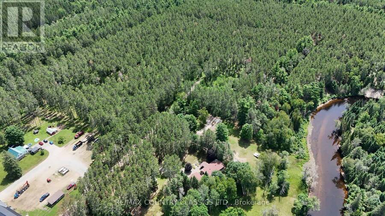
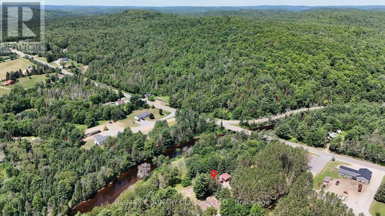
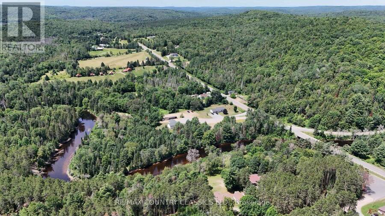
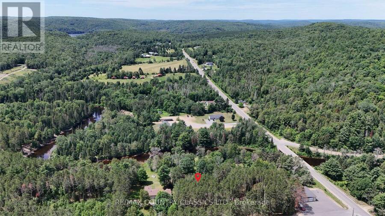
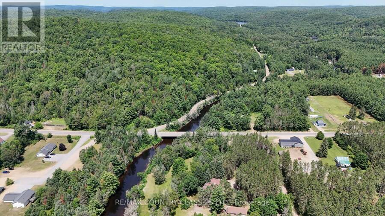
York River - Park like setting with 290' of waterfront on the river, this gorgeous property is less than 10 min from Bancroft. Birds Creek Elementary School, rink and playground is a mile away. Beautiful double lot is well treed and level at the house then slopes to the river. Well maintained 3 bedroom bungalow has a kitchen, dining room, living room, 2 spacious bedrooms and 4 piece bathroom on the main level. The 4 season sunroom is an added bonus that faces the perennial gardens and pine trees on the road side. 31' x 10' covered deck on the river side is a great spot to enjoy the view with your morning coffee. Walkout basement has plenty of storage, ... read more
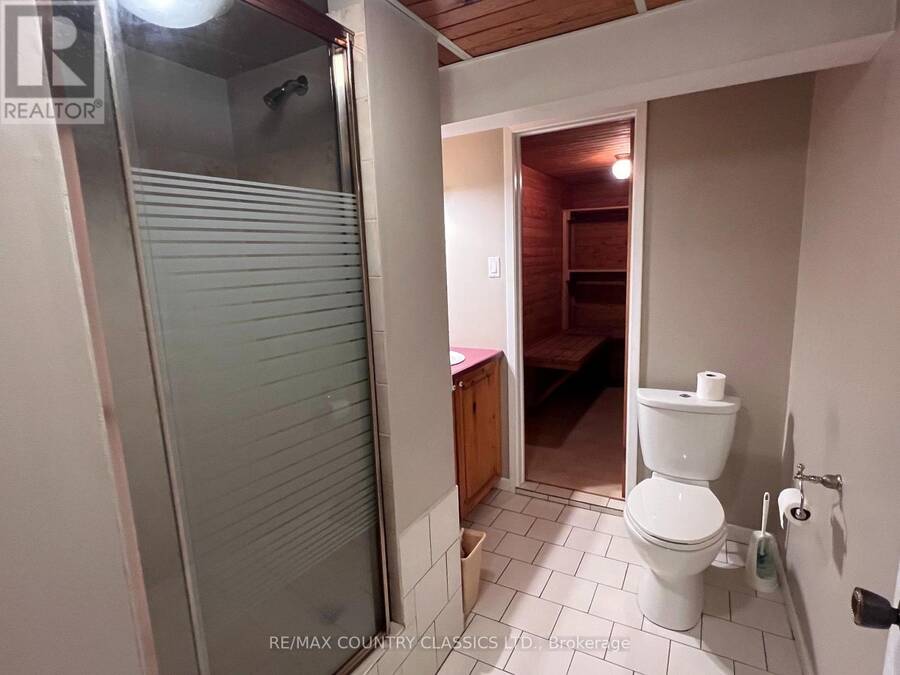
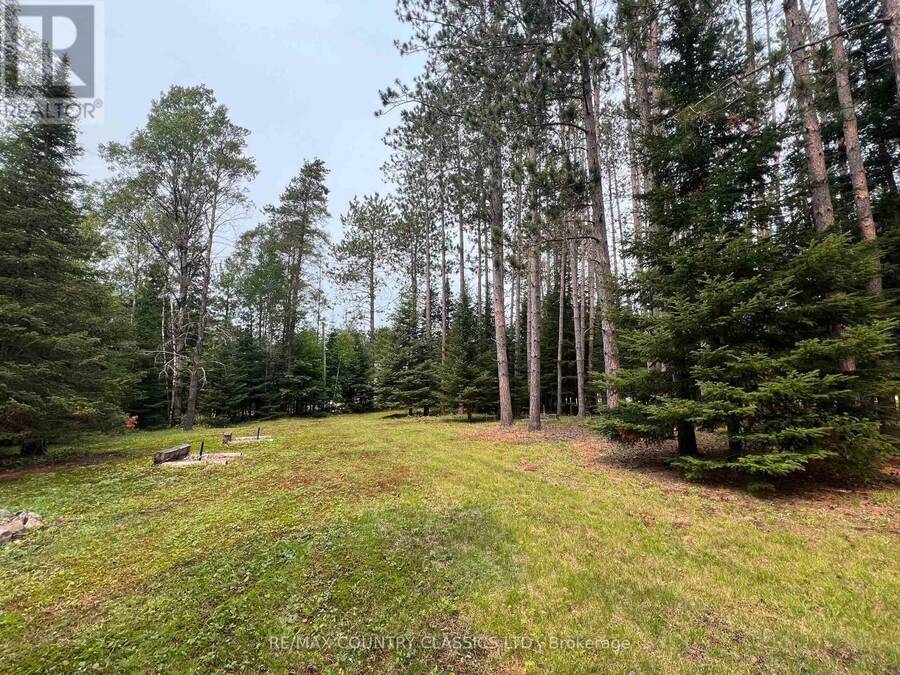
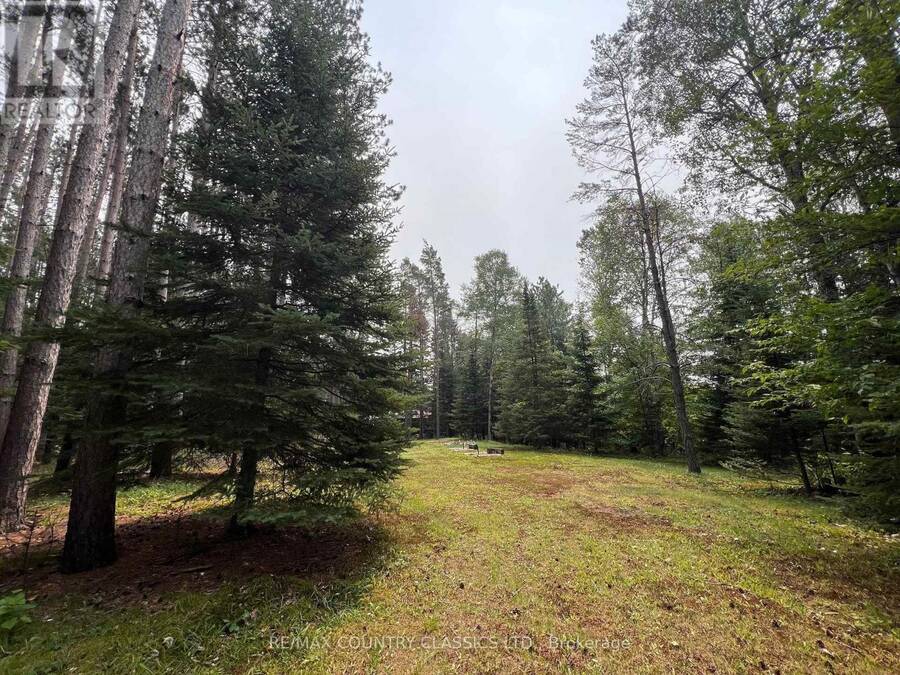
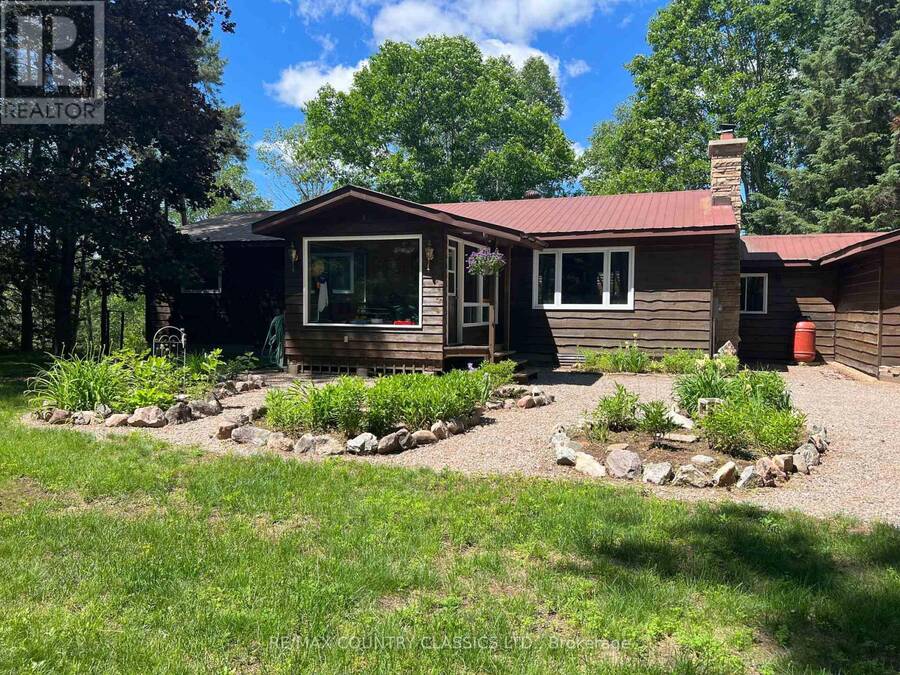
York River - Park like setting with 290' of waterfront on the river, this gorgeous property is less than 10 min from Bancroft. Birds Creek Elementary School, rink and playground is a mile away. Beautiful double lot is well treed and level at the house then slopes to the river. Well maintained 3 bedroom bungalow has a kitchen, dining room, living room, 2 spacious bedrooms and 4 piece bathroom on the main level. The 4 season sunroom is an added bonus that faces the perennial gardens and pine trees on the road side. 31' x 10' covered deck on the river side is a great spot to enjoy the view with your morning coffee. Walkout basement has plenty of storage, 3 pc bathroom with attached sauna, 3rd bedroom, den and combined family room/rec room. Towering pines surround the lot which is partially fenced, has horseshoe pits and a firepit. Lots of space to enjoy the great outdoors. You can paddle or kayak on the mighty York all the way to Bancroft. Rec trail is at your doorstep which connects to miles of trails. Public launch for Baptiste Lake is 2 miles away and High Falls road is a popular spot for a scenic walk or drive to enjoy the view of High falls dam. NOTE: See info sheet in documents for more information. (id:25417)
Price reduced $24,900 (4.15%) from the list price.
- Listing ID: X13570424
- Property Type: Single Family
| Property | |
|---|---|
| Style: | Bungalow |
| Land Size: | 305 by 358.2 FT|2 - 4.99 Acres |
| Parking: | Attached Garage 8 Spaces |
| Waterfront: | Yes |
| Building | |
|---|---|
| Type: | Single Family House |
| Appliances: | Dishwasher, Dryer, Freezer, Refrigerator, Stove, Washer, Water Heater and Garage Door Opener Remote(s) |
| HVAC: | Baseboard Heaters, Fireplace, Heat Pump, Other and Wall Unit Electric |
| Exterior: | Wood |
| Basement: | N/A (Finished) |
| Utilities: | Wireless, Sand Point and Septic System |
| Location | |
|---|---|
| Town: | Bancroft |
| Province: | Ontario |
| Community Features: | Fishing and School Bus |
| Rooms | Level | Dimensions |
|---|---|---|
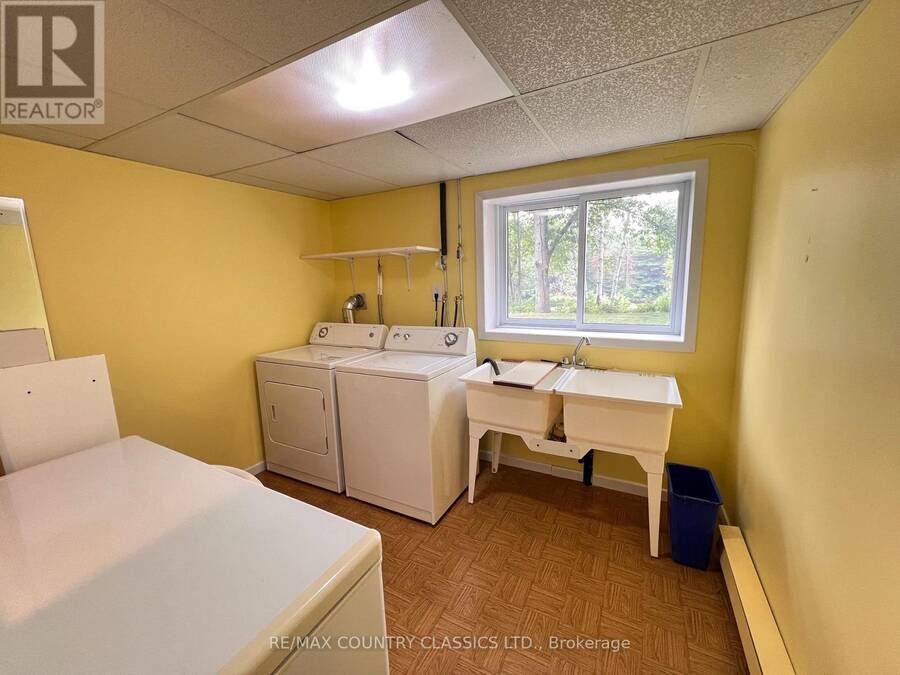
| Laundry room | Lower level | 2.45 m x 2.89 m |
| Recreational, Games room | Lower level | 4.62 m x 3.26 m |
| Family room | Lower level | 3.56 m x 4.07 m |
| Bathroom | Lower level | 2.36 m x 1.84 m |
| Other | Lower level | 2.45 m x 2.04 m |
| Utility room | Lower level | 3.49 m x 0.99 m |
| Bedroom 3 | Lower level | 3.49 m x 2.48 m |
| Den | Lower level | 3.49 m x 2.46 m |
| Living room | Main level | 3.44 m x 4.97 m |
| Dining room | Main level | 4.42 m x 4.36 m |
| Kitchen | Main level | 3.77 m x 3.78 m |
| Mud room | Main level | 2.12 m x 2.87 m |
| Sunroom | Main level | 3.06 m x 3.53 m |
| Primary Bedroom | Main level | 5.79 m x 3.02 m |
| Bedroom 2 | Main level | 3.06 m x 4.07 m |
| Bathroom | Main level | 3.05 m x 2.03 m |
Book a showing to see this Firehall Lane Home in Bancroft
This property has so much to offer. Book a private showing now, as you do not want to miss out on 24 FIREHALL LANE in Bancroft, Ontario!
Private Showing Request
Send a request to book a private showing for
.
Please Note: Information you supply in the contact form will be kept fully confidential.
Is this waterfront home the right property for you? Start a conversation to find out.
Get Directions to this Property
Not sure where this property is? Get directions to this Firehall Lane Home in Bancroft.


Provided by RE/MAX COUNTRY CLASSICS LTD.. MLS®, REALTOR®, and the associated logos are trademarks of the Canadian Real Estate Association.

This REALTOR.ca listing content is owned and licensed by REALTOR® members of the Canadian Real Estate Association.
Have questions or need more information about this home? Don't know where to begin? Then, let us connect you with the best real estate agent to guide you.

Inquiries submitted through this website will be responded to by a local sales representative from Royal LePage®.
Start a Conversation by Text
Provide your full name, phone and email to start a conversation by text message.
Please Note: Information you supply in the contact form will be kept fully confidential.
Start a Conversation by Email
Provide your full name and email to start a conversation by email.
Please Note: Information you supply in the contact form will be kept fully confidential.