
21 LUCERNE LAKE DRIVE, Bancroft, Ontario K0L 1C0

$749,000.00
- 3 bedrooms
- 2 bathrooms
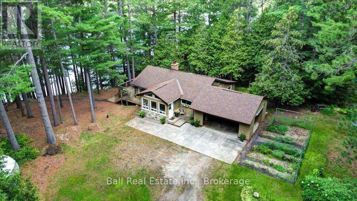
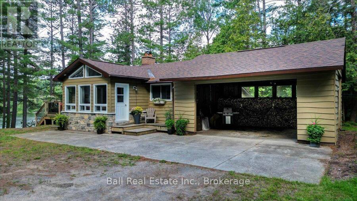
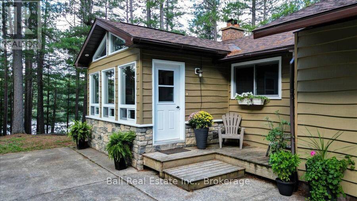
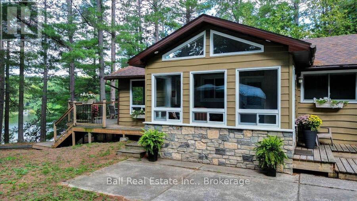
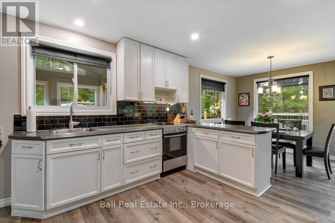
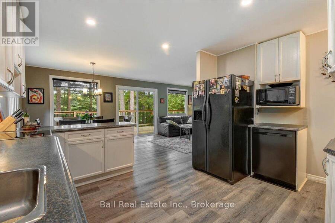
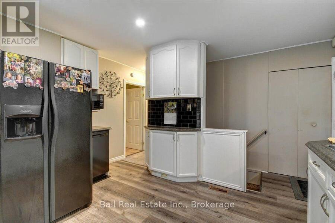
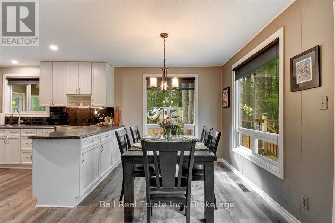
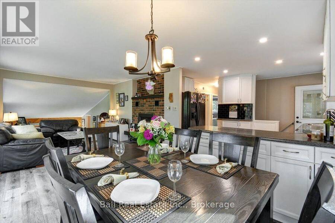
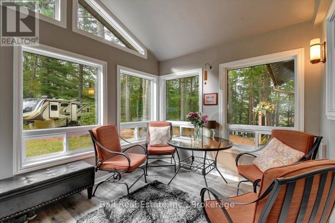
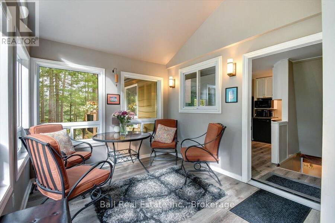
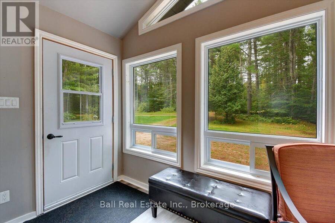
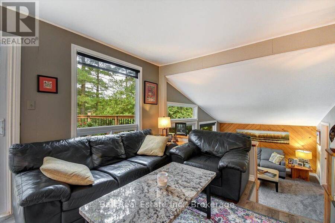
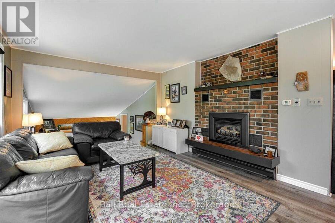
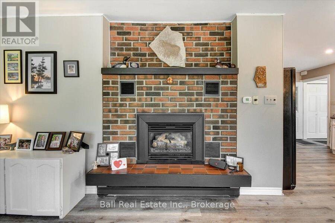
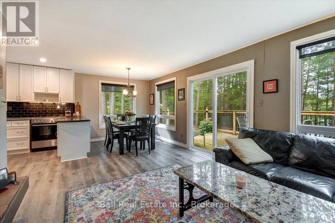
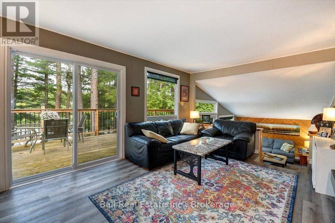
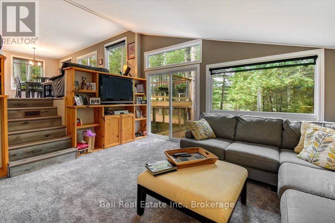
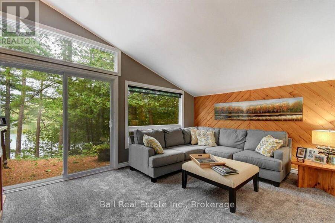
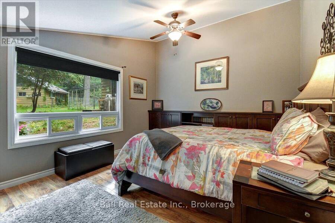
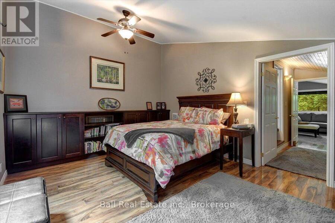
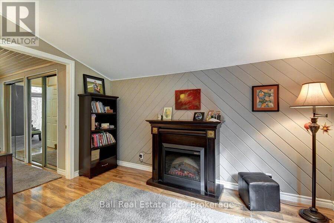
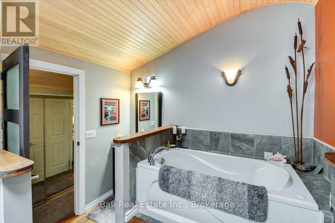
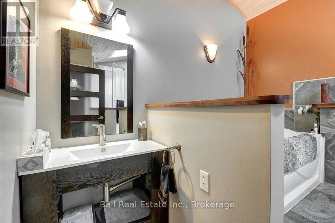
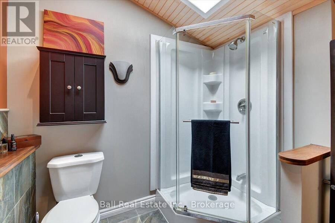
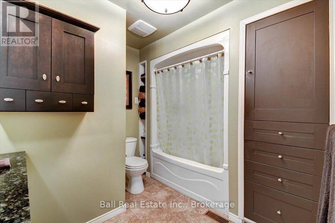
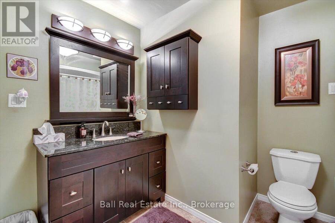
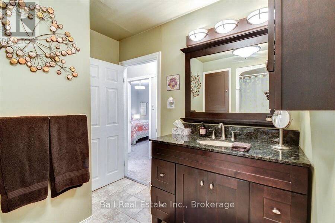
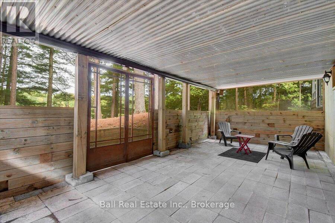
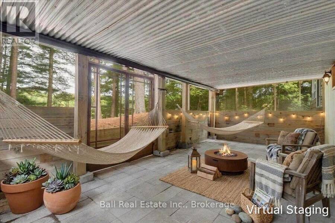
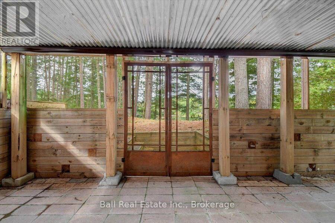
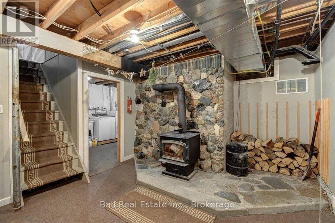
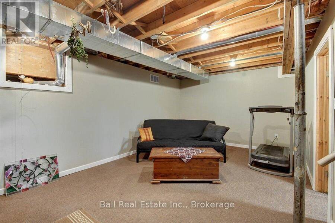
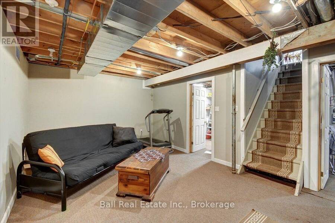
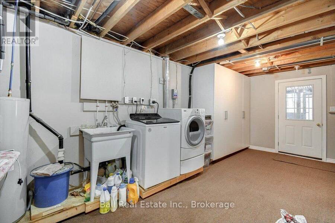
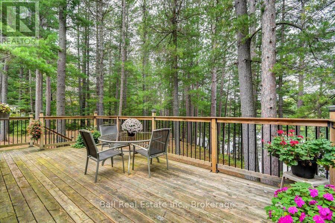
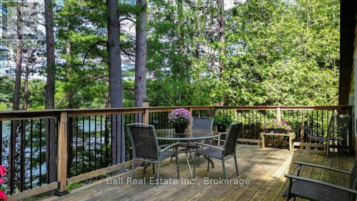
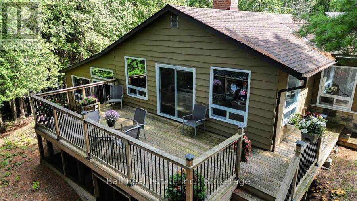
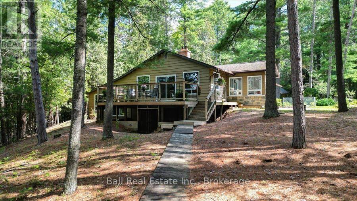
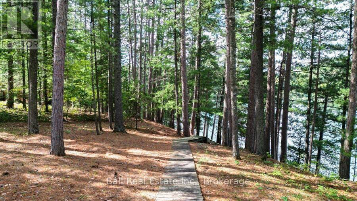
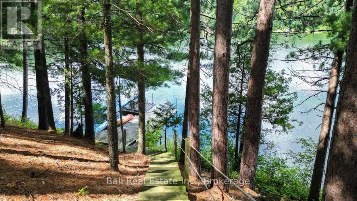
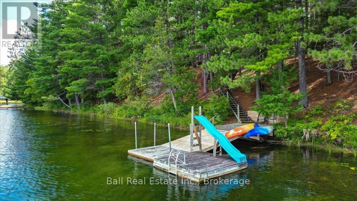
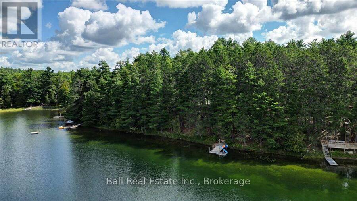
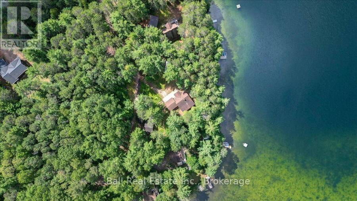
This is the one! Four season home on Lucerne Lake with loads of character and charm. The open concept design provides plenty of natural daylight and views of the lake through the towering pine trees. The three bedroom layout includes a beautiful master suite with an ensuite, a cozy electric fireplace, and a built-in bookshelf. The kitchen and living area are ideal for entertaining and even include a second sunken living area for a bit of separation. With almost 250 feet of waterfront and excellent sandy entry at the dock you will certainly want to spend your days by the water. Loads of extra space in the full basement to develop and a woodstove for ... read more
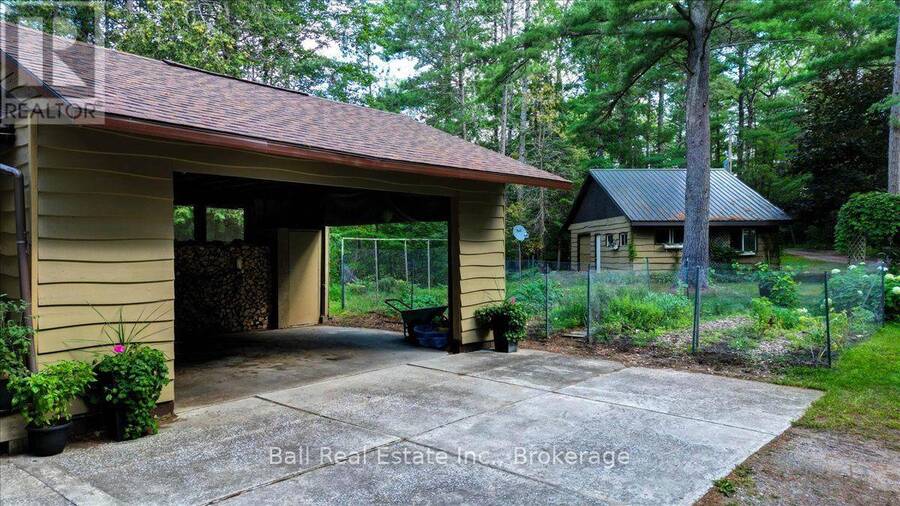
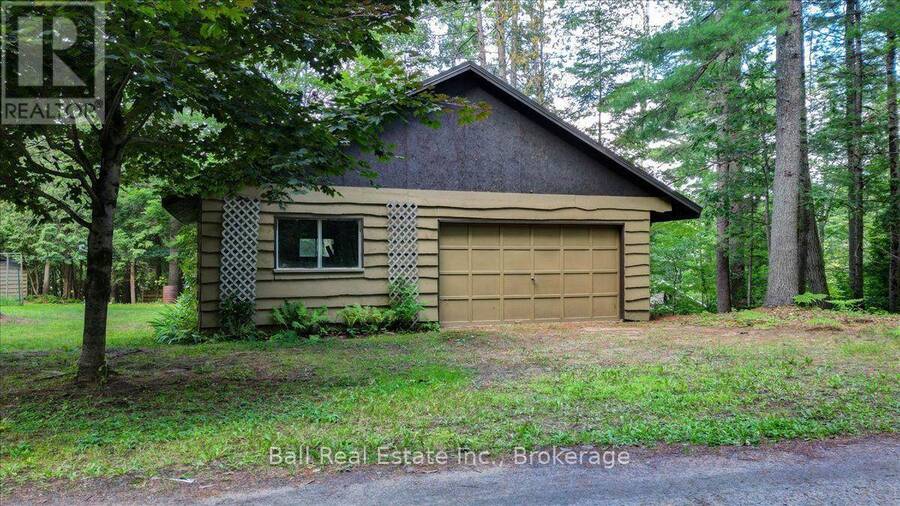
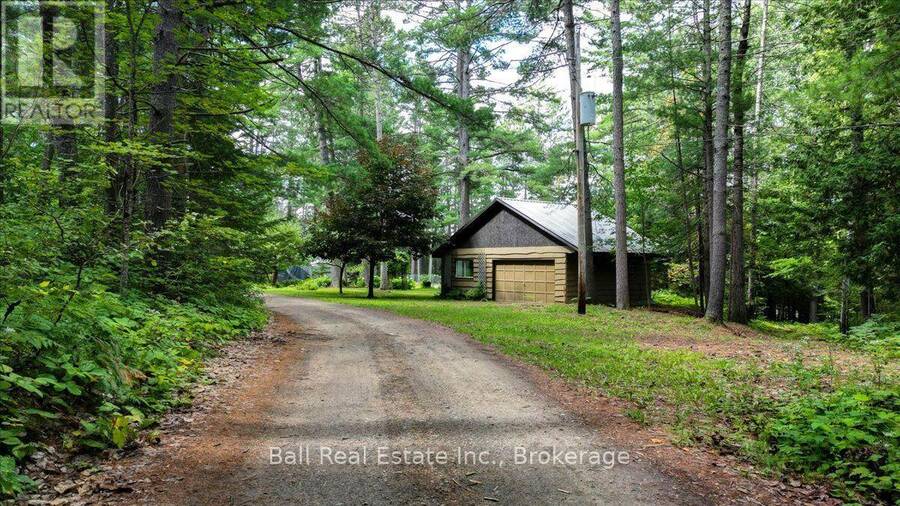
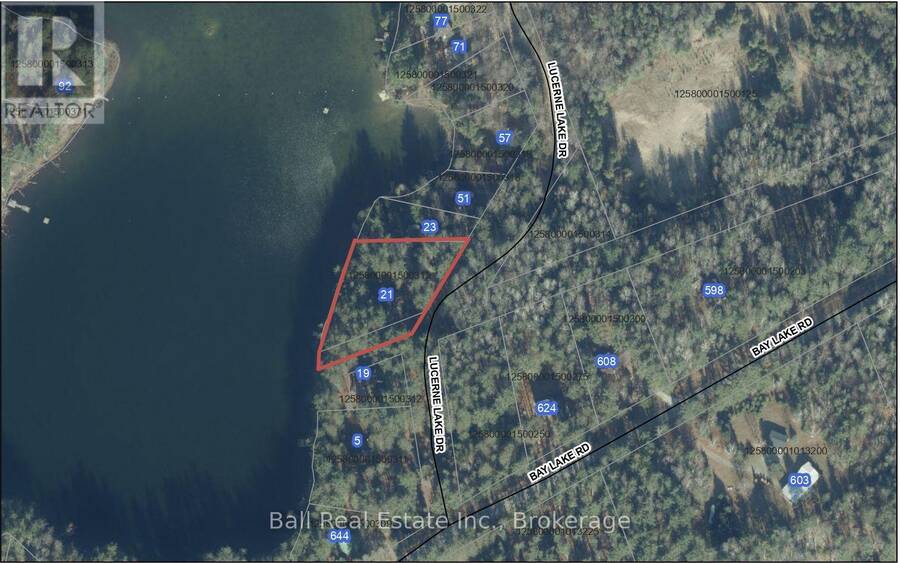
This is the one! Four season home on Lucerne Lake with loads of character and charm. The open concept design provides plenty of natural daylight and views of the lake through the towering pine trees. The three bedroom layout includes a beautiful master suite with an ensuite, a cozy electric fireplace, and a built-in bookshelf. The kitchen and living area are ideal for entertaining and even include a second sunken living area for a bit of separation. With almost 250 feet of waterfront and excellent sandy entry at the dock you will certainly want to spend your days by the water. Loads of extra space in the full basement to develop and a woodstove for autumn days or to heat the whole house. Don't worry, there is also a newer propane furnace and central a/c. It also includes a carport and a double detached garage on this large private lot making this the total package. Situated on a year round road only about 15 minutes from beautiful Bancroft. (id:25417)
- Listing ID: X13815854
- Property Type: Single Family
| Property | |
|---|---|
| Style: | Bungalow |
| Ownership: | Freehold |
| Lot Size: | 153 by 265 FT|1/2 - 1.99 Acres Landscaped |
| Parking: | Carport 6 Spaces |
| Waterfront: | Yes |
| Building | |
|---|---|
| Type: | Single Family House |
| Appliances: | Dishwasher, Dryer, Refrigerator, Stove, Washer, Water Softener and Central Vacuum |
| HVAC: | Central Air Conditioning, Fireplace and Forced Air Propane |
| Exterior: | Wood |
| Basement: | N/A (Finished), Full |
| Utilities: | Septic System |
| Location | |
|---|---|
| Town: | Bancroft |
| Province: | Ontario |
| Nearby Amenities: | Golf Nearby, Hospital and Place Of Worship |
| Community Features: | Community Centre and School Bus |
| Rooms | Level | Dimensions |
|---|---|---|
| Kitchen | Second level | 3.91 m x 4.51 m |
| Dining room | Second level | 3.04 m x 2.56 m |
| Living room | Second level | 3.96 m x 4.54 m |
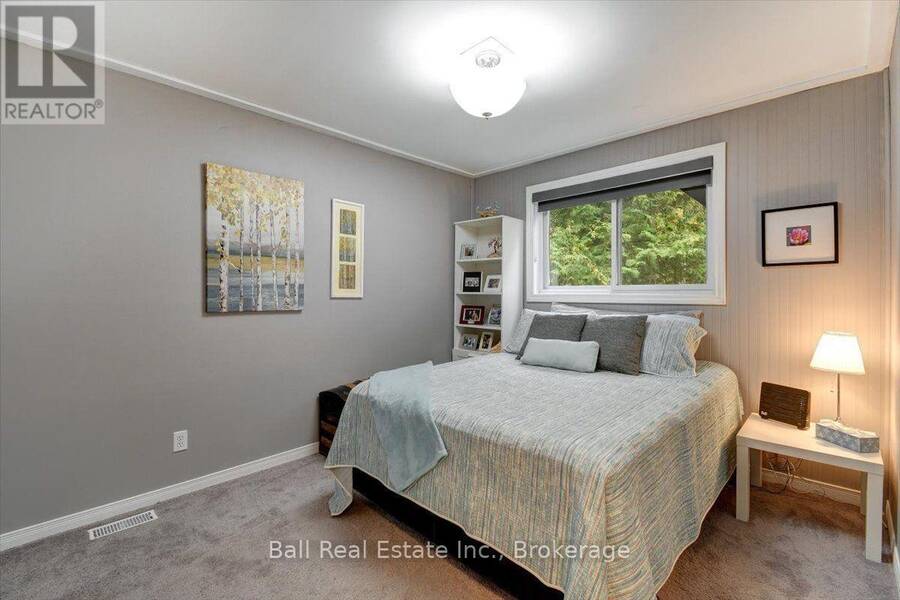
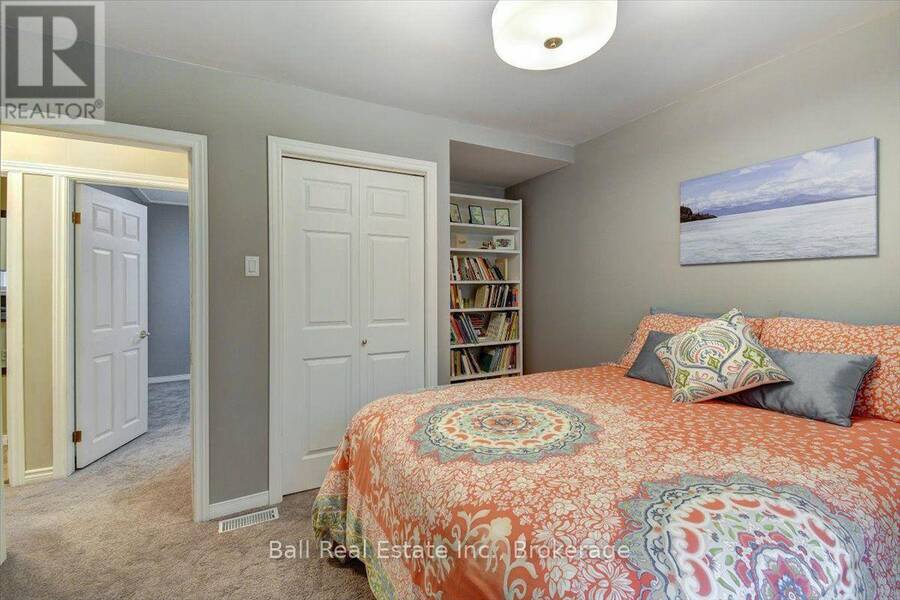
| Bedroom 2 | Second level | 3.91 m x 3.54 m |
| Bedroom 3 | Second level | 3 m x 3.54 m |
| Bathroom | Second level | 3 m x 2.54 m |
| Sunroom | Second level | 2.93 m x 4.03 m |
| Laundry room | Basement | 3.39 m x 7.07 m |
| Utility room | Basement | 2.14 m x 3.66 m |
| Other | Basement | 5.2 m x 6.95 m |
| Family room | Main level | 4.97 m x 3.65 m |
| Primary Bedroom | Main level | 4.92 m x 3.56 m |
| Bathroom | Main level | 2.94 m x 3.28 m |
Book a showing to see this Lucerne Lake Drive Home in Bancroft
This property has so much to offer. Book a private showing now, as you do not want to miss out on 21 LUCERNE LAKE DRIVE in Bancroft, Ontario!
Private Showing Request
Send a request to book a private showing for
.
Please Note: Information you supply in the contact form will be kept fully confidential.
Is this waterfront home the right property for you? Start a conversation to find out.
Get Directions to this Property
Not sure where this property is? Get directions to this Lucerne Lake Drive Home in Bancroft.


Provided by Ball Real Estate Inc.. MLS®, REALTOR®, and the associated logos are trademarks of the Canadian Real Estate Association.

This REALTOR.ca listing content is owned and licensed by REALTOR® members of the Canadian Real Estate Association.
Have questions or need more information about this home? Don't know where to begin? Then, let us connect you with the best real estate agent to guide you.

Inquiries submitted through this website will be responded to by a local sales representative from Royal LePage®.
Start a Conversation by Text
Provide your full name, phone and email to start a conversation by text message.
Please Note: Information you supply in the contact form will be kept fully confidential.
Start a Conversation by Email
Provide your full name and email to start a conversation by email.
Please Note: Information you supply in the contact form will be kept fully confidential.