
180 BRIDGE STREET W, Bancroft, Ontario K0L 1C0

$495,000.00
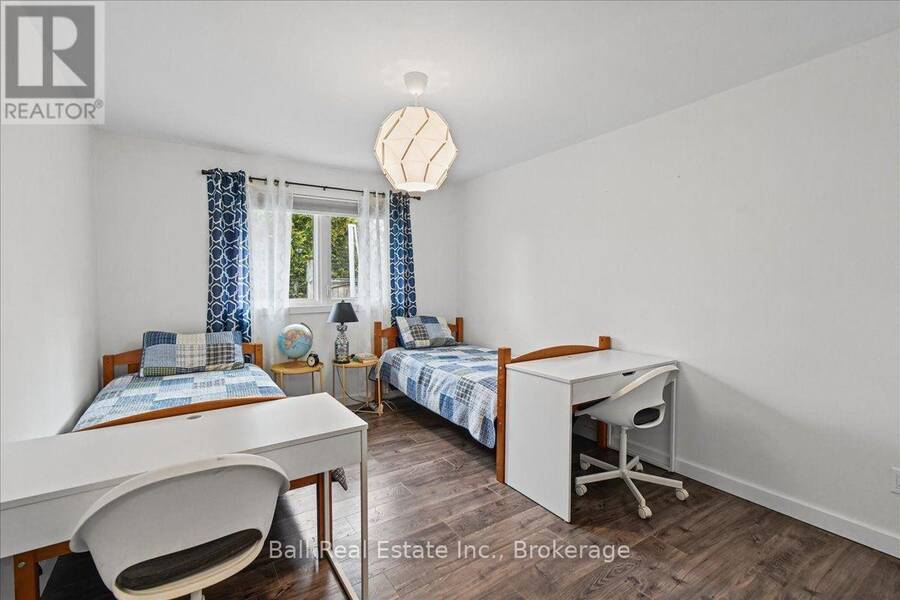
- 4 bedrooms
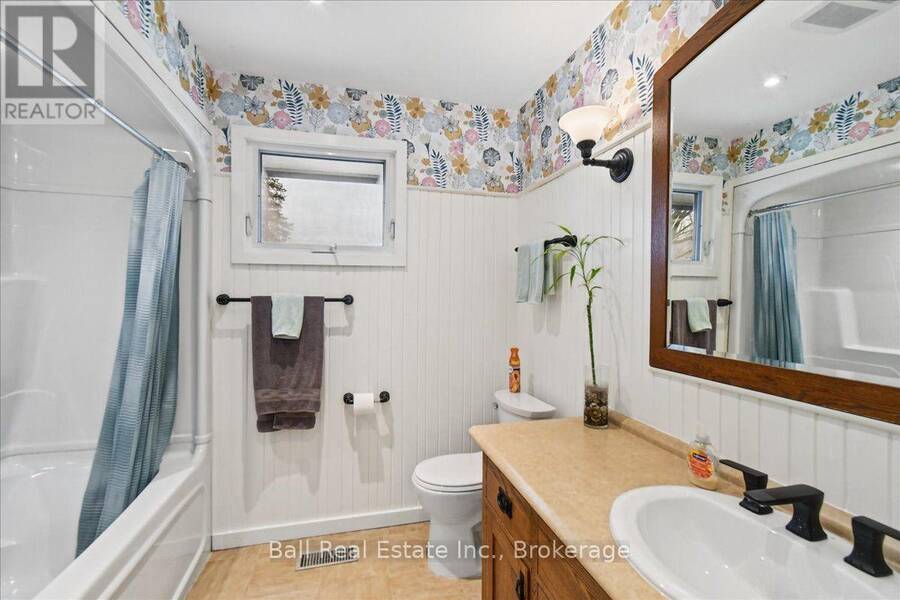
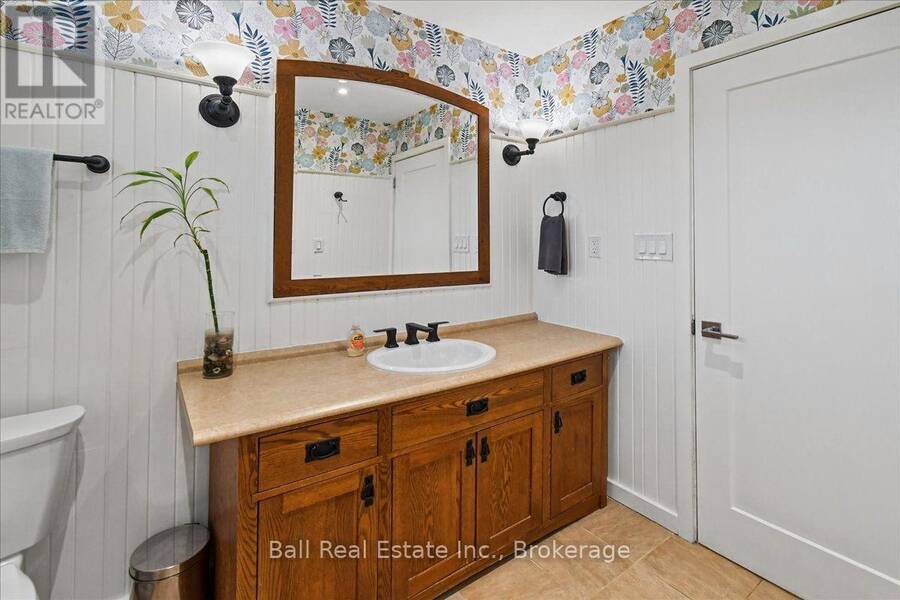
- 2 bathrooms
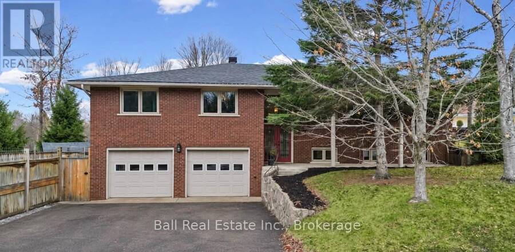
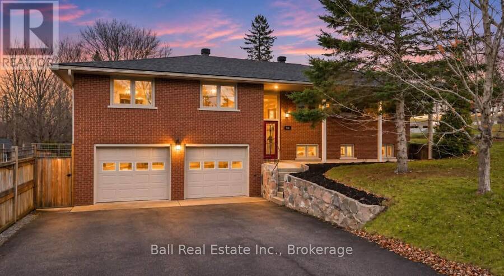
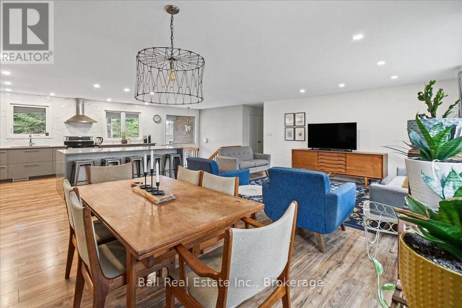
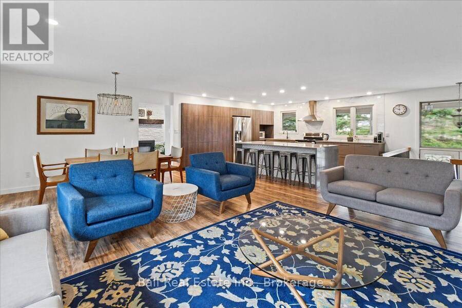
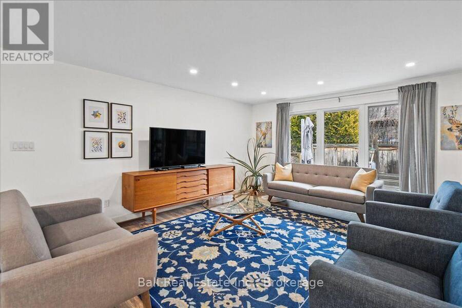
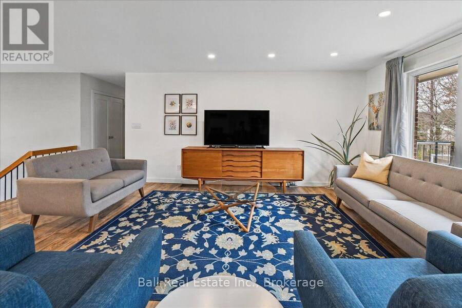
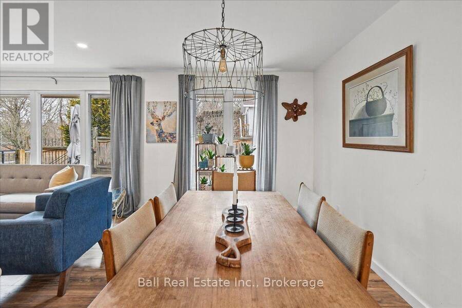
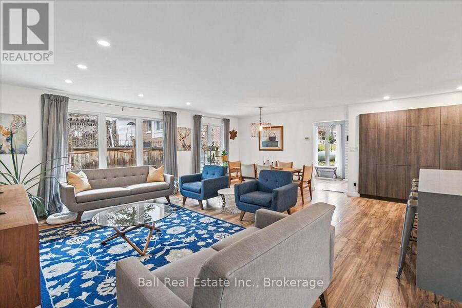
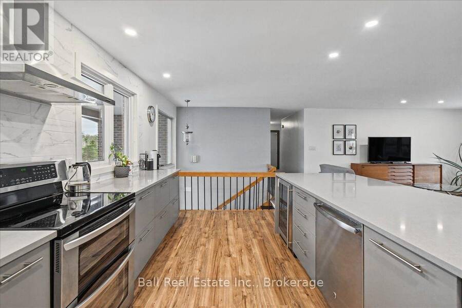
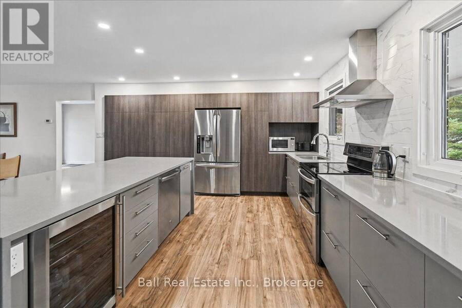
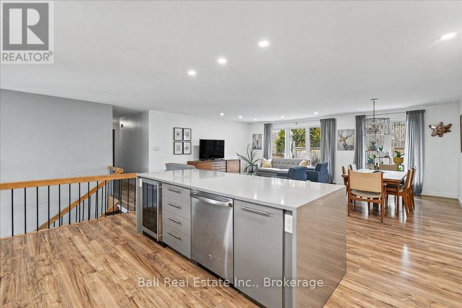
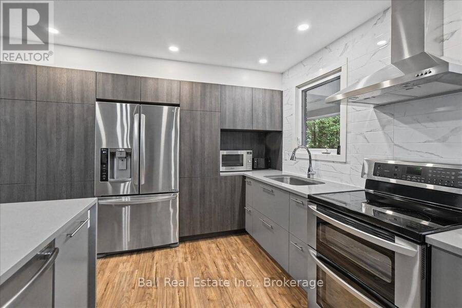
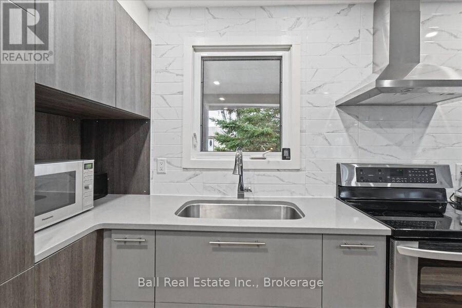
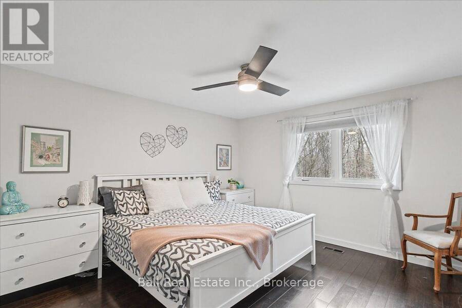
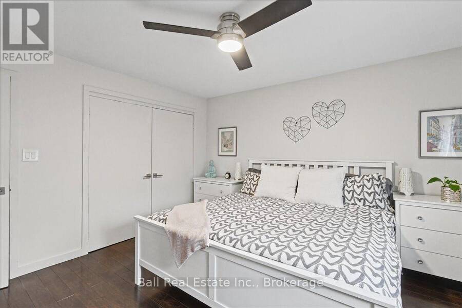
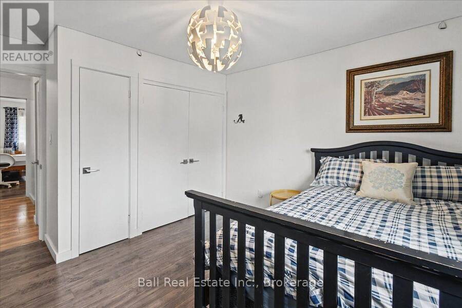
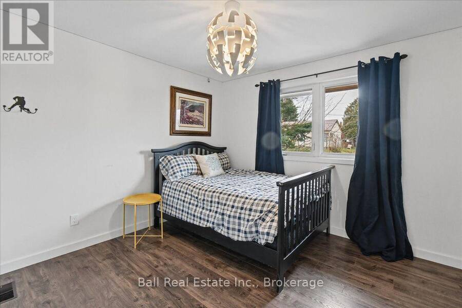
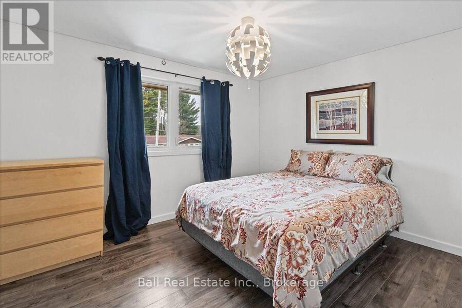
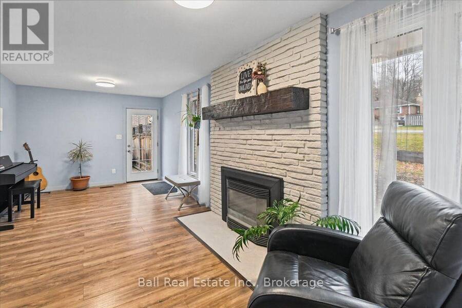
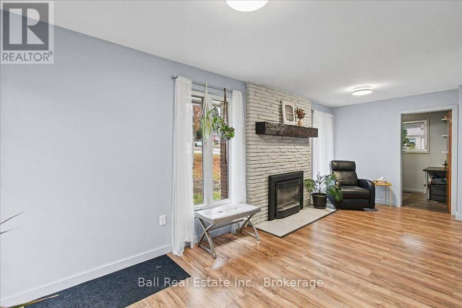
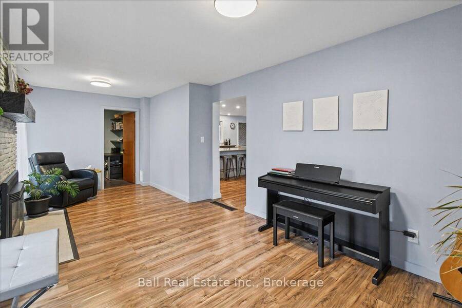
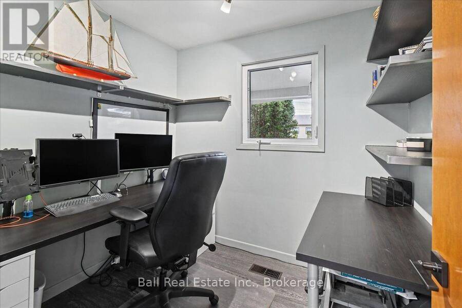
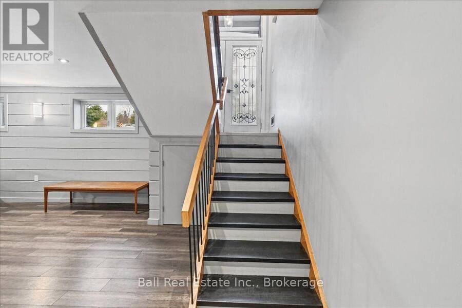
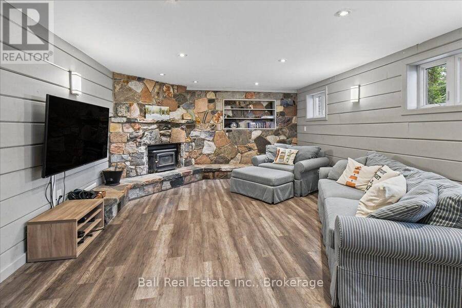
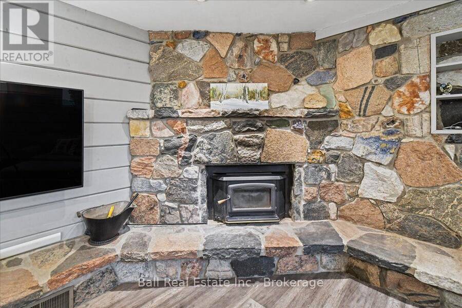
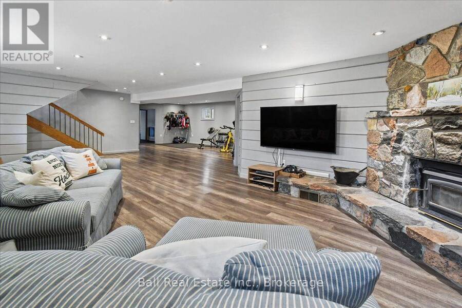
This one is going to turn some heads! Located at 180 Bridge Street West in Bancroft, this gorgeous brick home has so much to offer, but wait until you see the backyard! With four spacious bedrooms, two bathrooms and plenty of room for the whole family, this home checks all the boxes! The bright, open-concept main floor features a beautiful kitchen with quartz countertops, plenty of cabinetry and a fantastic layout for everyday living and entertaining. There's also a separate office space with a walkout to the back deck, perfect for anyone working from home, and a separate family room with a propane fireplace. Downstairs, the fully finished walkout ... read more
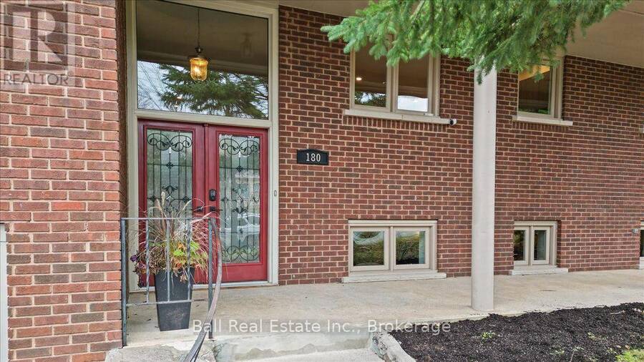
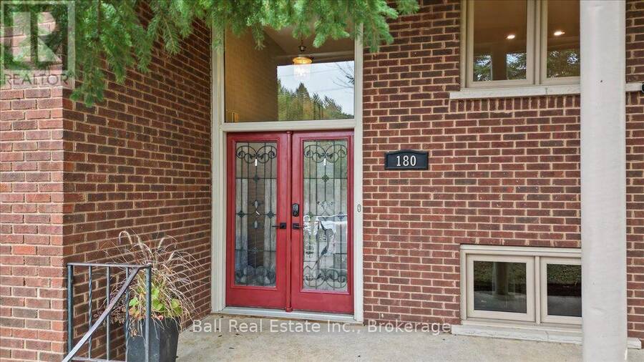
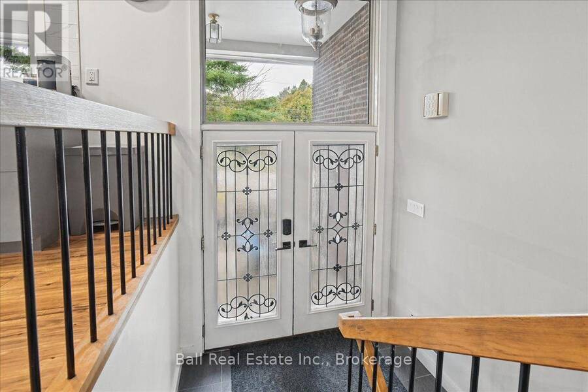
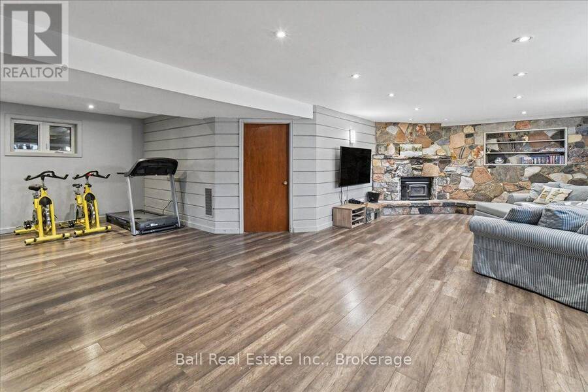
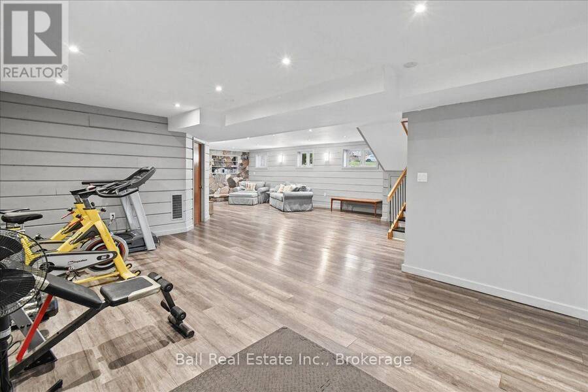
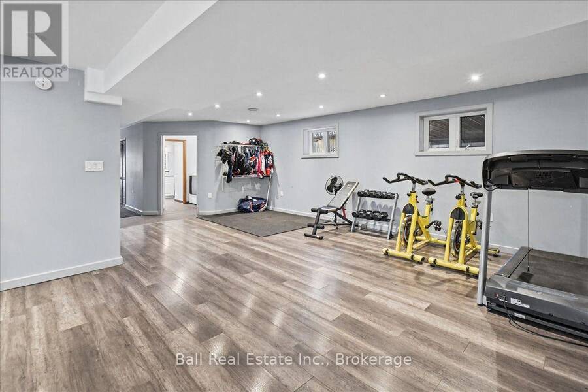
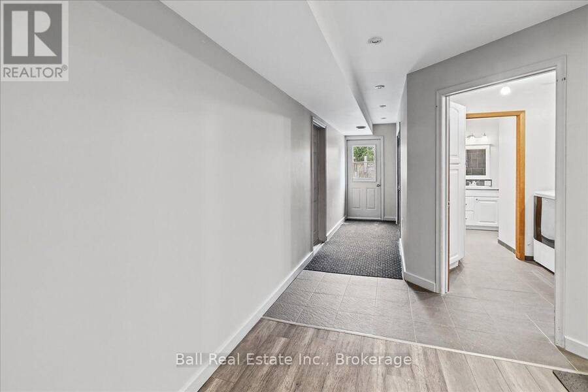
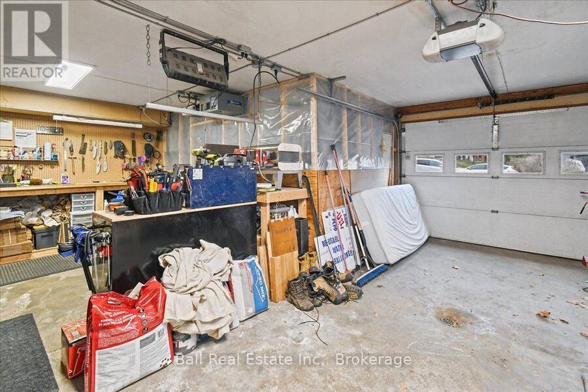
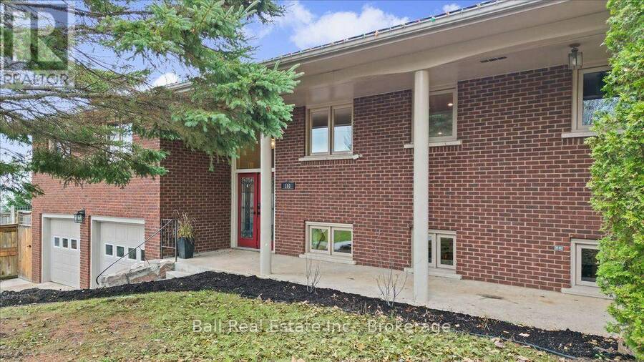
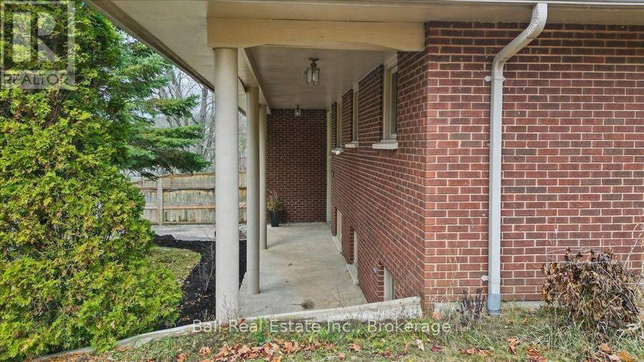
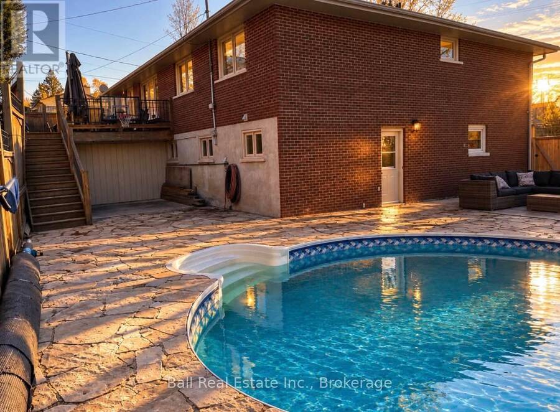
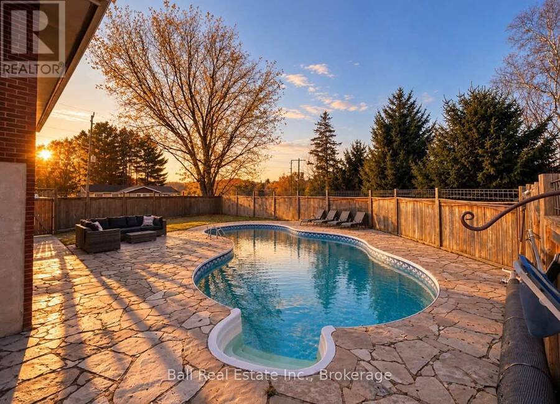
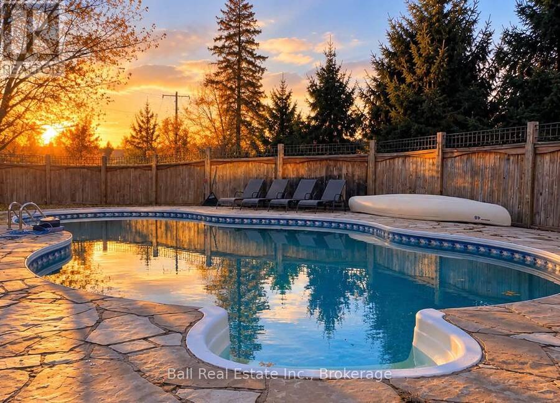
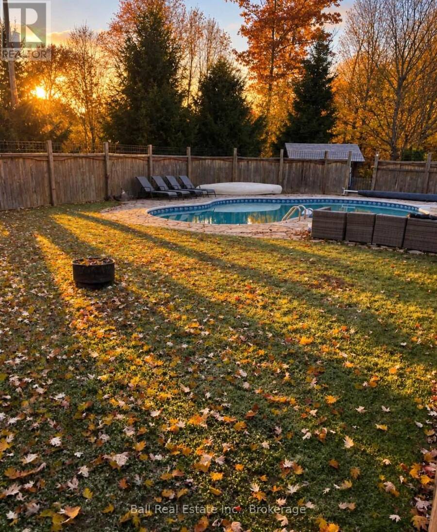
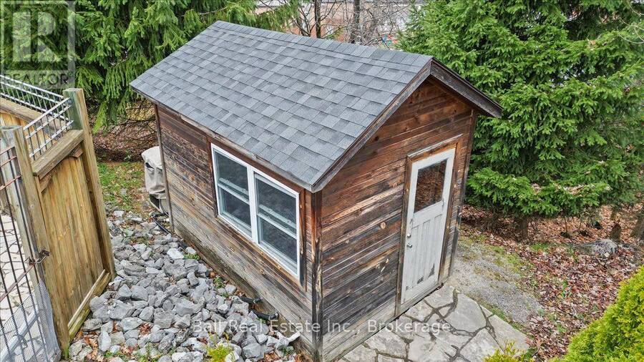
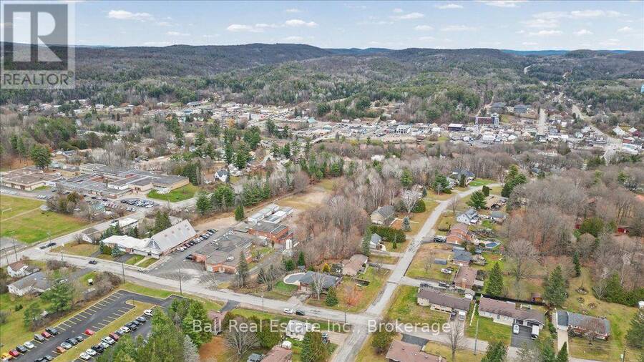
This one is going to turn some heads! Located at 180 Bridge Street West in Bancroft, this gorgeous brick home has so much to offer, but wait until you see the backyard! With four spacious bedrooms, two bathrooms and plenty of room for the whole family, this home checks all the boxes! The bright, open-concept main floor features a beautiful kitchen with quartz countertops, plenty of cabinetry and a fantastic layout for everyday living and entertaining. There's also a separate office space with a walkout to the back deck, perfect for anyone working from home, and a separate family room with a propane fireplace. Downstairs, the fully finished walkout lower level offers even more living space, complete with a stunning stone fireplace. Numerous updates have already been taken care of, including the kitchen, flooring, interior doors, poplar trim, propane furnace and HEPA air filtration system in 2017, pool liner in 2018 and roof shingles in 2019. Central air conditioning keeps things comfortable year-round! Now, let's talk about that backyard! Situated on a corner lot, this property features an incredible backyard oasis with a massive heated in-ground pool, spacious deck and a fully fenced pool area offering complete privacy! Whether you're hosting summer pool parties, entertaining friends or simply relaxing in the sunshine, you'll love having your own private retreat! There's also a propane BBQ hookup and a handy pool shed for all the toys and equipment! The attached double-car garage offers plenty of room for parking, storage and keeping everything organized. And the location? You're within walking distance of shopping, schools, healthcare and all of Bancroft's amenities! A beautiful home, an incredible backyard and a fantastic location! (id:25417)
- Listing ID: X14170812
- Property Type: Single Family
| Property | |
|---|---|
| Style: | Raised Bungalow |
| Ownership: | Freehold |
| Lot Size: | 70 by 215 FT|under 1/2 Acre Fenced Yard and Landscaped |
| Parking: | Attached Garage 6 Spaces |
| Pool: | Inground Pool |
| Building | |
|---|---|
| Type: | Single Family House |
| Appliances: | Dishwasher, Dryer, Garage Door Opener, Refrigerator, Stove, Washer, Water Heater, Water Meter, Window Coverings, Wine Fridge and Garage Door Opener Remote(s) |
| HVAC: | Central Air Conditioning, Fireplace and Forced Air Propane |
| Exterior: | Brick |
| Basement: | Full (Finished) |
| Utilities: | Wireless, Municipal Water and Sanitary Sewer |
| Location | |
|---|---|
| Town: | Bancroft |
| Province: | Ontario |
| Nearby Amenities: | Golf Nearby, Hospital and Park |
| Rooms | Level | Dimensions |
|---|---|---|
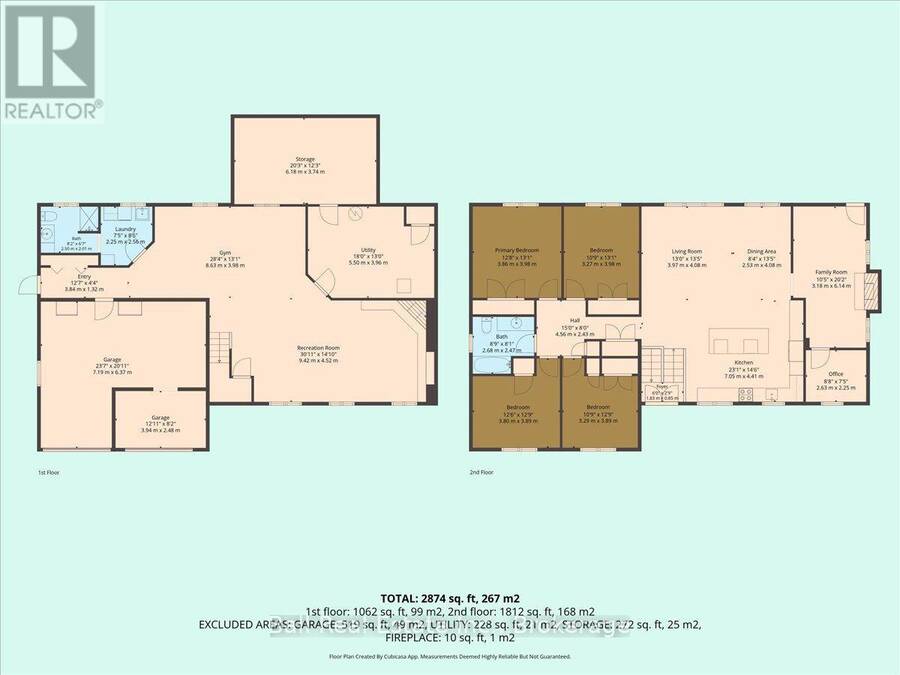
| Recreational, Games room | Lower level | 9.42 m x 4.52 m |
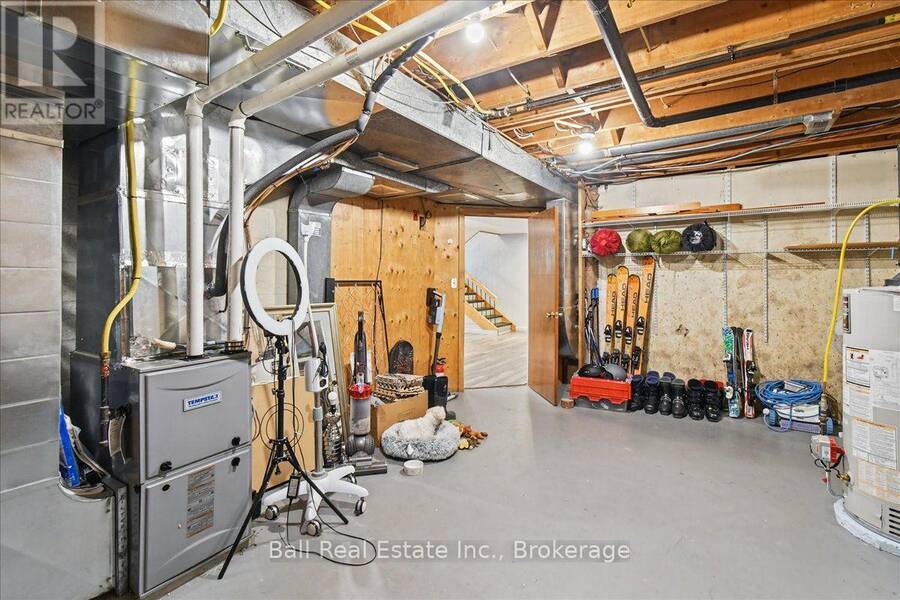
| Utility room | Lower level | 5.5 m x 3.96 m |
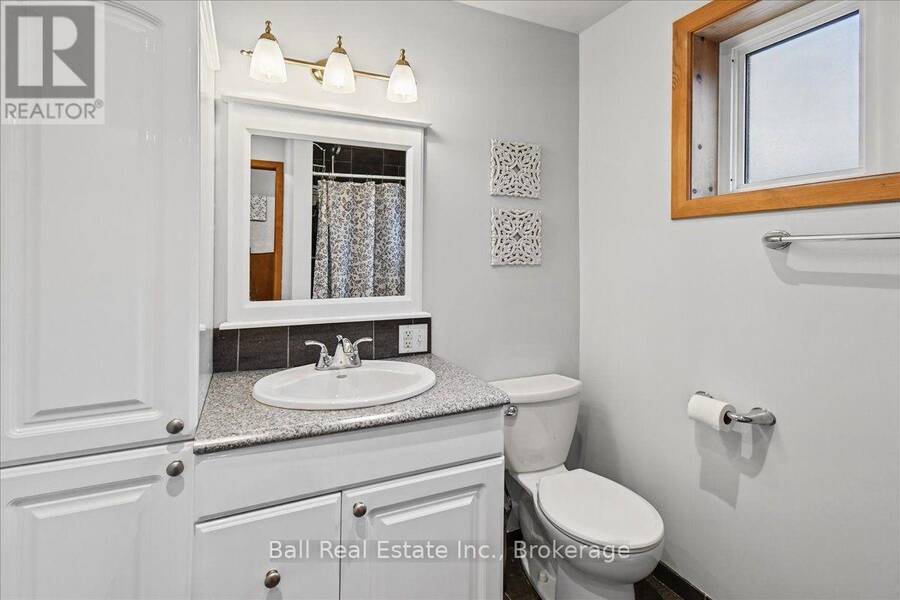
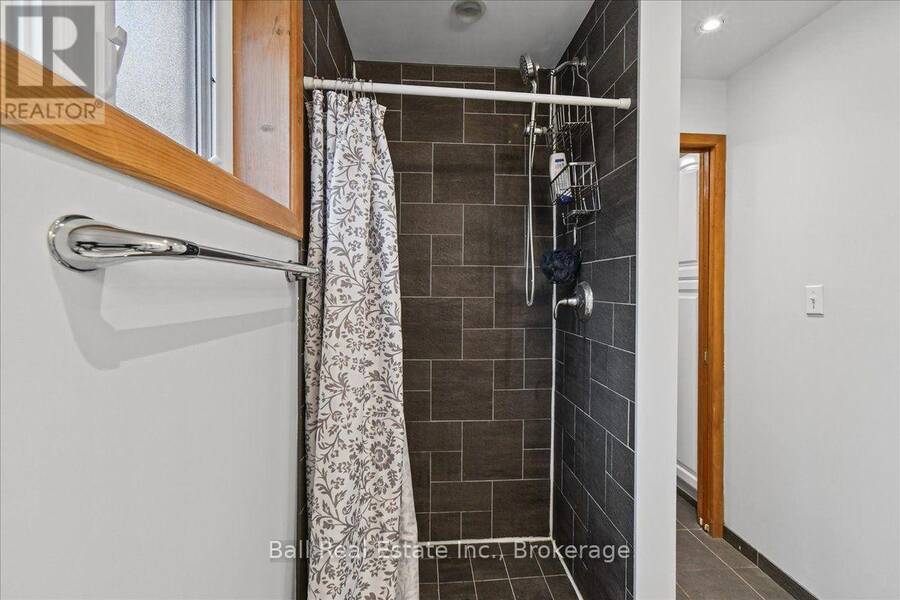
| Bathroom | Lower level | 2.5 m x 2.01 m |
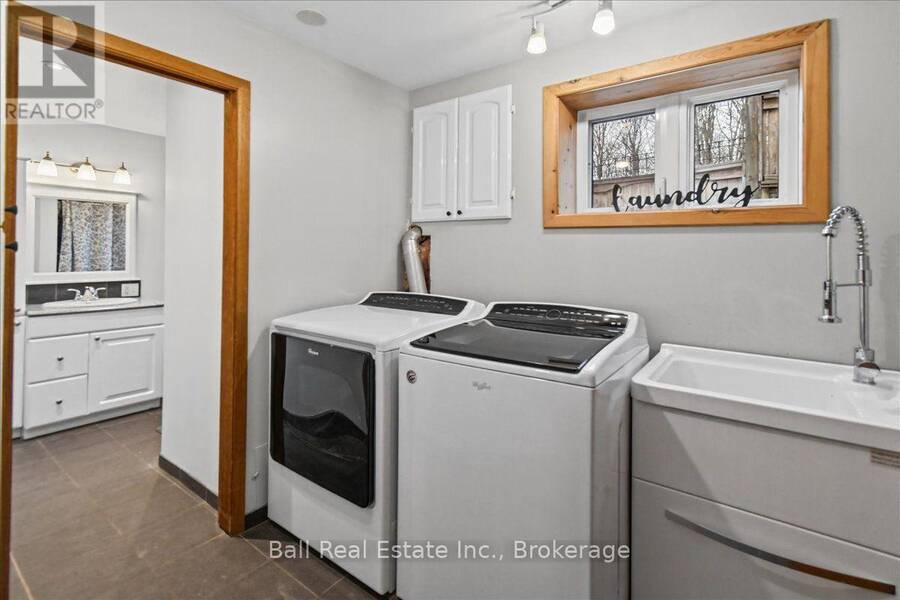
| Laundry room | Lower level | 2.25 m x 2.56 m |
| Other | Lower level | 8.63 m x 3.98 m |
| Other | Lower level | 6.18 m x 3.74 m |
| Kitchen | Main level | 7.05 m x 4.41 m |
| Bathroom | Main level | 2.68 m x 2.47 m |
| Living room | Main level | 3.97 m x 4.08 m |
| Dining room | Main level | 2.53 m x 4.08 m |
| Foyer | Main level | 1.83 m x 0.85 m |
| Family room | Main level | 3.18 m x 6.14 m |
| Office | Main level | 2.63 m x 2.25 m |
| Primary Bedroom | Main level | 3.86 m x 3.56 m |
| Bedroom 2 | Main level | 3.27 m x 3.98 m |
| Bedroom 3 | Main level | 3.8 m x 3.89 m |
| Bedroom 4 | Main level | 3.29 m x 3.89 m |
Book a showing to see this Bridge Street West Home in Bancroft
This property has so much to offer. Book a private showing now, as you do not want to miss out on 180 BRIDGE STREET W in Bancroft, Ontario!
Private Showing Request
Send a request to book a private showing for
.
Please Note: Information you supply in the contact form will be kept fully confidential.
Is this home the right property for you? Start a conversation to find out.
Get Directions to this Property
Not sure where this property is? Get directions to this Bridge Street West Home in Bancroft.


Provided by Ball Real Estate Inc.. MLS®, REALTOR®, and the associated logos are trademarks of the Canadian Real Estate Association.

This REALTOR.ca listing content is owned and licensed by REALTOR® members of the Canadian Real Estate Association.
Have questions or need more information about this home? Don't know where to begin? Then, let us connect you with the best real estate agent to guide you.

Inquiries submitted through this website will be responded to by a local sales representative from Royal LePage®.
Start a Conversation by Text
Provide your full name, phone and email to start a conversation by text message.
Please Note: Information you supply in the contact form will be kept fully confidential.
Start a Conversation by Email
Provide your full name and email to start a conversation by email.
Please Note: Information you supply in the contact form will be kept fully confidential.