
148 PAUDASH SCHOOL ROAD, Bancroft, Ontario K0L 1C0

$379,900.00
- 4 bedrooms
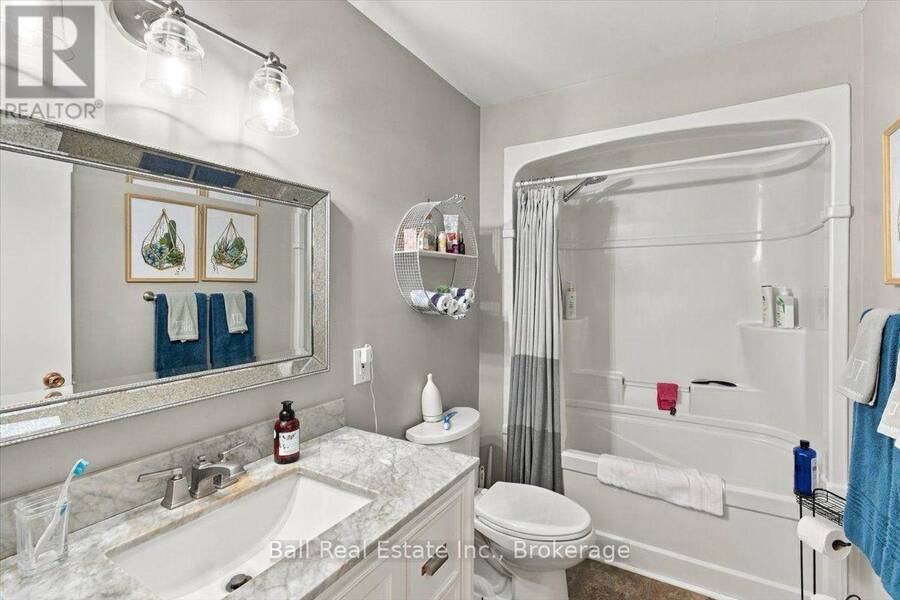
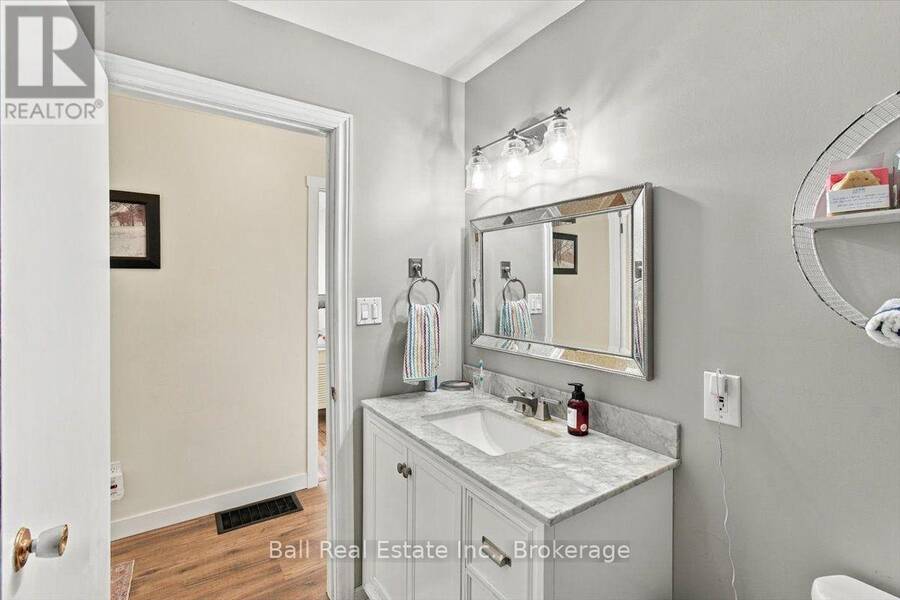
- 1 bathrooms
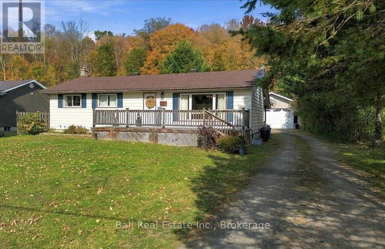
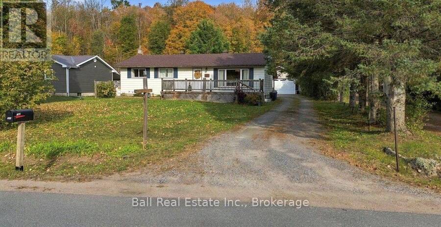
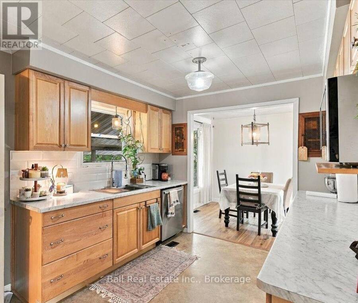
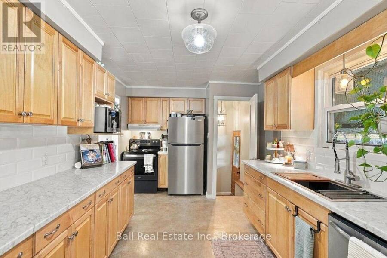
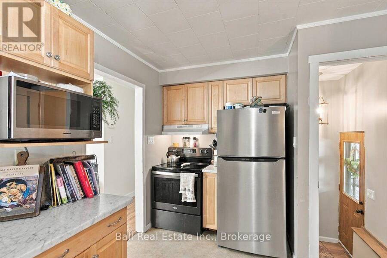
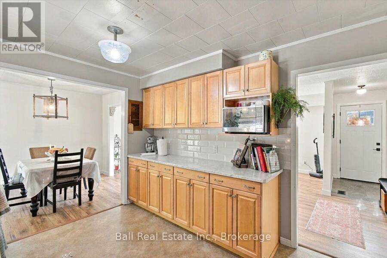
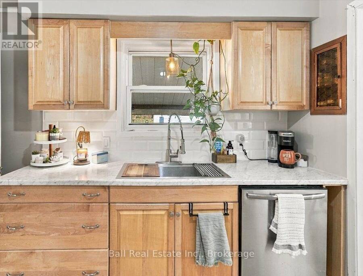
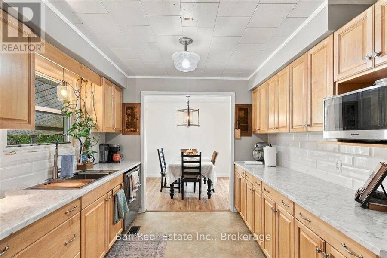
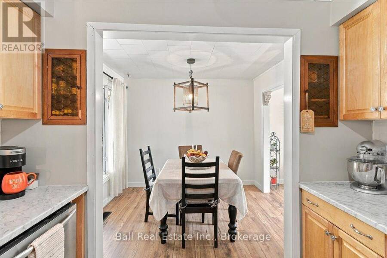
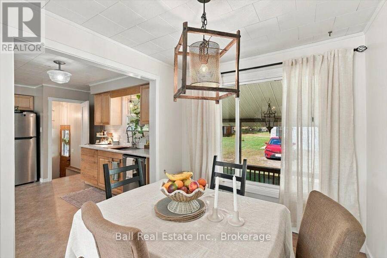
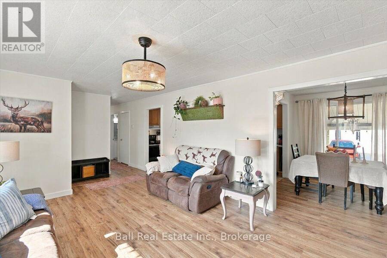
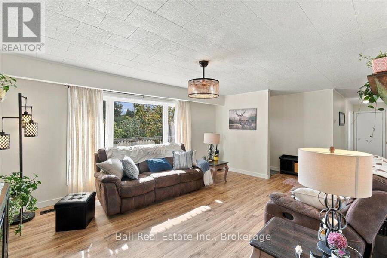
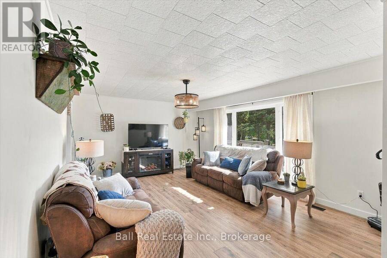
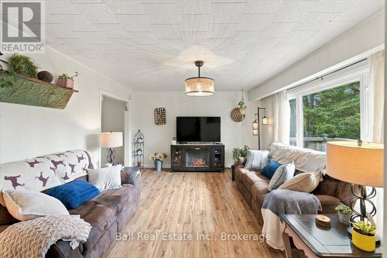
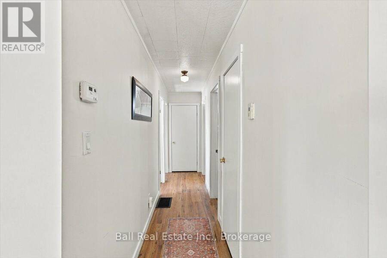
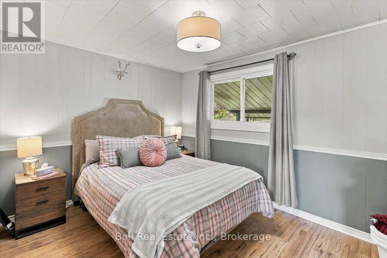
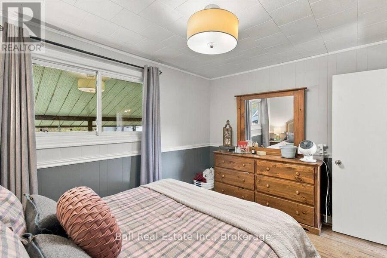
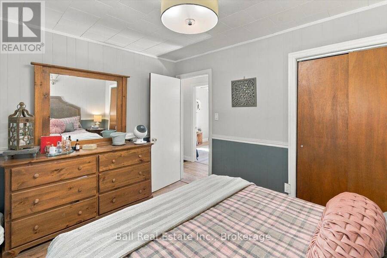
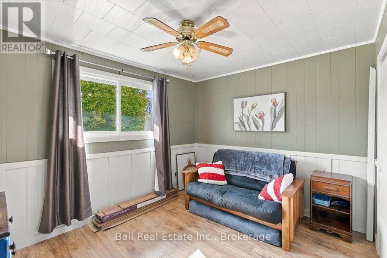
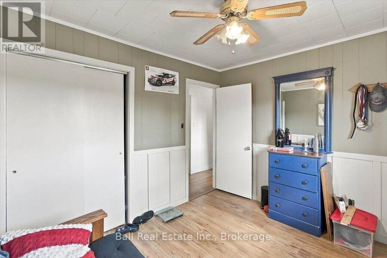
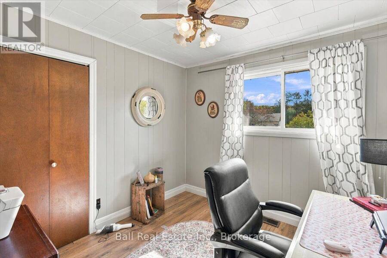
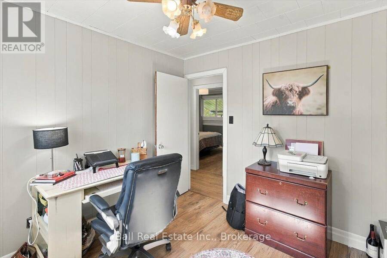
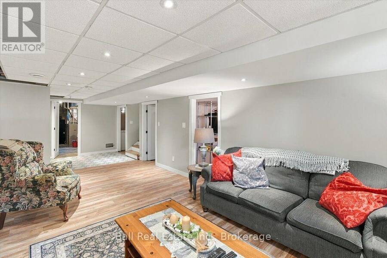
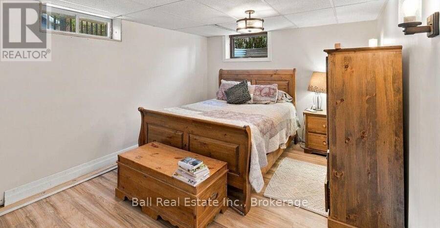
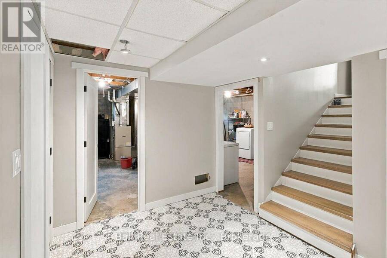
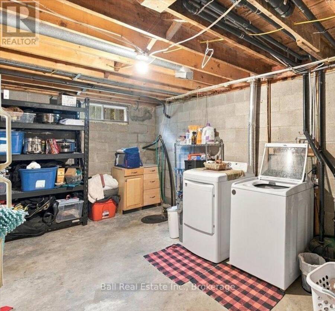
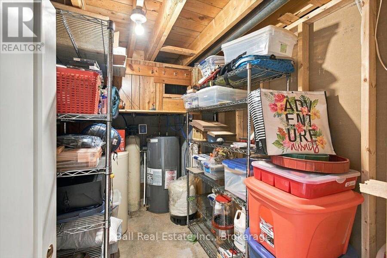
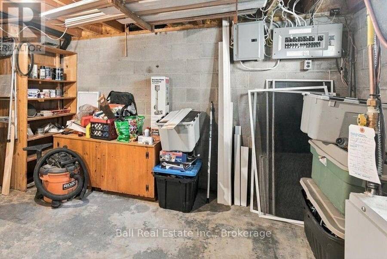
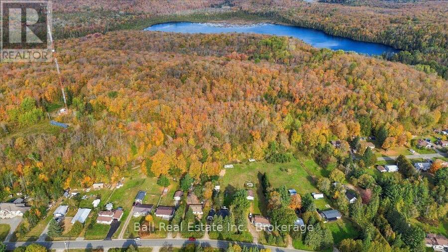
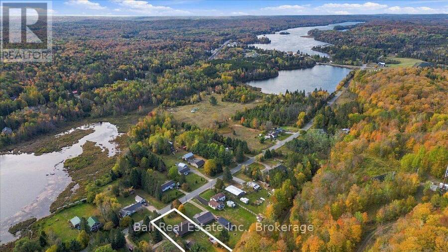
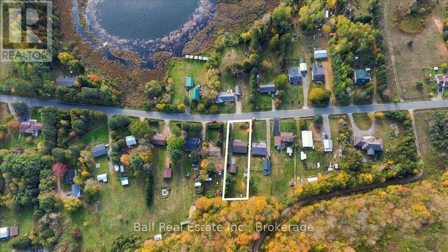
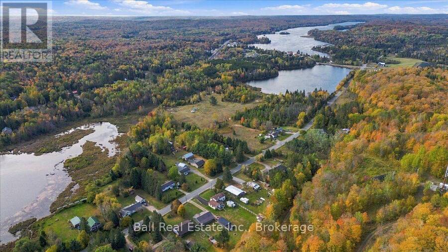
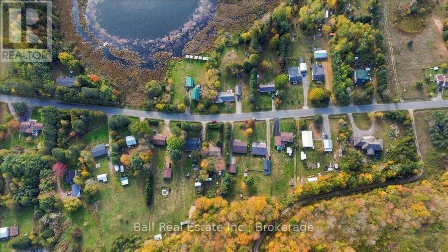
Space, comfort and convenience just 10 minutes from Bancroft! Situated on a 0.52-acre lot, this four-bedroom home offers plenty of room for the whole family, both inside and out! The main floor features a bright and inviting living room, dining area and kitchen, along with three bedrooms and a four-piece bathroom. Recent improvements include new flooring throughout much of the main level and a freshly installed kitchen backsplash, adding a nice updated touch to the space. The lower level offers even more room to spread out, with a spacious rec room area with a fireplace, fourth bedroom, laundry area, utility space and an abundance of storage. ... read more
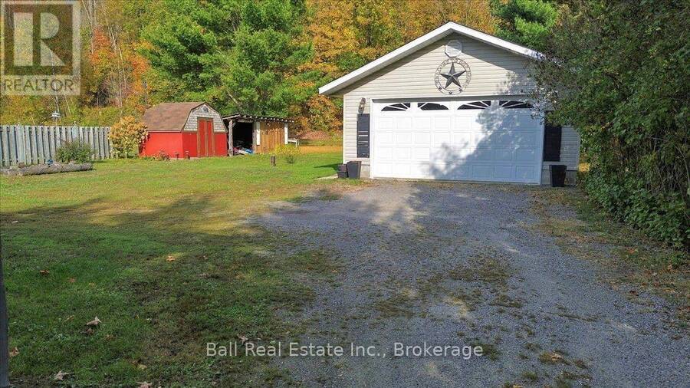
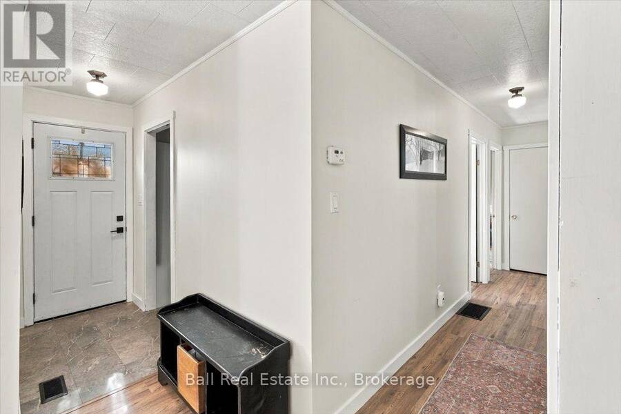
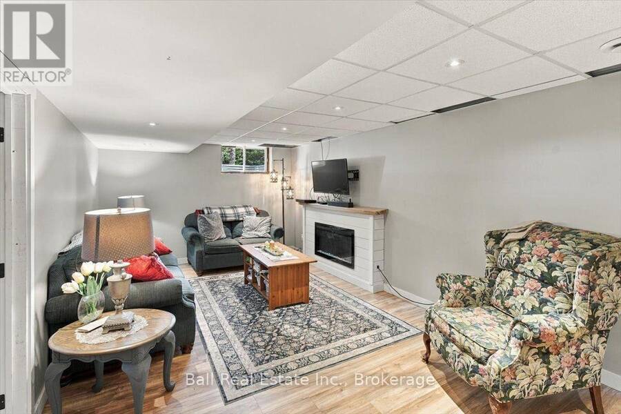
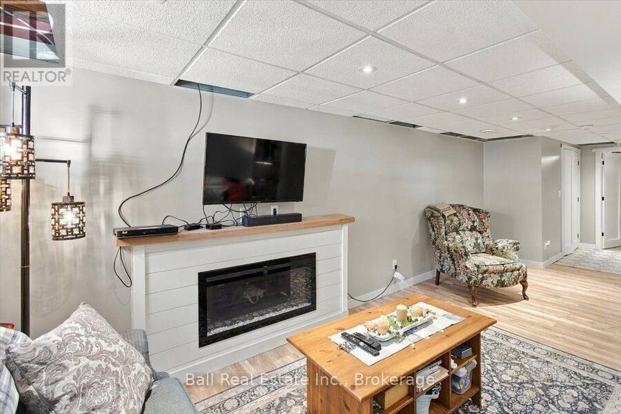
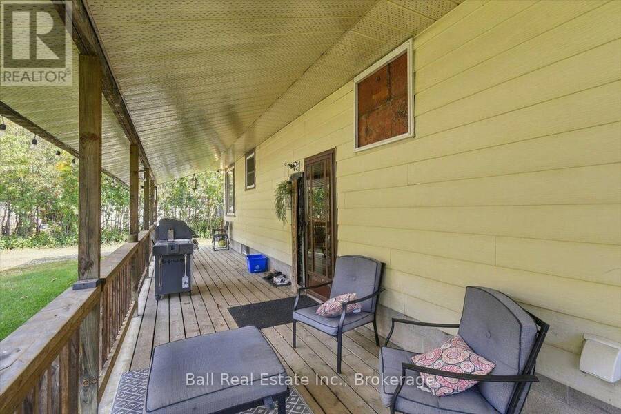
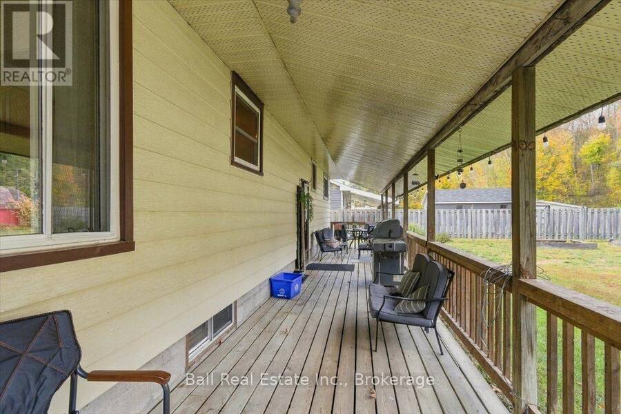
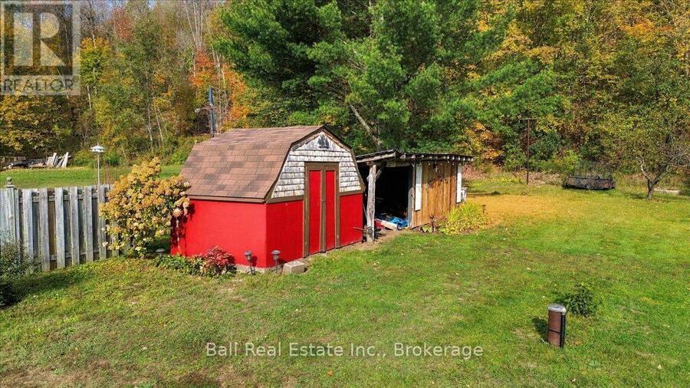
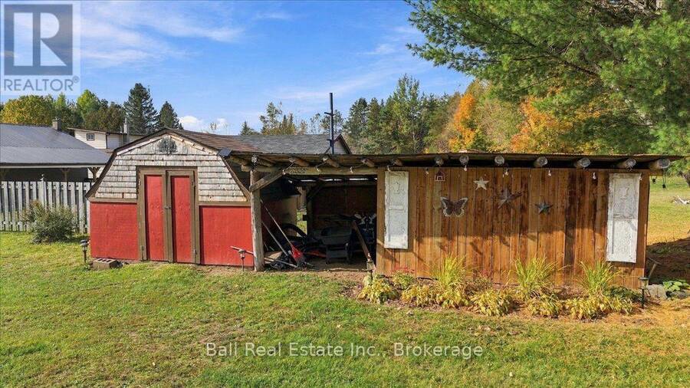
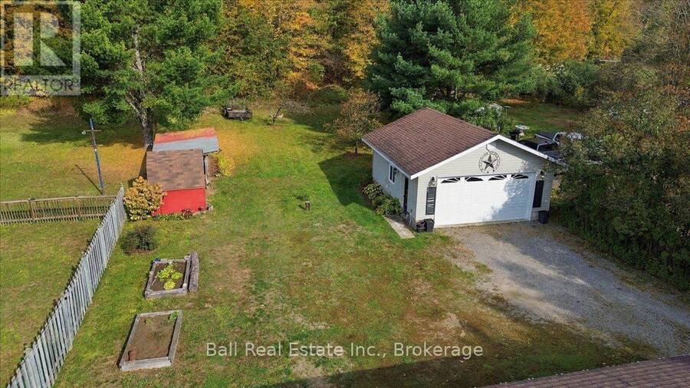
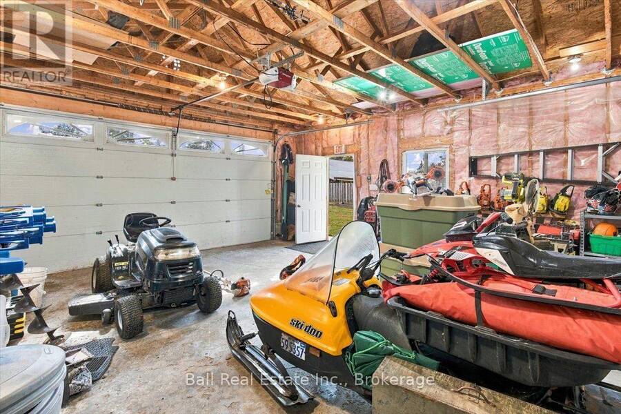
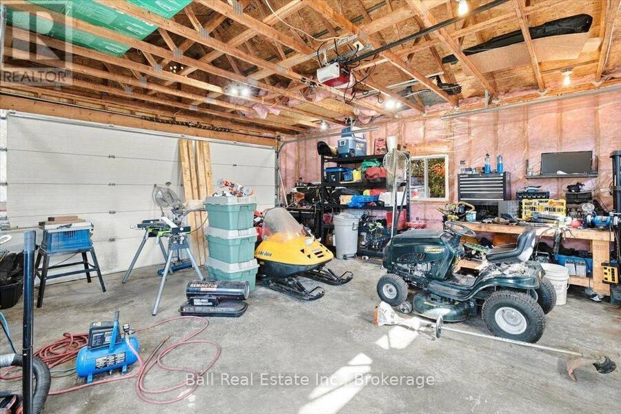
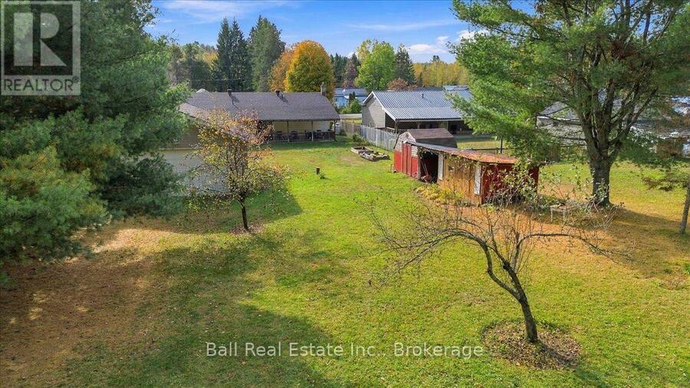
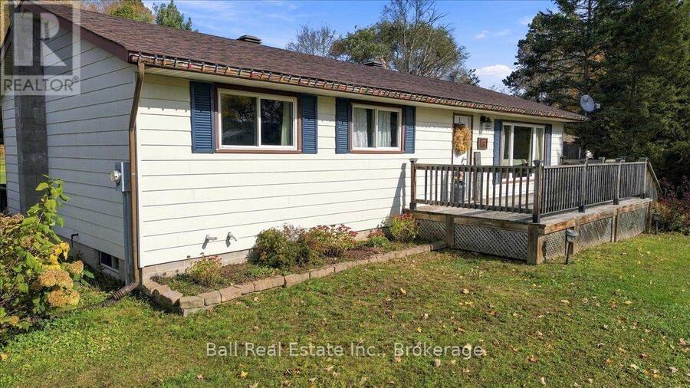
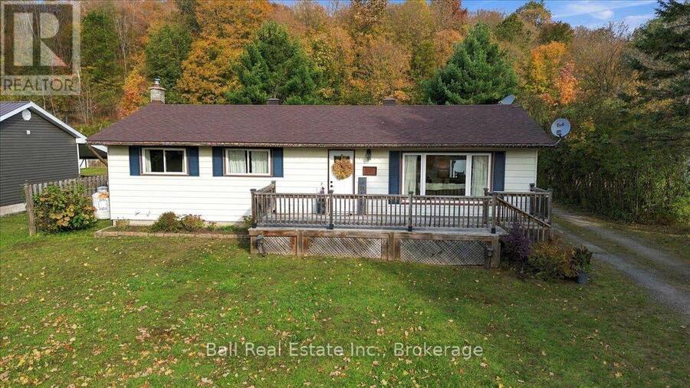
Space, comfort and convenience just 10 minutes from Bancroft! Situated on a 0.52-acre lot, this four-bedroom home offers plenty of room for the whole family, both inside and out! The main floor features a bright and inviting living room, dining area and kitchen, along with three bedrooms and a four-piece bathroom. Recent improvements include new flooring throughout much of the main level and a freshly installed kitchen backsplash, adding a nice updated touch to the space. The lower level offers even more room to spread out, with a spacious rec room area with a fireplace, fourth bedroom, laundry area, utility space and an abundance of storage. Whether you're looking for extra living space, a playroom or a spot to relax, there's plenty of flexibility to make it your own. Outside, the large covered back porch is the perfect place to enjoy your morning coffee and entertain friends and family. A large detached garage and additional outbuildings provide excellent storage for vehicles, tools, recreational toys and more! The home is heated with a propane furnace and equipped with central air conditioning for year-round comfort. Located just 10 minutes from Bancroft, you'll enjoy easy access to shopping, healthcare, the community center, restaurants and everyday amenities while having the added benefit of a spacious property outside of town. A great opportunity for anyone looking for a family home with room to grow! (id:25417)
- Listing ID: X14025004
- Property Type: Single Family
| Property | |
|---|---|
| Style: | Bungalow |
| Ownership: | Freehold |
| Lot Size: | 75 by 300 FT|1/2 - 1.99 Acres Landscaped |
| Parking: | Detached Garage 10 Spaces |
| Building | |
|---|---|
| Type: | Single Family House |
| Appliances: | Dishwasher, Dryer, Refrigerator, Stove, Washer, Window Coverings and Garage Door Opener Remote(s) |
| HVAC: | Central Air Conditioning, Fireplace and Forced Air Propane |
| Exterior: | Vinyl Siding |
| Basement: | Full (Partially Finished) |
| Utilities: | Wireless, Drilled Well and Septic System |
| Location | |
|---|---|
| Town: | Bancroft |
| Province: | Ontario |
| Nearby Amenities: | Golf Nearby and Hospital |
| Community Features: | Community Centre |
| Rooms | Level | Dimensions |
|---|---|---|
| Utility room | Lower level | 6.77 m x 3.42 m |
| Other | Lower level | 1.94 m x 3.44 m |
| Other | Lower level | 4.68 m x 3.44 m |
| Bedroom 4 | Lower level | 4.98 m x 3.44 m |
| Recreational, Games room | Lower level | 9.11 m x 3.43 m |
| Kitchen | Main level | 4.44 m x 2.88 m |
| Living room | Main level | 6.49 m x 4 m |
| Dining room | Main level | 2.47 m x 2.88 m |
| Foyer | Main level | 1.07 m x 1.72 m |
| Bathroom | Main level | 1.72 m x 2.88 m |
| Primary Bedroom | Main level | 3.87 m x 2.87 m |
| Bedroom 2 | Main level | 3.44 m x 2.84 m |
| Bedroom 3 | Main level | 2.77 m x 2.84 m |
Book a showing to see this Paudash School Road Home in Bancroft
This property has so much to offer. Book a private showing now, as you do not want to miss out on 148 PAUDASH SCHOOL ROAD in Bancroft, Ontario!
Private Showing Request
Send a request to book a private showing for
.
Please Note: Information you supply in the contact form will be kept fully confidential.
Is this home the right property for you? Start a conversation to find out.
Get Directions to this Property
Not sure where this property is? Get directions to this Paudash School Road Home in Bancroft.


Provided by Ball Real Estate Inc.. MLS®, REALTOR®, and the associated logos are trademarks of the Canadian Real Estate Association.

This REALTOR.ca listing content is owned and licensed by REALTOR® members of the Canadian Real Estate Association.
Have questions or need more information about this home? Don't know where to begin? Then, let us connect you with the best real estate agent to guide you.

Inquiries submitted through this website will be responded to by a local sales representative from Royal LePage®.
Start a Conversation by Text
Provide your full name, phone and email to start a conversation by text message.
Please Note: Information you supply in the contact form will be kept fully confidential.
Start a Conversation by Email
Provide your full name and email to start a conversation by email.
Please Note: Information you supply in the contact form will be kept fully confidential.