
111 CHEMAUSHGON ROAD, Bancroft, Ontario K0L 1C0

$395,000.00
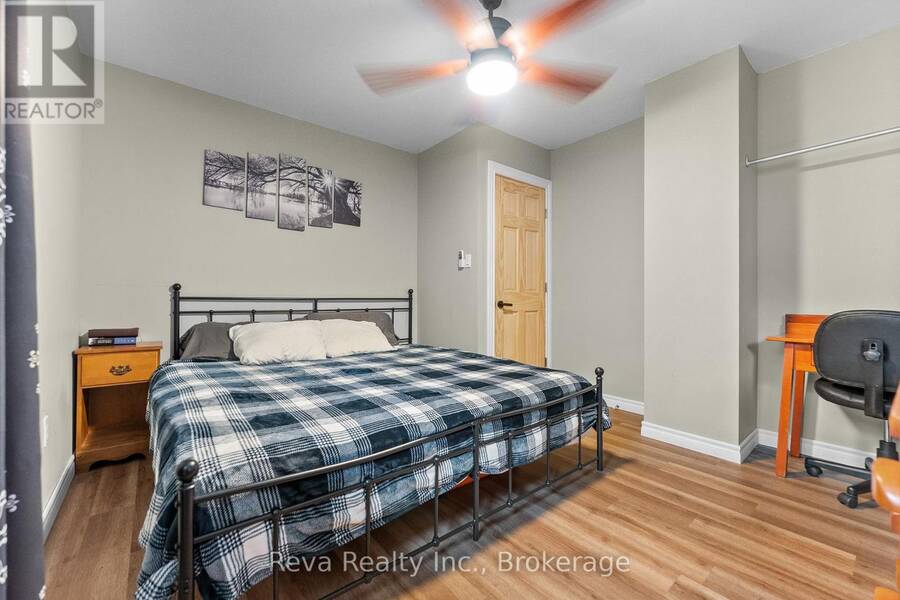
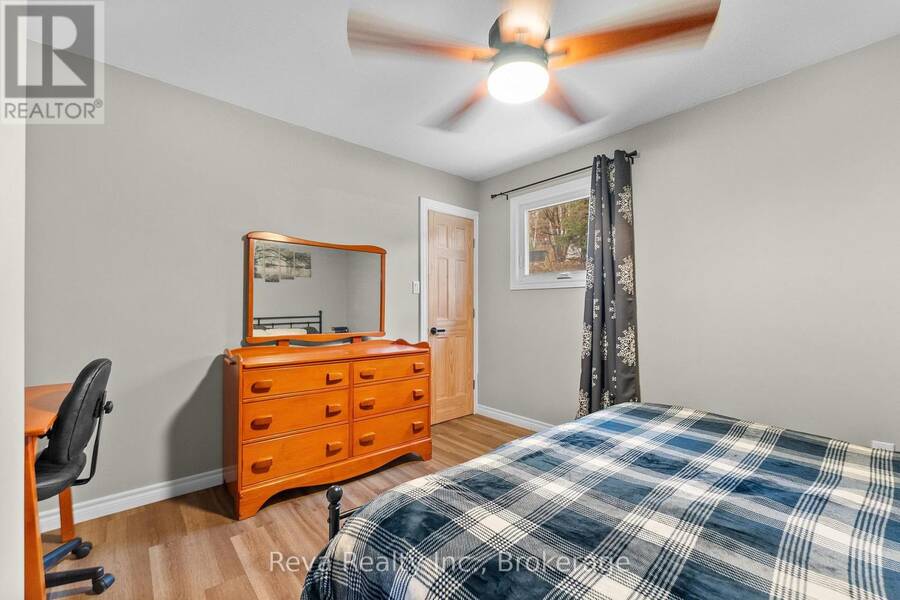
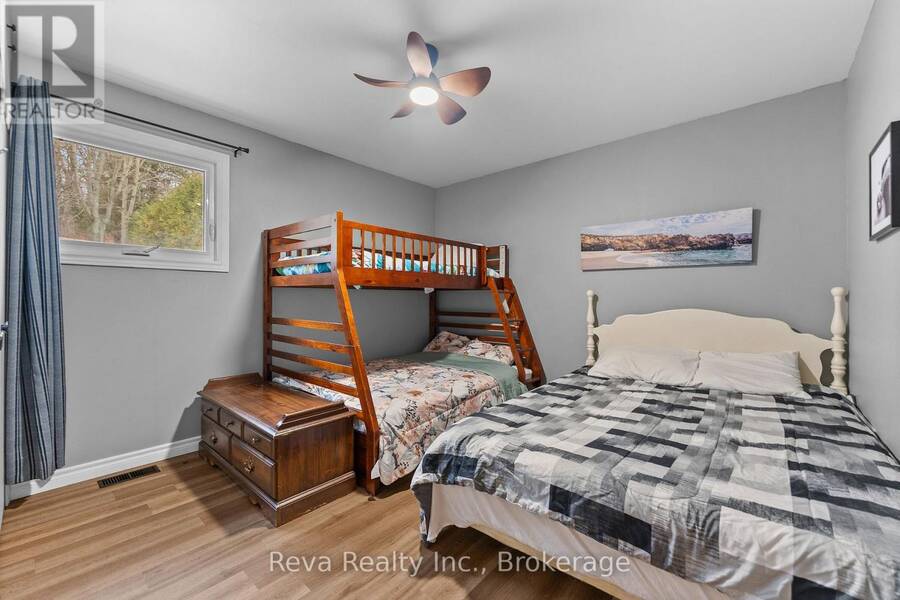
- 2 bedrooms
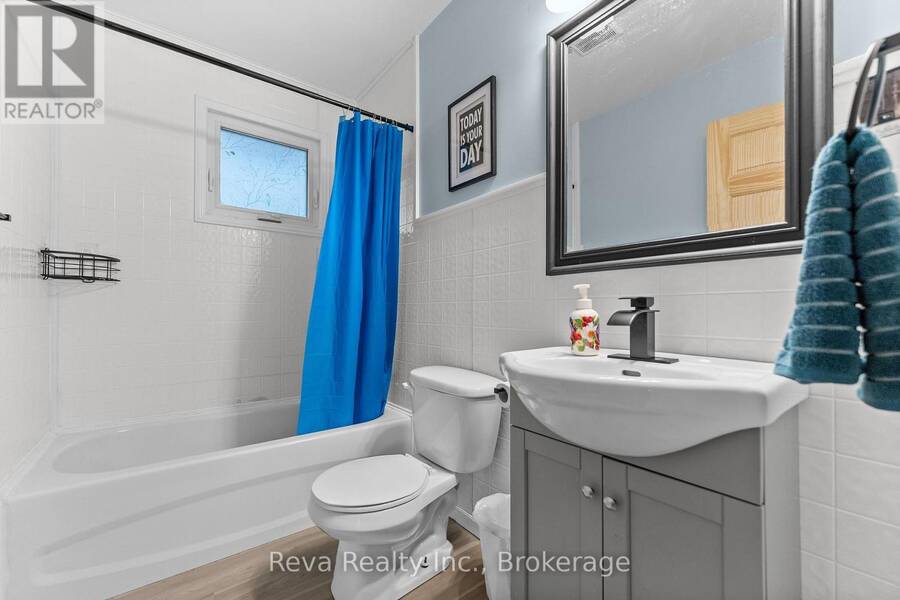
- 2 bathrooms
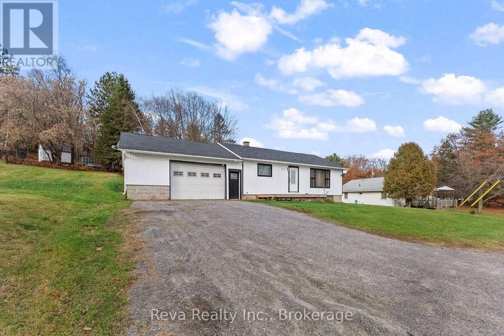
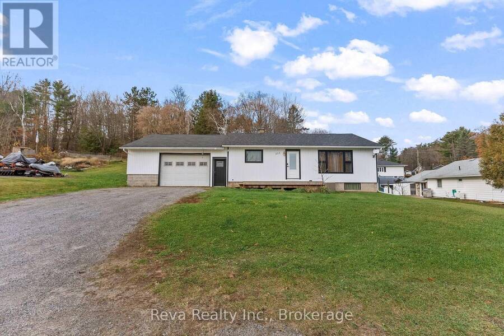
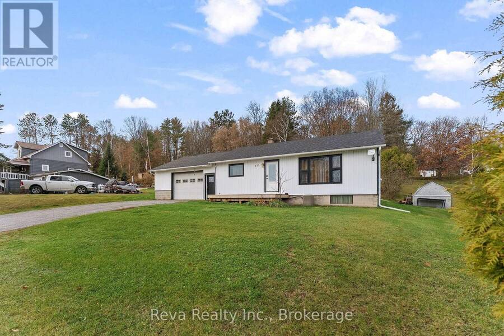
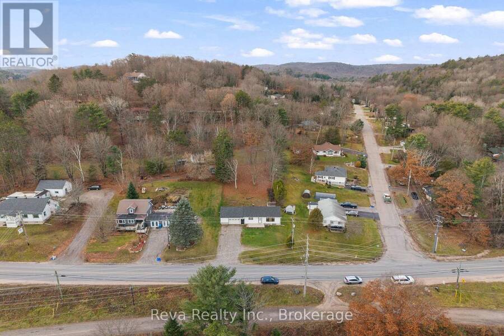
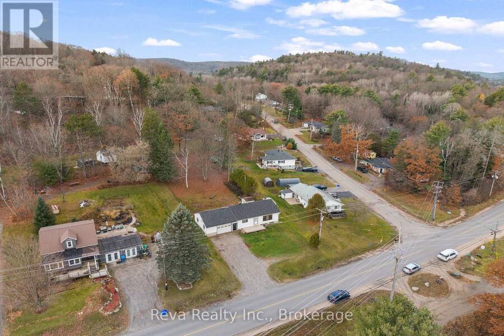
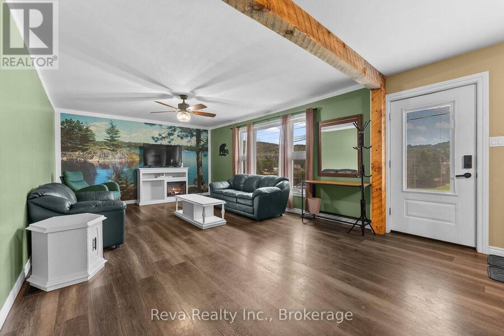
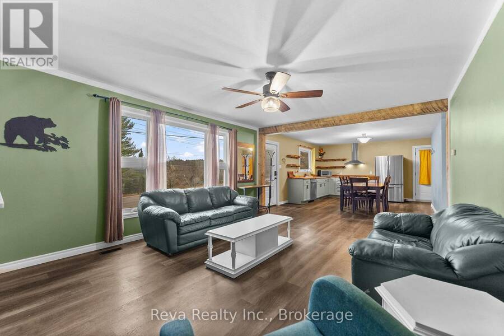
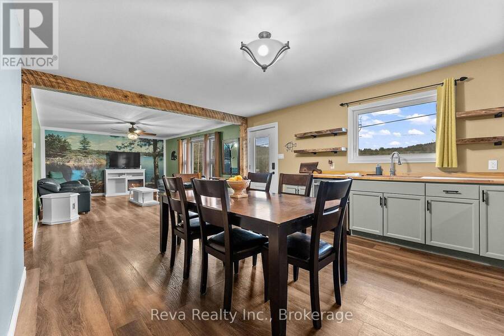
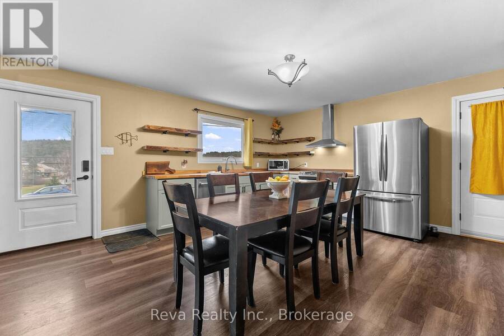
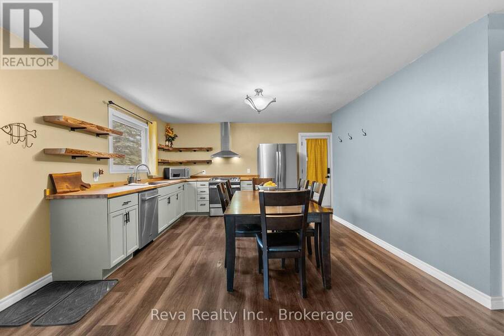
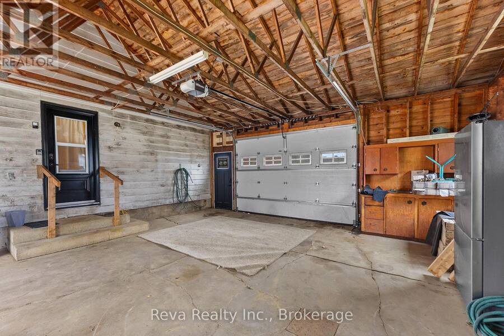
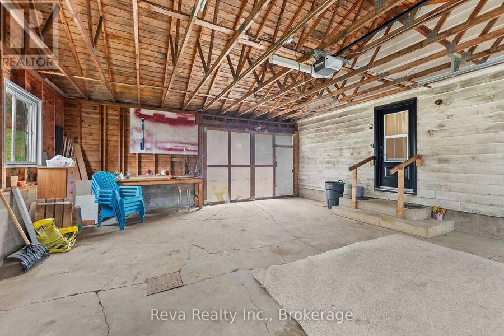
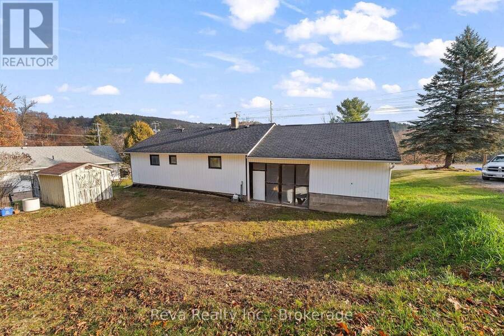
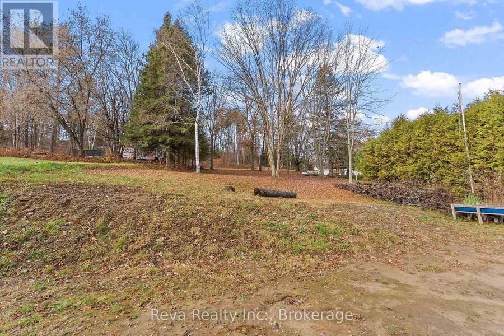
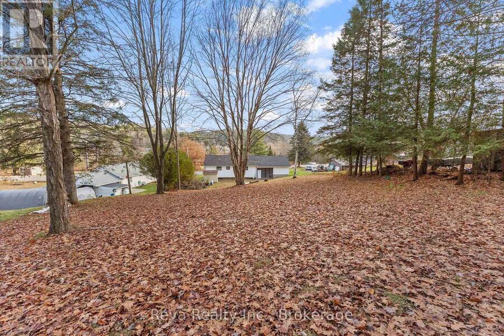
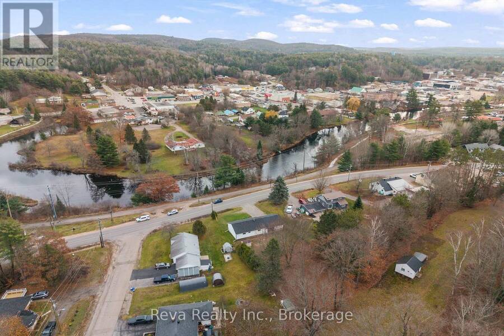
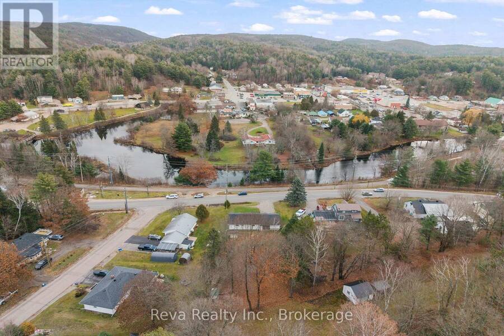
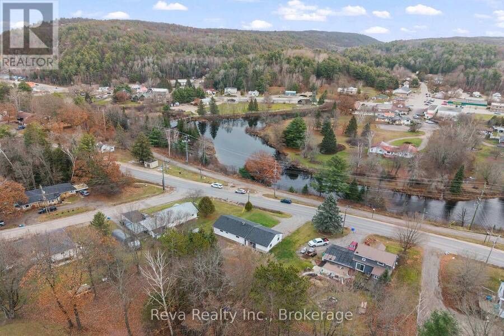
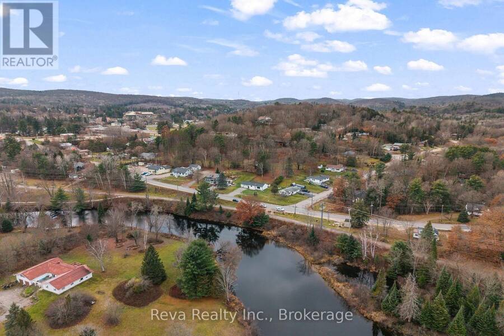
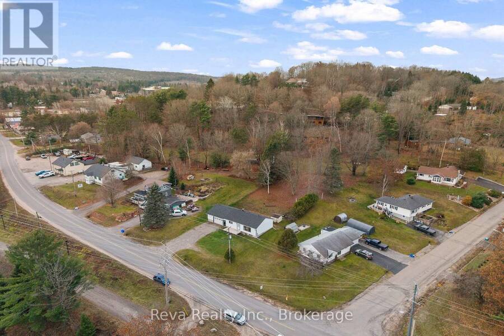
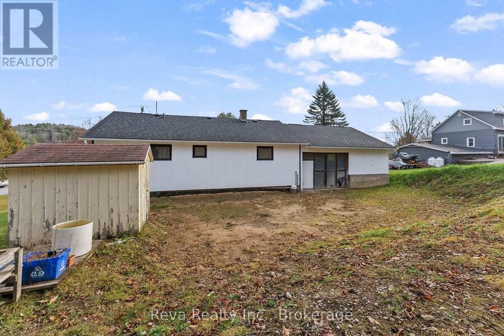
2 Bedroom, 2 bathroom home perfect for any walk of life. Retired? Main floor living with only a couple steps up from outside (could easily install a ramp if needed), open concept living space and covered parking. Young Family? A big sloping back yard for play and exploring, the Park, Daycare and Schools (OLM and NHHS) are an easy walk. Investor? The ATV/Snowmobile trail is right across the road, the York River can be accessed to canoe/kayak/paddle board easily and you're just outside the downtown core for easy access to necessities. Whatever your purpose, this home is an ideal starting point! The unfinished basement and garage leave room to build ... read more
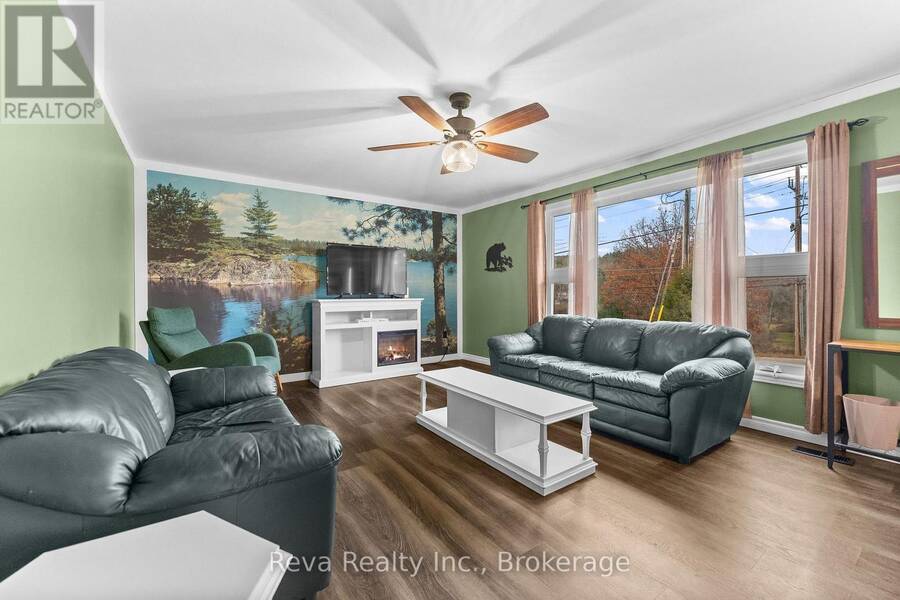
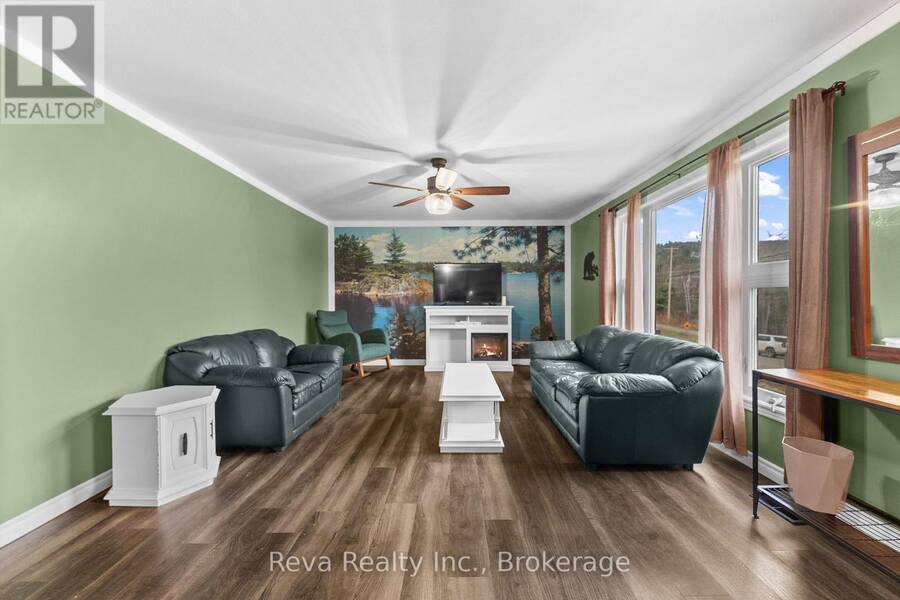
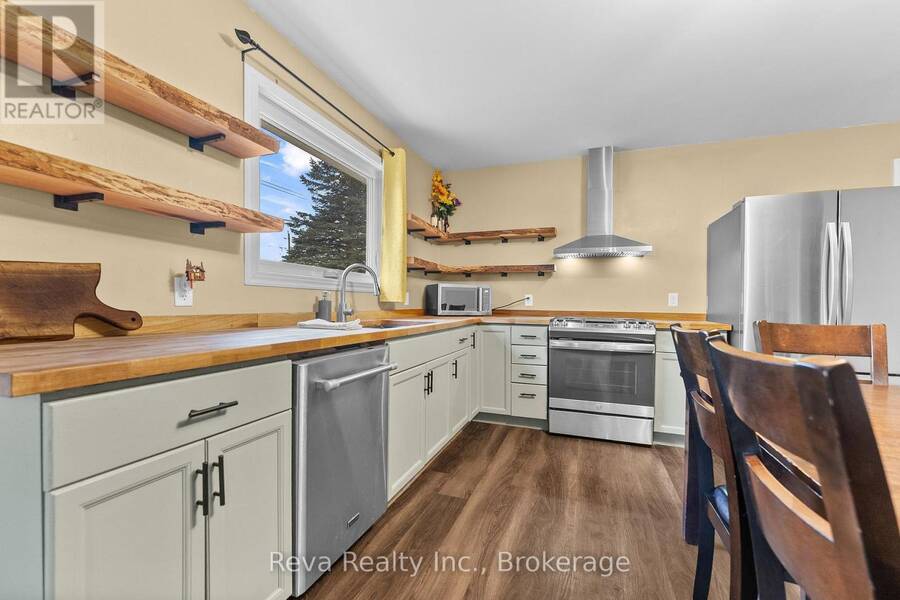
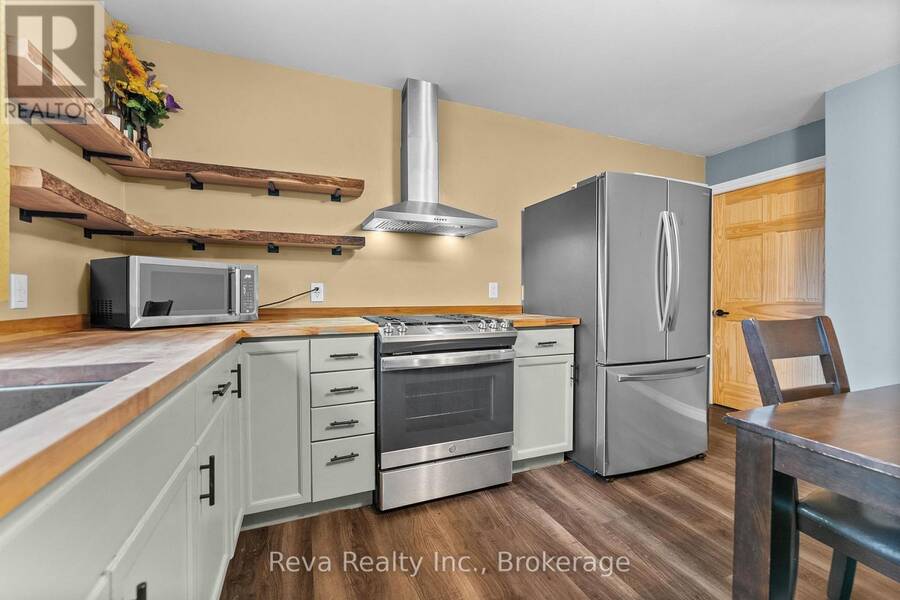
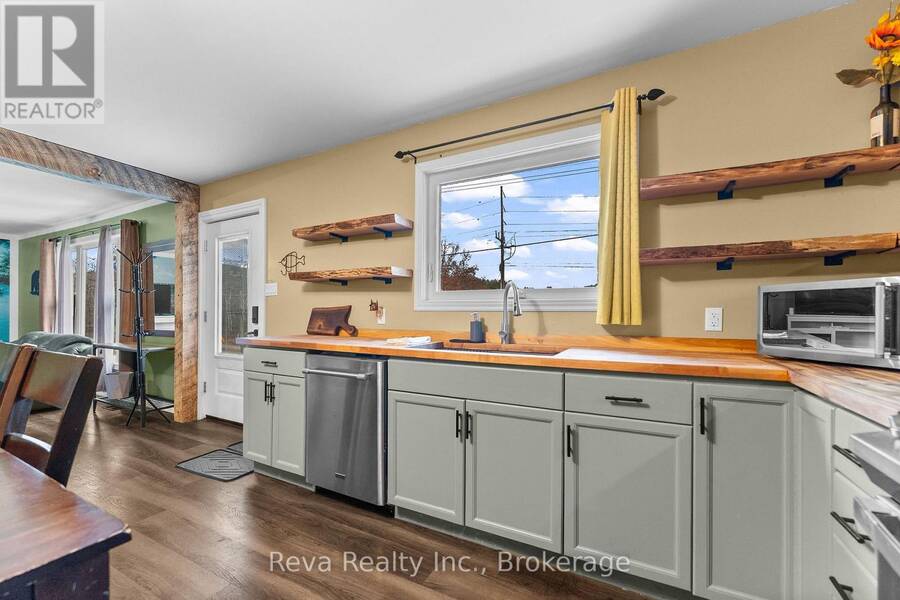
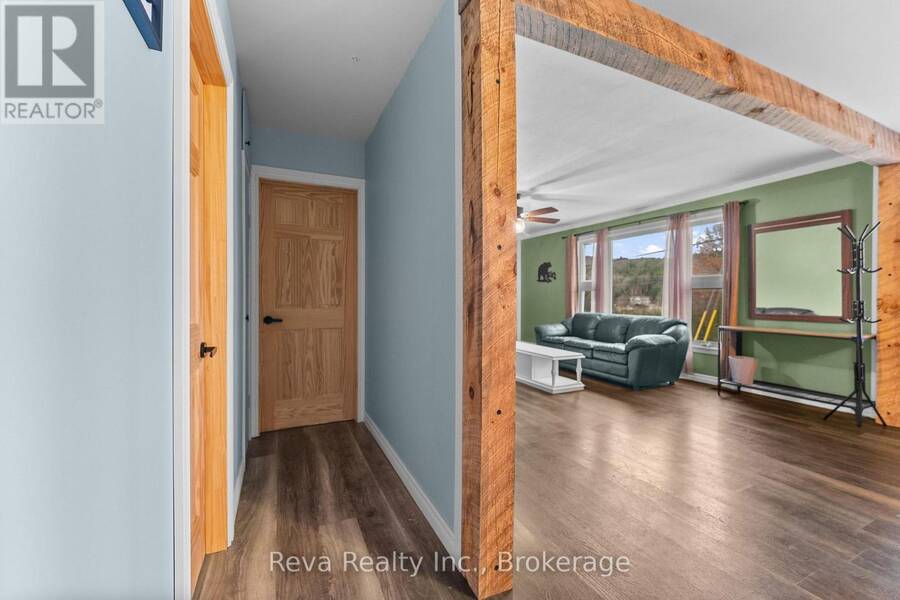
2 Bedroom, 2 bathroom home perfect for any walk of life. Retired? Main floor living with only a couple steps up from outside (could easily install a ramp if needed), open concept living space and covered parking. Young Family? A big sloping back yard for play and exploring, the Park, Daycare and Schools (OLM and NHHS) are an easy walk. Investor? The ATV/Snowmobile trail is right across the road, the York River can be accessed to canoe/kayak/paddle board easily and you're just outside the downtown core for easy access to necessities. Whatever your purpose, this home is an ideal starting point! The unfinished basement and garage leave room to build equity and expand the living spaces, or enjoy the recently renovated main floor as is. Located minutes from the Hospital and Emergency services, 1.5 hours from Belleville and Peterborough, and under 3 hours from Toronto and Ottawa. (id:25417)
- Listing ID: X14181422
- Property Type: Single Family
| Property | |
|---|---|
| Style: | Bungalow |
| Ownership: | Freehold |
| Lot Size: | 69.5 by 198.3 FT |
| Parking: | Detached Garage 6 Spaces |
| Building | |
|---|---|
| Type: | Single Family House |
| Appliances: | Dryer, Hood Fan, Microwave, Refrigerator, Stove, Washer and Dishwasher |
| HVAC: | Fireplace and Forced Air Oil |
| Exterior: | Vinyl Siding |
| Basement: | Full (Unfinished) |
| Utilities: | Wireless and Municipal Water |
| Location | |
|---|---|
| Town: | Bancroft |
| Province: | Ontario |
| Nearby Amenities: | Hospital and Place Of Worship |
| Community Features: | Community Centre and School Bus |
| Rooms | Level | Dimensions |
|---|---|---|
| Kitchen | Main level | 3.65 m x 4.7 m |
| Living room | Main level | 4.32 m x 4.18 m |
| Dining room | Main level | 2.8 m x 4.18 m |
| Bedroom | Main level | 3.73 m x 3.46 m |
| Bedroom 2 | Main level | 3.47 m x 3.46 m |
| Bathroom | Main level | 1.5 m x 2.45 m |
Book a showing to see this Chemaushgon Road Home in Bancroft
This property has so much to offer. Book a private showing now, as you do not want to miss out on 111 CHEMAUSHGON ROAD in Bancroft, Ontario!
Private Showing Request
Send a request to book a private showing for
.
Please Note: Information you supply in the contact form will be kept fully confidential.
Is this home the right property for you? Start a conversation to find out.
Get Directions to this Property
Not sure where this property is? Get directions to this Chemaushgon Road Home in Bancroft.


Provided by Reva Realty Inc.. MLS®, REALTOR®, and the associated logos are trademarks of the Canadian Real Estate Association.

This REALTOR.ca listing content is owned and licensed by REALTOR® members of the Canadian Real Estate Association.
Have questions or need more information about this home? Don't know where to begin? Then, let us connect you with the best real estate agent to guide you.

Inquiries submitted through this website will be responded to by a local sales representative from Royal LePage®.
Start a Conversation by Text
Provide your full name, phone and email to start a conversation by text message.
Please Note: Information you supply in the contact form will be kept fully confidential.
Start a Conversation by Email
Provide your full name and email to start a conversation by email.
Please Note: Information you supply in the contact form will be kept fully confidential.