
3835 HARWOOD ROAD, Baltimore, Ontario K0K 1C0

$879,000.00
- 4 bedrooms
- 3 bathrooms
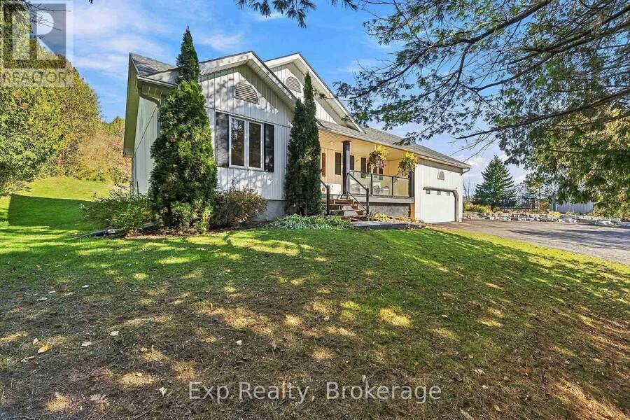
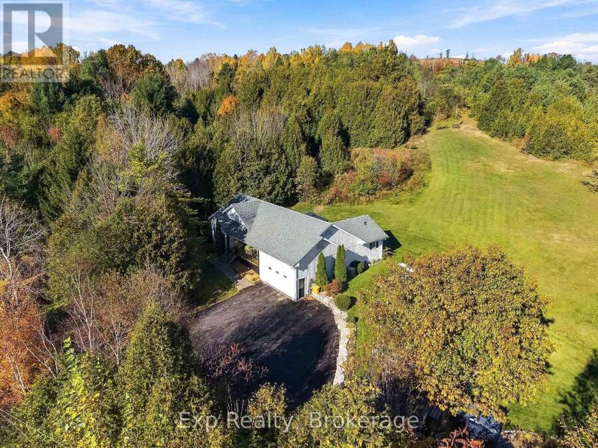
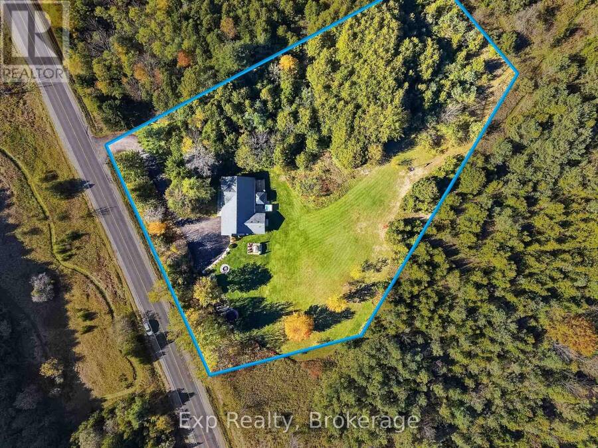
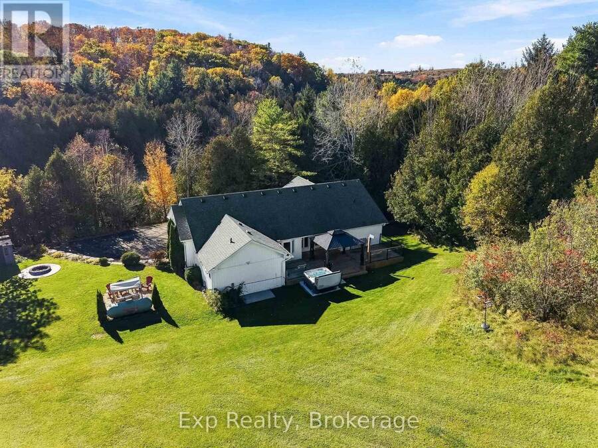
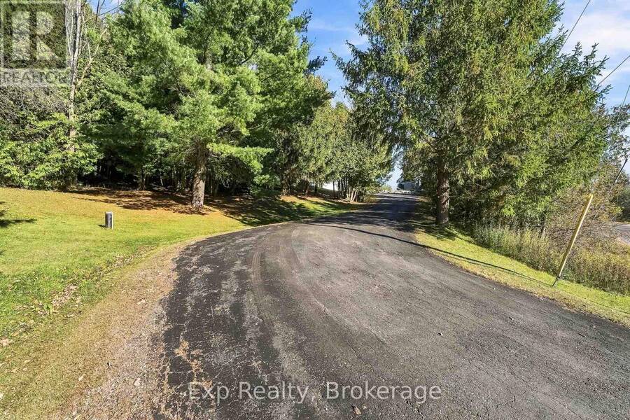
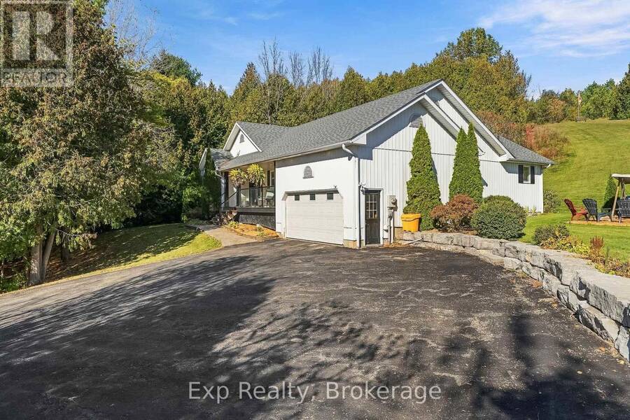
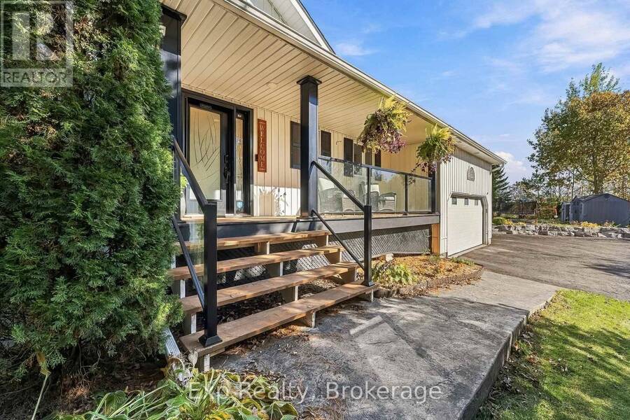
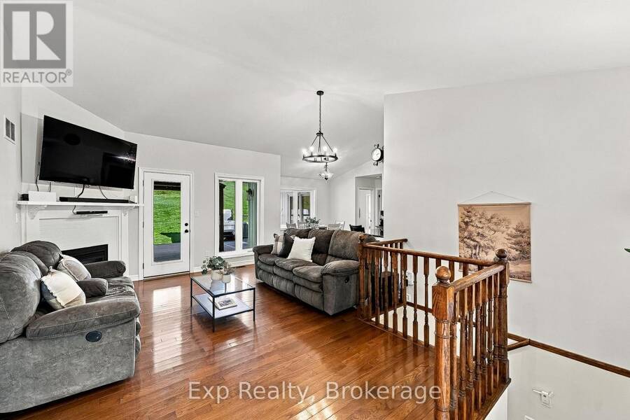
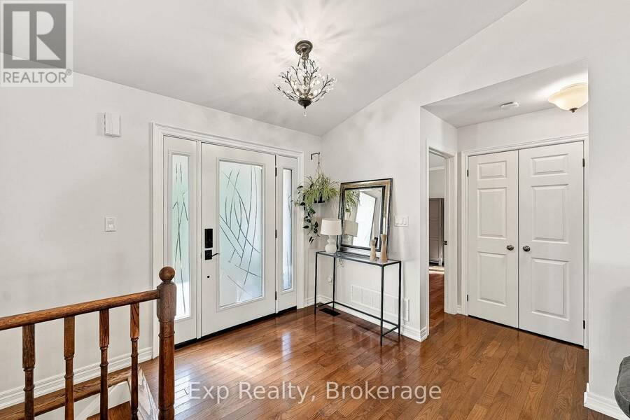
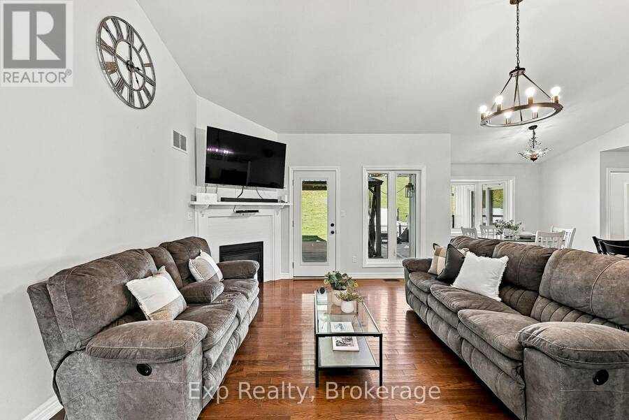
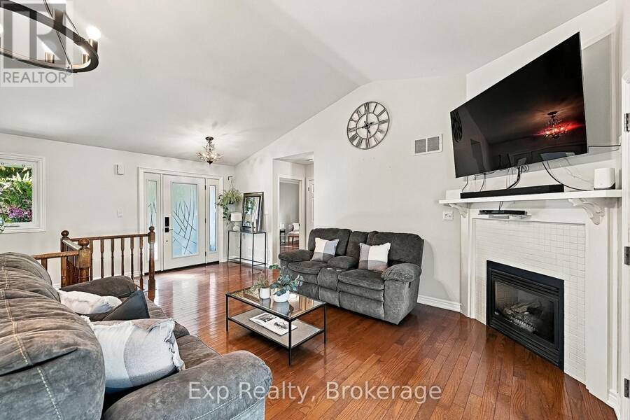
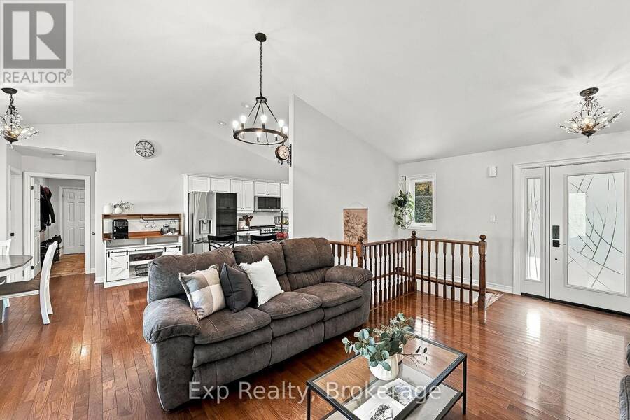
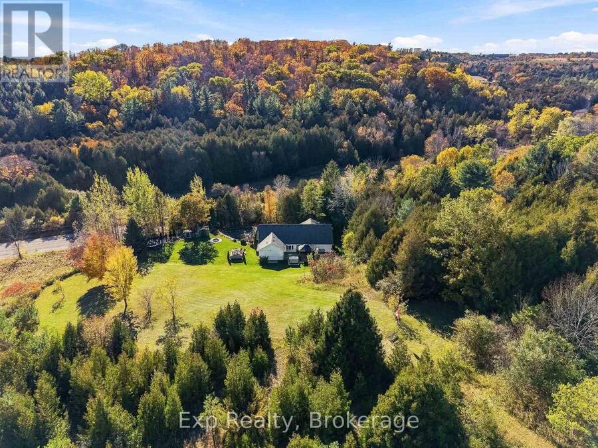
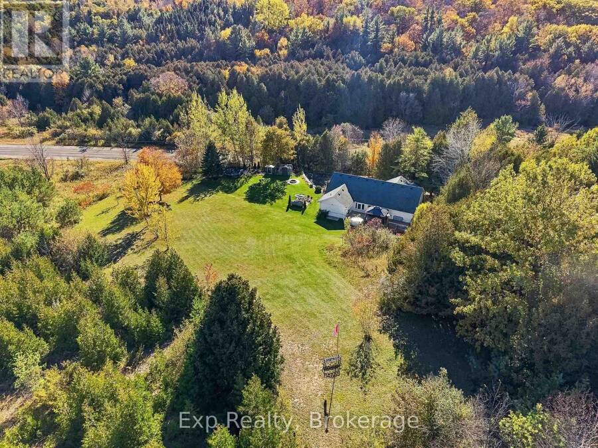
Perfectly, privately perched atop its pitched driveway, and precisely positioned on its 2-acre property sits a pristinely finished bungalow amongst the picturesque and peaceful setting - Welcome Home to 3835 Harwood Road! Main floor living featured at its finest with this tremendously well laid out split bedroom floor plan bungalow, possessing 4 total bedrooms and 3 full bathrooms. Highlighting this floor and occupying the south wing of the home is the brilliant primary suite complete with walk-in closet, 4-piece ensuite and patio door walkout to private deck space. A wonderful open concept kitchen with granite counters walks you to the vaulted ... read more
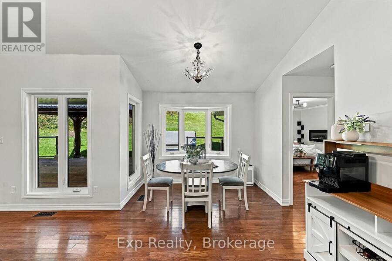
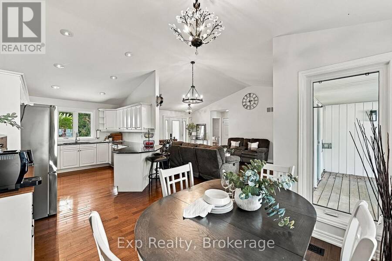
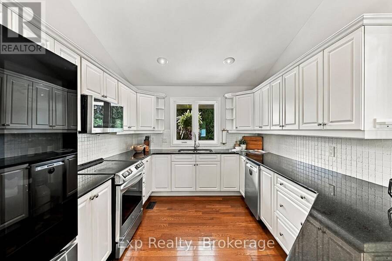
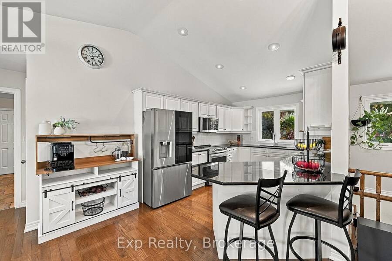
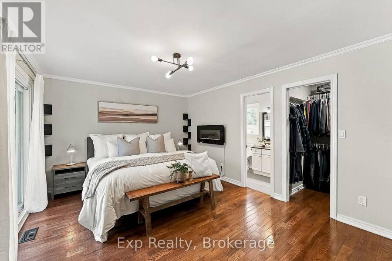
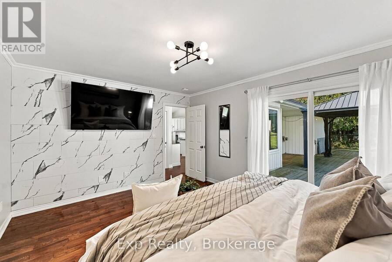
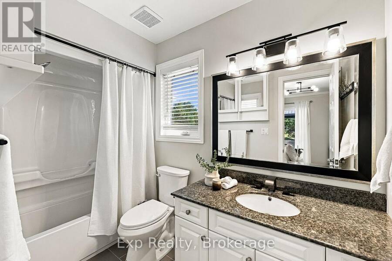
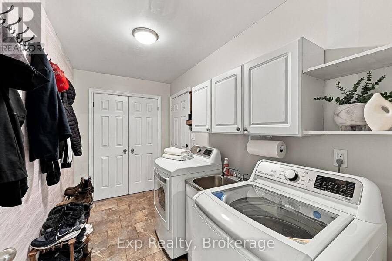
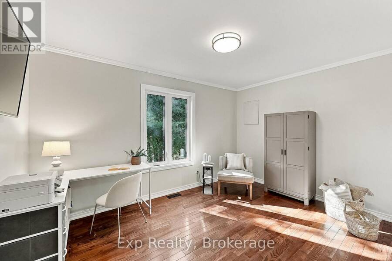
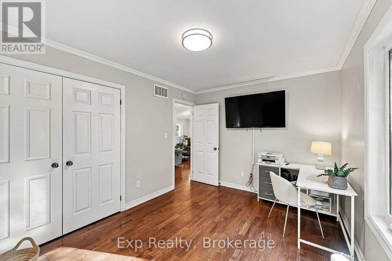
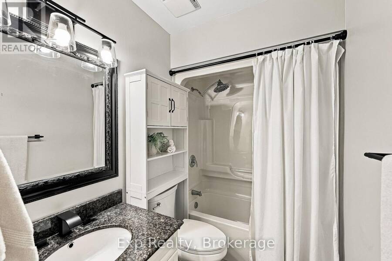
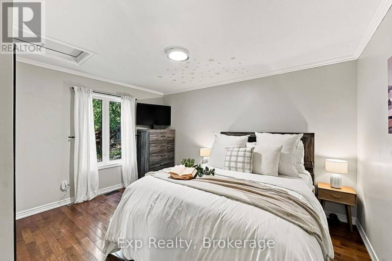
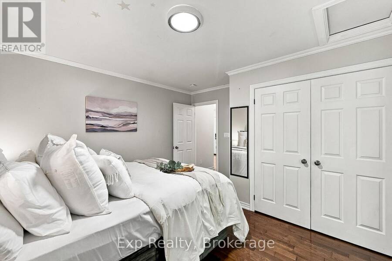
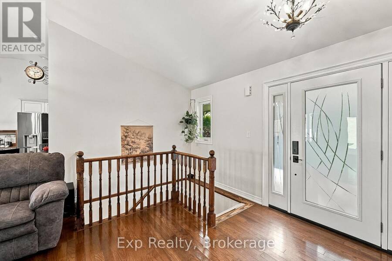
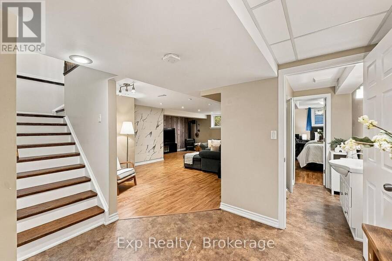
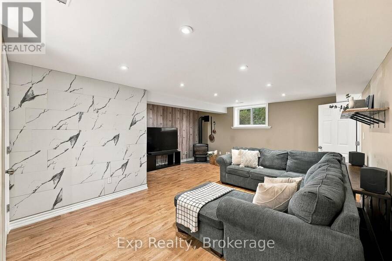
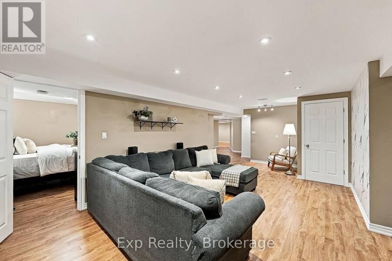
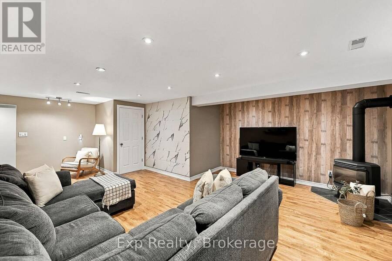
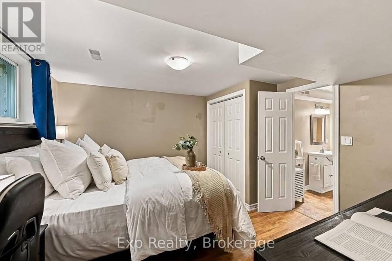
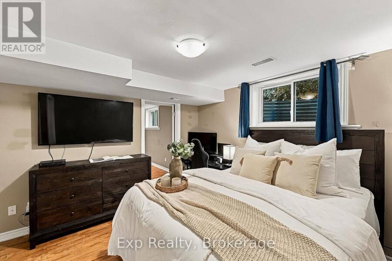
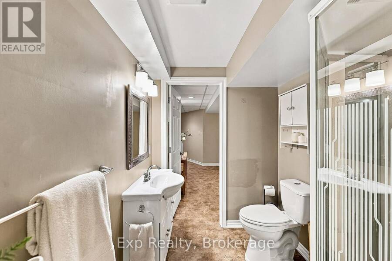
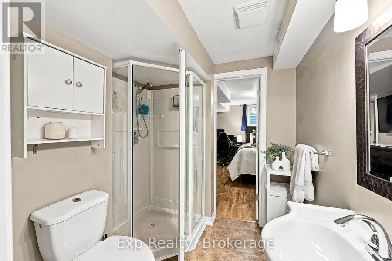
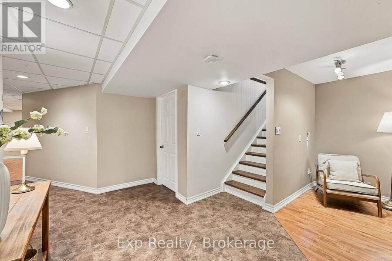
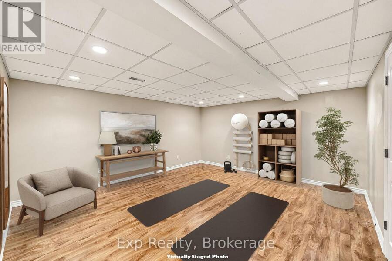
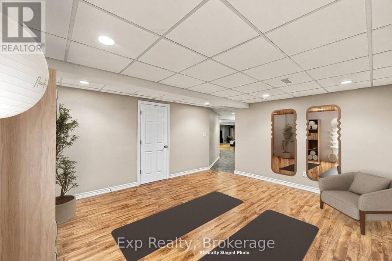
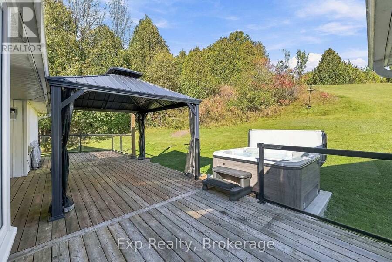
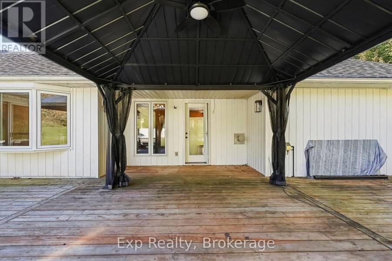
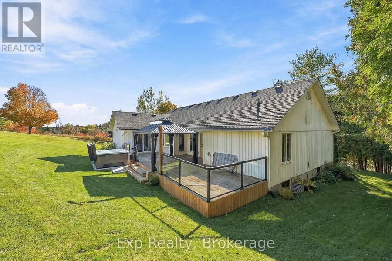
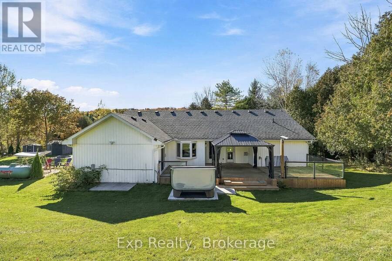
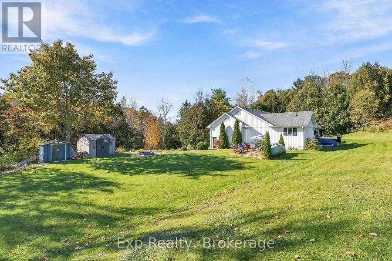
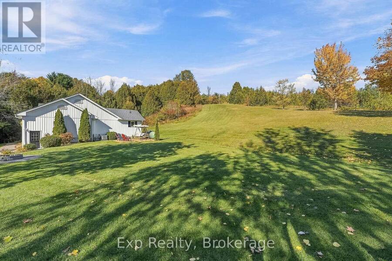
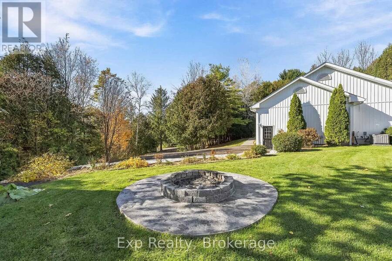
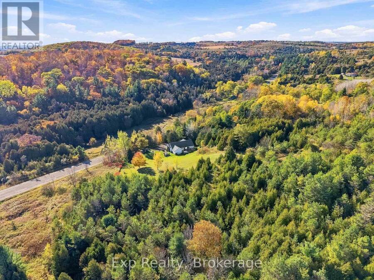
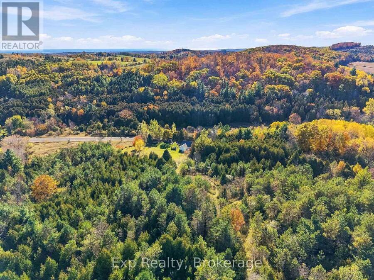
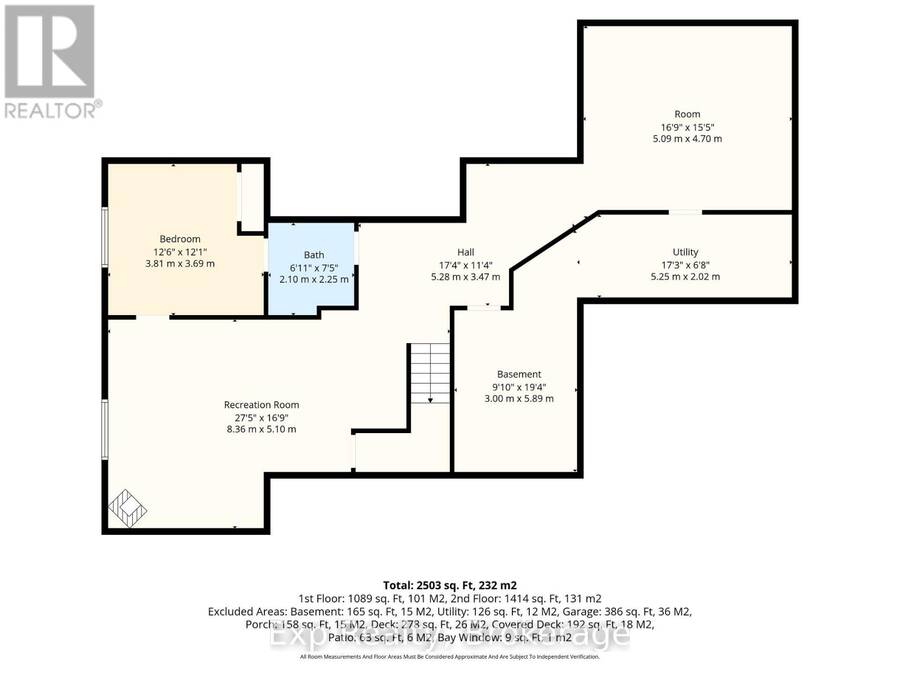
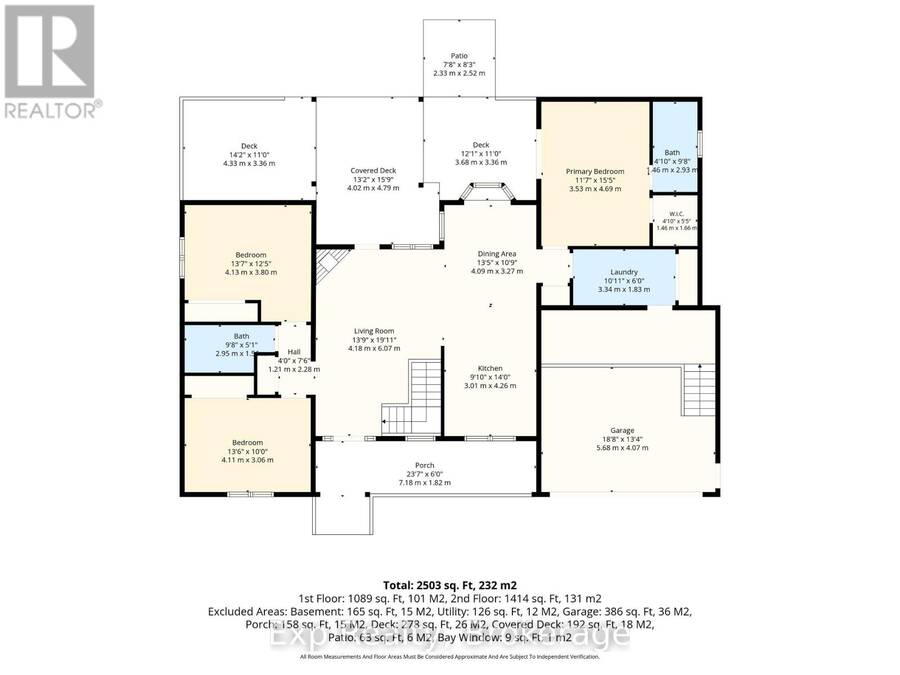
Perfectly, privately perched atop its pitched driveway, and precisely positioned on its 2-acre property sits a pristinely finished bungalow amongst the picturesque and peaceful setting - Welcome Home to 3835 Harwood Road! Main floor living featured at its finest with this tremendously well laid out split bedroom floor plan bungalow, possessing 4 total bedrooms and 3 full bathrooms. Highlighting this floor and occupying the south wing of the home is the brilliant primary suite complete with walk-in closet, 4-piece ensuite and patio door walkout to private deck space. A wonderful open concept kitchen with granite counters walks you to the vaulted ceiling living room space with another walkout to the breathtaking property. Two large bedrooms and an updated 4-piece bath reside in the north end. A mud/laundry room and direct garage access complete this well thought out main floor. The finished lower level presents a fantastic compliment and finishes off the home extremely well. A spacious 4th bedroom, 3-piece bath, rec/family room, ample storage and a flex space that is perfect for an in-home gym/workout area or office space. An incredible outdoor and backyard experience caps this gem of a listing off outstandingly well. A sprawling backyard and deck space with hot tub gives you the perfect recipe to create a lifetime of memories with those closest. One can also get lost in their thoughts and enjoy some mindfulness provided by the groomed trails and small climb to enjoy some of the most breathtaking sights and sounds as you gaze into the rolling hills of Northumberland in the distance. Centrally located so you are just a short drive away to the lovely town of Cobourg and all the amazing amenities it has to offer. Rice Lake, Ganaraska trails and much more to the North. Major highways surround you as well. If you are looking for a rural retreat without sacrificing the convenience of location this home and property have everything you are looking for!! - **SEE ATTACHED** (id:25417)
- Listing ID: X14105398
- Property Type: Single Family
| Property | |
|---|---|
| Style: | Bungalow |
| Ownership: | Freehold |
| Land Size: | 275.9 by 350 FT|2 - 4.99 Acres Landscaped |
| Parking: | Attached Garage 10 Spaces |
| Building | |
|---|---|
| Type: | Single Family House |
| Appliances: | Dishwasher, Dryer, Microwave, Stove, Washer, Water Heater, Water Treatment, Water Softener and Hot Tub |
| HVAC: | Central Air Conditioning, Fireplace and Forced Air Propane |
| Exterior: | Vinyl Siding |
| Basement: | Full (Finished) |
| Utilities: | Septic System |
| Location | |
|---|---|
| Village: | Baltimore |
| Province: | Ontario |
| Nearby Amenities: | Marina and Park |
| Community Features: | Community Centre and School Bus |
| Rooms | Level | Dimensions |
|---|---|---|
| Bathroom | Lower level | 2.1 m x 2.25 m |
| Family room | Lower level | 8.36 m x 5.1 m |
| Exercise room | Lower level | 5.09 m x 4.7 m |
| Bedroom 4 | Lower level | 3.81 m x 3.69 m |
| Kitchen | Main level | 3.01 m x 4.26 m |
| Dining room | Main level | 4.09 m x 3.27 m |
| Primary Bedroom | Main level | 3.53 m x 4.69 m |
| Bathroom | Main level | 1.46 m x 2.93 m |
| Living room | Main level | 4.18 m x 6.07 m |
| Bathroom | Main level | 2.95 m x 1.54 m |
| Bedroom 2 | Main level | 4.13 m x 3.8 m |
| Bedroom 3 | Main level | 4.11 m x 3.06 m |
| Mud room | Main level | 3.34 m x 1.83 m |
Book a showing to see this Harwood Road Home in Baltimore
This property has so much to offer. Book a private showing now, as you do not want to miss out on 3835 HARWOOD ROAD in Baltimore, Ontario!
Private Showing Request
Send a request to book a private showing for
.
Please Note: Information you supply in the contact form will be kept fully confidential.
Is this home the right property for you? Start a conversation to find out.
Get Directions to this Property
Not sure where this property is? Get directions to this Harwood Road Home in Baltimore.


Provided by Exp Realty. MLS®, REALTOR®, and the associated logos are trademarks of the Canadian Real Estate Association.

This REALTOR.ca listing content is owned and licensed by REALTOR® members of the Canadian Real Estate Association.
Have questions or need more information about this home? Don't know where to begin? Then, let us connect you with the best real estate agent to guide you.

Inquiries submitted through this website will be responded to by a local sales representative from Royal LePage®.
Start a Conversation by Text
Provide your full name, phone and email to start a conversation by text message.
Please Note: Information you supply in the contact form will be kept fully confidential.
Start a Conversation by Email
Provide your full name and email to start a conversation by email.
Please Note: Information you supply in the contact form will be kept fully confidential.