
3625 ALNWICK HILL ROAD, Baltimore, Ontario K0K 1C0

$1,079,000.00
- 3 bedrooms
- 3 bathrooms
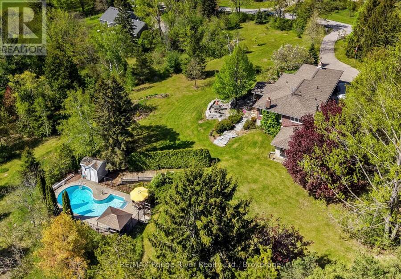
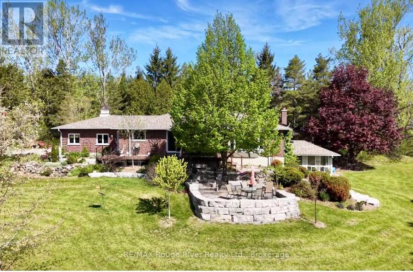
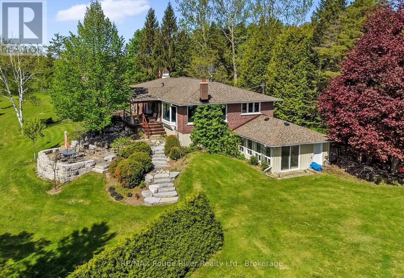
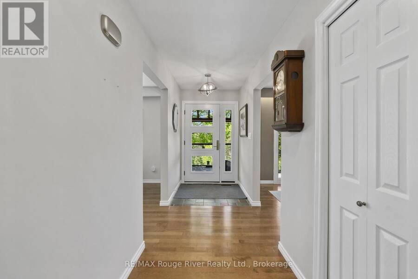
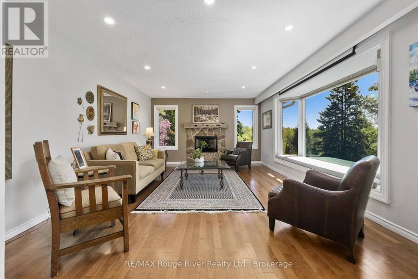
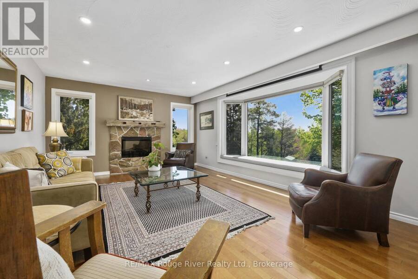
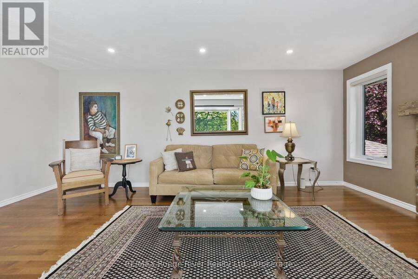
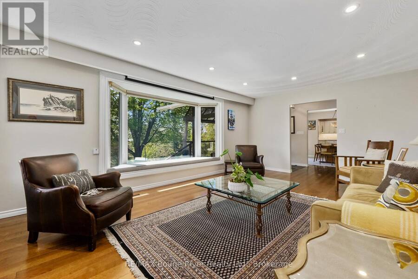
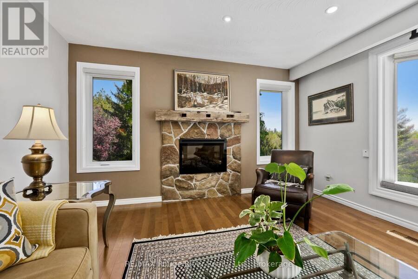
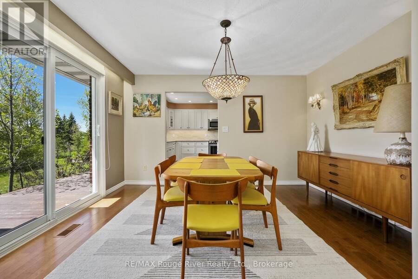
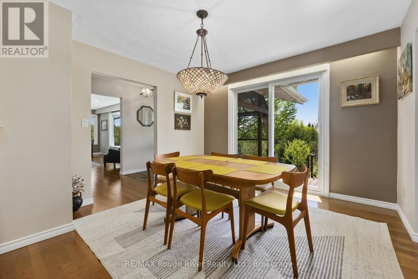
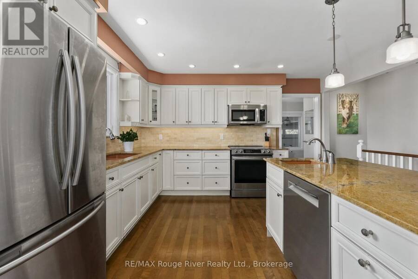
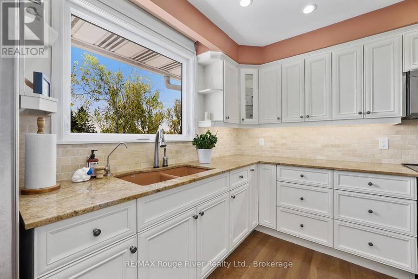
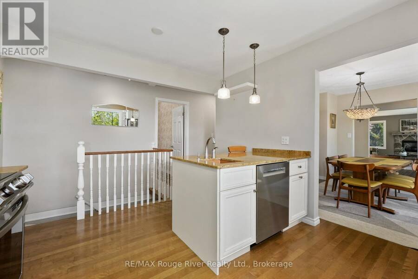
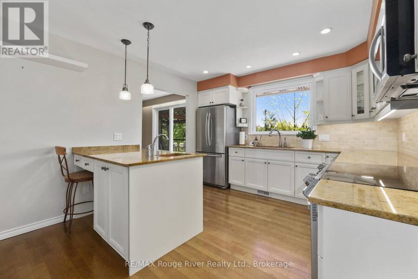
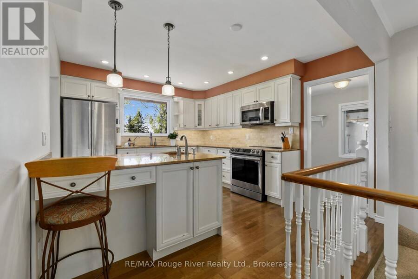
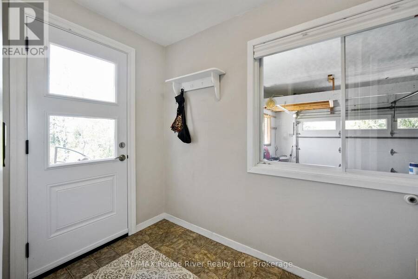
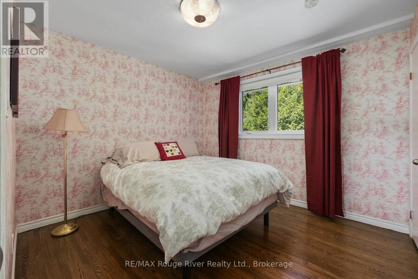
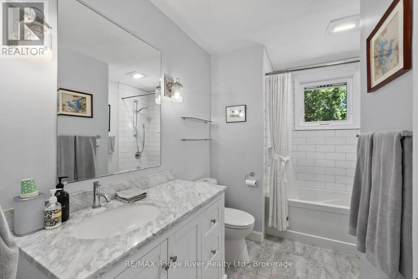
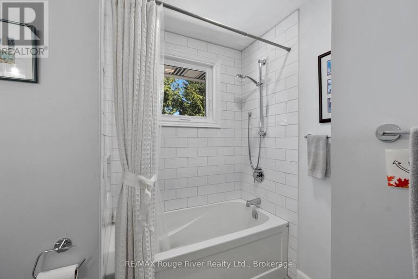
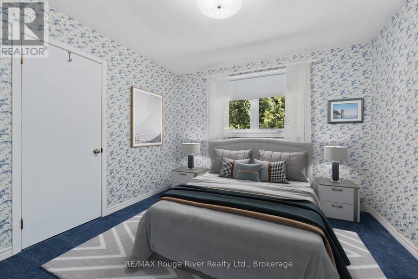
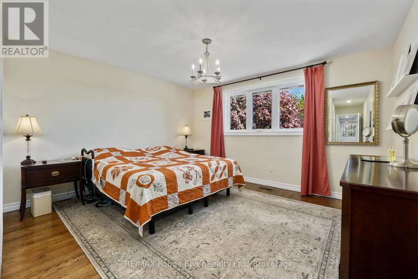
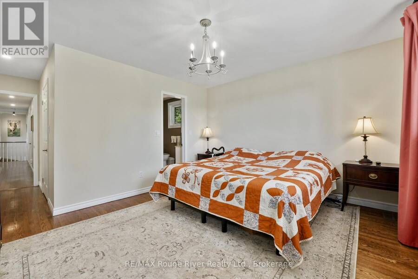
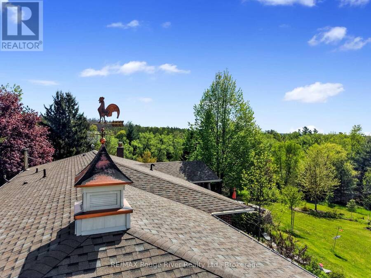
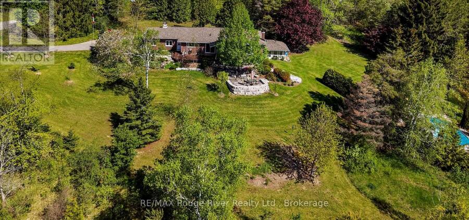
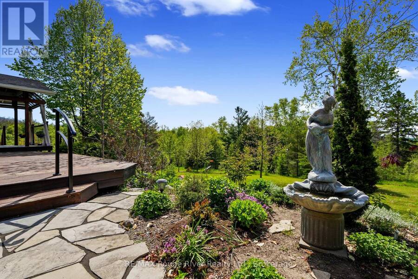
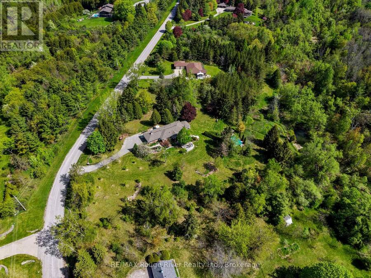
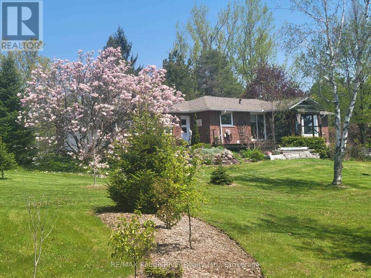
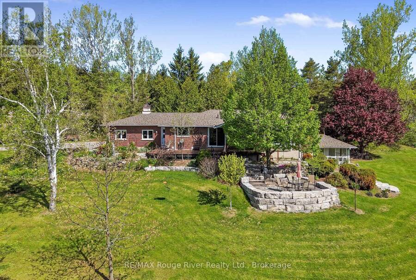
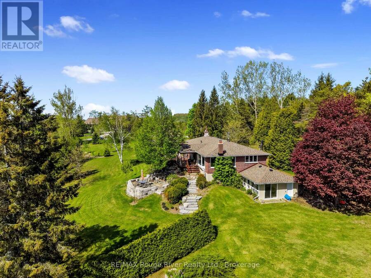
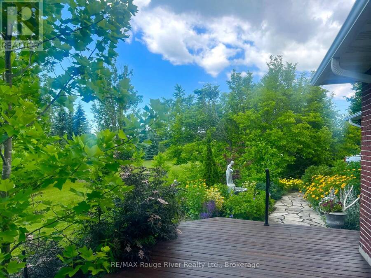
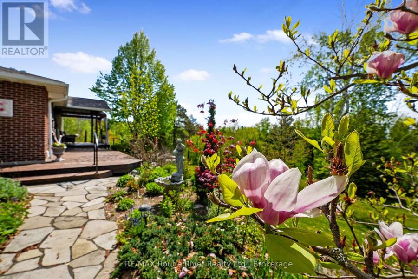
Wow! Set on 8.5 private acres of native trees, walking trails, and a lily pad-filled pond. this mid-century rancher offers country living with everyday convenience. Enter through the centre hall, where the living spaces open up with warmth and character: a dining room for gathering, a bright living room with a custom banquette framing views of the grounds, and a well-appointed kitchen. A practical mudroom off the garage keeps things organized. This floor holds three bedrooms, including the primary suite with walk-in closet and ensuite bath, plus a second full bathroom. The lower level has plenty of room to spread out with a rec room, spare room, and ... read more
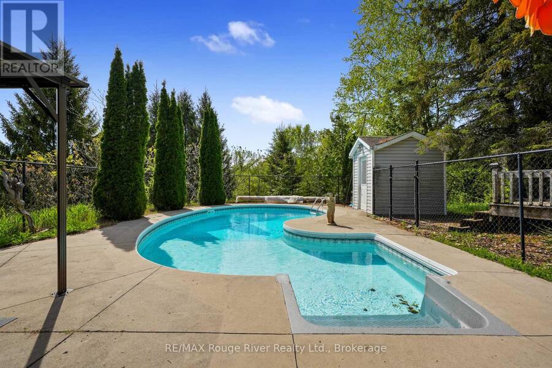
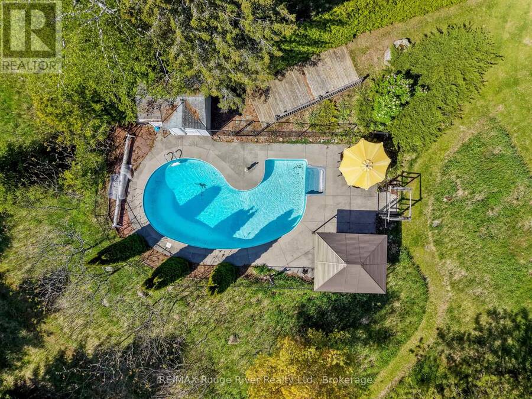
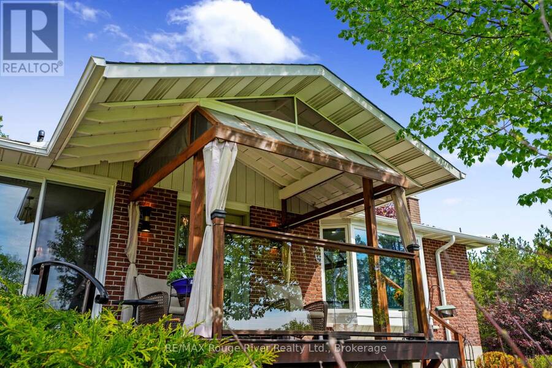
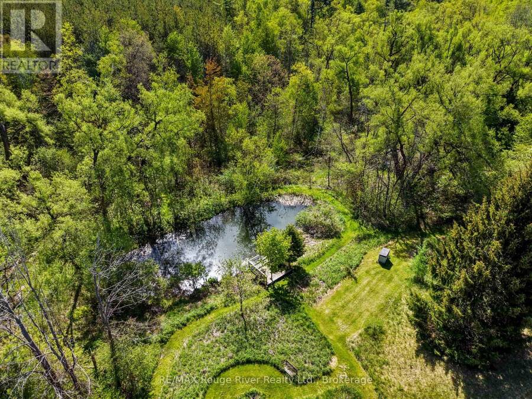
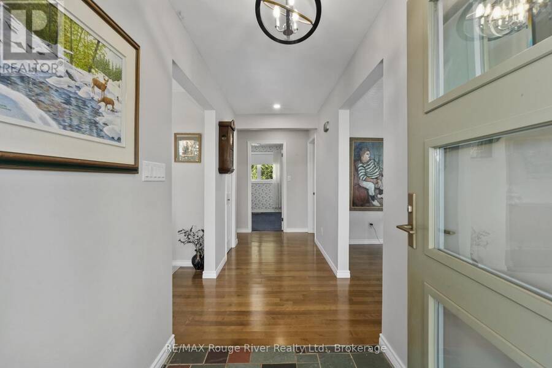
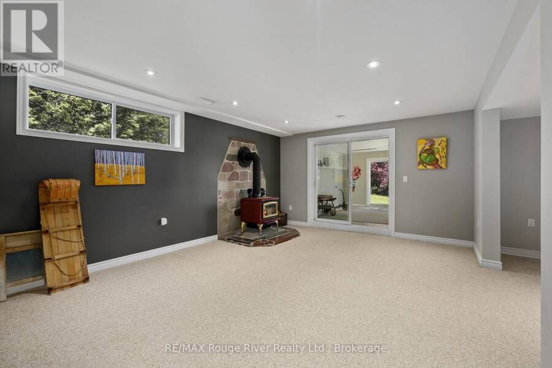
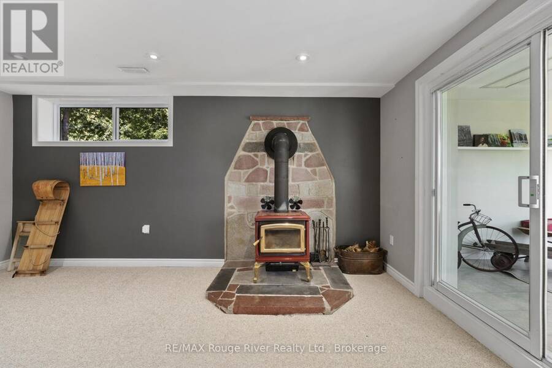
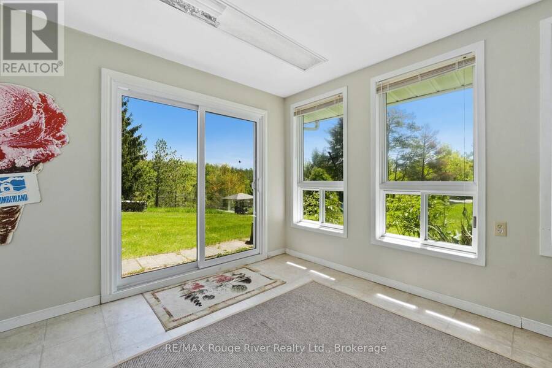
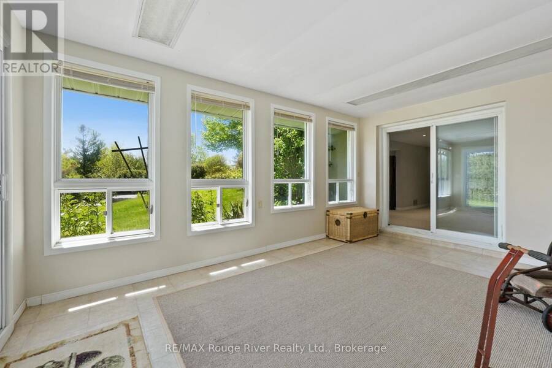
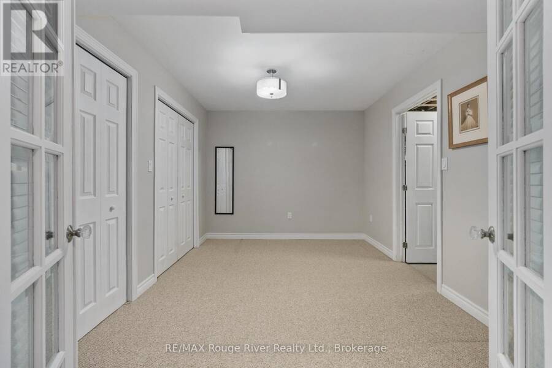
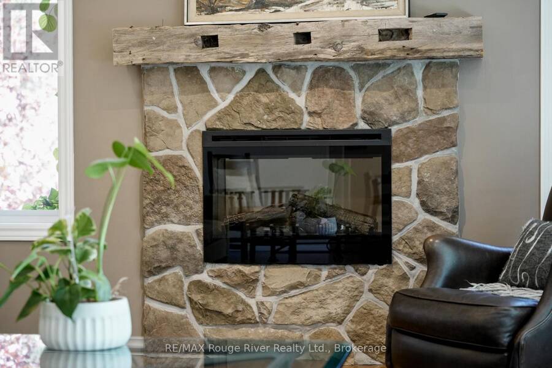
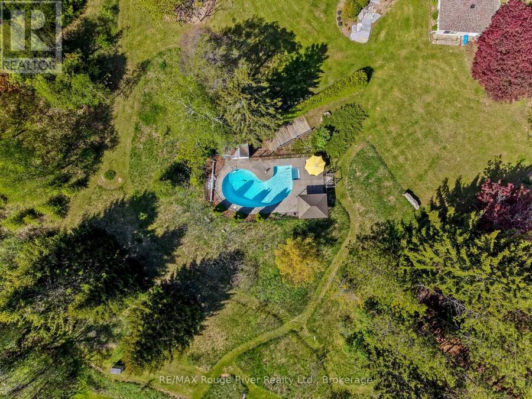
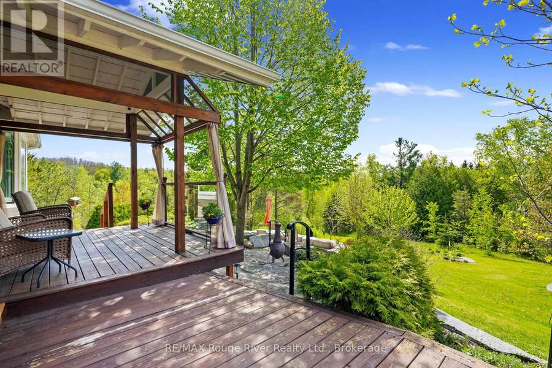
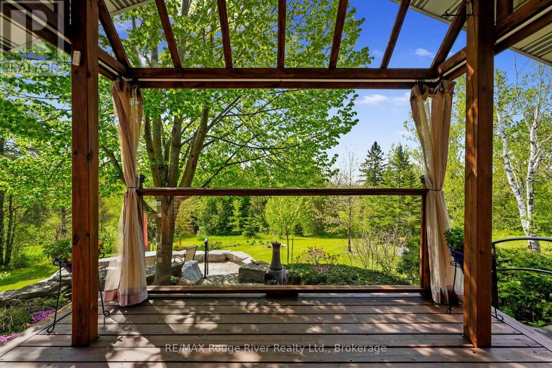
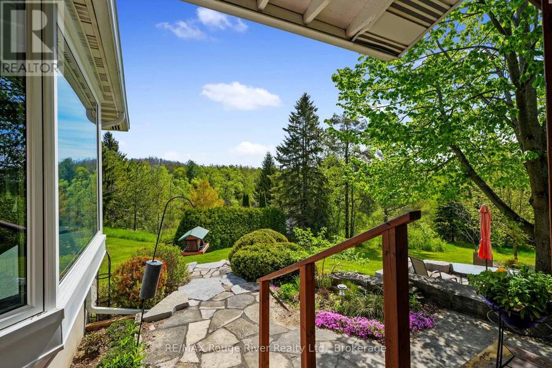
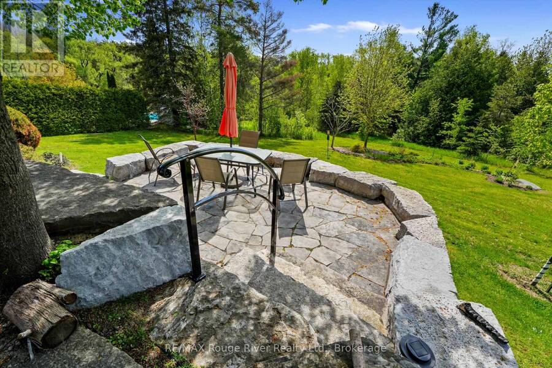
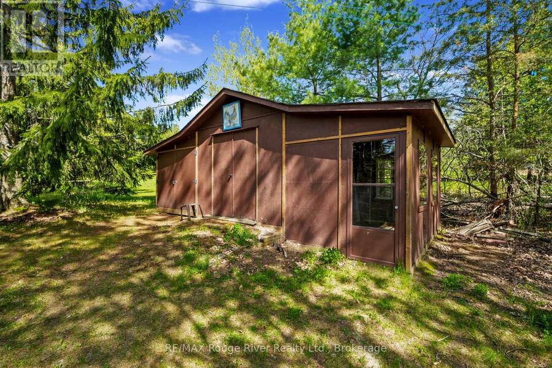
Wow! Set on 8.5 private acres of native trees, walking trails, and a lily pad-filled pond. this mid-century rancher offers country living with everyday convenience. Enter through the centre hall, where the living spaces open up with warmth and character: a dining room for gathering, a bright living room with a custom banquette framing views of the grounds, and a well-appointed kitchen. A practical mudroom off the garage keeps things organized. This floor holds three bedrooms, including the primary suite with walk-in closet and ensuite bath, plus a second full bathroom. The lower level has plenty of room to spread out with a rec room, spare room, and generous storage. A walkout leads to a three-season room, great for winding down after a day at the pool. The heated in-ground pool is beautifully landscaped with its own shed and change room. Geothermal heating keeps operating costs low year-round. Minutes from the amenities of Cobourg and the beauty of the shores of Rice Lake, feel like you are a million miles away surrounded by your acreage of privacy. (id:25417)
- Listing ID: X13592120
- Property Type: Single Family
| Property | |
|---|---|
| Style: | Bungalow |
| Ownership: | Freehold |
| Land Size: | 408 by 600 FT |
| Parking: | Attached Garage 6 Spaces |
| Pool: | Inground Pool |
| Building | |
|---|---|
| Type: | Single Family House |
| Appliances: | Dryer, Garage Door Opener, Microwave, Refrigerator, Stove, Washer, Water Treatment, Water Softener and Dishwasher |
| HVAC: | Central Air Conditioning, Fireplace and Forced Air Geo Thermal, Other |
| Exterior: | Brick |
| Basement: | N/A (Finished) |
| Utilities: | Cable, Wireless and Septic System |
| Location | |
|---|---|
| Village: | Baltimore |
| Province: | Ontario |
| Nearby Amenities: | Hospital, Place Of Worship and School Bus |
| Rooms | Level | Dimensions |
|---|---|---|
| Family room | Basement | 4.02 m x 5.99 m |
| Recreational, Games room | Basement | 4.11 m x 13.19 m |
| Laundry room | Basement | 3.07 m x 4.94 m |
| Utility room | Basement | 4.02 m x 4.94 m |
| Sunroom | Basement | 3.26 m x 5.26 m |
| Office | Basement | 3.07 m x 3.13 m |
| Cold room | Basement | 1.46 m x 5.21 m |
| Bedroom 4 | Basement | 4.02 m x 2.93 m |
| Foyer | Main level | 4.15 m x 1.48 m |
| Bedroom 2 | Main level | 3.07 m x 3.18 m |
| Kitchen | Main level | 4.15 m x 3.5 m |
| Primary Bedroom | Main level | 5.98 m x 4.07 m |
| Dining room | Main level | 4.05 m x 3.6 m |
| Bedroom 3 | Main level | 3.07 m x 3.35 m |
| Mud room | Main level | 3.22 m x 1.55 m |
| Living room | Main level | 5.99 m x 4.05 m |
Book a showing to see this Alnwick Hill Road Home in Baltimore
This property has so much to offer. Book a private showing now, as you do not want to miss out on 3625 ALNWICK HILL ROAD in Baltimore, Ontario!
Private Showing Request
Send a request to book a private showing for
.
Please Note: Information you supply in the contact form will be kept fully confidential.
Is this home the right property for you? Start a conversation to find out.
Get Directions to this Property
Not sure where this property is? Get directions to this Alnwick Hill Road Home in Baltimore.


Provided by RE/MAX Rouge River Realty Ltd.. MLS®, REALTOR®, and the associated logos are trademarks of the Canadian Real Estate Association.

This REALTOR.ca listing content is owned and licensed by REALTOR® members of the Canadian Real Estate Association.
Have questions or need more information about this home? Don't know where to begin? Then, let us connect you with the best real estate agent to guide you.

Inquiries submitted through this website will be responded to by a local sales representative from Royal LePage®.
Start a Conversation by Text
Provide your full name, phone and email to start a conversation by text message.
Please Note: Information you supply in the contact form will be kept fully confidential.
Start a Conversation by Email
Provide your full name and email to start a conversation by email.
Please Note: Information you supply in the contact form will be kept fully confidential.