
3428 HARWOOD ROAD, Baltimore, Ontario K0K 1C0




$790,000.00
- 3 bedrooms
- 1 bathrooms
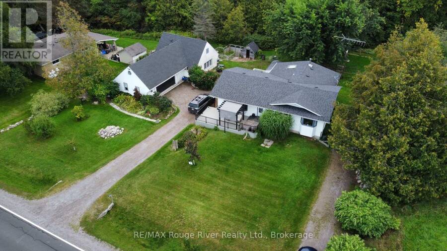
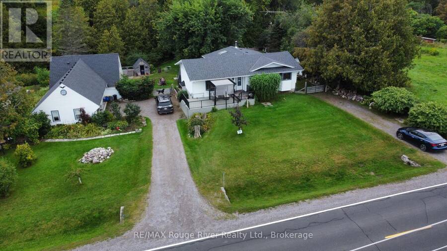
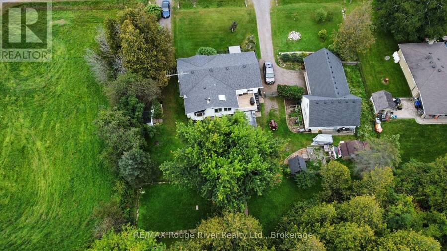
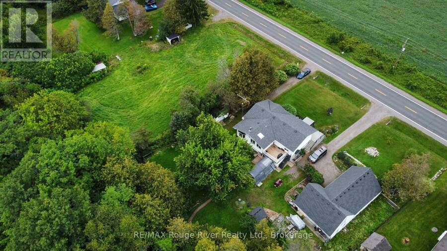
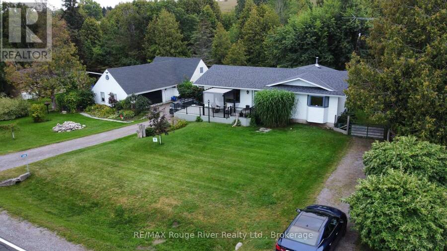
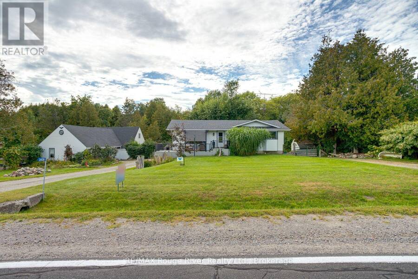
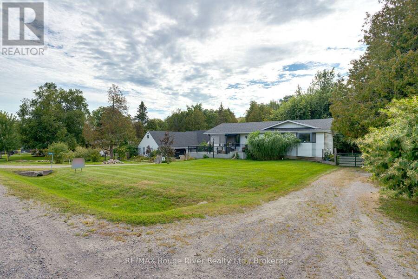
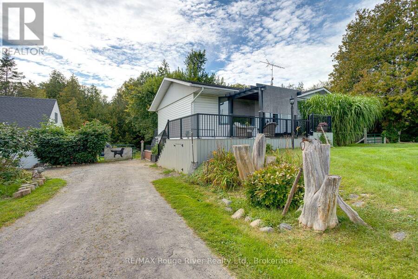
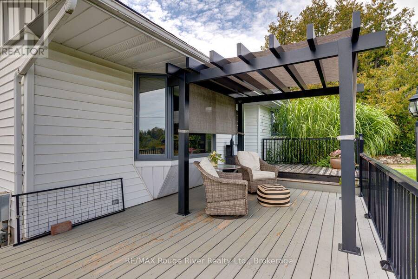
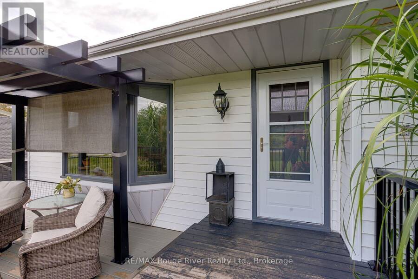
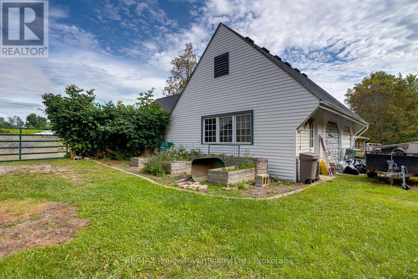
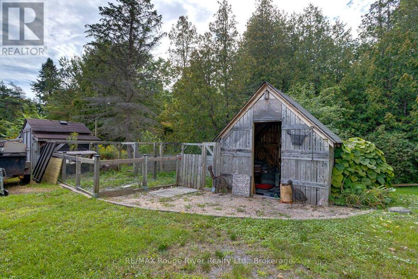
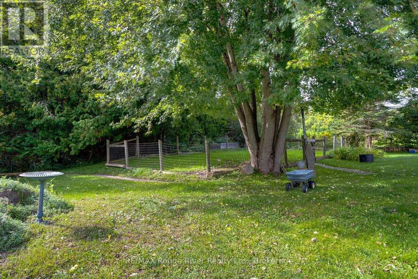
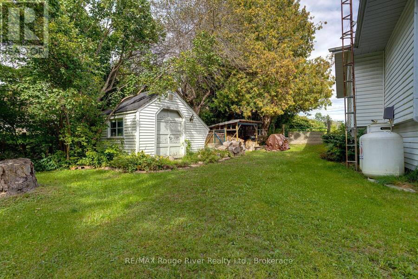
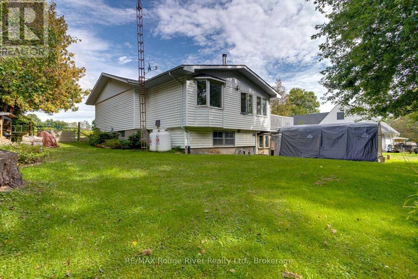
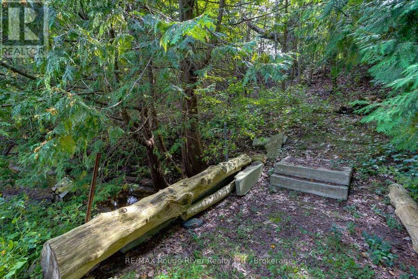
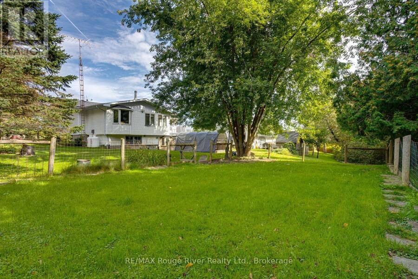
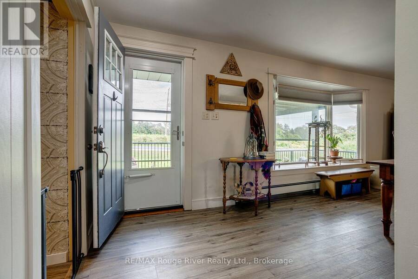
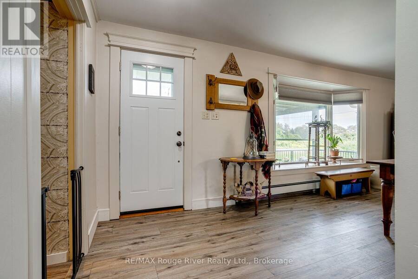
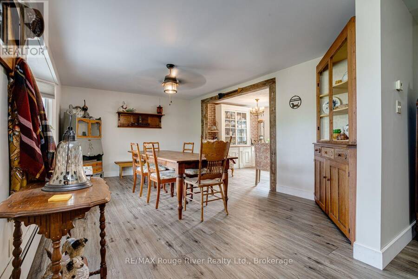
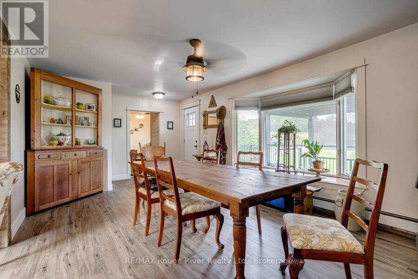
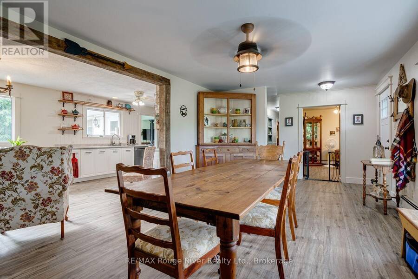
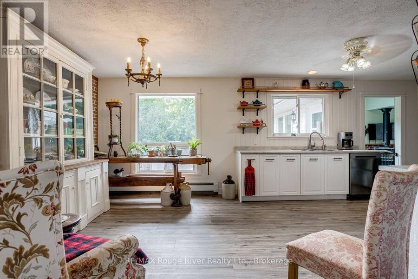
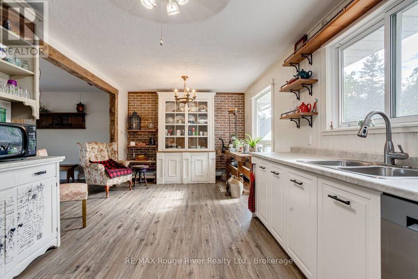
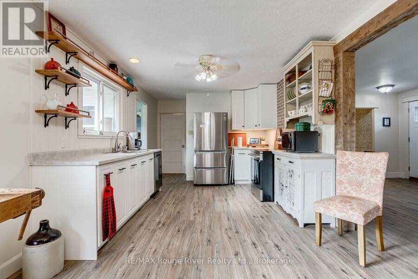
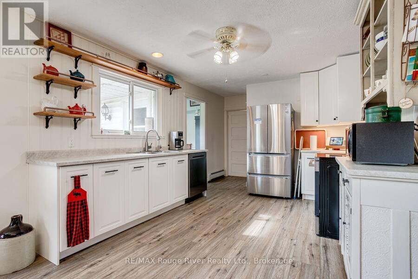
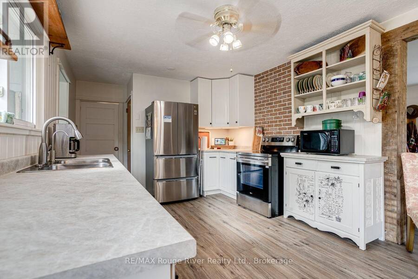
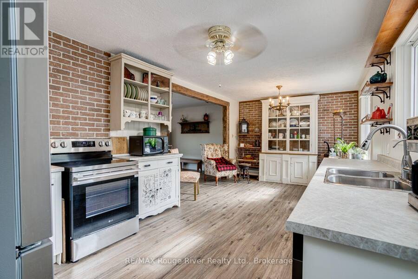
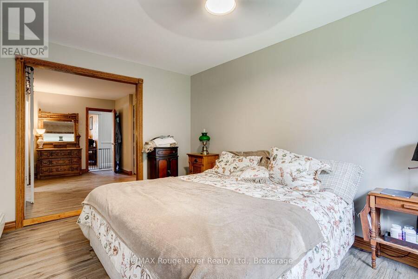
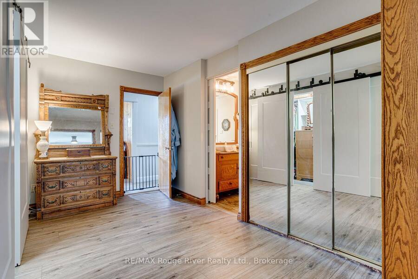
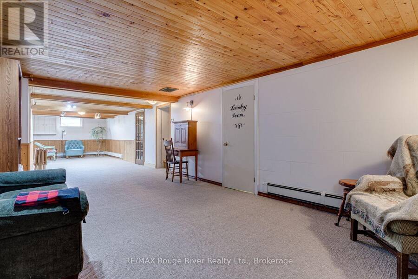
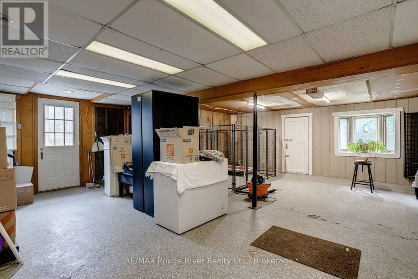
Discover a truly unique country property set on approximately 0.8 acres, backing onto a peaceful stream and wooded area. This spacious three-bedroom raised bungalow features a large primary bedroom, updated kitchen, newer flooring and a conveniently designed bathroom with ensuite access. A walk-in pantry adds valuable storage, while the expansive lower level offers exceptional flexibility with large open spaces, including a gym/workshop area that was originally a double built-in garage with its own separate entrance. A heated workshop with water and walkout access to the fully fenced backyard provides an ideal space for projects, hobbies or business ... read more
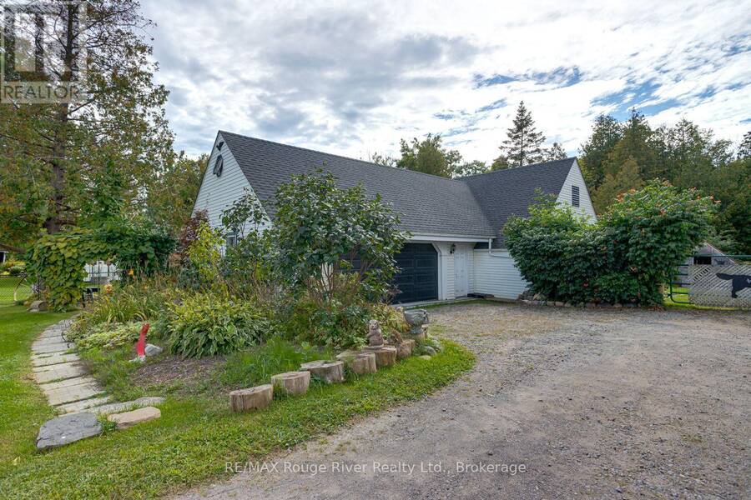
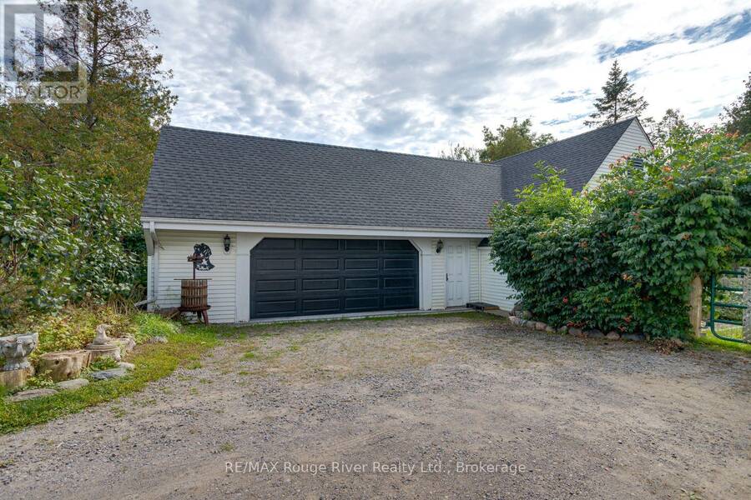
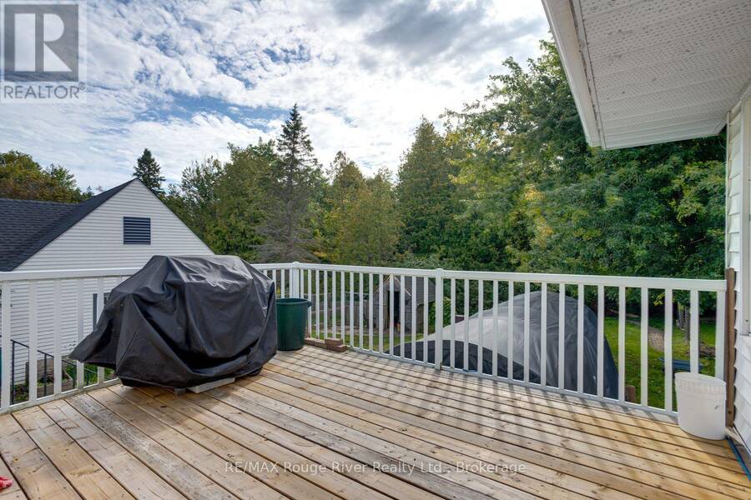
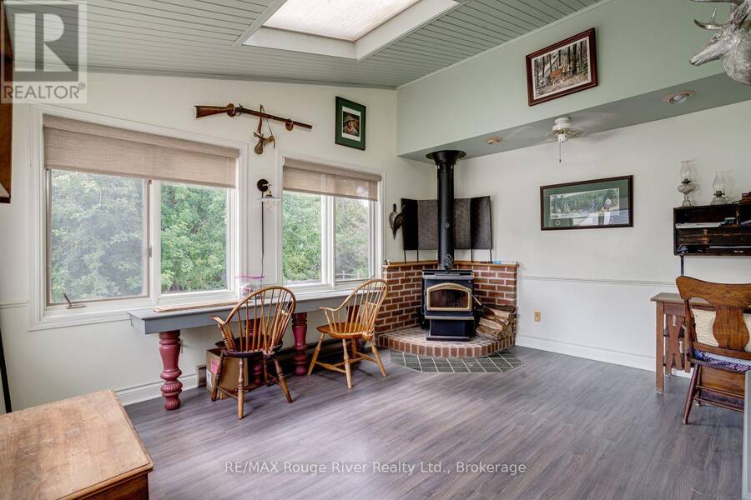
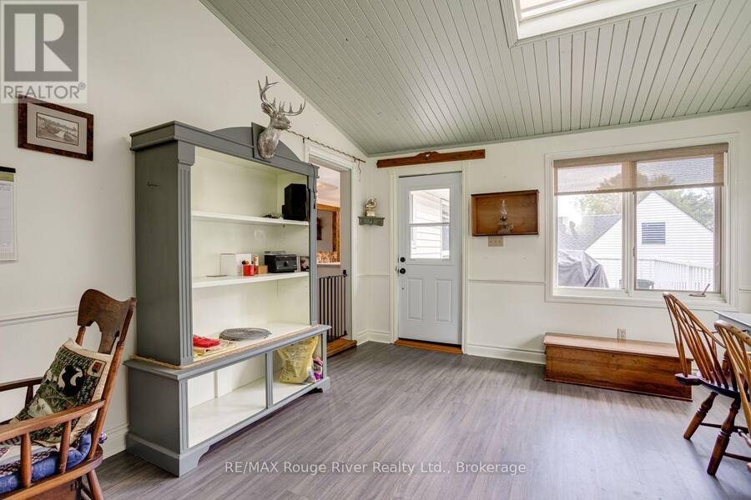
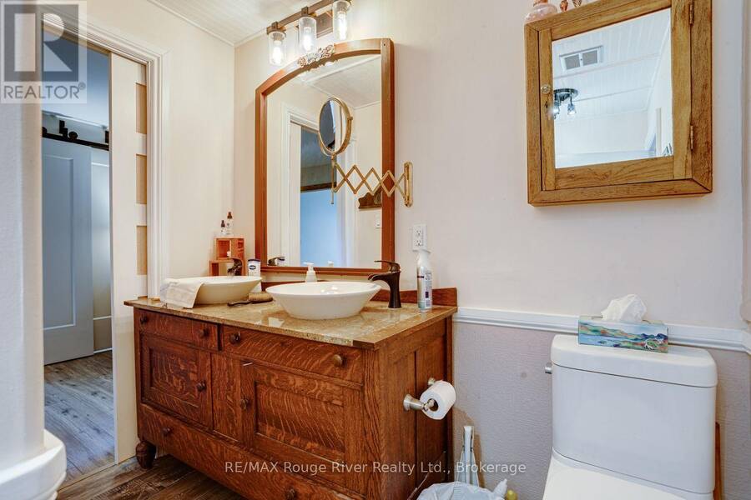
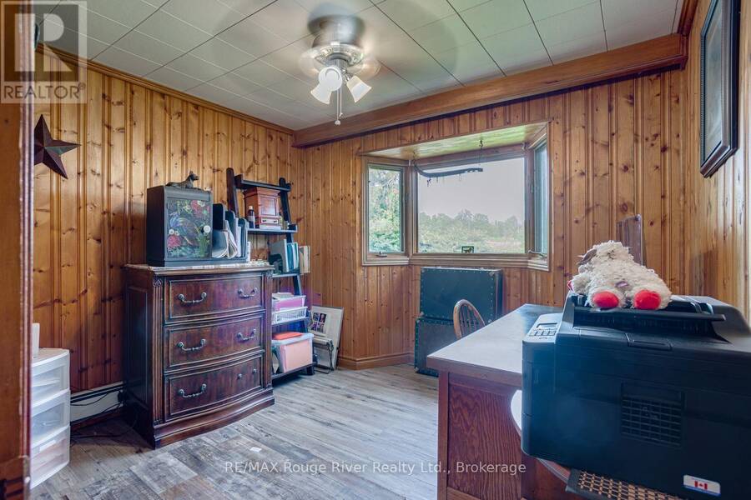
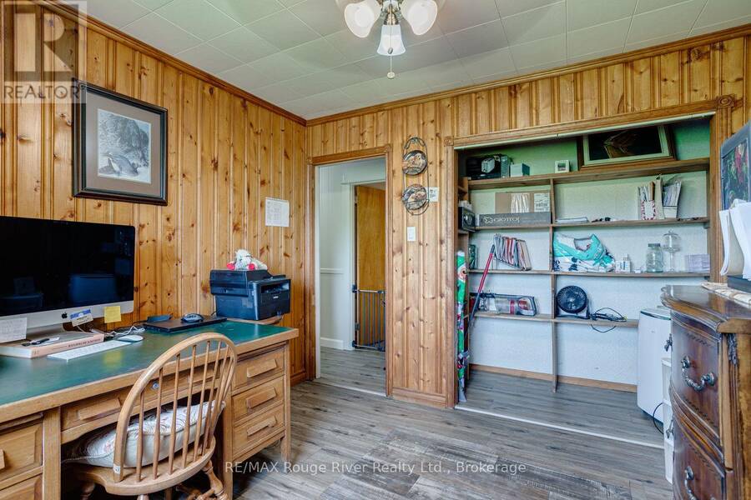
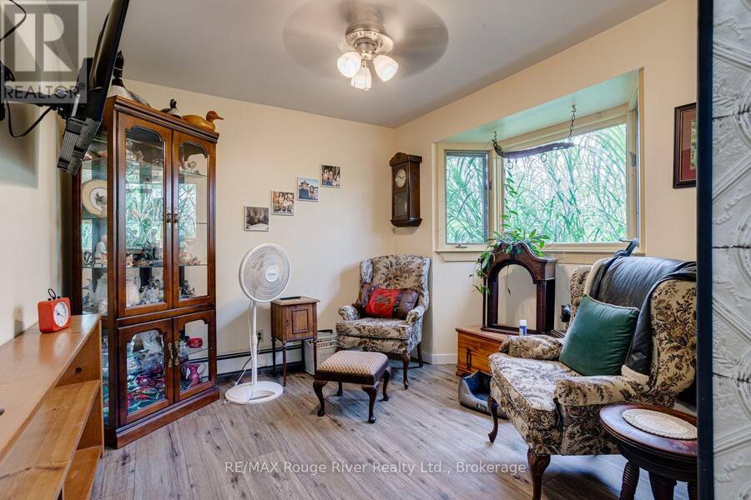
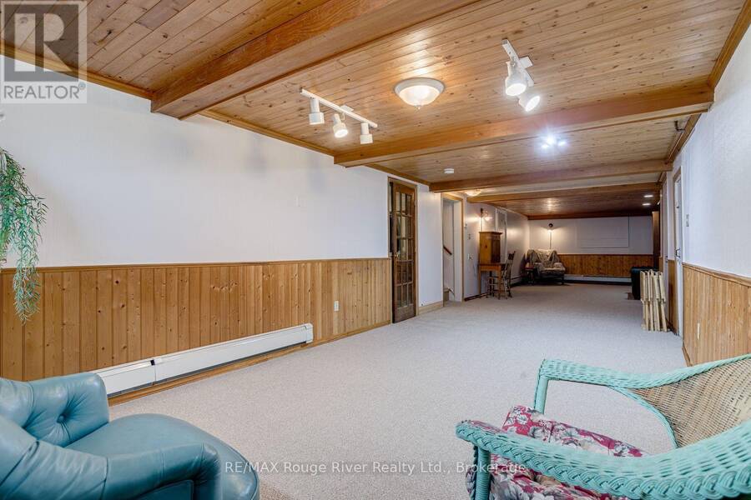
Discover a truly unique country property set on approximately 0.8 acres, backing onto a peaceful stream and wooded area. This spacious three-bedroom raised bungalow features a large primary bedroom, updated kitchen, newer flooring and a conveniently designed bathroom with ensuite access. A walk-in pantry adds valuable storage, while the expansive lower level offers exceptional flexibility with large open spaces, including a gym/workshop area that was originally a double built-in garage with its own separate entrance. A heated workshop with water and walkout access to the fully fenced backyard provides an ideal space for projects, hobbies or business use, with a separate fenced area perfect for dogs. The property also features an impressive oversized detached garage with two separate two-bay areas, each with its own loft offering additional storage, living or hobby space, plus a dedicated office area. Outdoors there are storage/garden sheds, two with electricity and an option for creating outdoor space with electricity in the treed area (studio/clubhouse in the woods anyone?). With its combination of country privacy, extensive workspace and abundant storage, this property is an ideal opportunity for a home-based business, collector, craftsman or hobbyist looking for room to live, work and create. (id:25417)
- Listing ID: X13794004
- Property Type: Single Family
| Property | |
|---|---|
| Style: | Raised Bungalow |
| Ownership: | Freehold |
| Lot Size: | 148.1 by 262.1 FT Fenced Yard |
| Parking: | Detached Garage 14 Spaces |
| Building | |
|---|---|
| Type: | Single Family House |
| Appliances: | Blinds, Dishwasher, Dryer, Garage Door Opener, Refrigerator, Stove, Washer and Water Softener |
| HVAC: | Fireplace and Radiant Heat Propane |
| Exterior: | Vinyl Siding |
| Basement: | Full (Finished) |
| Utilities: | Septic System |
| Location | |
|---|---|
| Village: | Baltimore |
| Province: | Ontario |
| Community Features: | School Bus |
| Rooms | Level | Dimensions |
|---|---|---|
| Workshop | Basement | 5.74 m x 3.55 m |
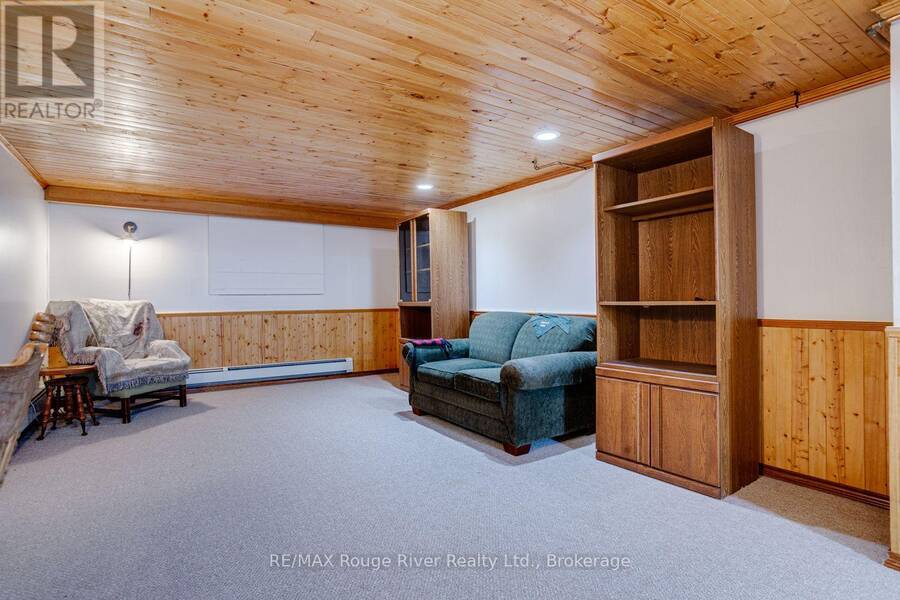
| Recreational, Games room | Basement | 13.48 m x 3.27 m |
| Exercise room | Basement | 7 m x 6.5 m |
| Living room | Main level | 5.46 m x 3.72 m |
| Kitchen | Main level | 3.26 m x 2.57 m |
| Dining room | Main level | 2.87 m x 3.26 m |
| Sunroom | Main level | 4.59 m x 3.79 m |
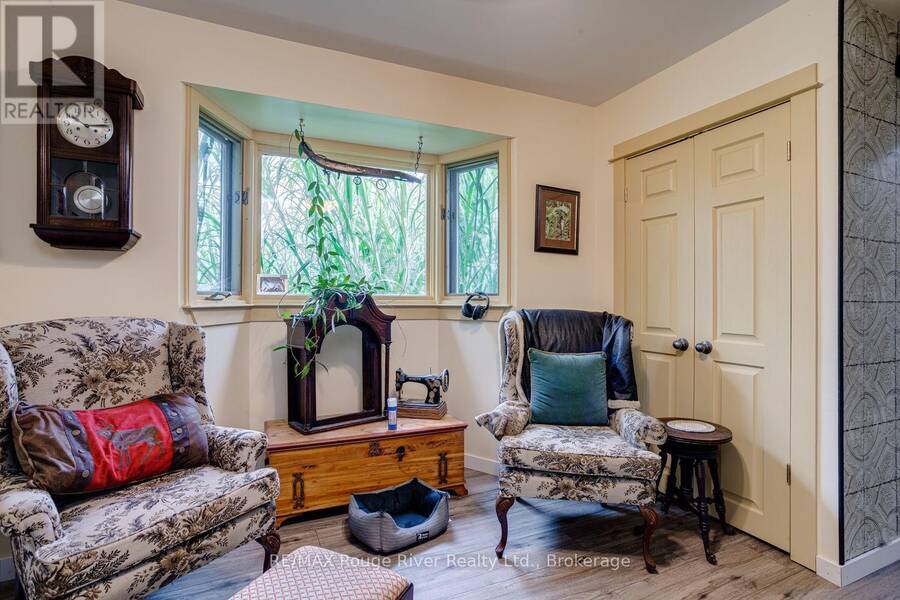
| Bedroom | Main level | 3.76 m x 3.32 m |
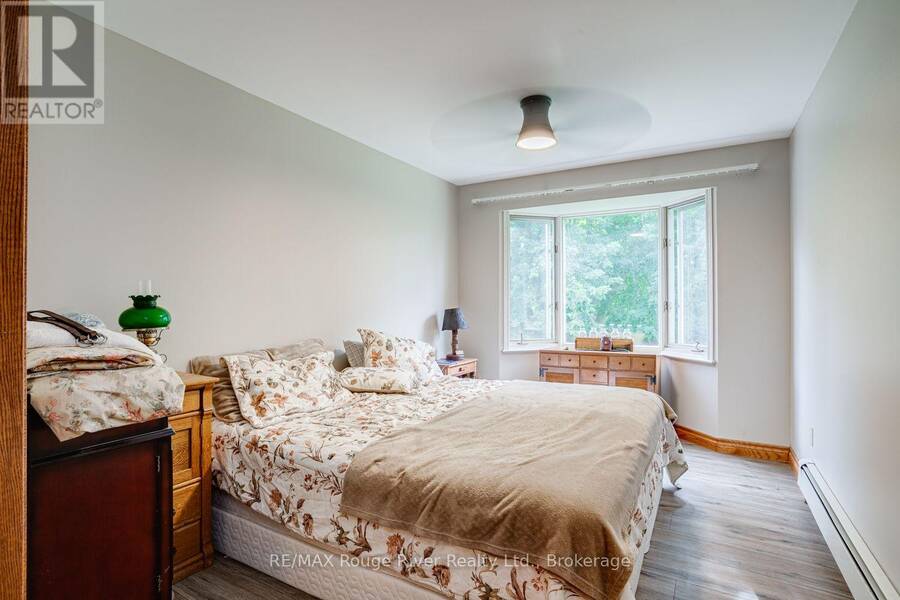
| Primary Bedroom | Main level | 7.75 m x 2.89 m |
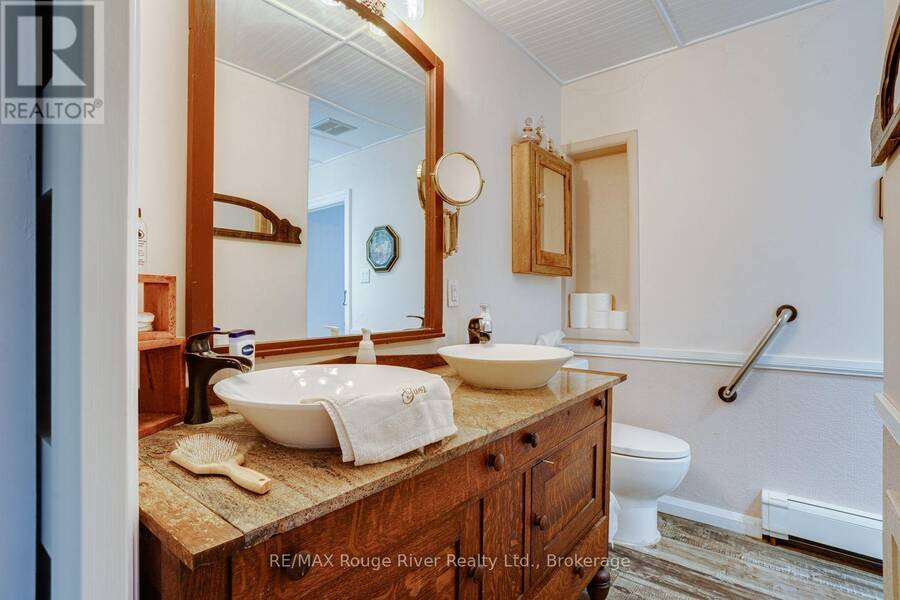
| Bathroom | Main level | 2.96 m x 2.32 m |
Book a showing to see this Harwood Road Home in Baltimore
This property has so much to offer. Book a private showing now, as you do not want to miss out on 3428 HARWOOD ROAD in Baltimore, Ontario!
Private Showing Request
Send a request to book a private showing for
.
Please Note: Information you supply in the contact form will be kept fully confidential.
Is this home the right property for you? Start a conversation to find out.
Get Directions to this Property
Not sure where this property is? Get directions to this Harwood Road Home in Baltimore.


Provided by RE/MAX Rouge River Realty Ltd.. MLS®, REALTOR®, and the associated logos are trademarks of the Canadian Real Estate Association.

This REALTOR.ca listing content is owned and licensed by REALTOR® members of the Canadian Real Estate Association.
Have questions or need more information about this home? Don't know where to begin? Then, let us connect you with the best real estate agent to guide you.

Inquiries submitted through this website will be responded to by a local sales representative from Royal LePage®.
Start a Conversation by Text
Provide your full name, phone and email to start a conversation by text message.
Please Note: Information you supply in the contact form will be kept fully confidential.
Start a Conversation by Email
Provide your full name and email to start a conversation by email.
Please Note: Information you supply in the contact form will be kept fully confidential.