
3241 HARWOOD ROAD, Baltimore, Ontario K0K 1C0

$669,000.00
- 3 bedrooms
- 2 bathrooms
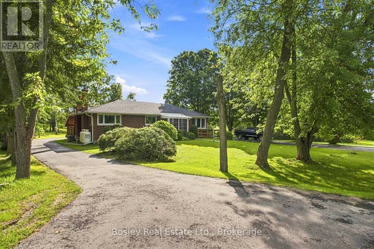
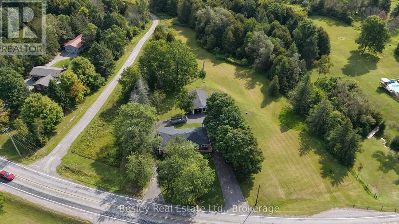
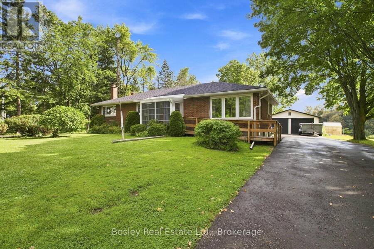
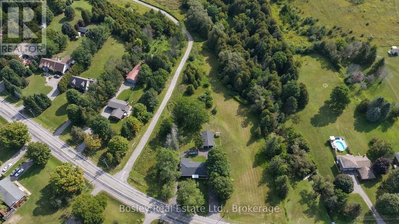
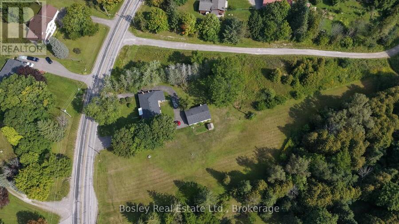
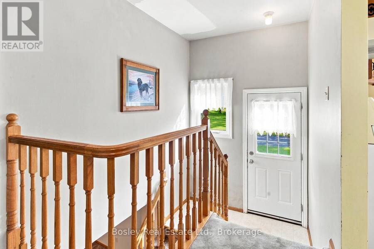
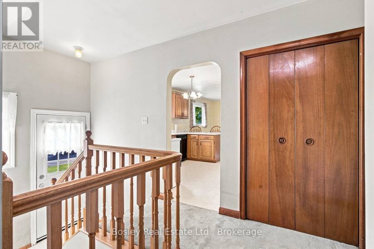
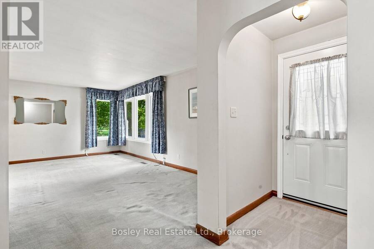
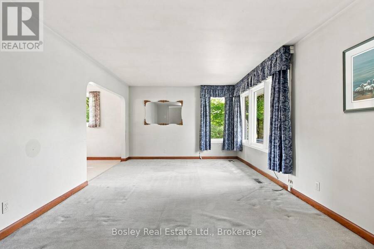
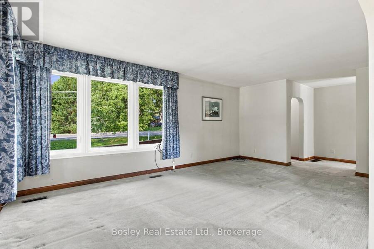
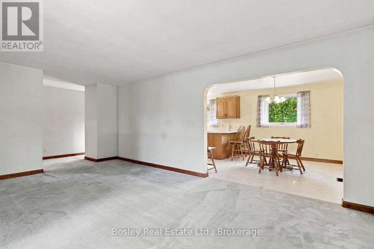
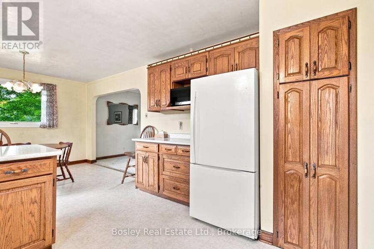
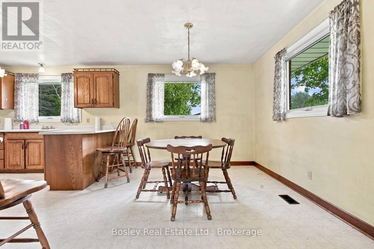
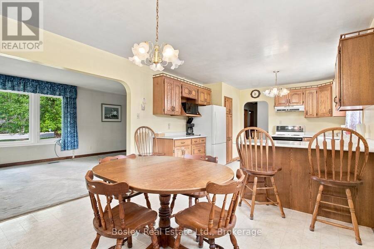
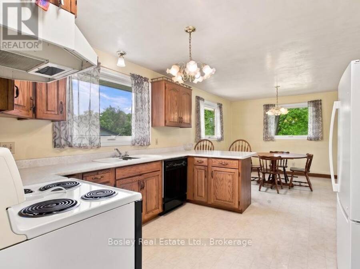
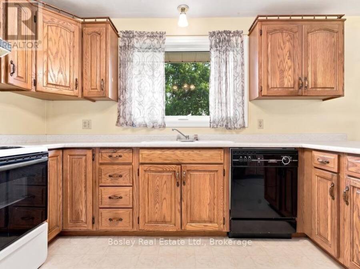
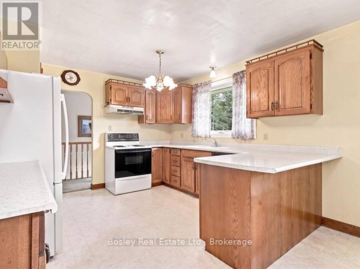
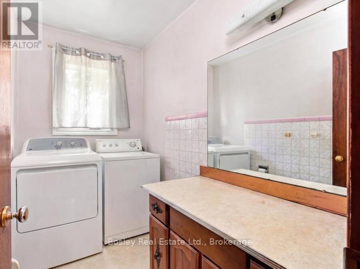
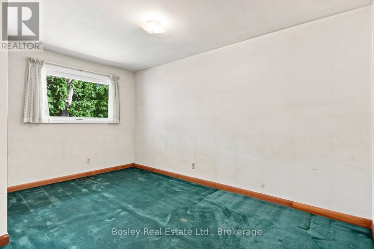
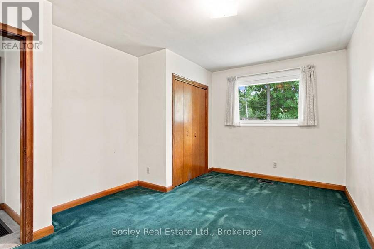
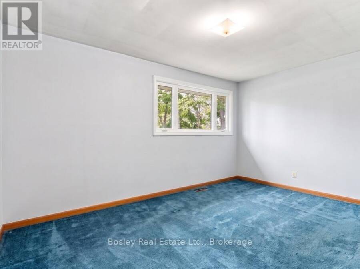
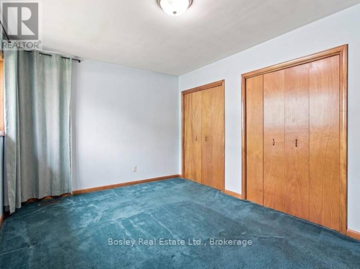
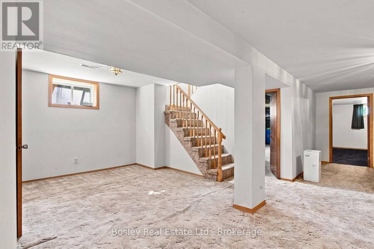
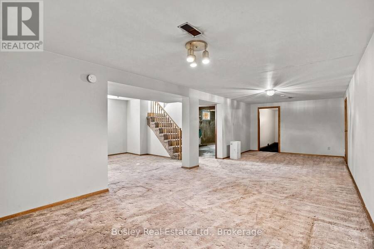
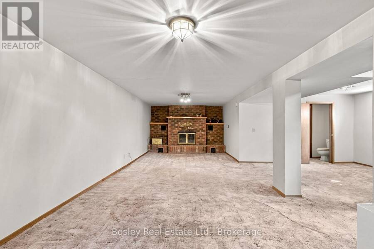
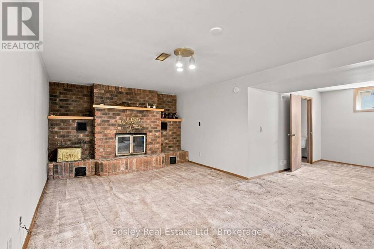
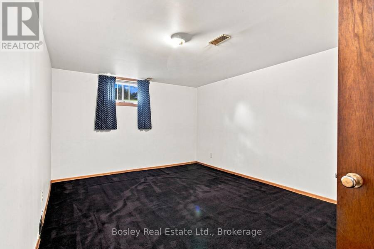
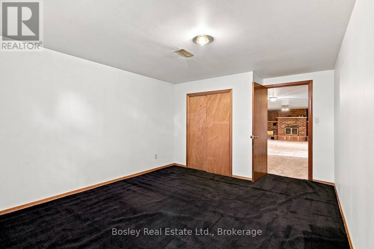
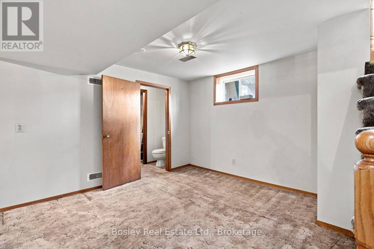
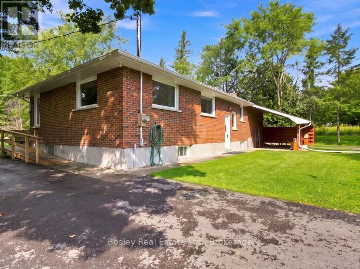
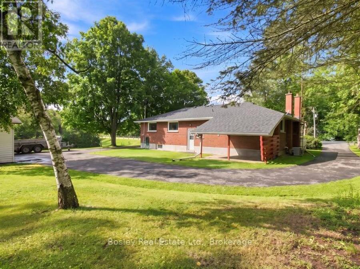
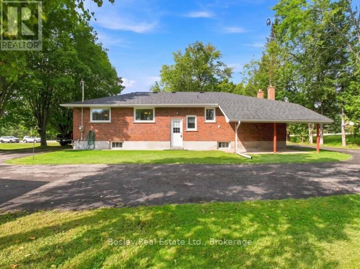
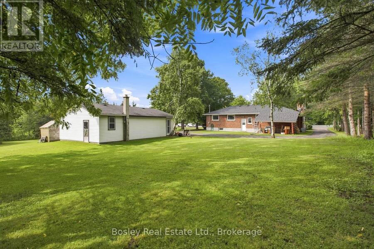
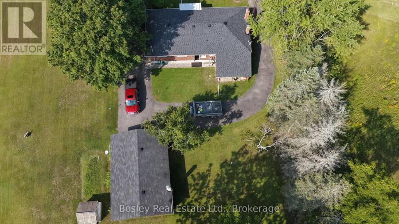
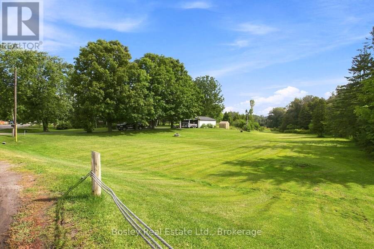
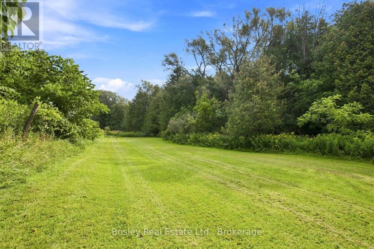
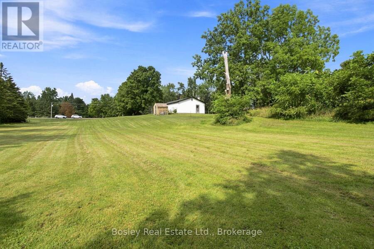
This beautiful rural property offers over 1.5 acres of privacy, large yard space to enjoy and creek running through the southeast portion of the property. This traditional all-brick bungalow was thoughtfully designed for function. The interior layout features a large eat-in kitchen, a main-floor living room with oversized windows, a main-floor laundry room, a full bathroom, and two well-appointed bedrooms. There is plenty of opportunity for you to personalize this space into your own country retreat, including the finished lower level with a 2-piece bath, spacious family room, an additional bedroom, and ample storage space. Enter the paved driveway ... read more
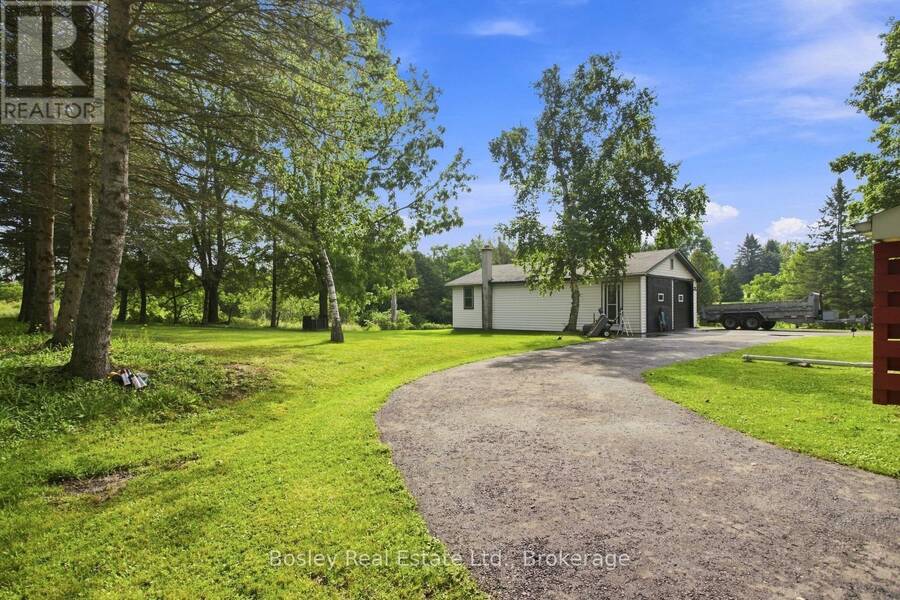
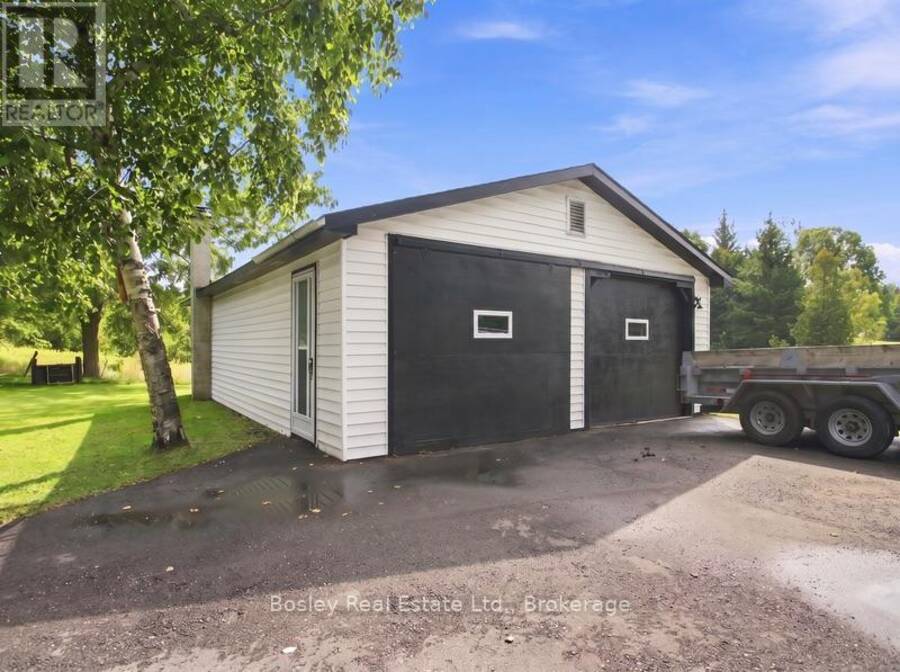
This beautiful rural property offers over 1.5 acres of privacy, large yard space to enjoy and creek running through the southeast portion of the property. This traditional all-brick bungalow was thoughtfully designed for function. The interior layout features a large eat-in kitchen, a main-floor living room with oversized windows, a main-floor laundry room, a full bathroom, and two well-appointed bedrooms. There is plenty of opportunity for you to personalize this space into your own country retreat, including the finished lower level with a 2-piece bath, spacious family room, an additional bedroom, and ample storage space. Enter the paved driveway as it circles to the back of the house, patio area with coverage, ideal for entertaining or getting out of the elements. A detached 2 car garage with an attached workshop is great for storage or a bonus space you can use however you see fit! A simply exceptional property, sunrises from the east in the morning through the kitchen and sunsets from the living room in the evening. In a fabulous location, with desirable schools, abundant parks and recreation, and just 10 minutes from Cobourg and all amenities, this charming home is the perfect, simplistic spot to call home! (id:25417)
- Listing ID: X13723430
- Property Type: Single Family
| Property | |
|---|---|
| Style: | Bungalow |
| Ownership: | Freehold |
| Lot Size: | 225.1 by 426.8 FT |
| Parking: | Attached Garage 10 Spaces |
| Building | |
|---|---|
| Type: | Single Family House |
| Appliances: | Dryer, Storage Shed, Washer, Water Softener, Window Coverings and Dishwasher |
| HVAC: | Central Air Conditioning, Fireplace and Forced Air Propane |
| Exterior: | Brick |
| Basement: | N/A (Finished) |
| Utilities: | Septic System |
| Location | |
|---|---|
| Village: | Baltimore |
| Province: | Ontario |
| Nearby Amenities: | School Bus and Schools |
| Rooms | Level | Dimensions |
|---|---|---|
| Partial bathroom | Basement | 0.89 m x 2.01 m |
| Furnace | Basement | 1.83 m x 3.73 m |
| Utility room | Basement | 7.77 m x 3.71 m |
| Recreational, Games room | Basement | 3.35 m x 9.25 m |
| Bedroom | Basement | 4.06 m x 3.33 m |
| Living room | Main level | 5.74 m x 3.56 m |
| Dining room | Main level | 3.51 m x 3 m |
| Kitchen | Main level | 3.51 m x 3.63 m |
| Bathroom | Main level | 3.18 m x 2.59 m |
| Bedroom | Main level | 3.18 m x 4.42 m |
| Bedroom | Main level | 2.74 m x 4.42 m |
| Laundry room | Main level | 2.74 m x 1.47 m |
Book a showing to see this Harwood Road Home in Baltimore
This property has so much to offer. Book a private showing now, as you do not want to miss out on 3241 HARWOOD ROAD in Baltimore, Ontario!
Private Showing Request
Send a request to book a private showing for
.
Please Note: Information you supply in the contact form will be kept fully confidential.
Is this home the right property for you? Start a conversation to find out.
Get Directions to this Property
Not sure where this property is? Get directions to this Harwood Road Home in Baltimore.


Provided by Bosley Real Estate Ltd.. MLS®, REALTOR®, and the associated logos are trademarks of the Canadian Real Estate Association.

This REALTOR.ca listing content is owned and licensed by REALTOR® members of the Canadian Real Estate Association.
Have questions or need more information about this home? Don't know where to begin? Then, let us connect you with the best real estate agent to guide you.

Inquiries submitted through this website will be responded to by a local sales representative from Royal LePage®.
Start a Conversation by Text
Provide your full name, phone and email to start a conversation by text message.
Please Note: Information you supply in the contact form will be kept fully confidential.
Start a Conversation by Email
Provide your full name and email to start a conversation by email.
Please Note: Information you supply in the contact form will be kept fully confidential.