
2500 HIRCOCK ROAD, Baltimore, Ontario K0K 1C0





$819,900.00
- 3 bedrooms
- 2 bathrooms
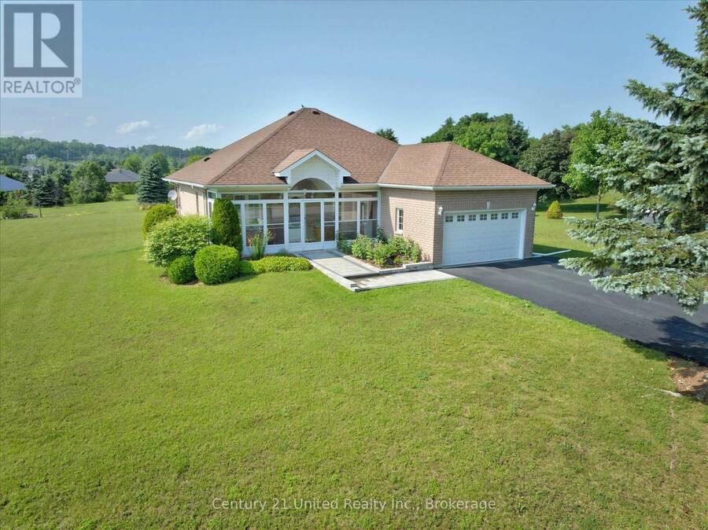
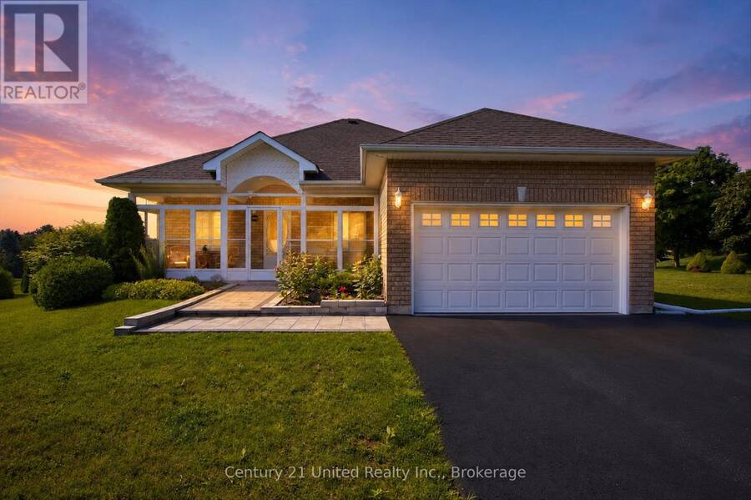
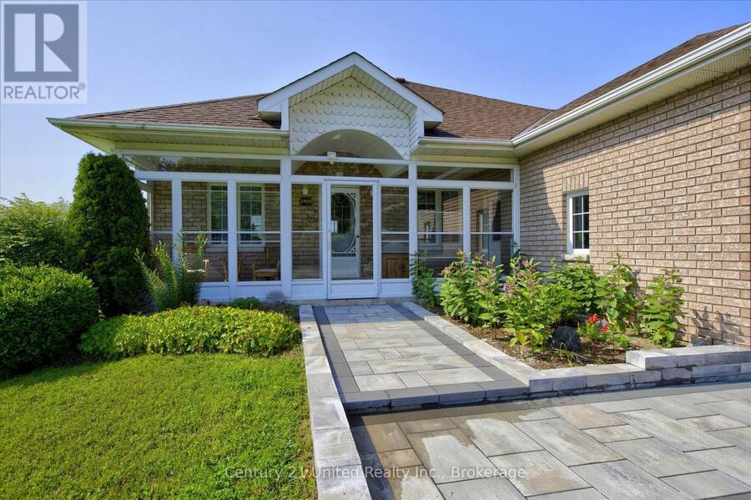
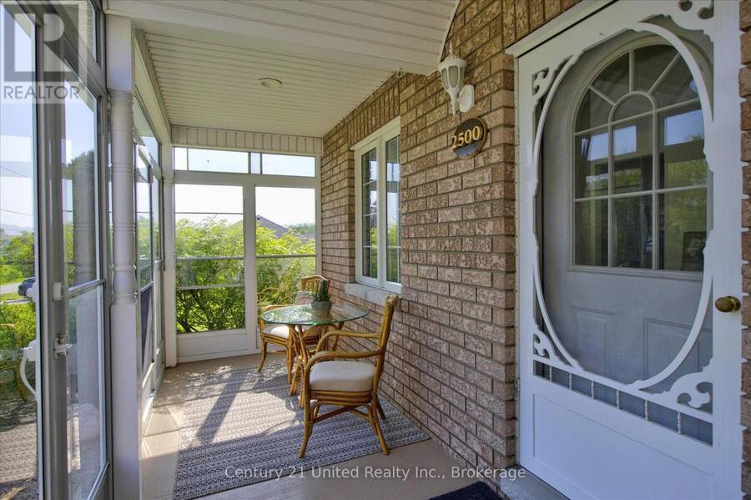
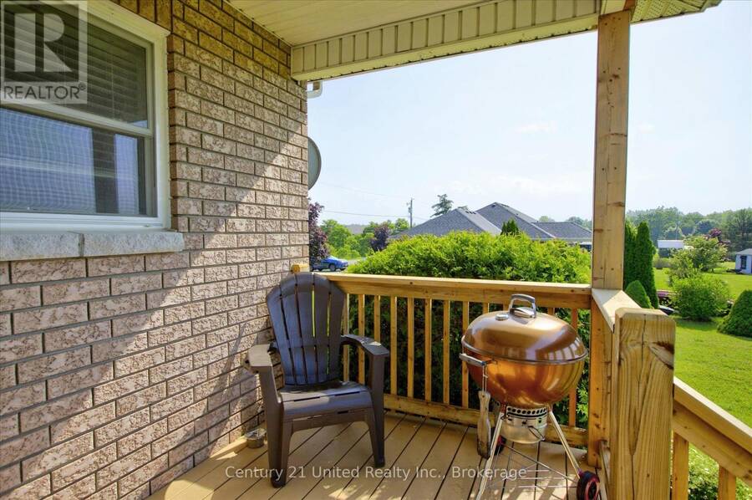
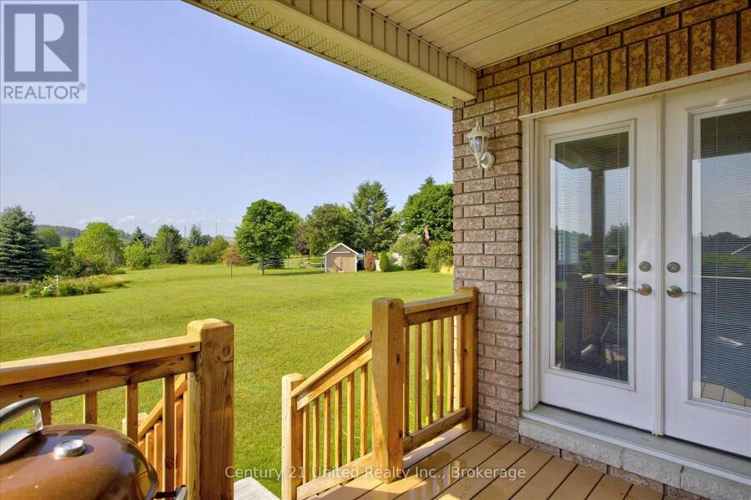
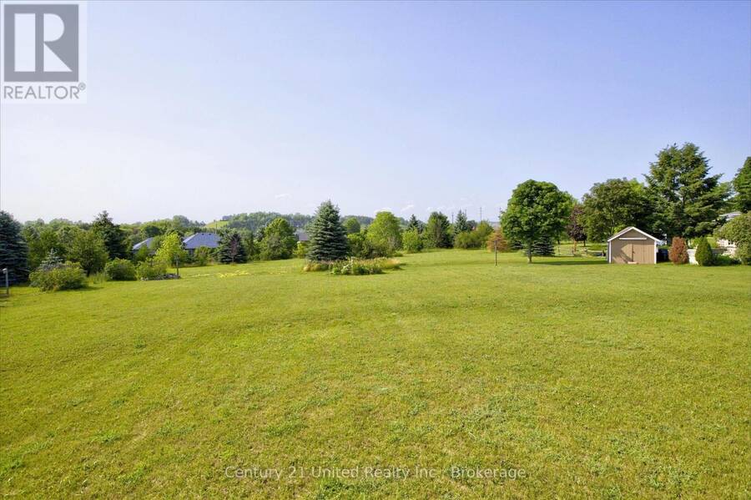
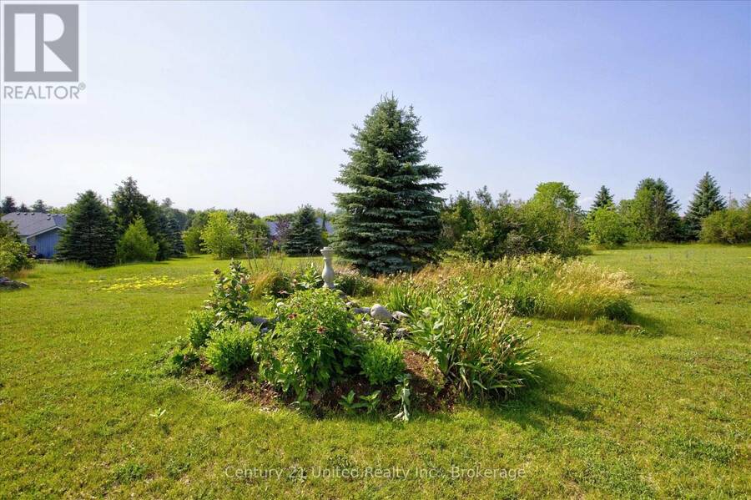
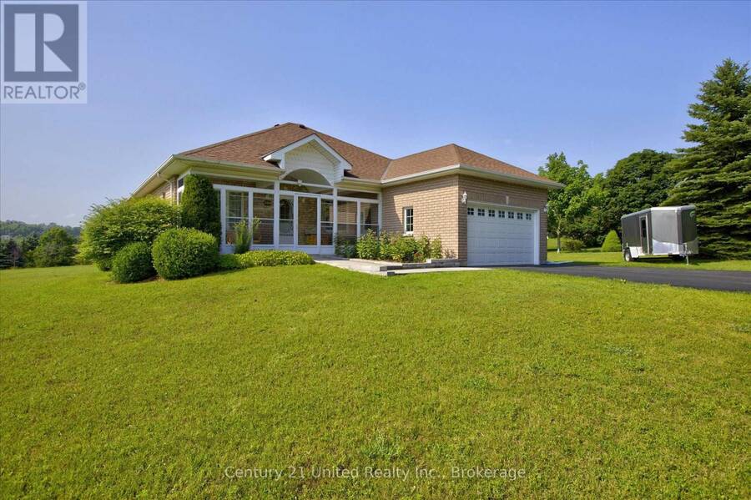
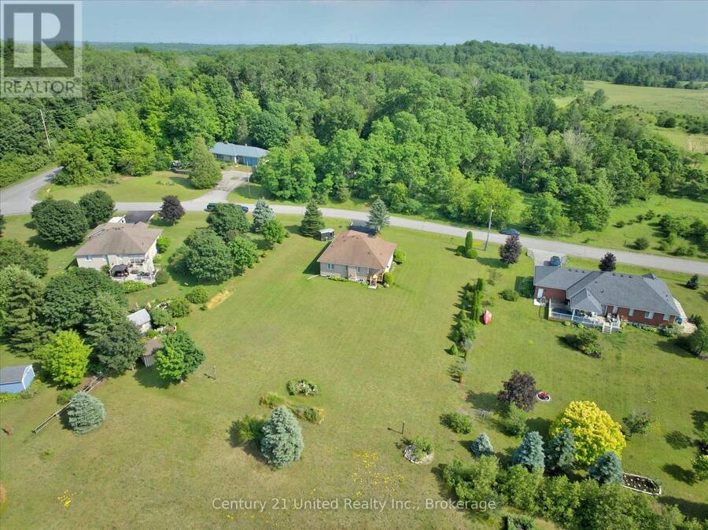
Nestled on a beautifully landscaped 0.74-acre lot in one of Baltimore's most desirable estate-style communities, this all-brick bungalow offers the perfect blend of small-town charm, comfortable one-level living, and the space you've been searching for. Imagine starting your day with a coffee in the enclosed front porch, enjoying peaceful views of the mature surroundings before spending afternoons entertaining family and friends on the covered rear deck overlooking the private backyard. With municipal water, natural gas, and a level lot, this property delivers the convenience buyers want without sacrificing the tranquility of country-inspired living. ... read more
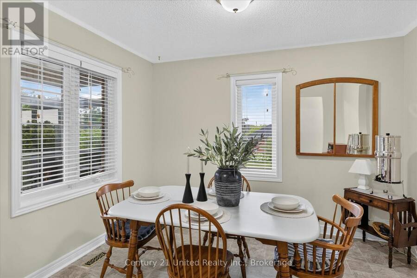
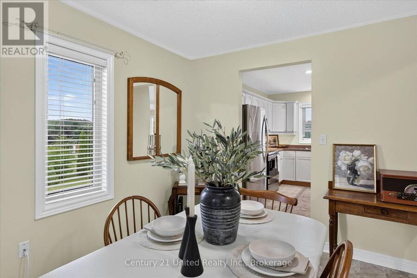
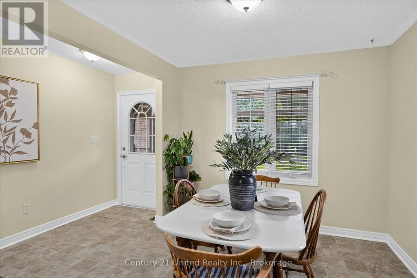
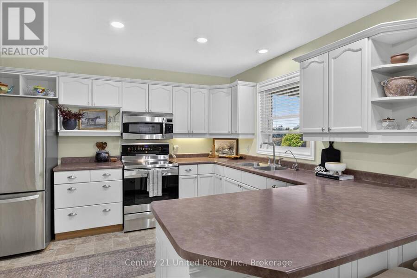
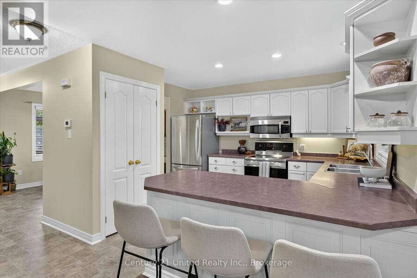
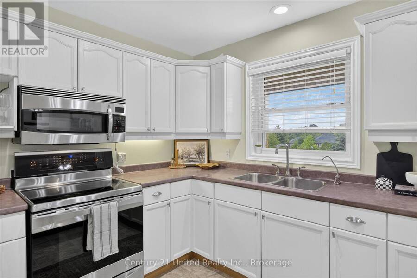
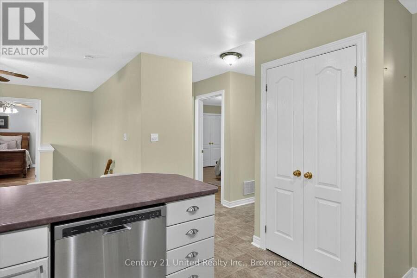
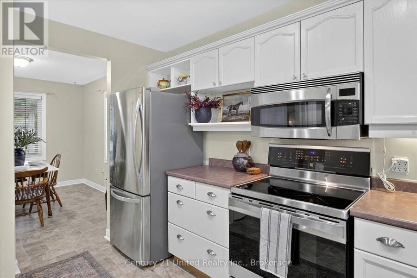
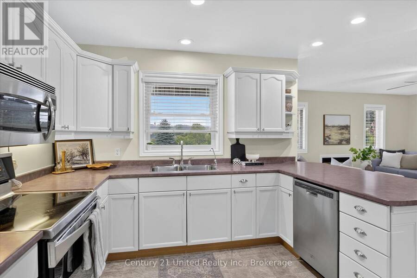
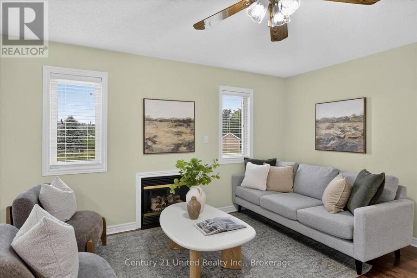
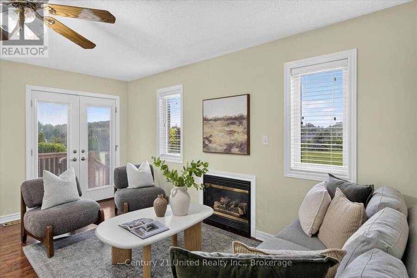
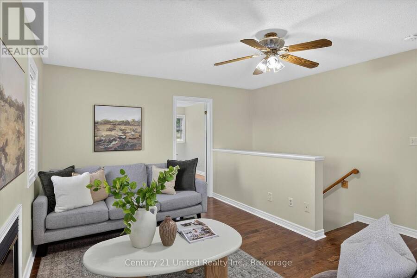
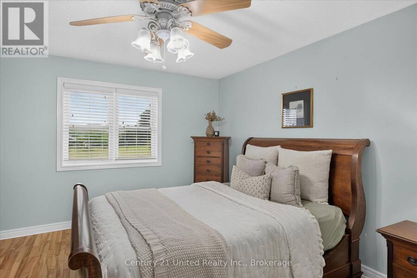
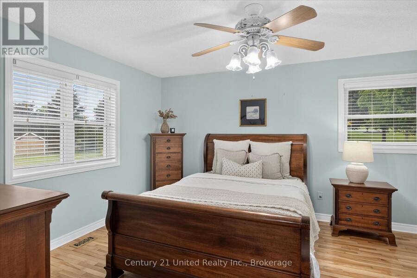
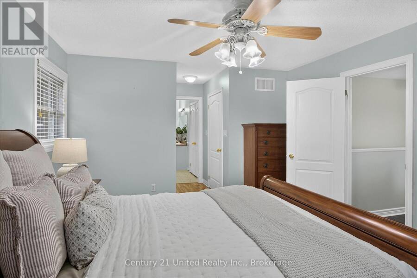
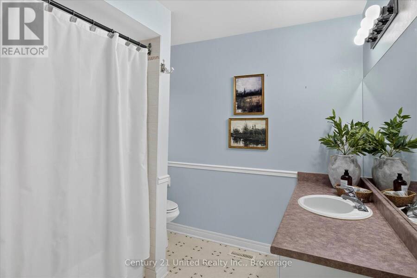
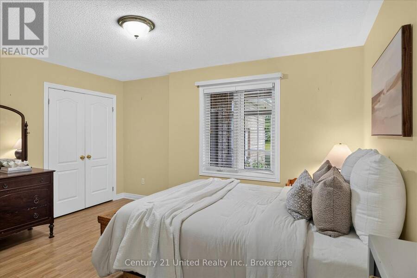
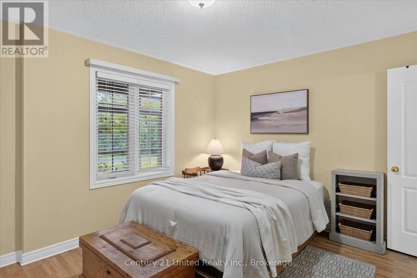
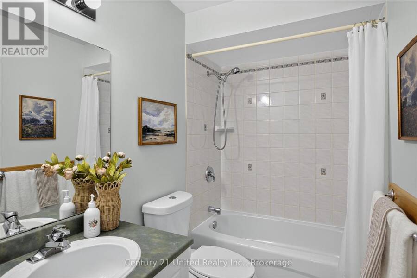
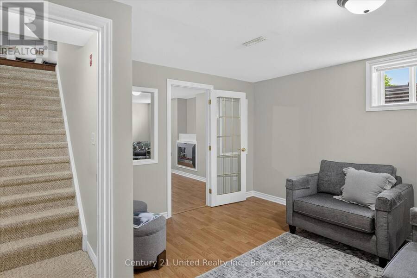
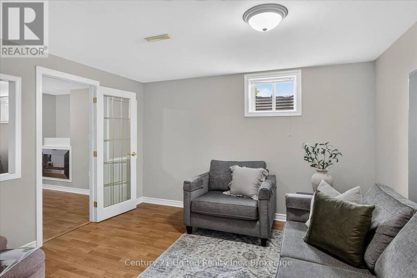
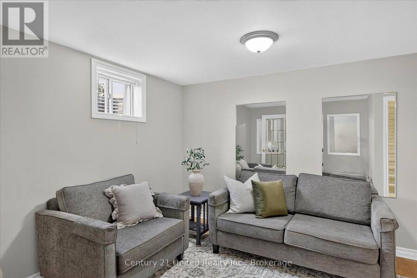

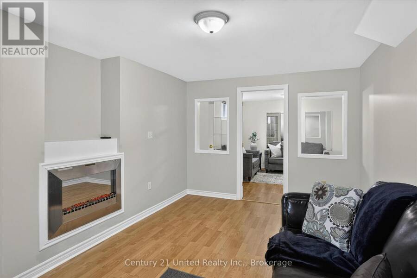
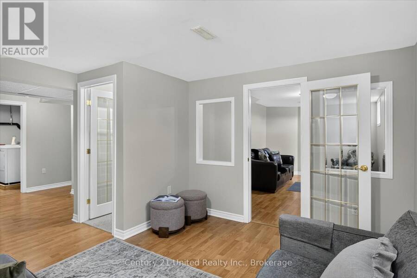
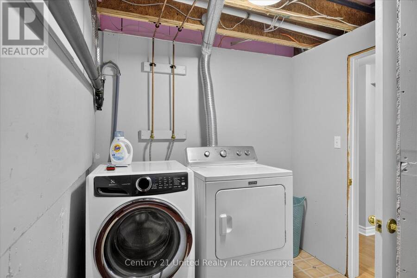
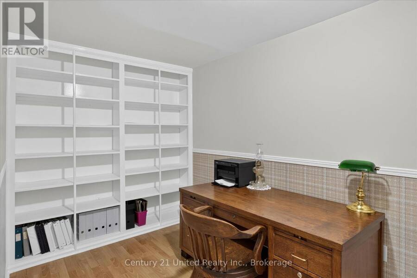
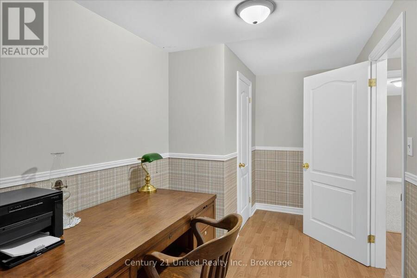
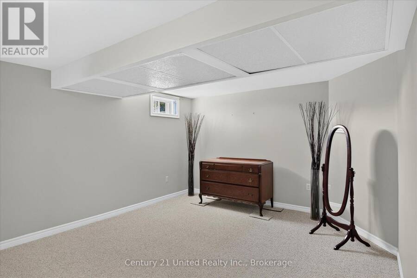
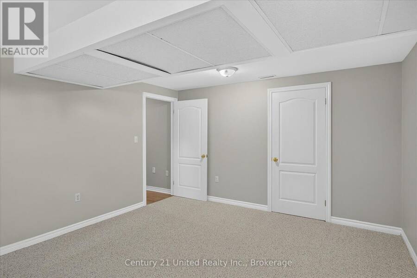
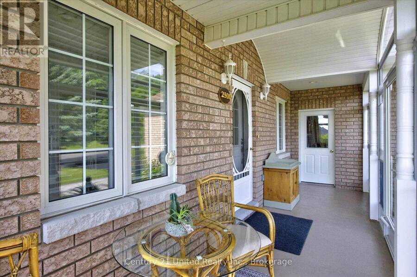
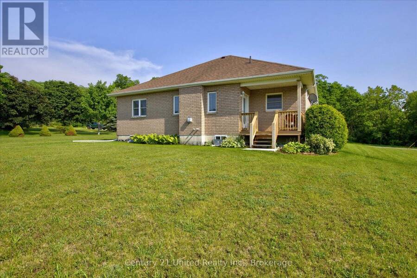
Nestled on a beautifully landscaped 0.74-acre lot in one of Baltimore's most desirable estate-style communities, this all-brick bungalow offers the perfect blend of small-town charm, comfortable one-level living, and the space you've been searching for. Imagine starting your day with a coffee in the enclosed front porch, enjoying peaceful views of the mature surroundings before spending afternoons entertaining family and friends on the covered rear deck overlooking the private backyard. With municipal water, natural gas, and a level lot, this property delivers the convenience buyers want without sacrificing the tranquility of country-inspired living. Built in 2000 and offering 1,287 sq. ft. above grade, the bright open-concept layout is designed for everyday comfort. The kitchen features white cabinetry, stainless steel appliances, a large pantry, and overlooks the dining and living areas, creating a welcoming space where everyone can gather. The living room is highlighted by hardwood flooring, a cozy gas fireplace, and a walkout to the covered deck. The main floor offers two spacious bedrooms, including a primary retreat complete with a walk-in closet and private 4-piece ensuite. The second bedroom is ideally positioned beside the main 4-piece bath, making it perfect for guests or family. The fully finished lower level expands your living space with a recreation room, family room, office, oversized third bedroom with walk-in closet, laundry area, abundant storage, and a rough-in for a future third bathroom. Additional features include an attached garage with interior access, double paved driveway, gas furnace (2021), owned hot water tank (2024), central air ++ Immediate possession available. Located just minutes to Cobourg, Highway 401, schools, parks, and everyday amenities, this is an exceptional opportunity to enjoy a quieter pace of life in a sought-after Baltimore neighbourhood. (id:25417)
- Listing ID: X13532304
- Property Type: Single Family
| Property | |
|---|---|
| Style: | Bungalow |
| Ownership: | Freehold |
| Lot Size: | 149.2 by 205.2 FT|1/2 - 1.99 Acres Landscaped |
| Parking: | Attached Garage 7 Spaces |
| Building | |
|---|---|
| Type: | Single Family House |
| Appliances: | Blinds, Dishwasher, Dryer, Garage Door Opener, Microwave, Refrigerator, Stove, Washer, Water Heater and Garage Door Opener Remote(s) |
| HVAC: | Central Air Conditioning, Fireplace and Forced Air Natural Gas |
| Exterior: | Brick |
| Basement: | N/A (Finished) |
| Utilities: | Cable and Septic System |
| Location | |
|---|---|
| Village: | Baltimore |
| Province: | Ontario |
| Nearby Amenities: | Park, Place Of Worship and School Bus |
| Rooms | Level | Dimensions |
|---|---|---|
| Bedroom | Basement | 3.84 m x 4.79 m |
| Den | Basement | 2.79 m x 2.16 m |
| Office | Basement | 4.76 m x 2.16 m |
| Laundry room | Basement | 3.44 m x 2.21 m |
| Utility room | Basement | 3.42 m x 2.76 m |
| Other | Basement | 1.14 m x 1.61 m |
| Other | Basement | 1.56 m x 3.73 m |
| Recreational, Games room | Basement | 4.9 m x 3.41 m |
| Family room | Basement | 3.75 m x 4.03 m |
| Living room | Main level | 4.21 m x 4.97 m |
| Kitchen | Main level | 3.7 m x 3.17 m |
| Dining room | Main level | 3.4 m x 2.98 m |
| Primary Bedroom | Main level | 4.25 m x 3.82 m |
| Bedroom | Main level | 3.56 m x 4.22 m |
| Bathroom | Main level | 3.45 m x 2.57 m |
| Bathroom | Main level | 1.52 m x 2.51 m |
| Bathroom | Main level | 1.48 m x 1.12 m |
Book a showing to see this Hircock Road Home in Baltimore
This property has so much to offer. Book a private showing now, as you do not want to miss out on 2500 HIRCOCK ROAD in Baltimore, Ontario!
Private Showing Request
Send a request to book a private showing for
.
Please Note: Information you supply in the contact form will be kept fully confidential.
Is this home the right property for you? Start a conversation to find out.
Get Directions to this Property
Not sure where this property is? Get directions to this Hircock Road Home in Baltimore.


Provided by Century 21 United Realty Inc.. MLS®, REALTOR®, and the associated logos are trademarks of the Canadian Real Estate Association.

This REALTOR.ca listing content is owned and licensed by REALTOR® members of the Canadian Real Estate Association.
Have questions or need more information about this home? Don't know where to begin? Then, let us connect you with the best real estate agent to guide you.

Inquiries submitted through this website will be responded to by a local sales representative from Royal LePage®.
Start a Conversation by Text
Provide your full name, phone and email to start a conversation by text message.
Please Note: Information you supply in the contact form will be kept fully confidential.
Start a Conversation by Email
Provide your full name and email to start a conversation by email.
Please Note: Information you supply in the contact form will be kept fully confidential.