
1304 WRIGLEY Road, Ayr, Ontario N0B 1E0

$1,625,000.00
- 5 bedrooms
- 3 bathrooms
- 2,941 Square Feet
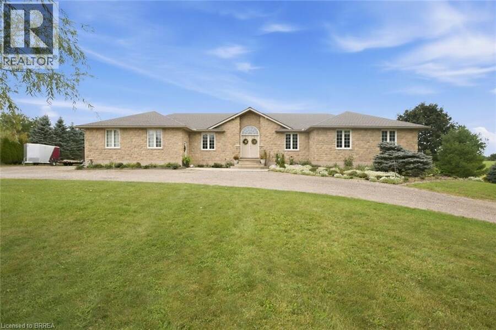
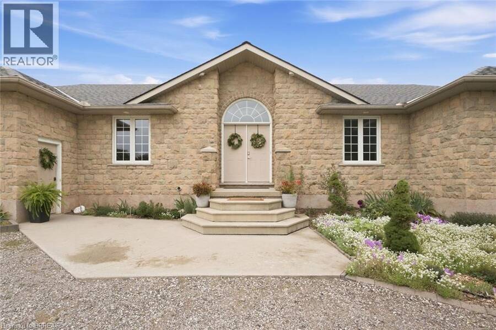
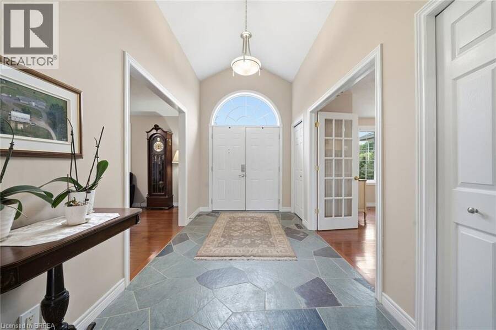
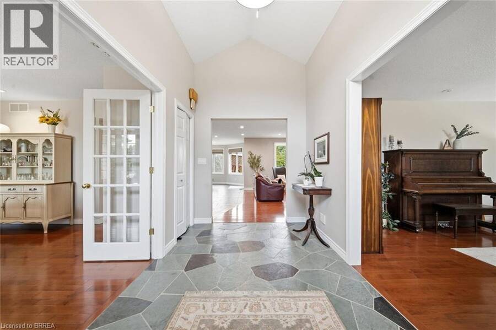
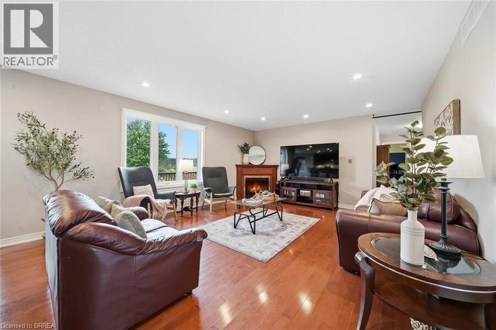
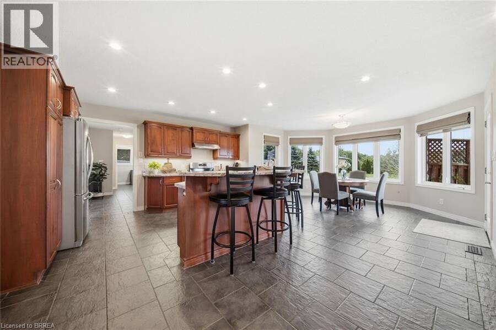
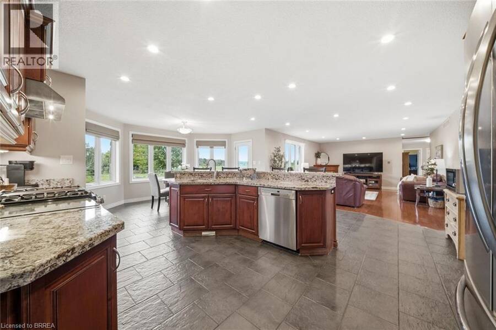
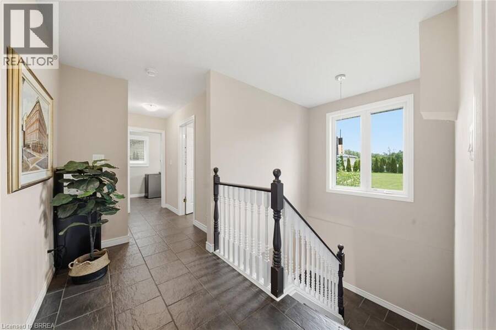
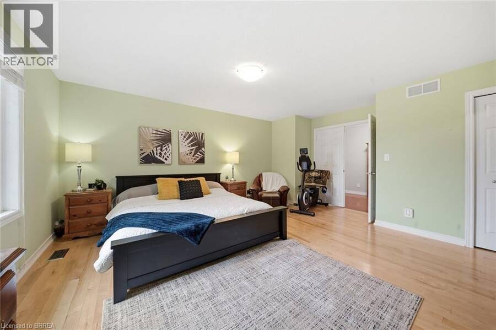
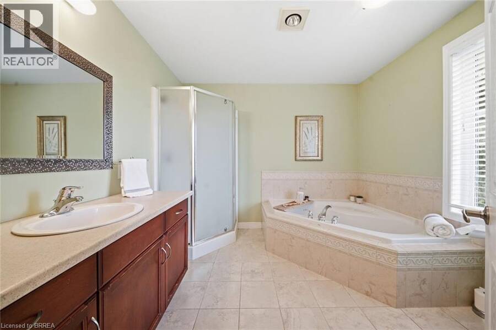
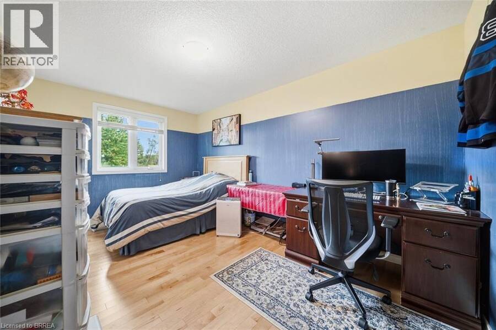
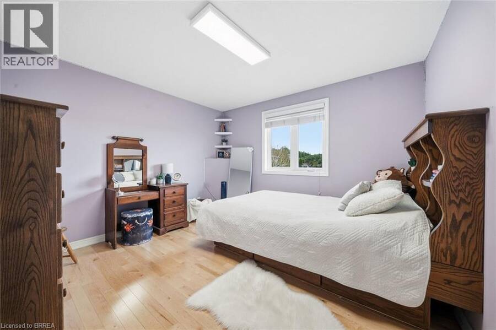
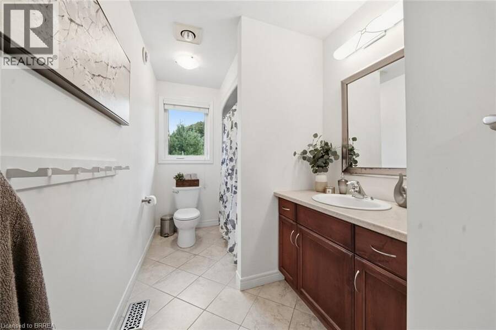
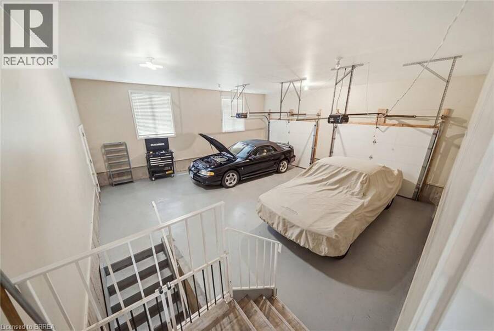
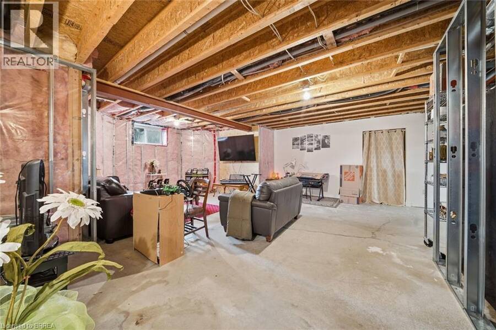
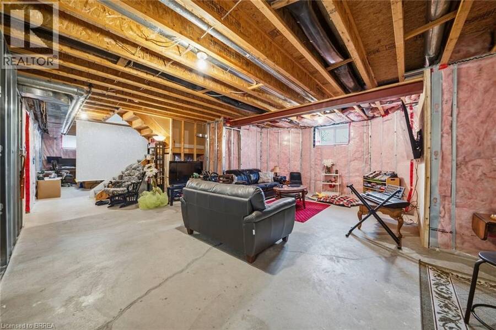
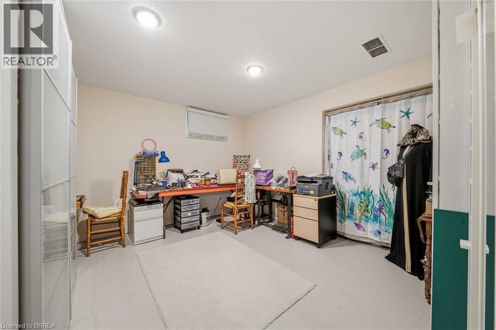
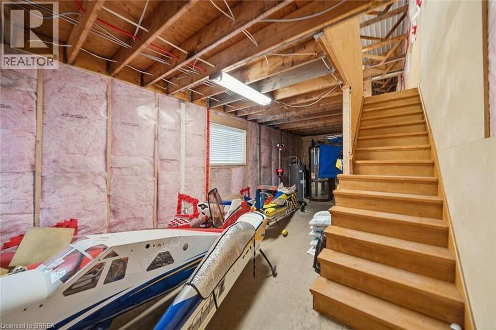
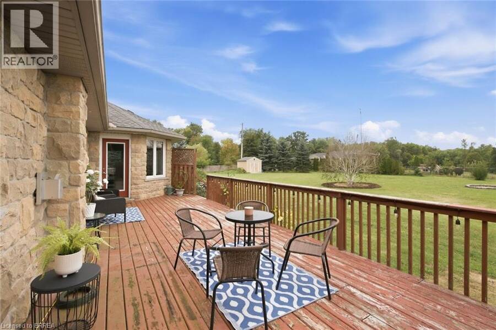
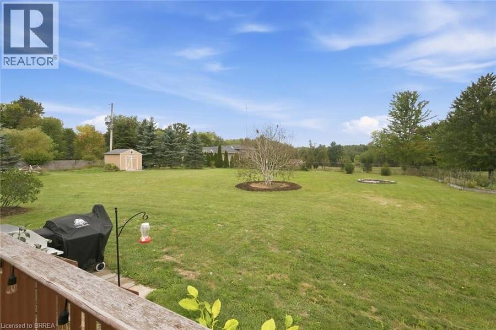
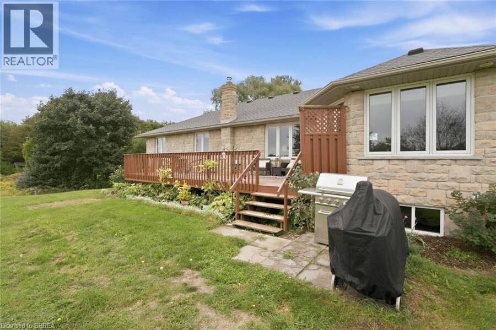
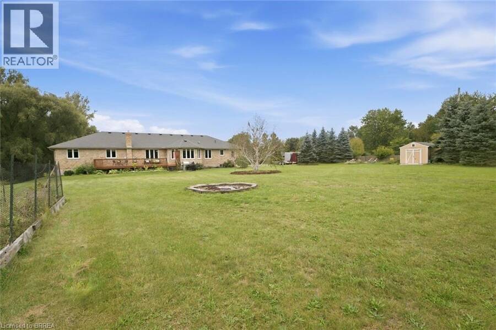
This sprawling bungalow sits on over 2 acres and offers an exceptional blend of space, privacy, and versatility. With 3 bedrooms and 3 bathrooms all on the main floor, the layout is ideal for families or those seeking single-level living. A separate basement stairway leading to garage creates a perfect opportunity for multigenerational living, an in-law setup, or a private suite. The main-floor family room features a cozy fireplace, adding warmth and charm to the heart of the home. Outside, the property shines with a 30 x 50 garden, perfect for home-grown produce or hobby gardening, along with an attached garage for convenient parking and storage. ... read more
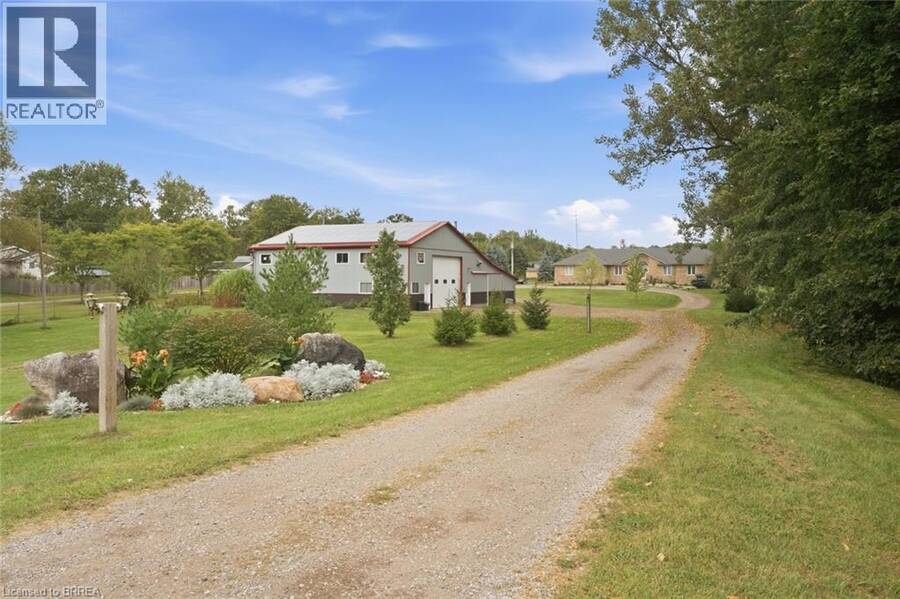
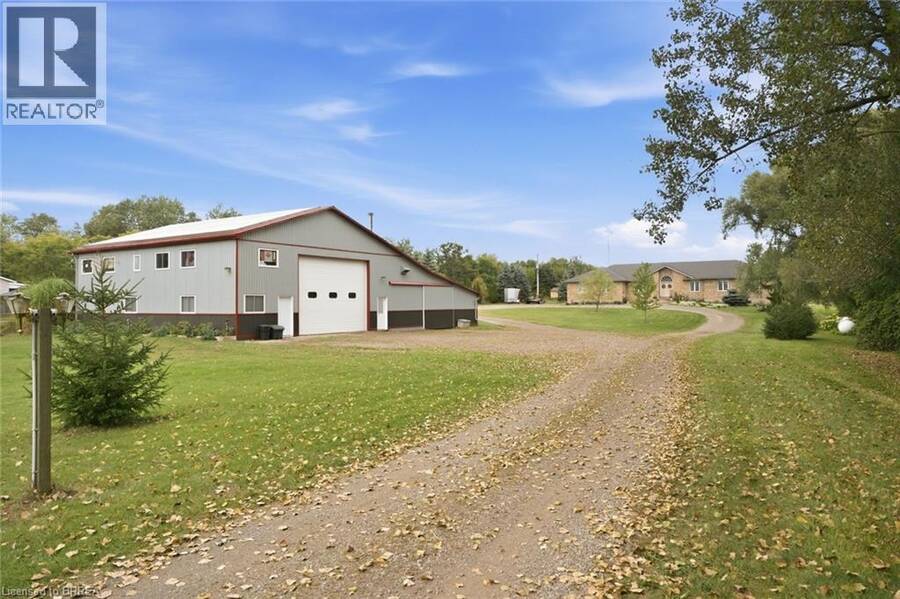
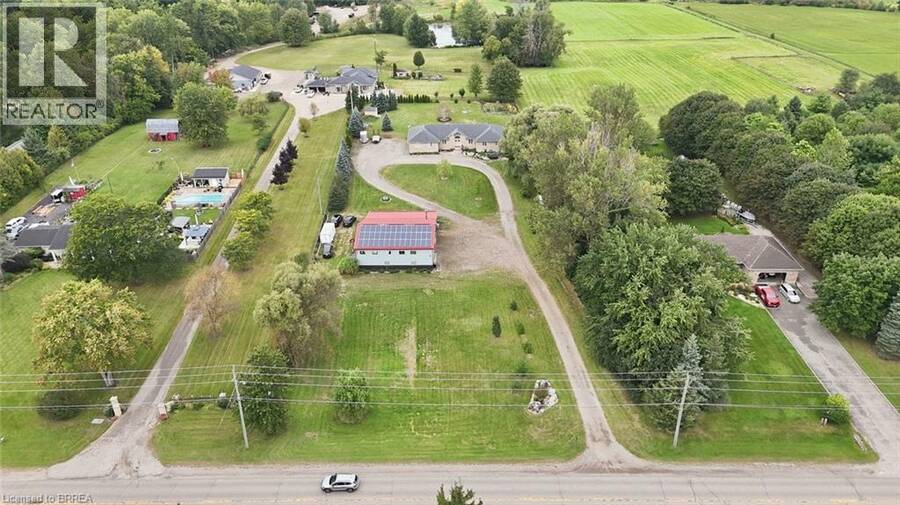
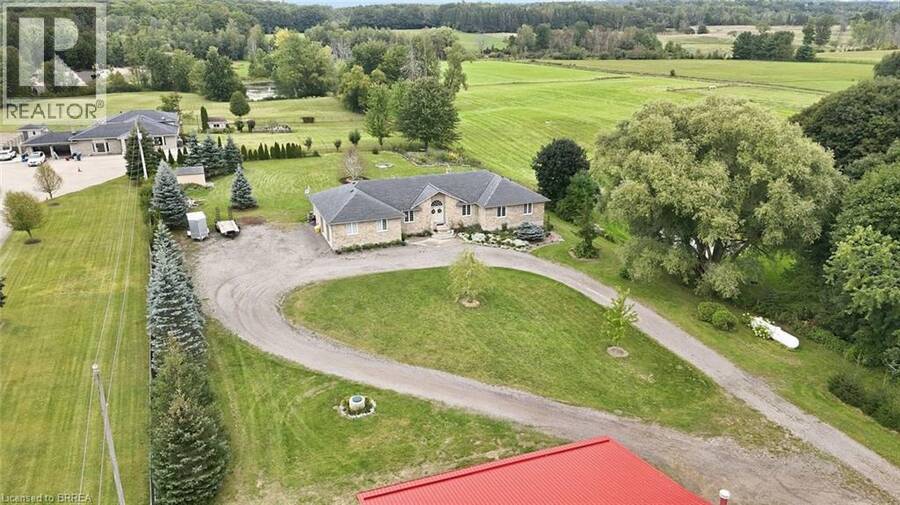
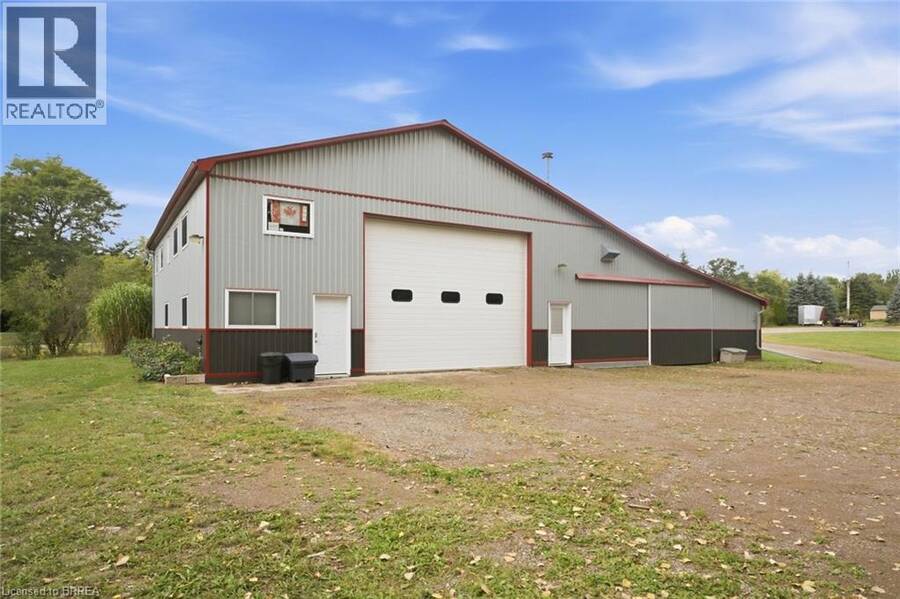
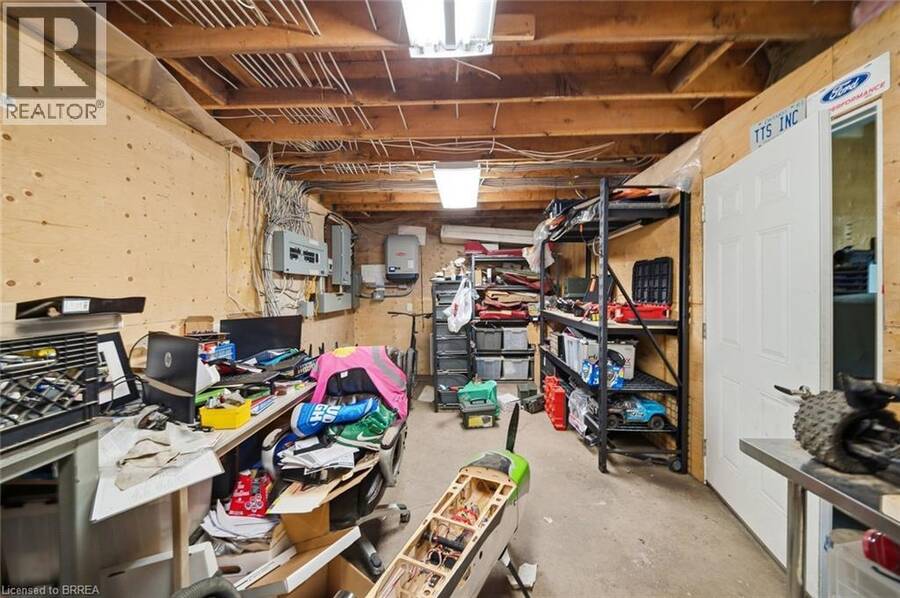
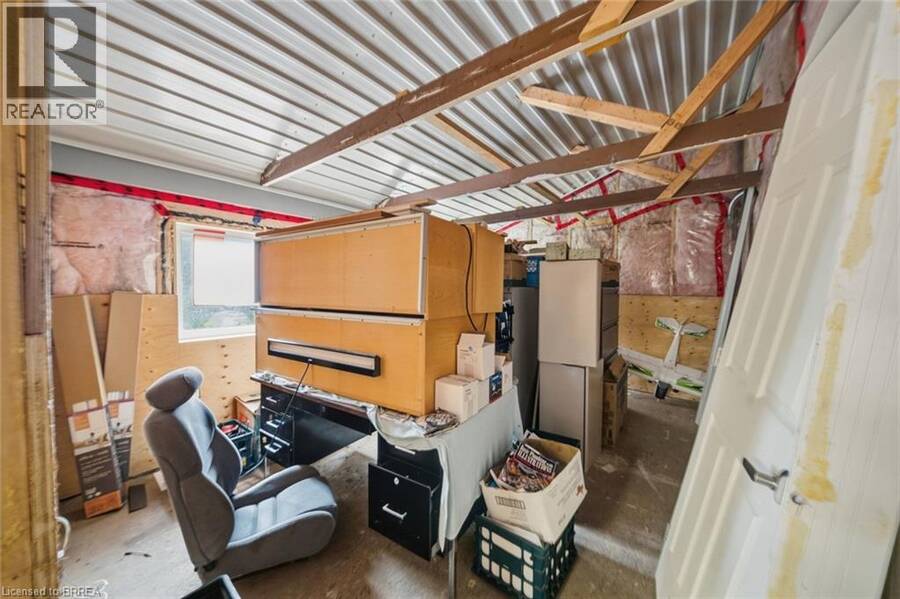
This sprawling bungalow sits on over 2 acres and offers an exceptional blend of space, privacy, and versatility. With 3 bedrooms and 3 bathrooms all on the main floor, the layout is ideal for families or those seeking single-level living. A separate basement stairway leading to garage creates a perfect opportunity for multigenerational living, an in-law setup, or a private suite. The main-floor family room features a cozy fireplace, adding warmth and charm to the heart of the home. Outside, the property shines with a 30 x 50 garden, perfect for home-grown produce or hobby gardening, along with an attached garage for convenient parking and storage. Commuters will appreciate being just minutes to the highway, while hobbyists and entrepreneurs will be thrilled by the massive 4,000+ sq. ft. shop—a dream space for storage, projects, or a home-based business. A rare offering with endless potential in a peaceful country setting. (id:25417)
Open House this Thursday, October 8th, from 5:00 PM to 7:00 PM.
- Listing ID: 40854406
- Property Type: Single Family
- Year Built: 2006
| Property | |
|---|---|
| Style: | Bungalow |
| Ownership: | Freehold |
| Land Size: | 2 - 4.99 Acres |
| Parking: | Attached Garage 10 Spaces |
| Building | |
|---|---|
| Type: | Single Family House |
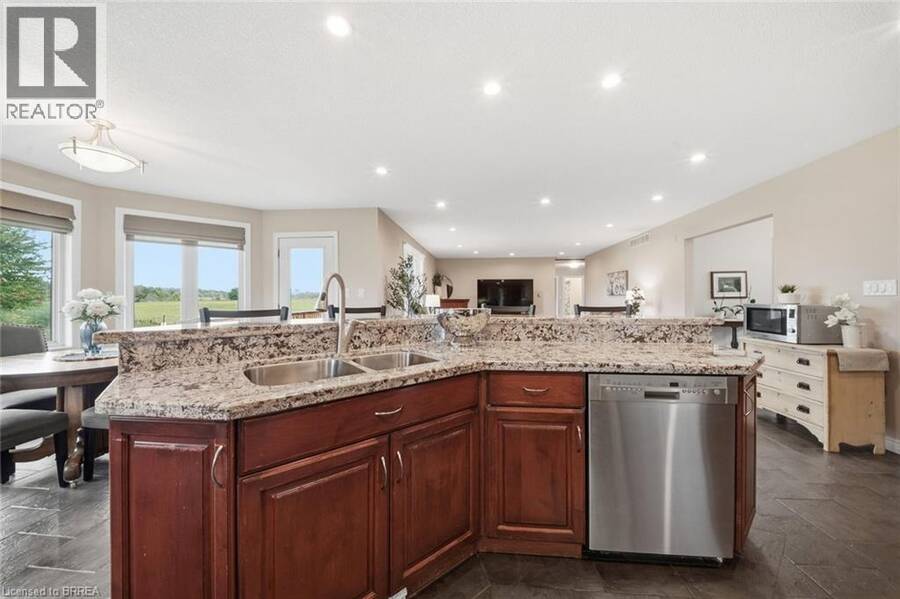
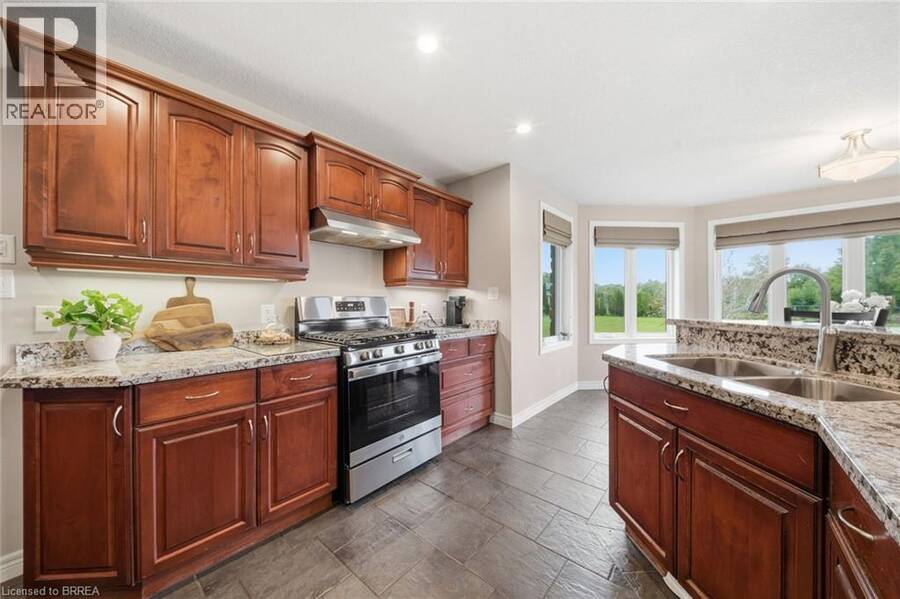
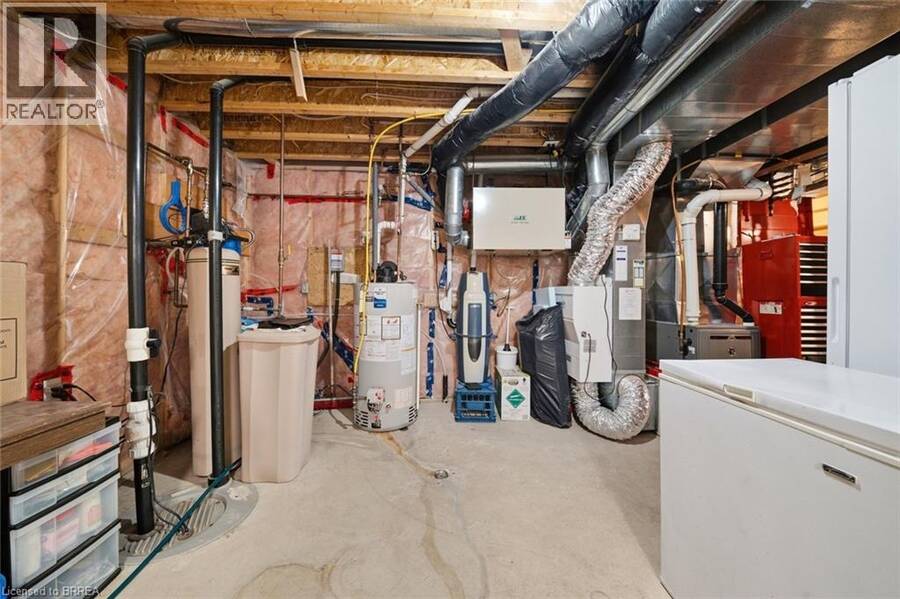
| Appliances: | Dishwasher, Dryer, Gas Stove(s), Hood Fan, Refrigerator, Water Purifier, Water Softener and Central Vacuum |
| HVAC: | Central Air Conditioning, Fireplace and Forced Air Propane (Fireplace is Propane) |
| Exterior: | Stone |
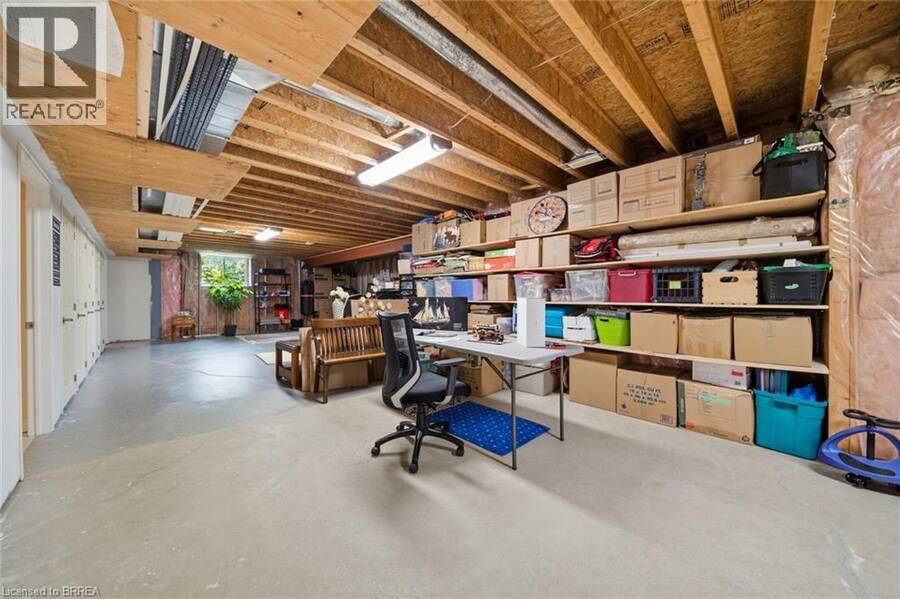
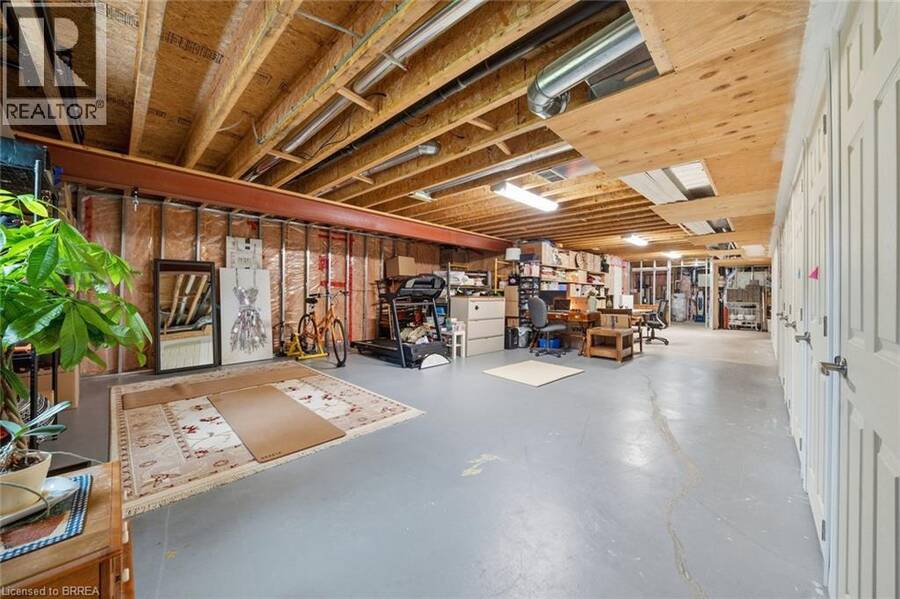
| Basement: | Full (Partially Finished) |
| Utilities: | Septic System |
| Location | |
|---|---|
| Village: | Ayr |
| Province: | Ontario |
| Nearby Amenities: | Place Of Worship, Schools and Shopping |
| Community Features: | School Bus |
| Rooms | Level | Dimensions |
|---|---|---|
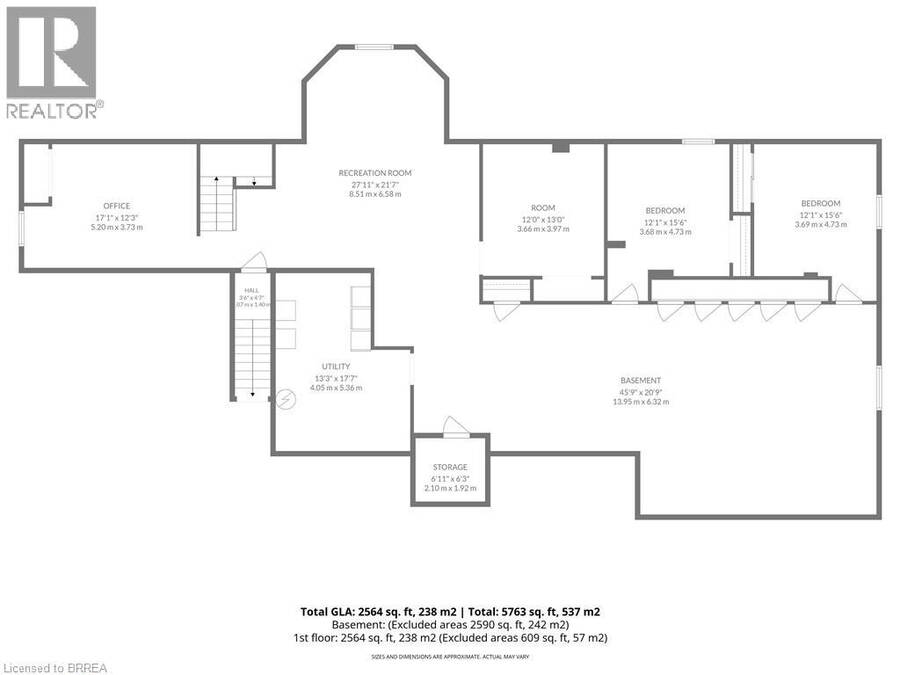
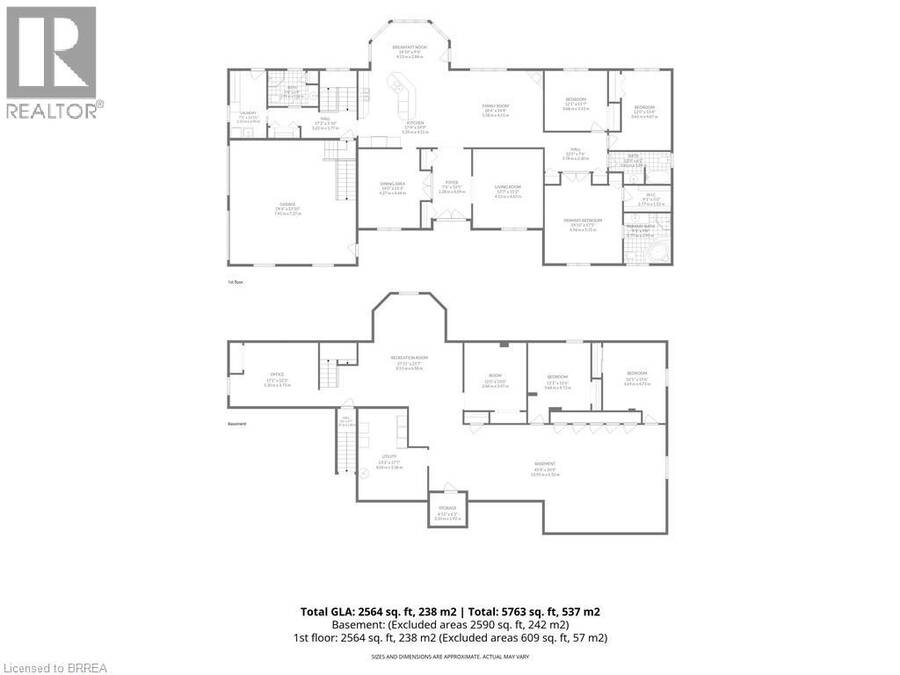
| Utility room | Basement | 13'3'' x 17'7'' |
| Other | Basement | 45'9'' x 20'9'' |
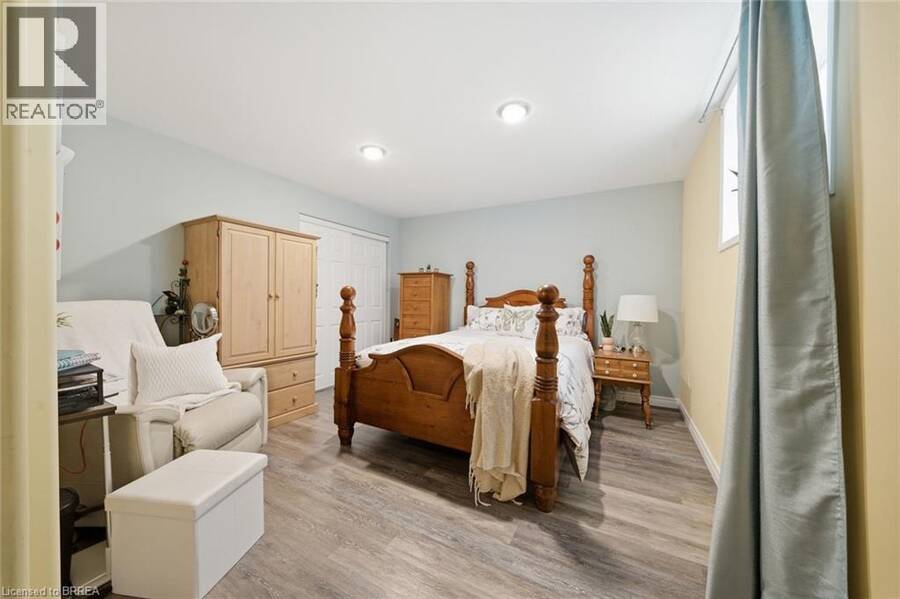
| Bedroom | Basement | 12'1'' x 15'6'' |
| Bedroom | Basement | 12'1'' x 15'6'' |
| Den | Basement | 12'0'' x 13'0'' |
| Recreation room | Basement | 27'11'' x 21'7'' |
| Office | Basement | 17'1'' x 12'3'' |
| 3pc Bathroom | Main level | 9'8'' x 6'9'' |
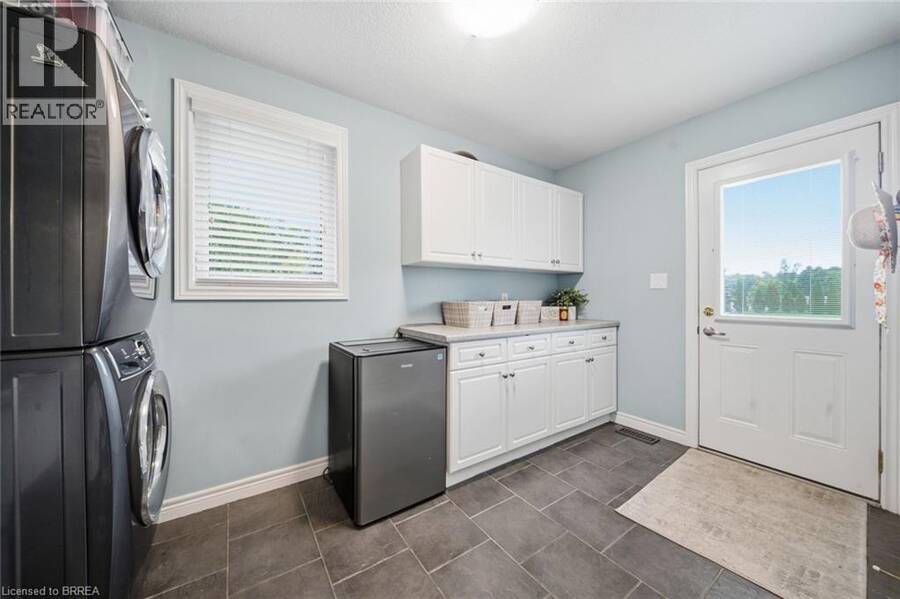
| Laundry room | Main level | 7'1'' x 12'11'' |
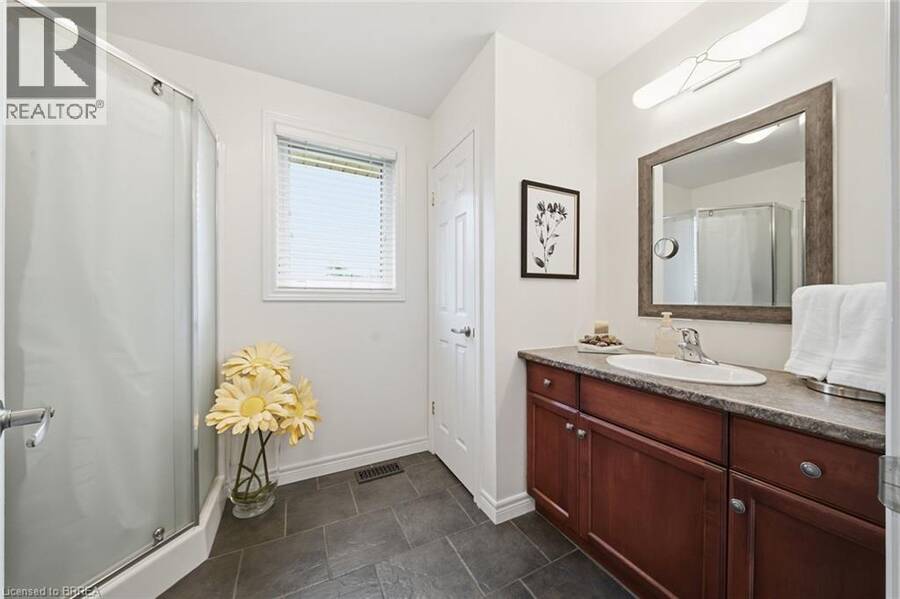
| 4pc Bathroom | Main level | 12'0'' x 6'2'' |
| Bedroom | Main level | 12'1'' x 11'7'' |
| Bedroom | Main level | 12'0'' x 15'4'' |
| 4pc Ensuite bath | Main level | 9'1'' x 9'8'' |
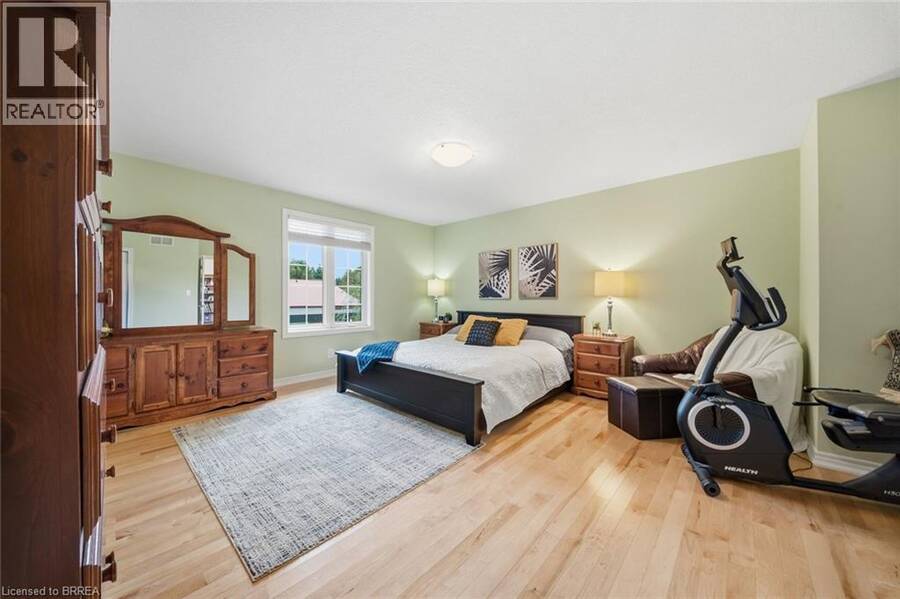
| Primary Bedroom | Main level | 14'11'' x 17'5'' |
| Breakfast | Main level | 14'10'' x 9'4'' |
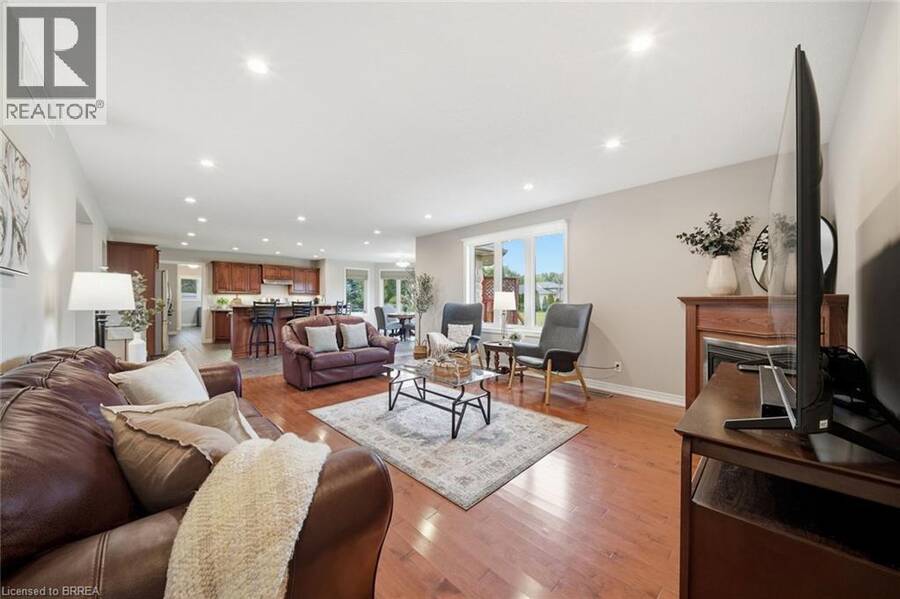
| Kitchen | Main level | 17'4'' x 14'9'' |
| Family room | Main level | 18'4'' x 14'9'' |
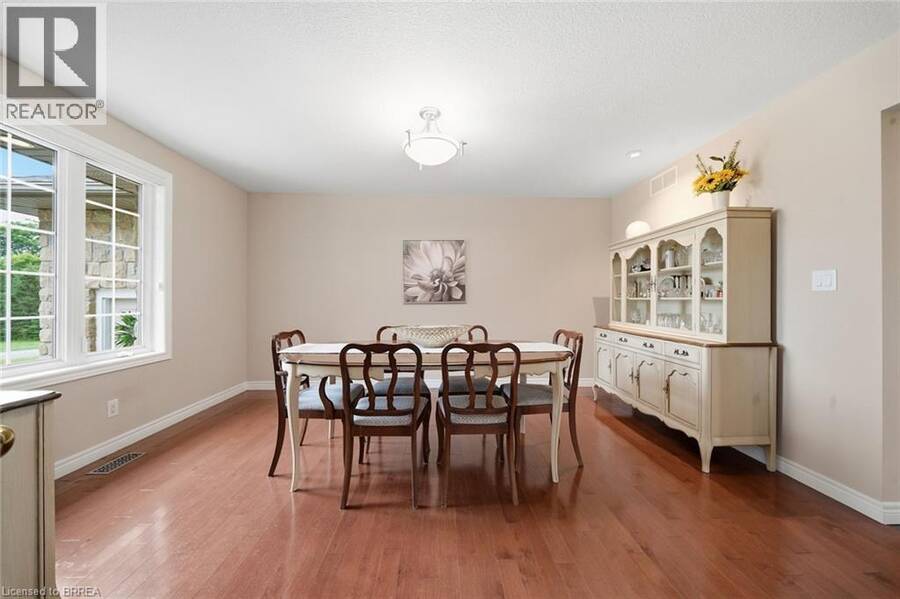
| Dining room | Main level | 14'0'' x 15'3'' |
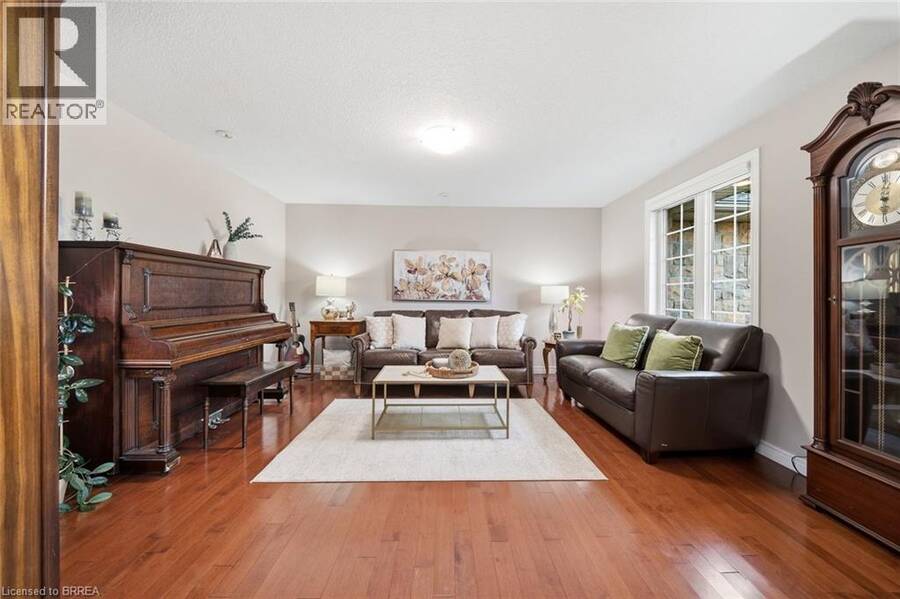
| Living room | Main level | 13'7'' x 15'2'' |
| Foyer | Main level | 7'6'' x 13'5'' |
Book a showing to see this WRIGLEY Road Home in Ayr
This property has so much to offer. Book a private showing now, as you do not want to miss out on 1304 WRIGLEY Road in Ayr, Ontario!
Private Showing Request
Send a request to book a private showing for
.
Please Note: Information you supply in the contact form will be kept fully confidential.
Is this home the right property for you? Start a conversation to find out.
Get Directions to this Property
Not sure where this property is? Get directions to this WRIGLEY Road Home in Ayr.


Provided by Peak Realty Ltd.. MLS®, REALTOR®, and the associated logos are trademarks of the Canadian Real Estate Association.

This REALTOR.ca listing content is owned and licensed by REALTOR® members of the Canadian Real Estate Association.
Have questions or need more information about this home? Don't know where to begin? Then, let us connect you with the best real estate agent to guide you.

Inquiries submitted through this website will be responded to by a local sales representative from Royal LePage®.
Start a Conversation by Text
Provide your full name, phone and email to start a conversation by text message.
Please Note: Information you supply in the contact form will be kept fully confidential.
Start a Conversation by Email
Provide your full name and email to start a conversation by email.
Please Note: Information you supply in the contact form will be kept fully confidential.