
1068 CAMERON Road, Ayr, Ontario N0B 1E0


$2,300,000.00
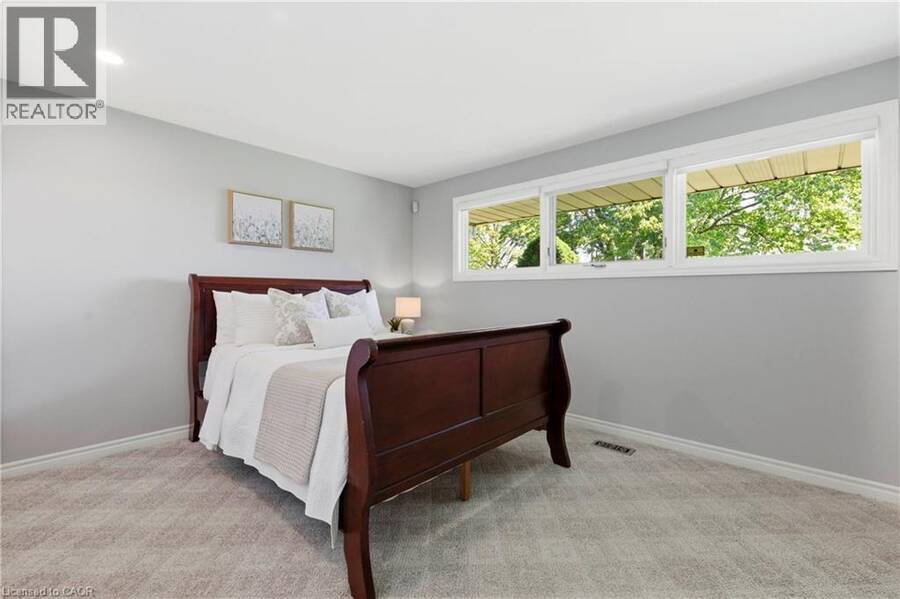
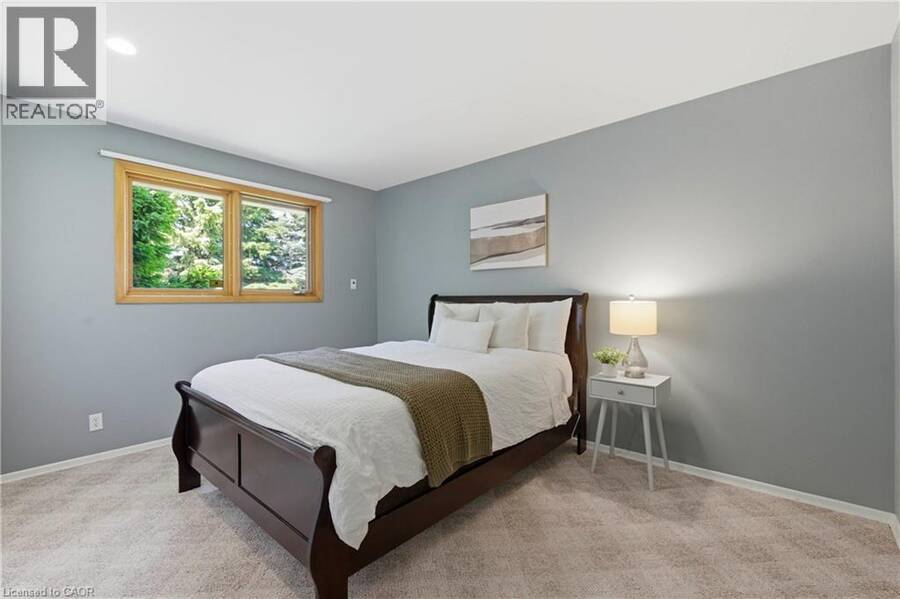
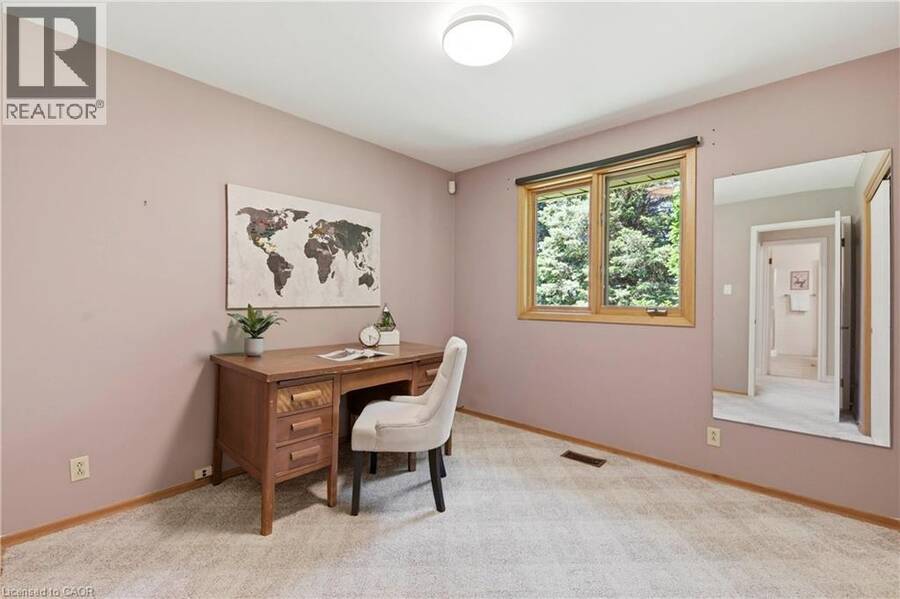
- 3 bedrooms
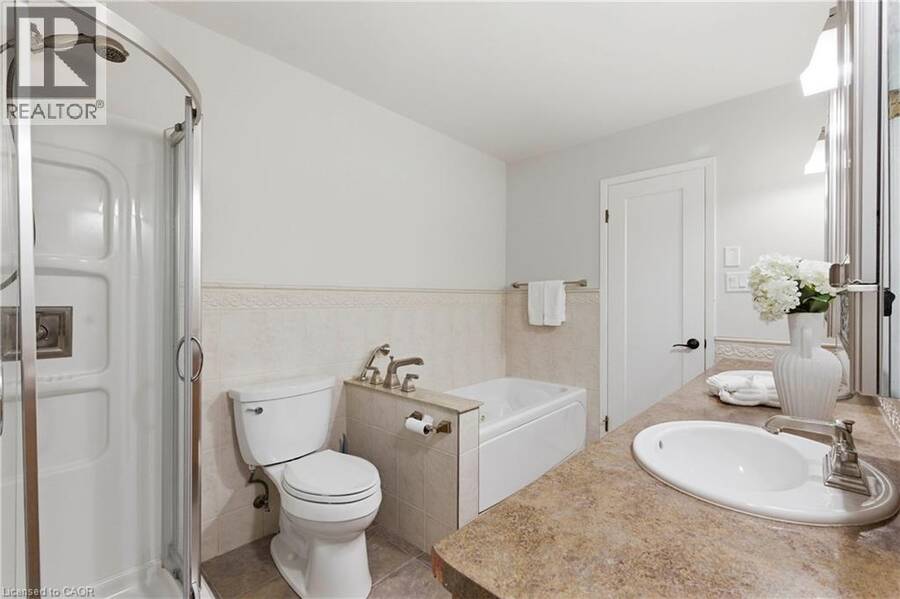
- 2 bathrooms
- 2,934 Square Feet
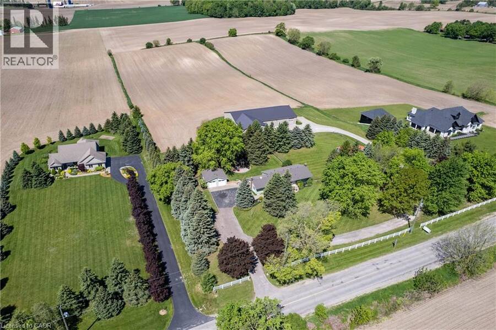
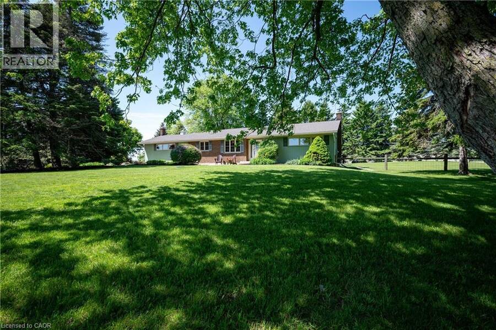

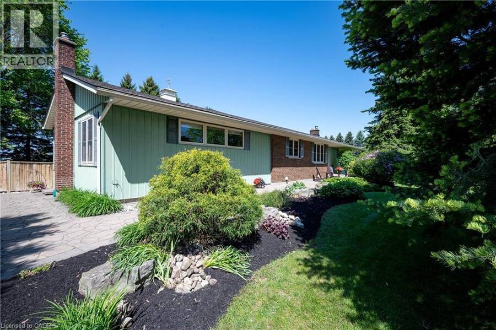
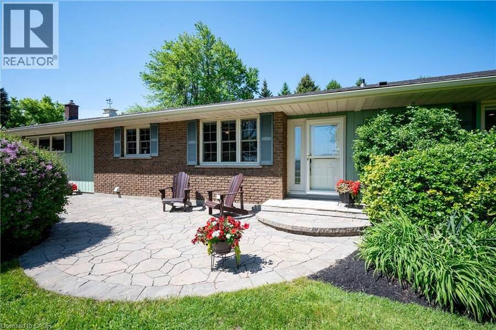
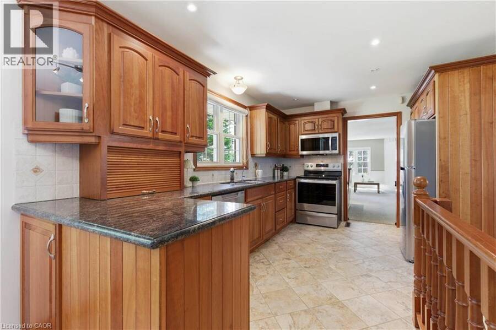
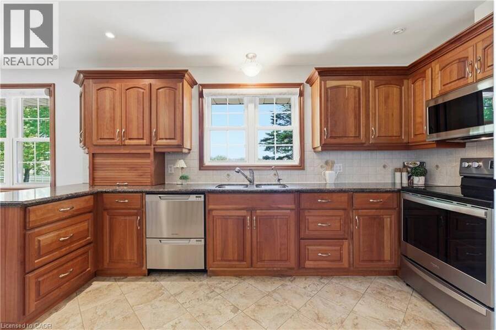
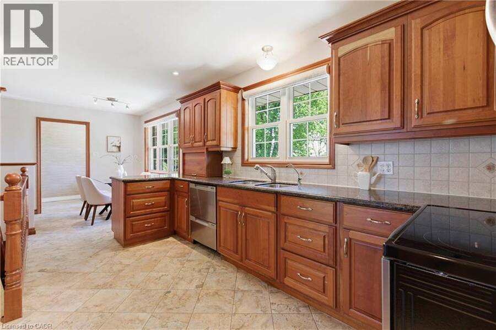
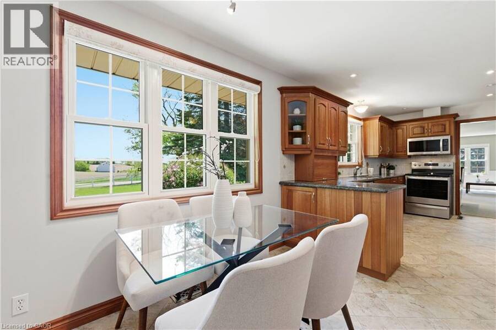
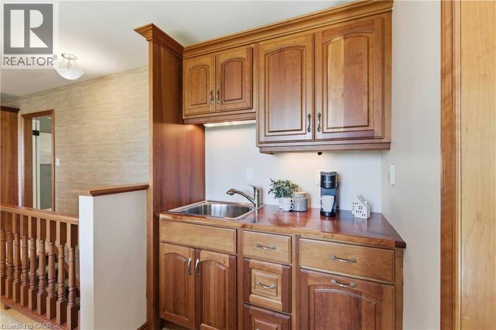

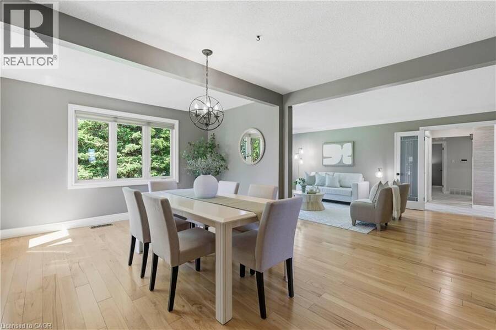
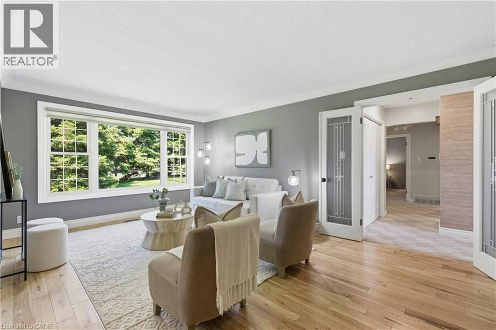
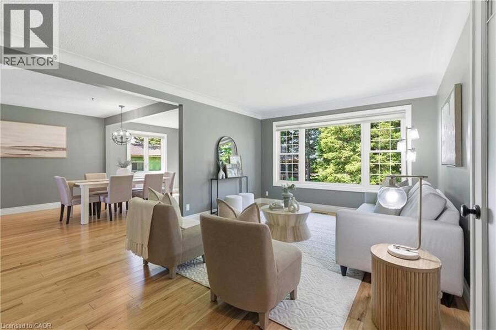
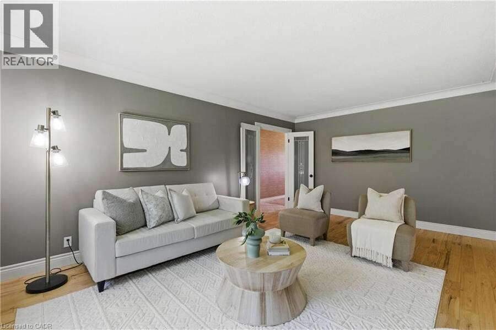
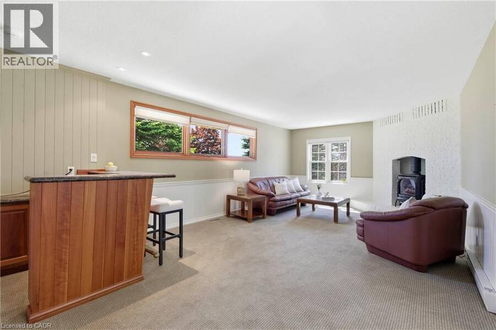
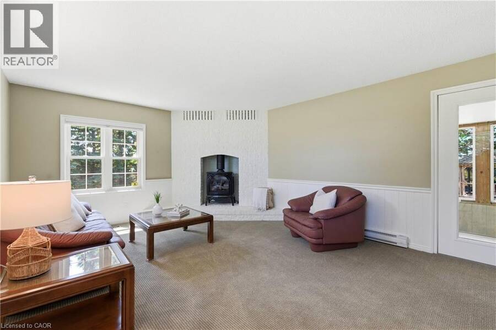
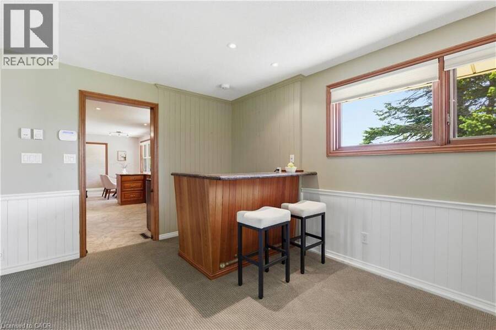
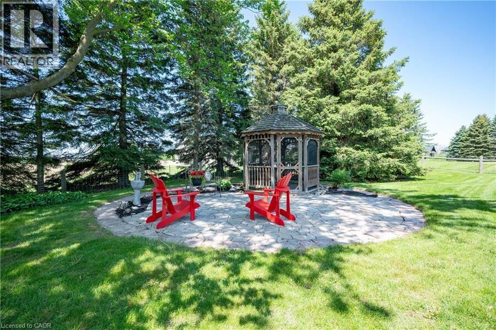
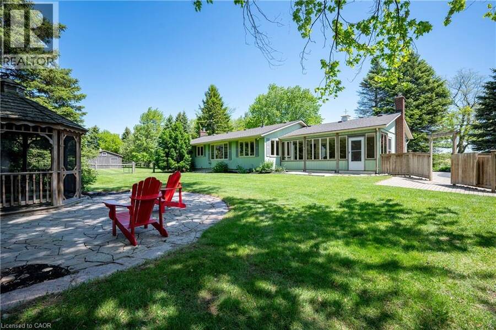
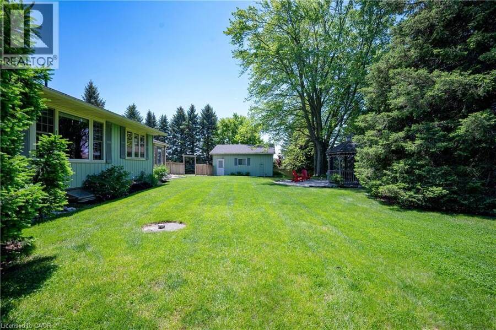
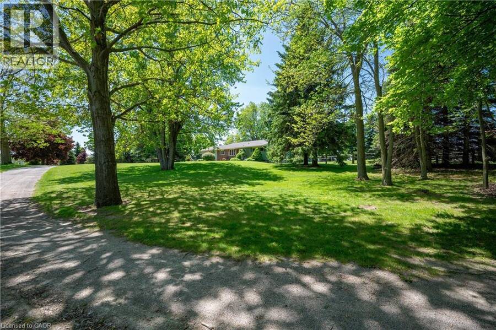
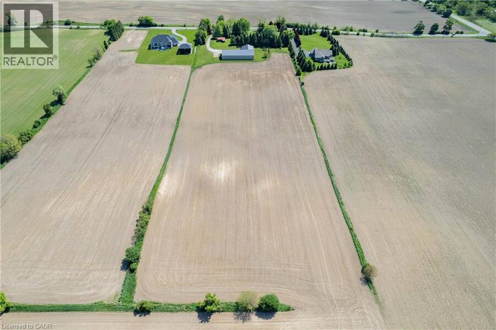
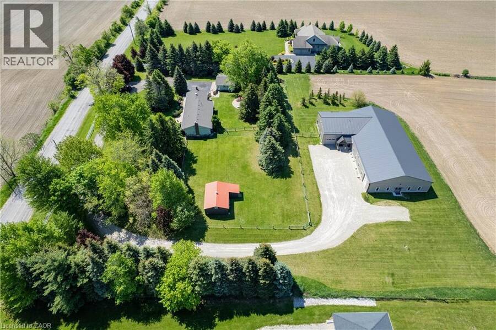
MAGNIFICENT SUNSETS! RETREAT to this captivating 10.02 acre estate with an unparalleled view of towering trees, rolling lawns, farmer's fields and beautiful gardens. It's located just minutes from Kitchener, Ayr, Cambridge and the 401. You'll love the CHARMING 3 bedroom bungalow featuring an updated kitchen with a breakfast nook and coffee bar, along with a sunny and spacious living room and dining room with large picture windows overlooking the tranquil yard. The family room, complete with a cozy woodstove, opens onto a sunroom to expand leisure activities to the out-of-doors. Downstairs you will find a second bathroom, exercise room, den/office ... read more
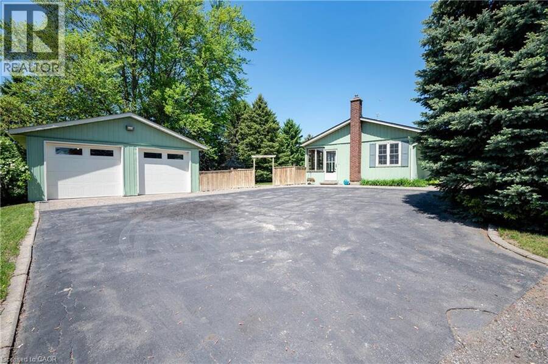
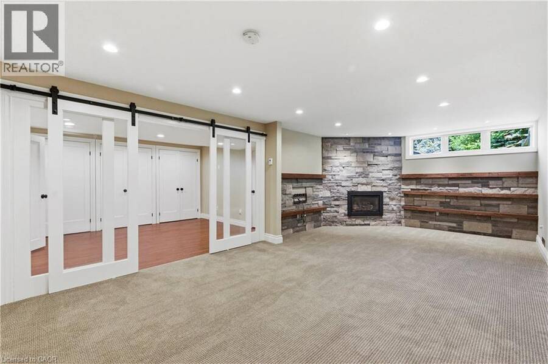
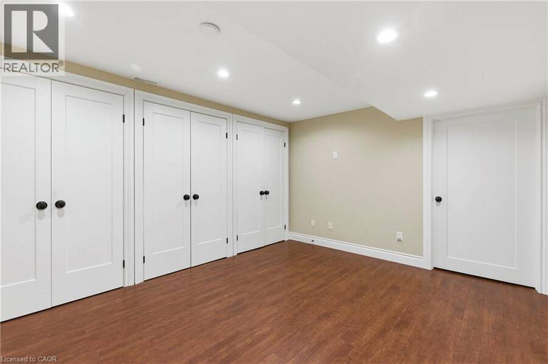
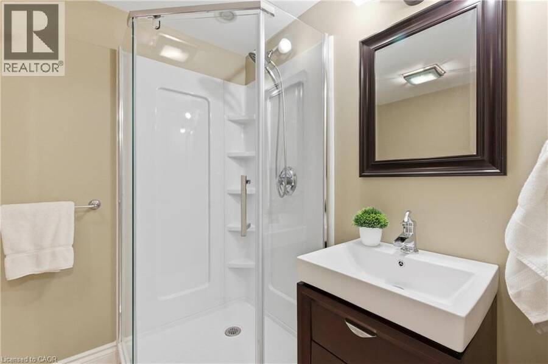
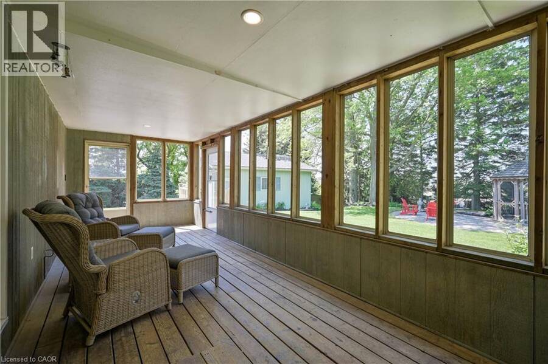
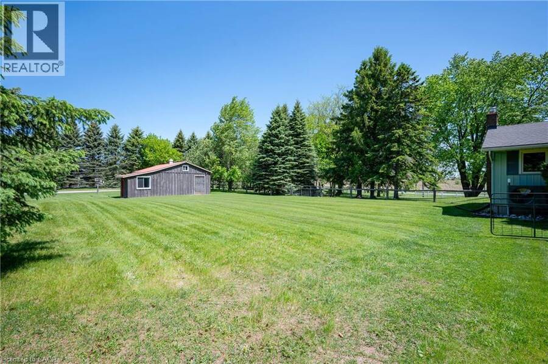
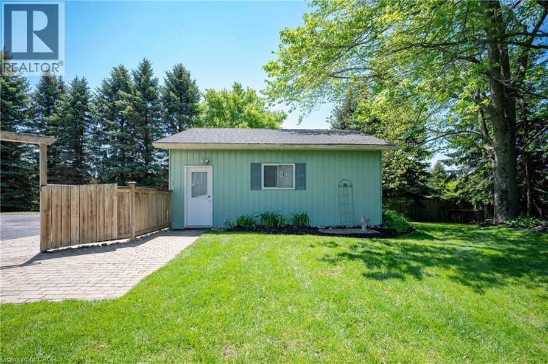
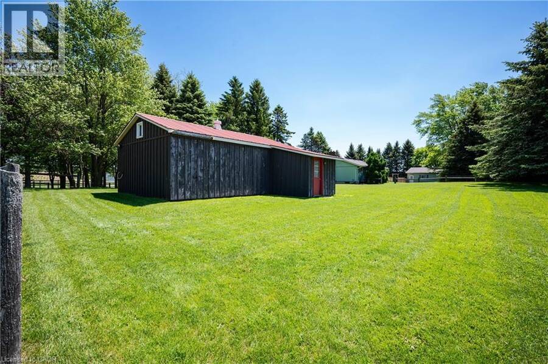
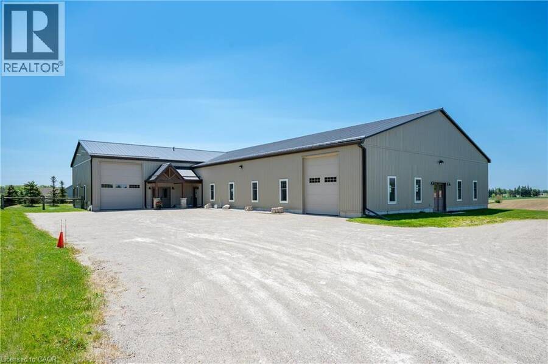
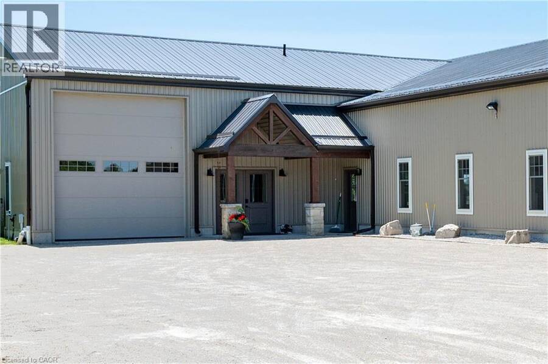
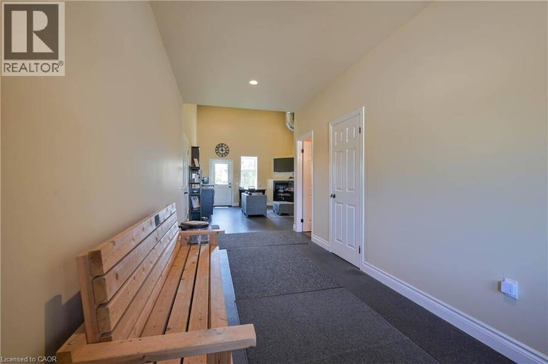
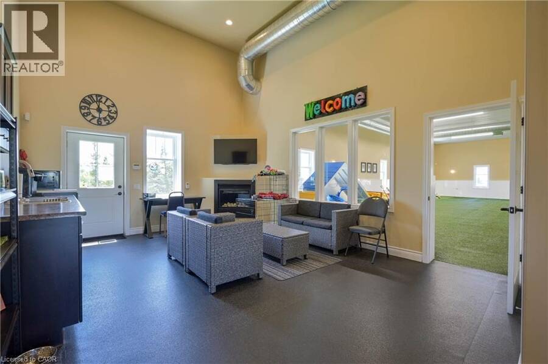
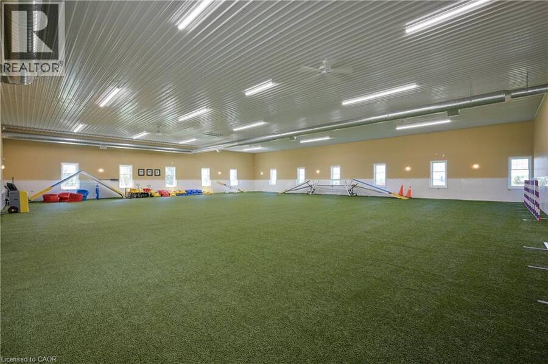
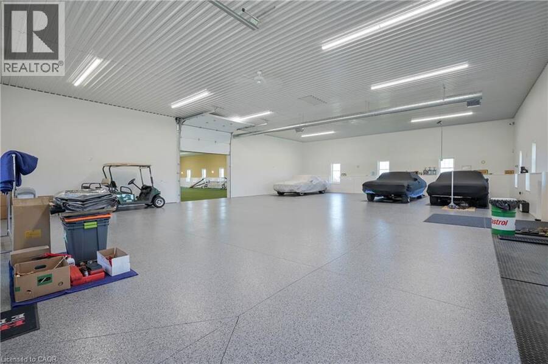
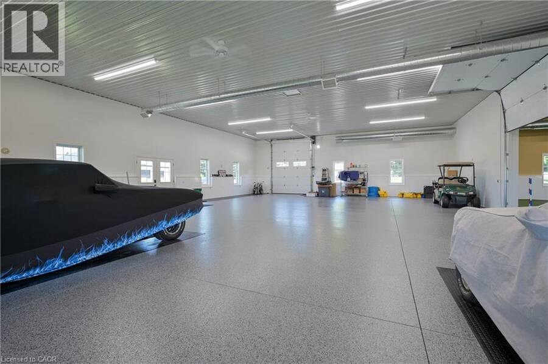
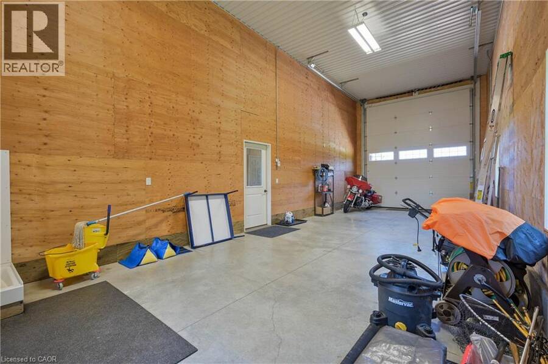
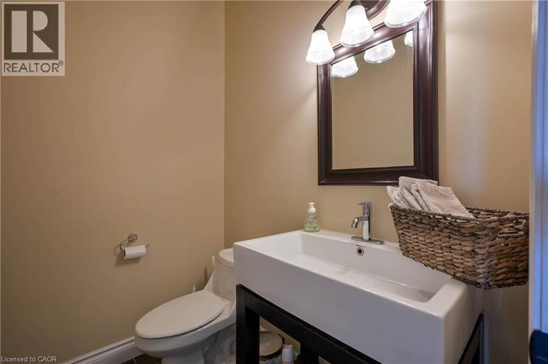
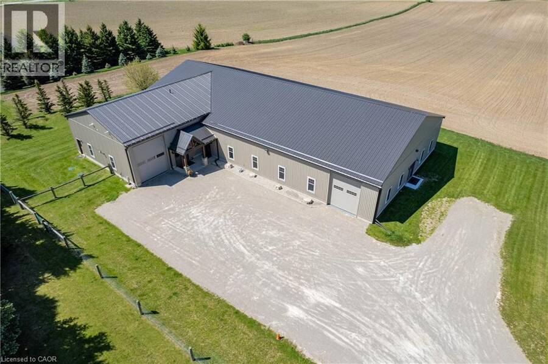
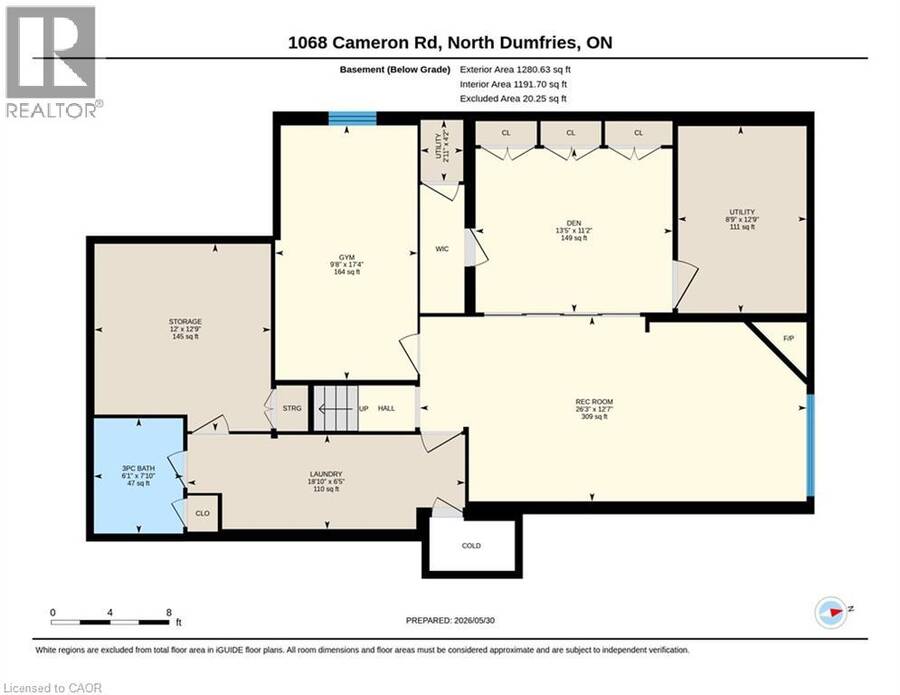
MAGNIFICENT SUNSETS! RETREAT to this captivating 10.02 acre estate with an unparalleled view of towering trees, rolling lawns, farmer's fields and beautiful gardens. It's located just minutes from Kitchener, Ayr, Cambridge and the 401. You'll love the CHARMING 3 bedroom bungalow featuring an updated kitchen with a breakfast nook and coffee bar, along with a sunny and spacious living room and dining room with large picture windows overlooking the tranquil yard. The family room, complete with a cozy woodstove, opens onto a sunroom to expand leisure activities to the out-of-doors. Downstairs you will find a second bathroom, exercise room, den/office and lovely renovated rec room with fireplace. BUT, the piece de resistance is the shop with a kitchen, powder room, lounge, dog agility training area and collector car area with a new epoxy floor and wiring in place for a hydraulic lift. The shop also features a RV garage with charger, dog washing station, furnace and septic system built in 2014, for a total sq ft of 7923.29. THE POSSIBLITIES ARE ENDLESS! Additional outbuildings include: a detached double garage built in 1988, 568 sq ft barn with heat and water built in 1969, and a small shed. This is truly a ONE-OF-A KIND PROPERTY! (id:25417)
- Listing ID: 40835041
- Property Type: Single Family
- Year Built: 1970
| Property | |
|---|---|
| Style: | Bungalow |
| Ownership: | Freehold |
| Land Size: | 10 - 24.99 Acres |
| Parking: | Detached Garage 15 Spaces |
| Building | |
|---|---|
| Type: | Single Family House |
| Appliances: | Garage Door Opener, Microwave Built-in, Refrigerator, Stove, Washer, Water Softener, Window Coverings and Dryer |
| HVAC: | Central Air Conditioning, Fireplace and Heat Pump |
| Exterior: | Aluminum Siding and Brick Veneer |
| Basement: | Full (Finished) |
| Utilities: | Septic System |
| Location | |
|---|---|
| Village: | Ayr |
| Province: | Ontario |
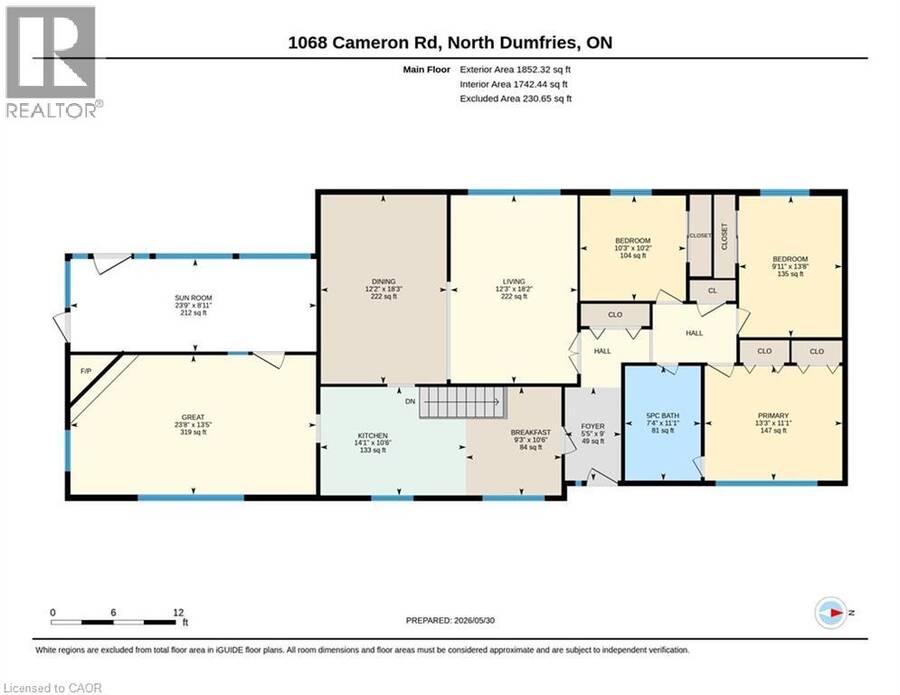
| Rooms | Level | Dimensions |
|---|---|---|
| Gym | Basement | 17'4'' x 9'8'' |
| Storage | Basement | 12'9'' x 12'0'' |
| Laundry room | Basement | 6'5'' x 18'10'' |
| 3pc Bathroom | Basement | Measurements not available |
| Den | Basement | 11'2'' x 13'5'' |
| Recreation room | Basement | 12'7'' x 26'3'' |
| Bedroom | Main level | 10'2'' x 10'3'' |
| Bedroom | Main level | 13'8'' x 9'11'' |
| Primary Bedroom | Main level | 11'1'' x 13'3'' |
| 5pc Bathroom | Main level | Measurements not available |
| Sunroom | Main level | 8'11'' x 23'9'' |
| Family room | Main level | 13'5'' x 23'8'' |
| Living room | Main level | 18'2'' x 12'3'' |
| Dining room | Main level | 18'3'' x 12'2'' |
| Breakfast | Main level | 10'6'' x 9'3'' |
| Kitchen | Main level | 10'6'' x 14'1'' |
Book a showing to see this CAMERON Road Home in Ayr
This property has so much to offer. Book a private showing now, as you do not want to miss out on 1068 CAMERON Road in Ayr, Ontario!
Private Showing Request
Send a request to book a private showing for
.
Please Note: Information you supply in the contact form will be kept fully confidential.
Is this home the right property for you? Start a conversation to find out.
Get Directions to this Property
Not sure where this property is? Get directions to this CAMERON Road Home in Ayr.


Provided by RE/MAX SOLID GOLD REALTY (II) LTD.. MLS®, REALTOR®, and the associated logos are trademarks of the Canadian Real Estate Association.

This REALTOR.ca listing content is owned and licensed by REALTOR® members of the Canadian Real Estate Association.
Have questions or need more information about this home? Don't know where to begin? Then, let us connect you with the best real estate agent to guide you.

Inquiries submitted through this website will be responded to by a local sales representative from Royal LePage®.
Start a Conversation by Text
Provide your full name, phone and email to start a conversation by text message.
Please Note: Information you supply in the contact form will be kept fully confidential.
Start a Conversation by Email
Provide your full name and email to start a conversation by email.
Please Note: Information you supply in the contact form will be kept fully confidential.